Withdrawn
19 June 2026
Brophy Estates
€640,000
36 Seabury Crescent , Malahide, County Dublin, 3 Bed, asking price €595,000, brought to market by Brophy Estates , Residential - 4969857 (rated C2)
This is a historical listing; enquiries are closed.
Withdrawn
€595,000
Bedrooms
3
Bathrooms
3
Floor area
103 m²
Type
Semi-D
Previous advertisements remain visible so changes to this property can be understood over time.
Withdrawn
Brophy Estates
€640,000
36 Seabury Crescent , Malahide, County Dublin, 3 Bed, asking price €595,000, brought to market by Brophy Estates , Residential - 4969857 (rated C2)
This is a historical listing; enquiries are closed.
Withdrawn
Brophy Estates
€640,000
36 Seabury Crescent , Malahide, County Dublin, 3 Bed, asking price €595,000, brought to market by Brophy Estates , Residential - 4969857 (rated C2)
This is a historical listing; enquiries are closed.
Withdrawn
Walter Mythen
€640,000
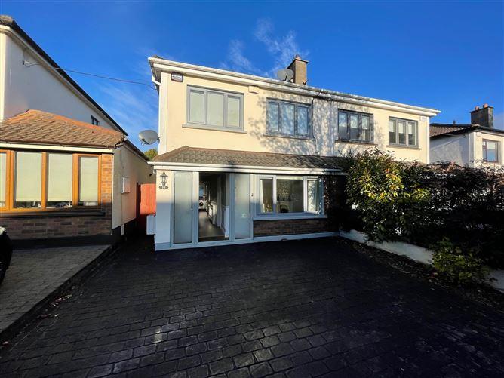
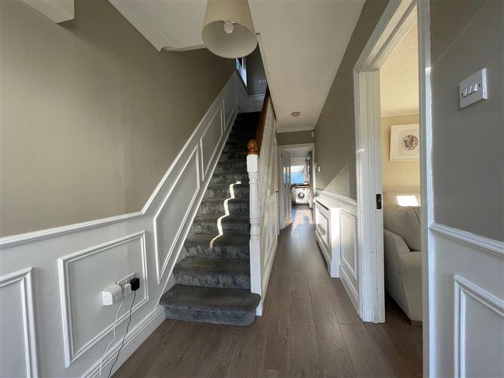
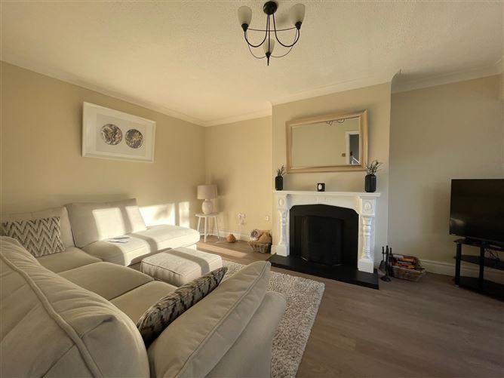
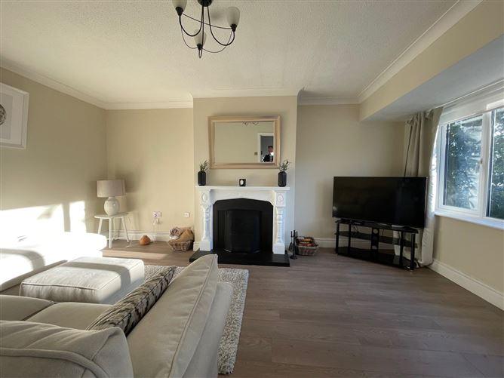
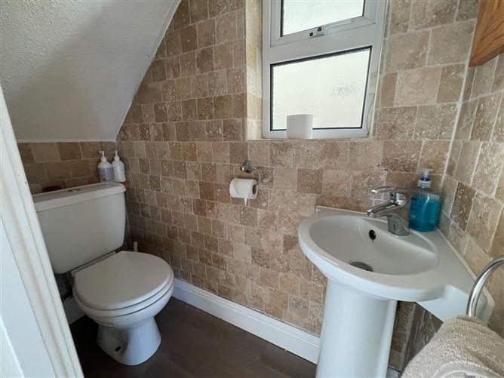
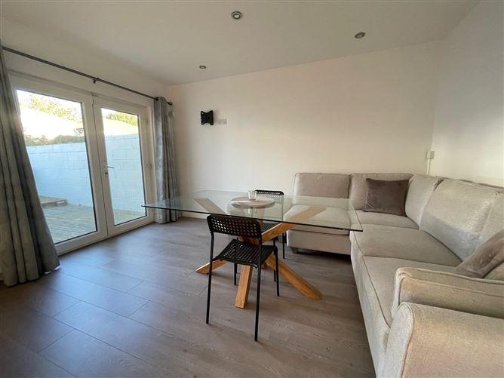
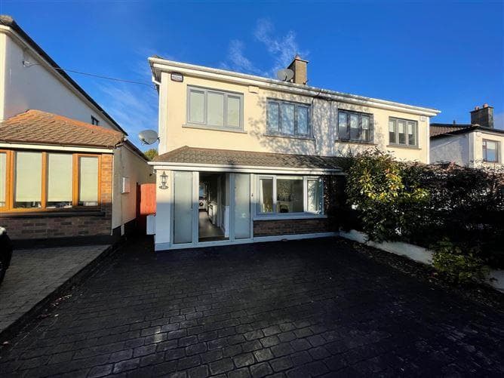
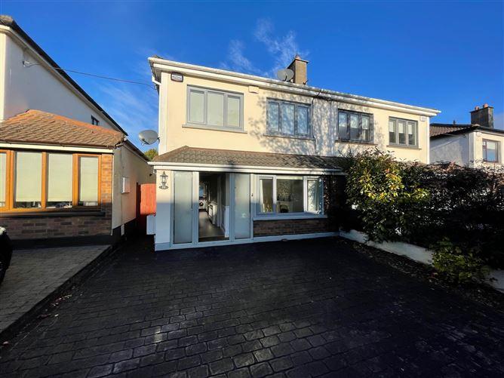
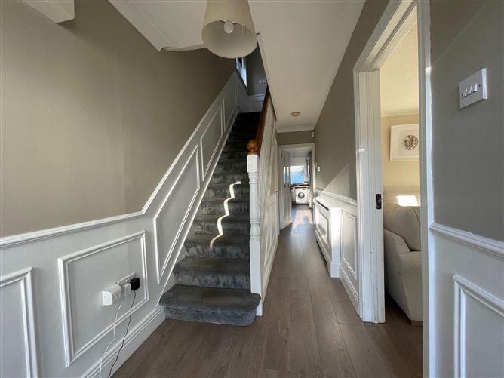
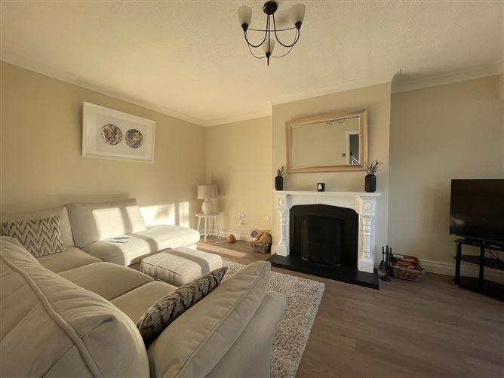
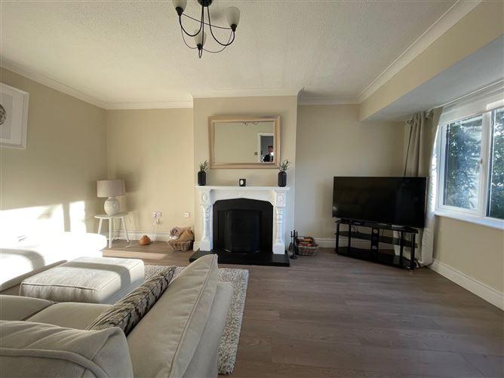
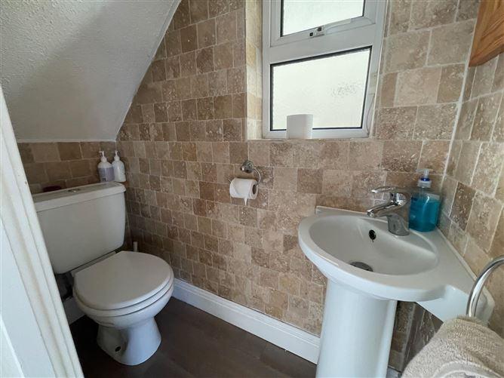
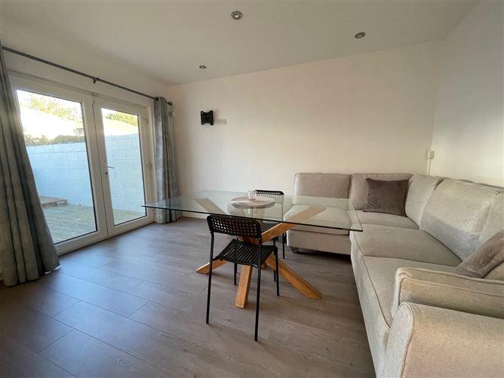
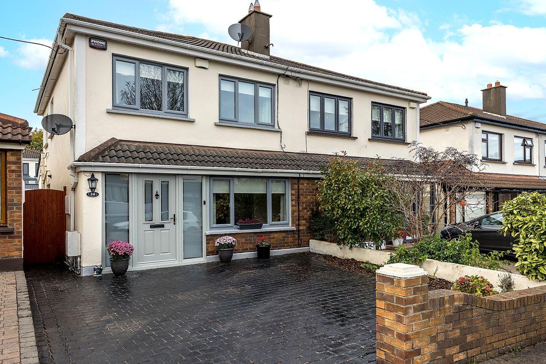
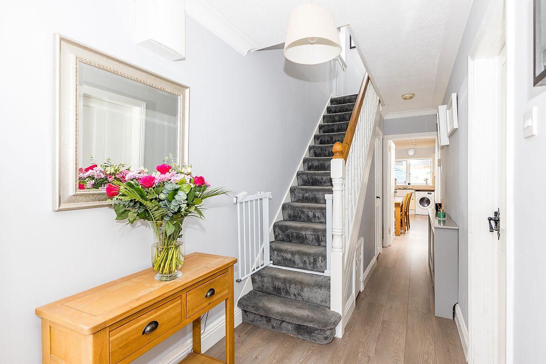
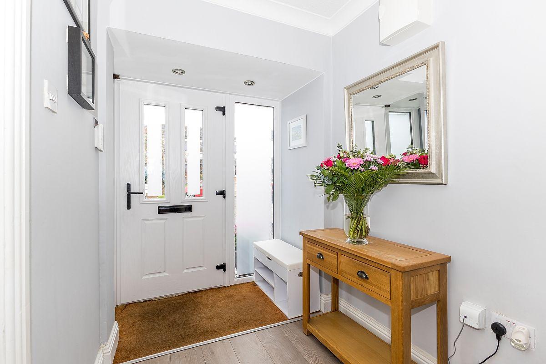
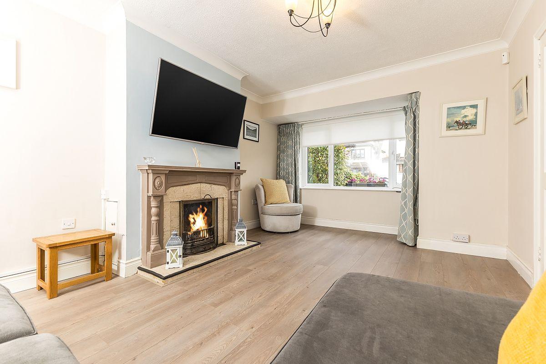
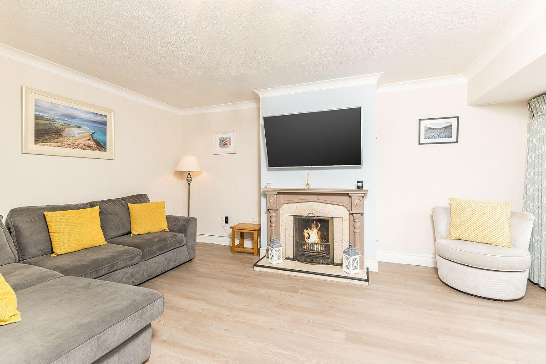
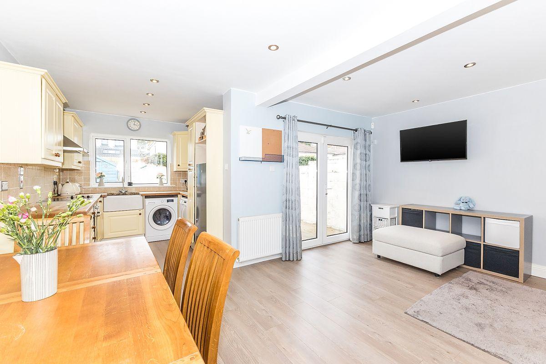
No. 36 Seabury Green is a wonderful three-bedroom, semi-detached home located on a quiet cul de sac in a family friendly estate. Well-proportioned accommodation on the ground floor comprises of entrance hallway, guest w.c., lounge and kitchen / dining / family room. Upstairs there are two large double bedrooms, master with ensuite shower room and a third single bedroom. A large and refurbished family bathroom completes the accommodation. The rear garden has a raised deck area and enjoys afternoon and evening sunshine. The property is located adjacent to a large playing field and is a stones throw from local shops. Local primary schools are also within easy reach. Seabury Green is in a mature residential location close to the scenic Broadmeadow Estuary and within walking distance of local shopping facilities. It is also within easy reach of every amenity Malahide Village has to offer, including high quality restaurants, excellent boutiques and access to both DART and Dublin bus. Dublin Airport, the M1 & M50 motorways are all within approx. 15 mins drive away. Accommodation Details: Entrance Hall: 6 x 1.68 With radiator cover, laminate floor and ceiling coving. Guest w.c.: 1.7 x 0.72 With w.c. and w.h.b. Living Room: 4.75 x 3.45 With feature open fireplace, laminate floor and ceiling coving. Kitchen / Dining / Family Room: Dining/Family 5.27 x 3.48 Kitchen 2.84 x 2.13 Fully fitted kitchen with Belfast sink and tile backsplash, French doors to rear garden, storage cupboard and laminate floor. Master Bedroom: 4 x 3.26 With fitted wardrobes. Ensuite: 2.8 x 0.75 With walk in electric shower, w.c., w.h.b., tiled floor and part tiled walls. Bedroom: 3.88 x 2.77 With fitted wardrobes. Bedroom: 2.68 x 2.4 With fitted wardrobes. Main Bathroom: 2.82 x 1.64 Fully tiled with bath, electric shower, w.c., w.h.b. and heated towel rail.
This is a historical listing; enquiries are closed.
