Previous advertisements remain visible so changes to this property can be understood over time.
Withdrawn
10 July 2026
Sherry FitzGerald Ballsbridge
€2,050,000
36 Nutley Road, Donnybrook, Dublin 4, 4 Bed, asking price €1,950,000, brought to market by Sherry FitzGerald Ballsbridge, Residential - 4985086 (rated C2)
This is a historical listing; enquiries are closed.
Sold
10 July 2026
Sherry FitzGerald Ballsbridge
€2,050,000
36 Nutley Road, Donnybrook, Dublin 4, 4 Bed, asking price €1,950,000, brought to market by Sherry FitzGerald Ballsbridge, Residential - 4985086 (rated C2)
This is a historical listing; enquiries are closed.
Sold
10 July 2026
Rowena Quinn Assoc.SCSI (City Branch)
€2,050,000
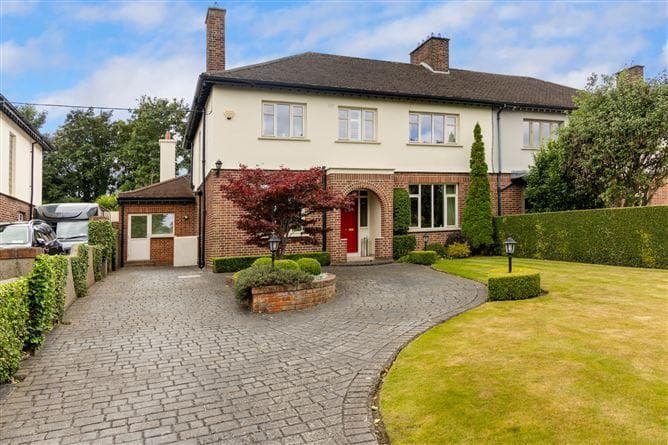
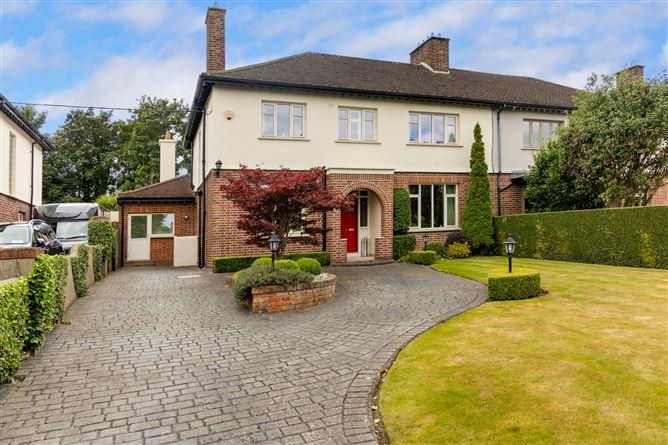
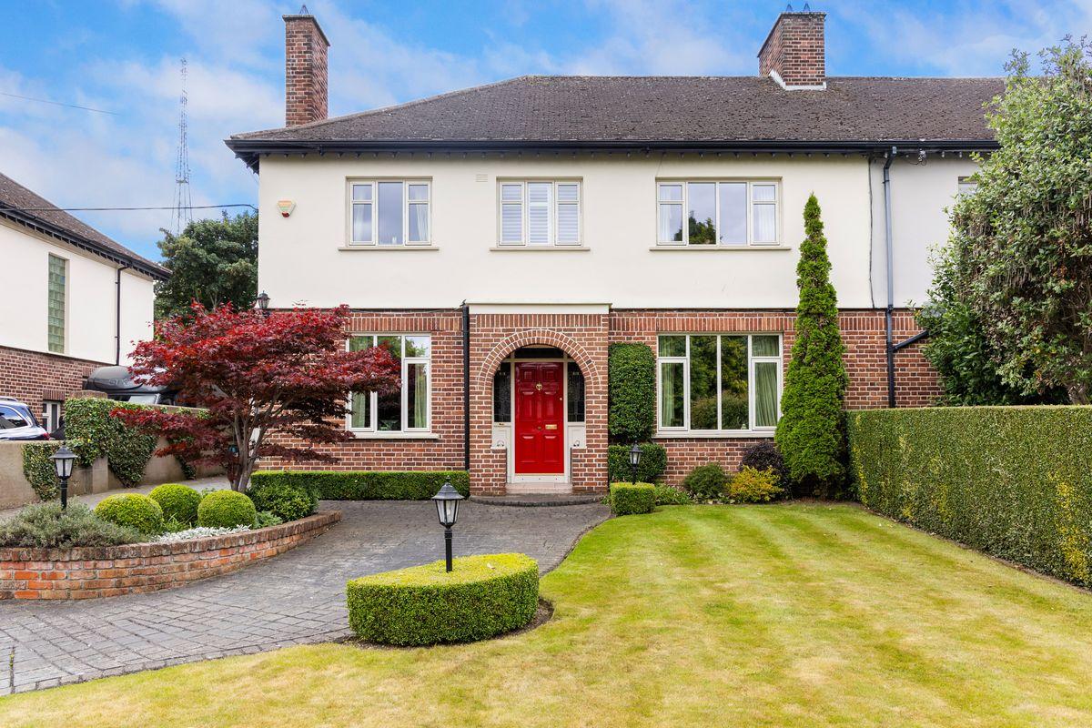
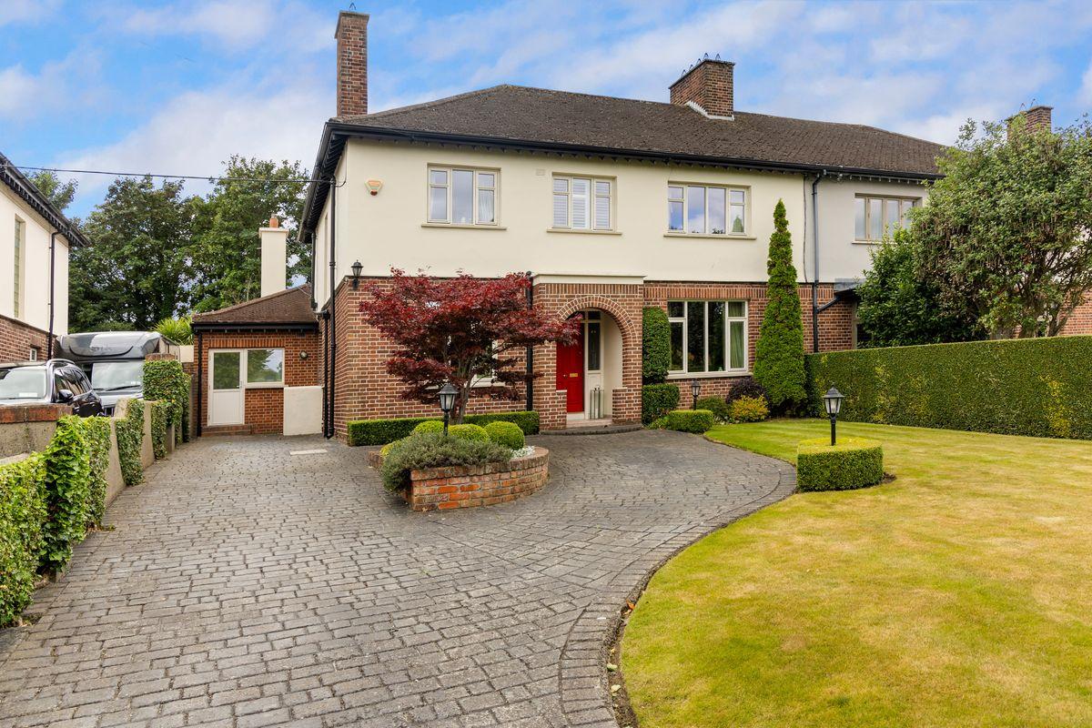
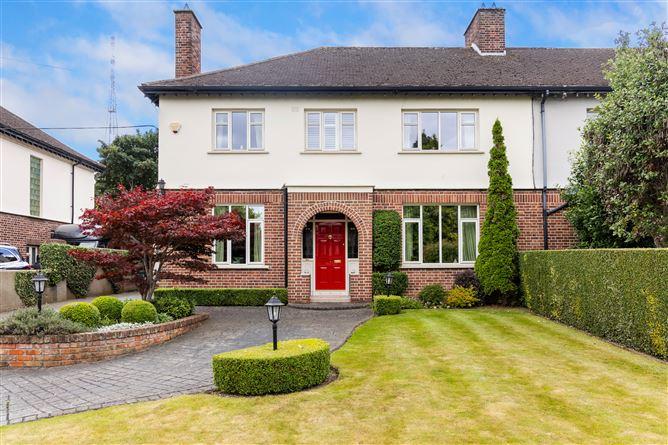
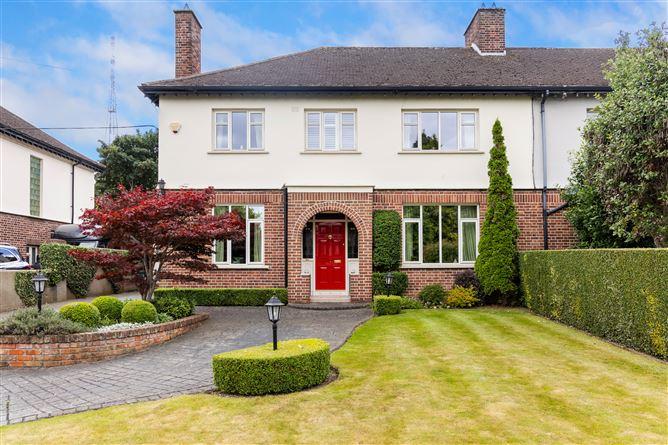
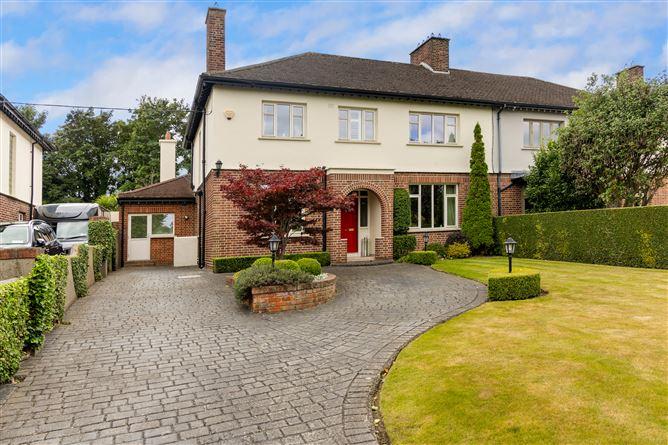
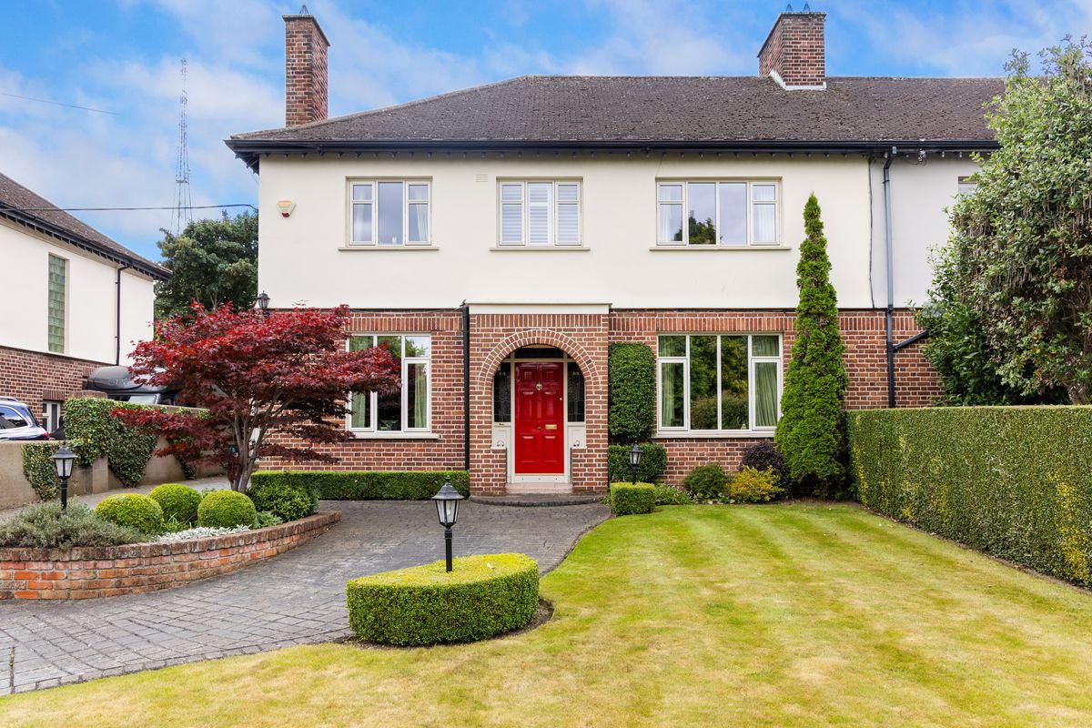
Hunters Estate Agent are proud to introduce to the market, 36 Nutley Road, an instantly appealing four-bedroom semi-detached family residence, ideally located in this popular and highly convenient residential location of Dublin 4. The property has been well maintained and enhanced over many years by the present owners with a strong emphasis on energy efficiency. A notable feature of the property is the stunning southwest facing rear garden coupled with plenty of car parking to the front.
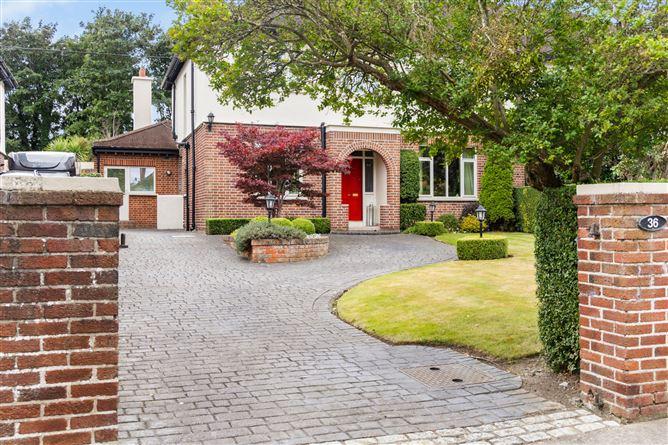
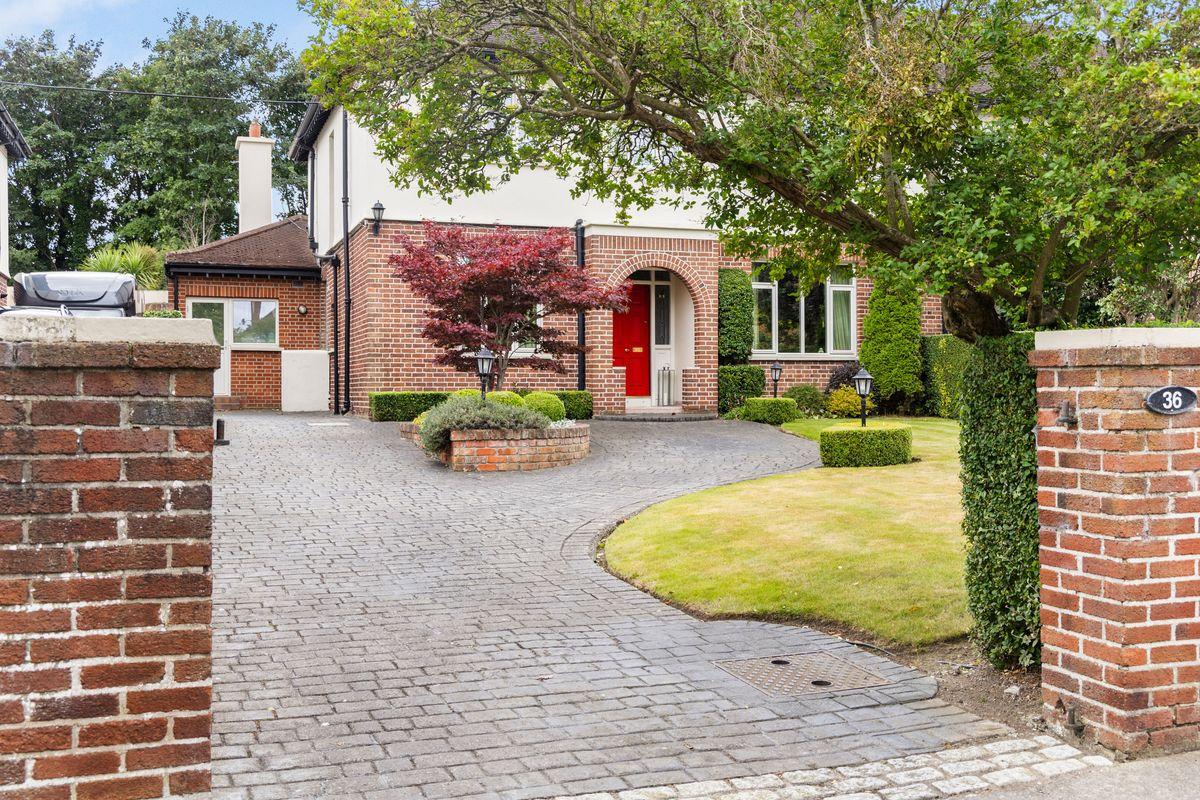
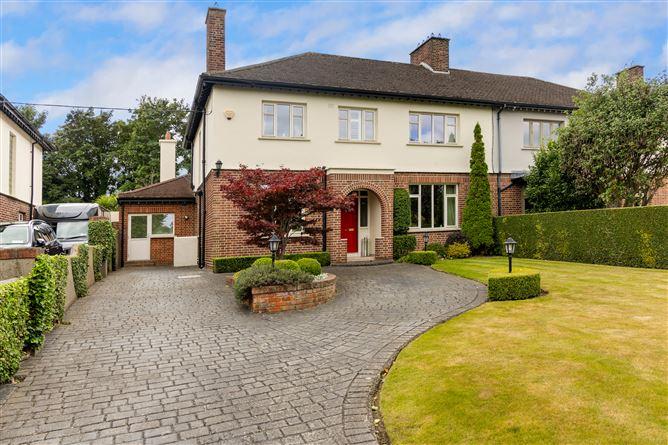
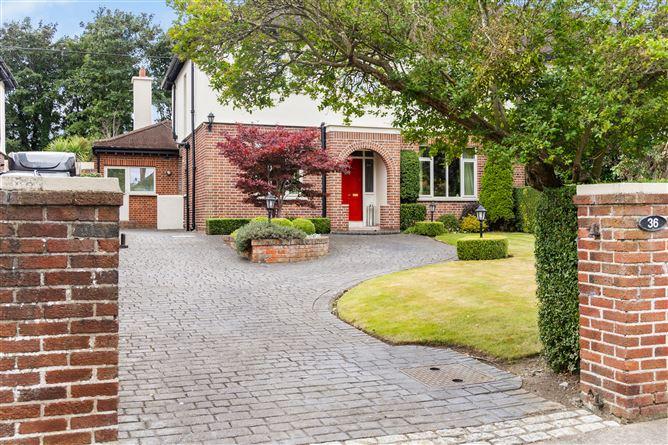
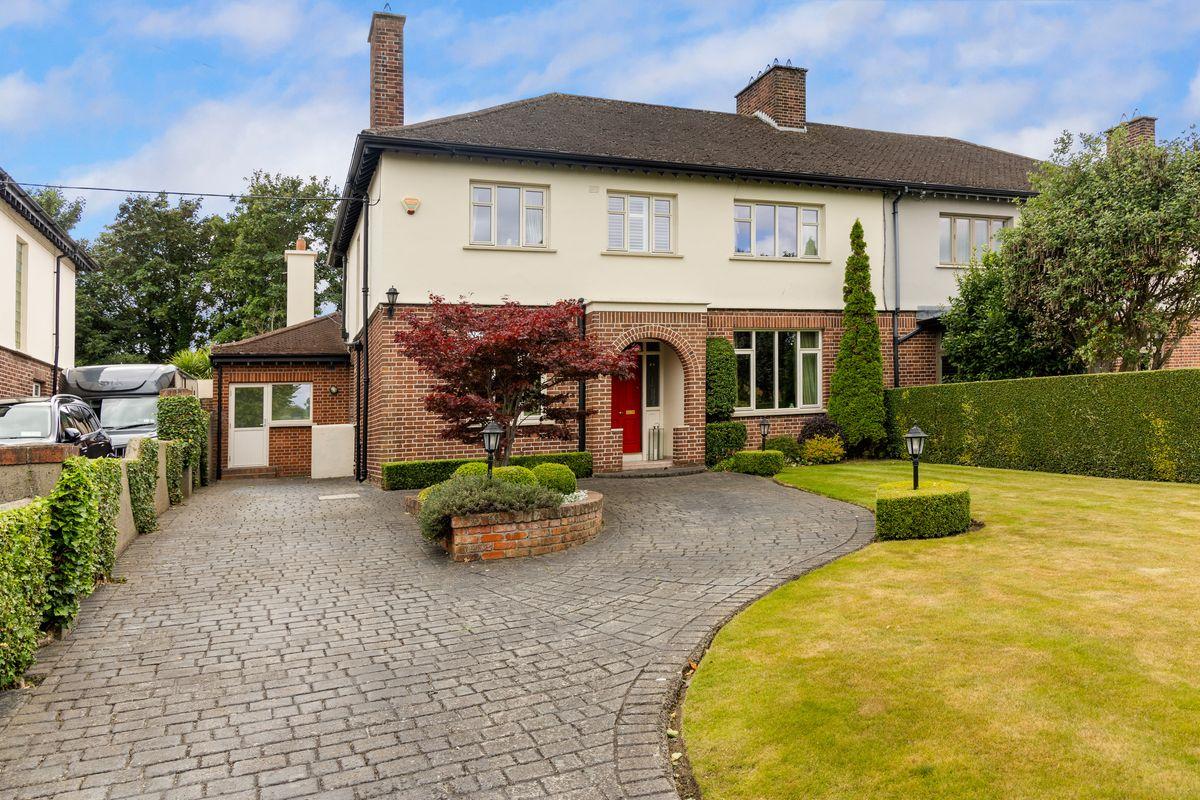
The spacious accommodation is well proportioned and offers the discerning purchaser a light filled, tranquil and comfortable living space. To the front of the property a large driveway providing off street parking is bordered by manicured lawns and hedging, whilst to the rear, the beautiful garden and patio areas were landscaped by Think Outside in 2015. The property comprises entrance hallway, drawing room, dining room, study, guest cloakroom, kitchen / breakfast room, family room and utility room on the ground floor, while on the first floor there is a spacious landing area with four bedrooms (master ensuite) and family bathroom.
Nutley Road, Donnybrook, enjoys an enviable location, in the heart of Dublin 4. It benefits from one of Dublin’s most popular and convenient locations with an excellent choice of amenities being within walking distance, including St. Vincent’s Hospital, RTE Campus, UCD Belfield, Elm Park Golf & Sports Club and the Merrion Shopping Centre. Many excellent schools are within easy walking distance including St. Michael’s, The Teresian School, St. Mary’s NS and Muckross Park while the Gaelcholáistí, Eoin and Íosagáin, are within a short commute by bus or bicycle, as are St. Andrew’s College, Willow Park and Blackrock.
Local transport links are plentiful with numerous bus routes along both the Stillorgan Road and Merrion Road, serving the city centre and suburbs. The location also offers convenience to the N11 and Sydney Parade DART Station with Dublin Airport a mere 25 minutes drive via the Port Tunnel. Many of Dublin’s commercial centres such as the IFSC and South Docks IT hub are easily accessed.
Viewing is highly recommended.
SPECIAL FEATURES
Superb 4-bedroom semi-detached family residence
Southwest facing, custom-designed, rear garden
Presented in excellent condition throughout
GFCH
Solar heating system (free domestic hot water May to September)
Superb location just off Nutley Lane in the heart of Dublin 4
Approx. 203 sq m / 2,185 sq ft
NorDan windows and doors featuring laminated security glass, triple glazed back of house downstairs, and double glazed elsewhere
Dry lining internal insulation in all bedrooms and en-suite, plus kitchen, family room and gable walls of study and utility room
Attic spaces insulated with main attic also floored
Predominantly LED lighting throughout
Monitored Network Security wireless alarm system with remote control
Easy access to the N11 and Dublin Airport via The Port Tunnel with the area well serviced via many bus routes along the Stillorgan Road and The Merrion Road.
ACCOMMODATION:
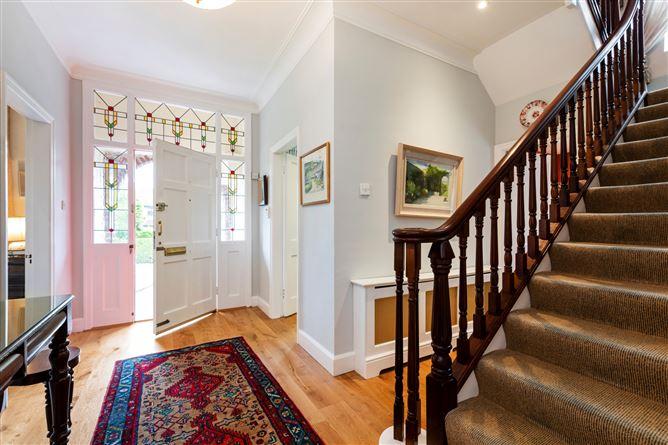
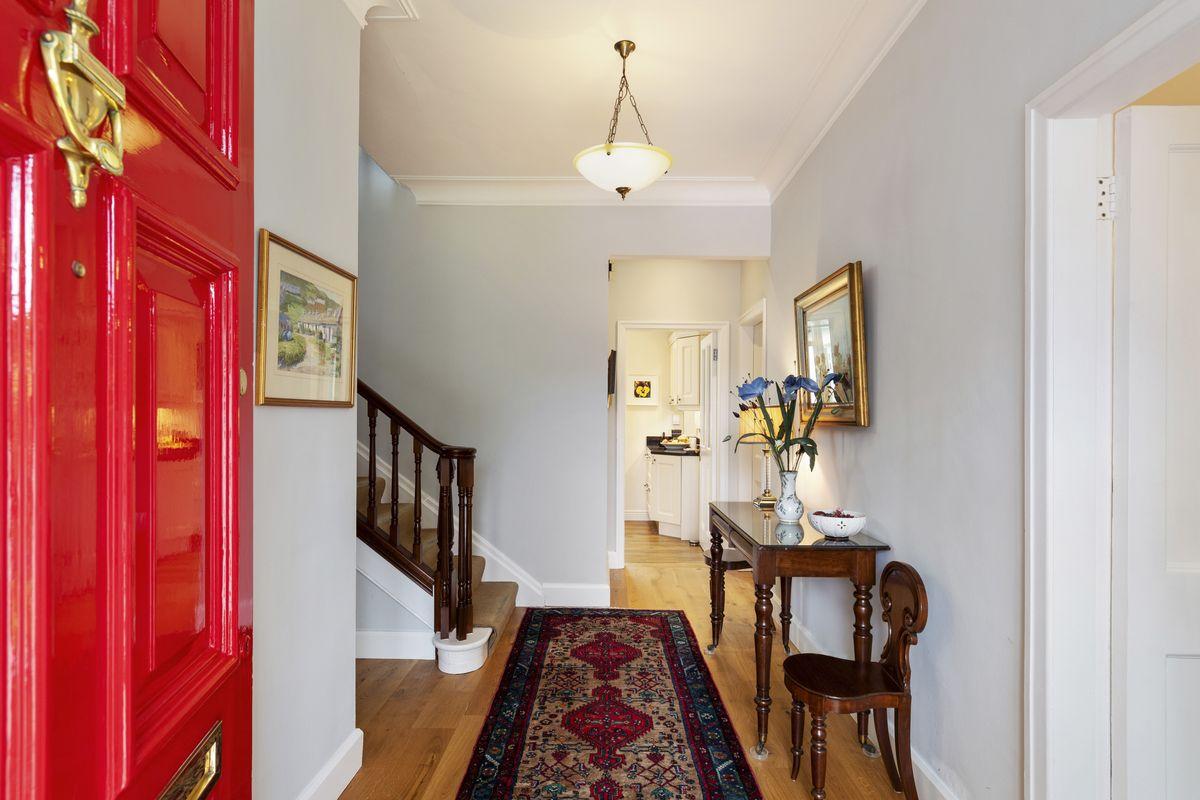
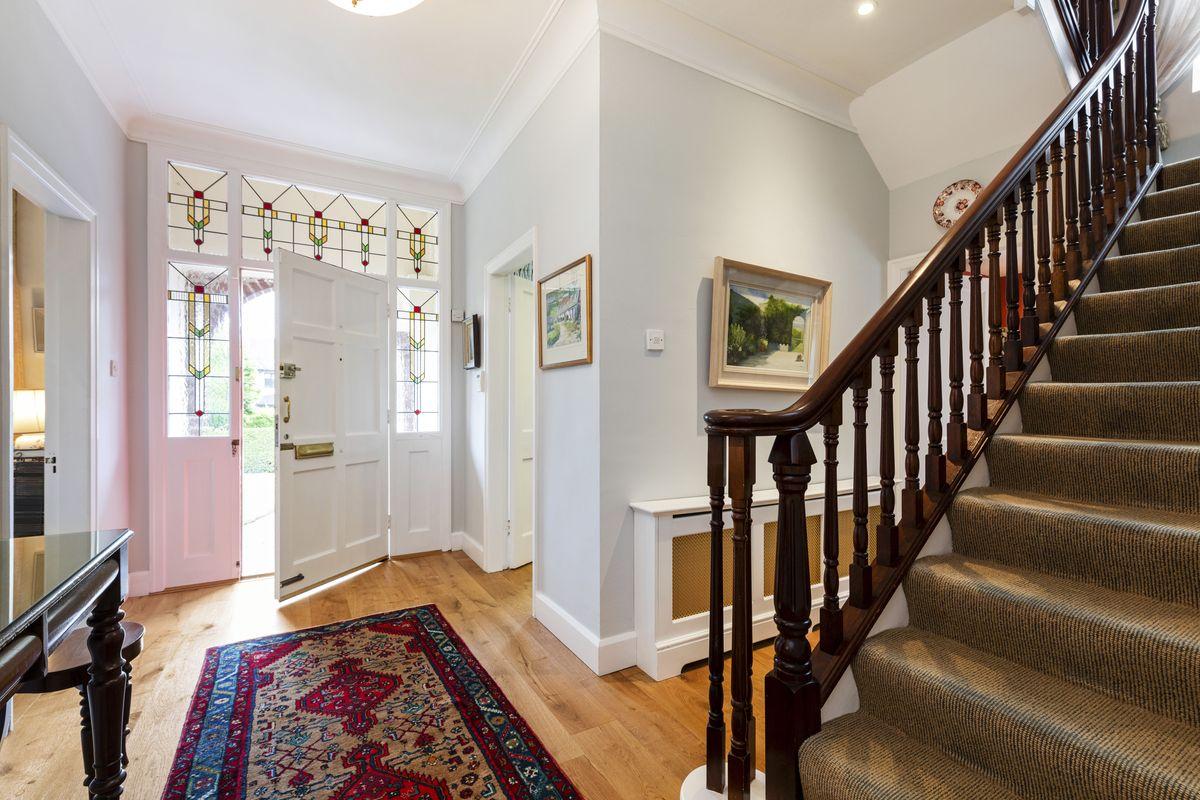
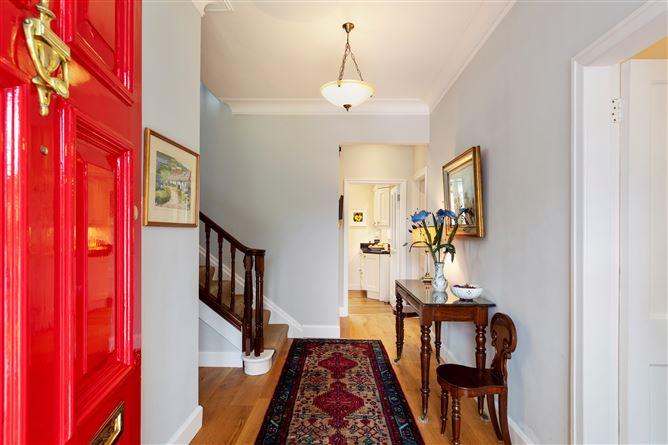
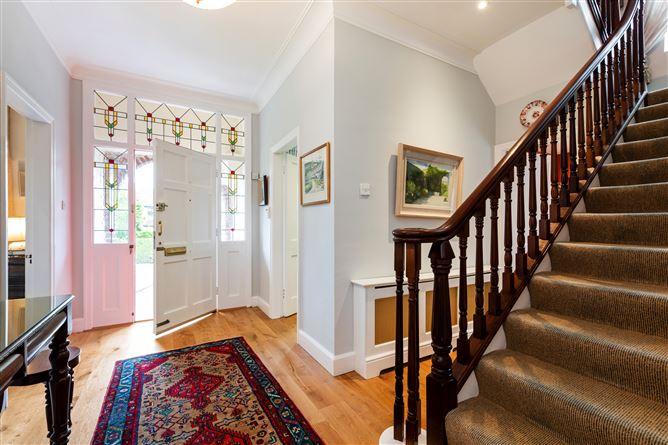
ENTRANCE HALLWAY
2.022m x 5.194m
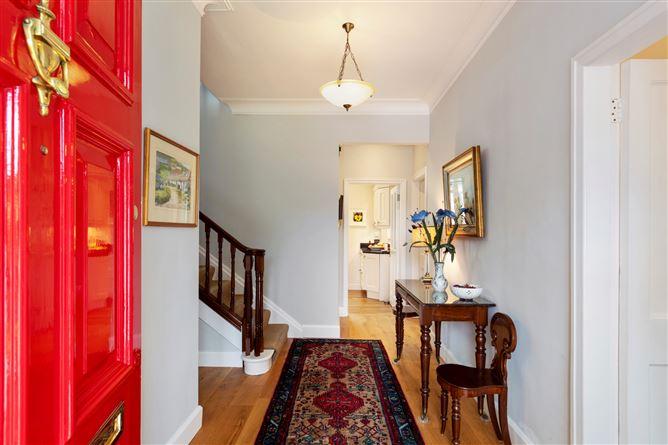
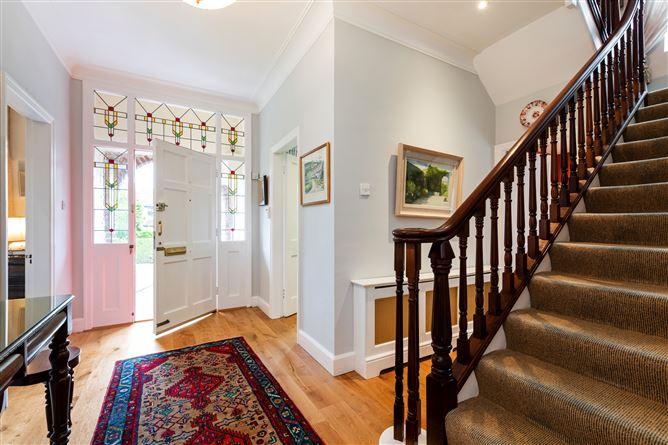
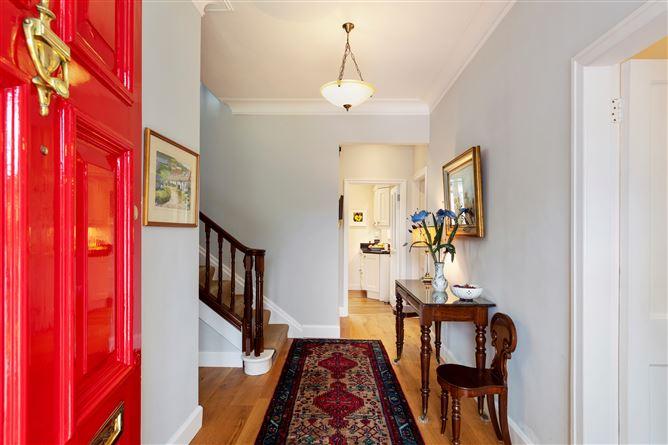
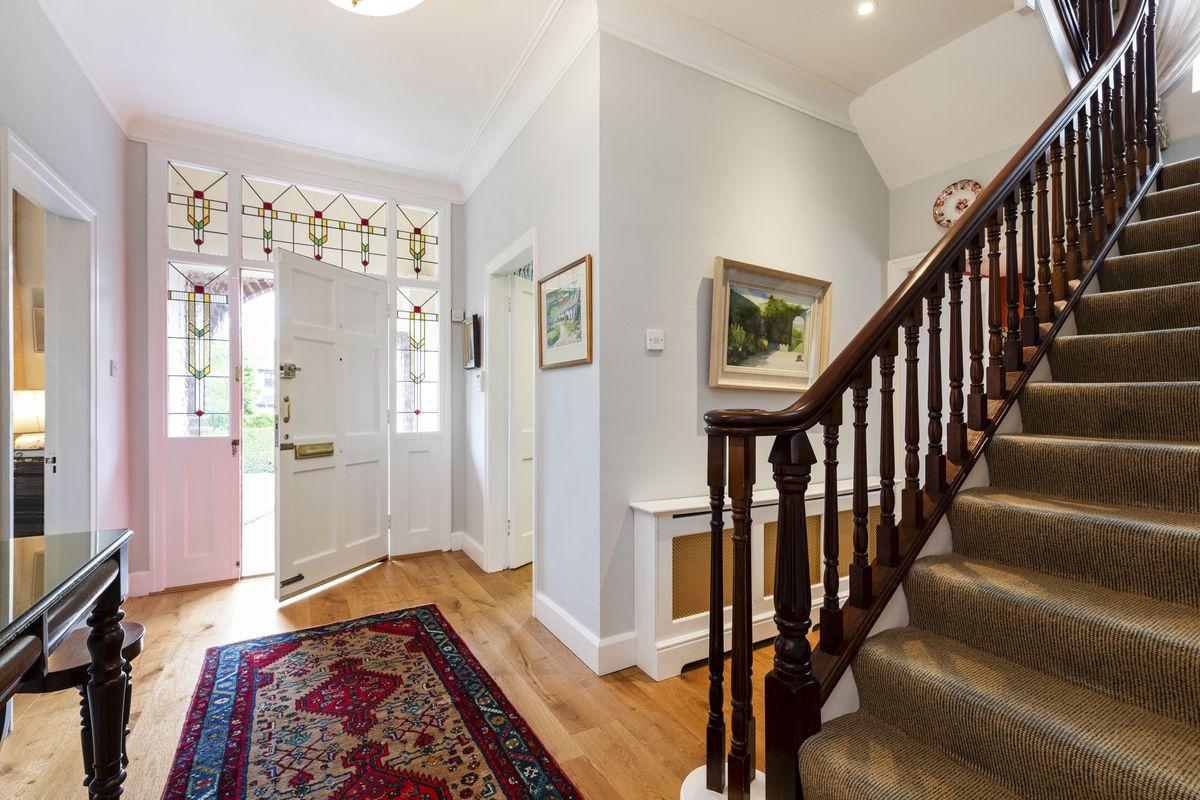
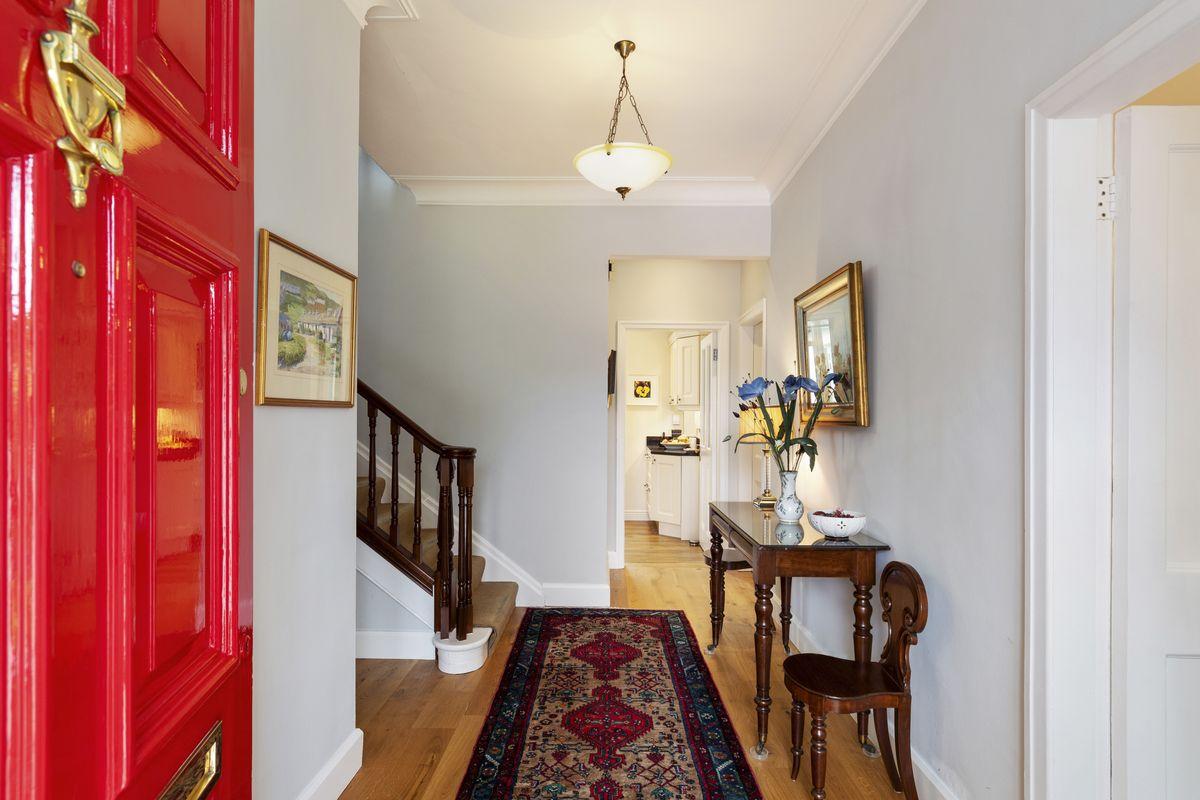
Entered via porch to hallway with recently appointed oak flooring including underfloor insulation. Ceiling cornicing. Under stairs storage and radiator cover.
GUEST W.C.
1.262m x 1.989m
With w.c., wash hand basin and tiled floor.
STUDY
3.286m x 2.625m
Oak floors with underfloor insulation. Ceiling cornicing. Fitted book shelving and built-in writing desk and cabinets.
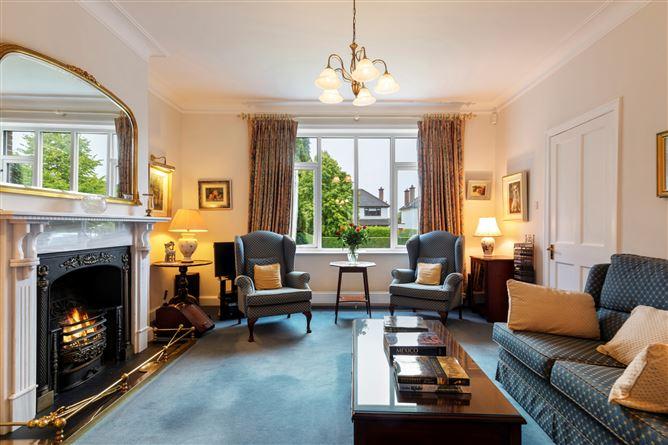
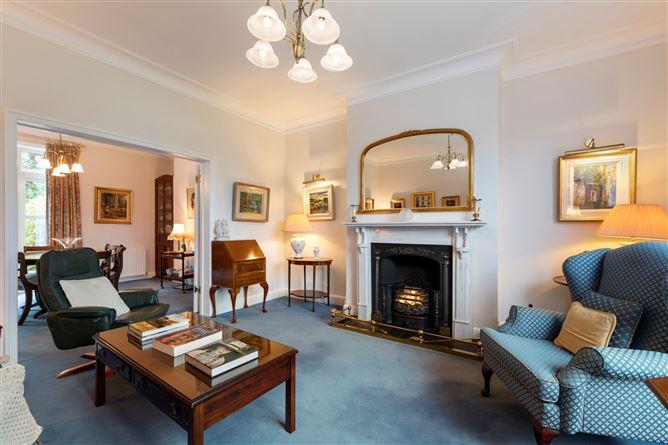
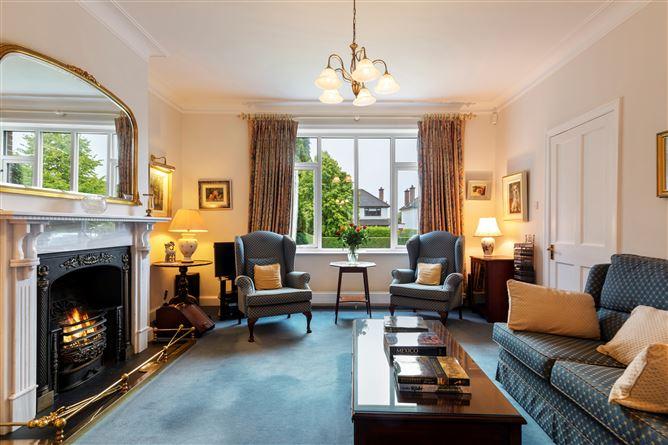
DRAWING ROOM
4.419m x 4.6m
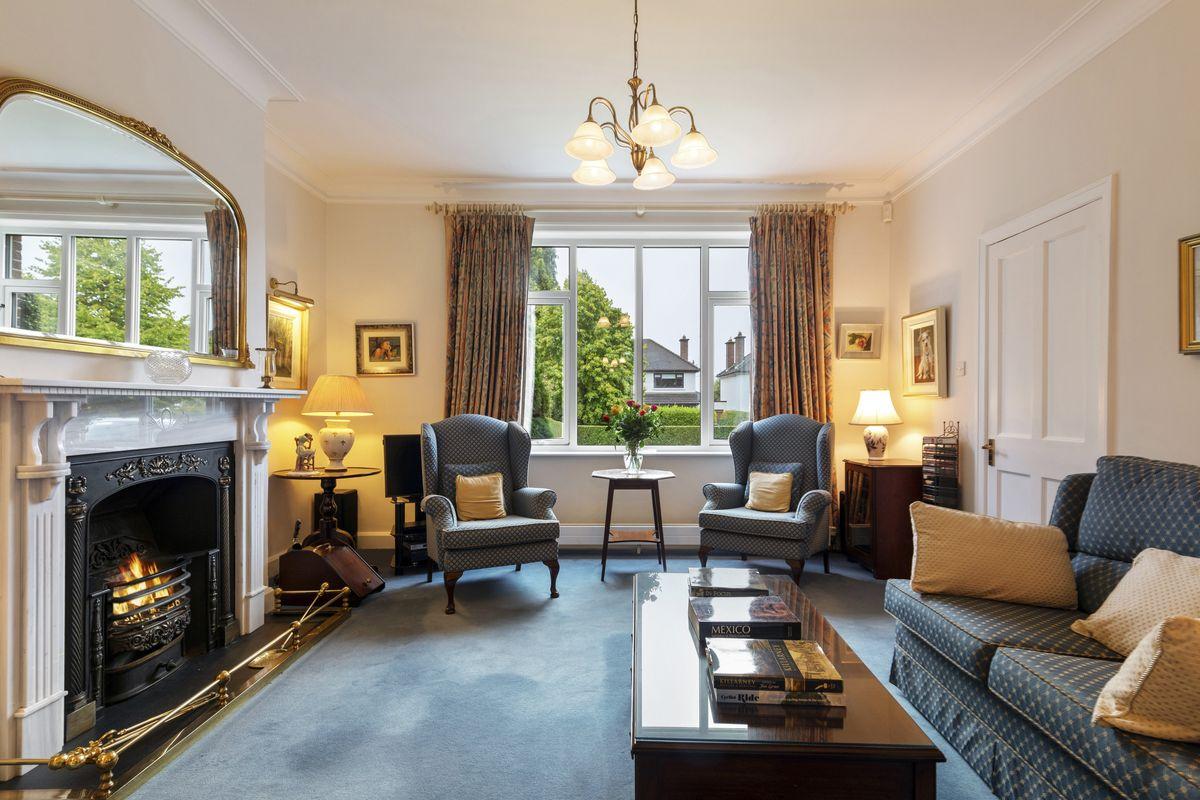
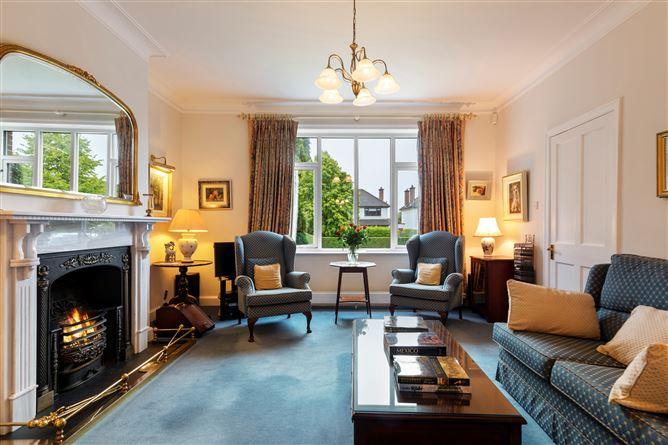
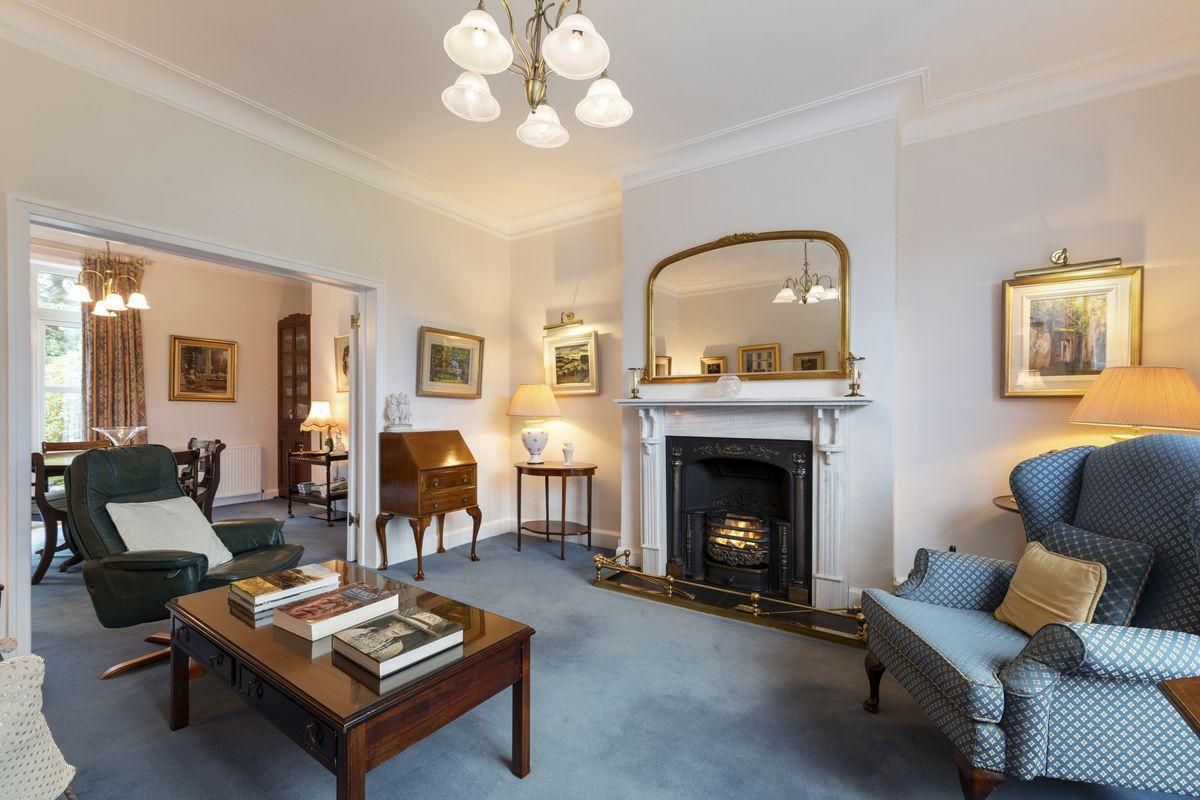
Front aspect with ceiling cornicing and attractive marble fireplace with cast iron inset and a slate hearth. Wall lighting and double interconnecting doors leading into:-
DINING ROOM
4.060m x 3.424m
Ceiling cornicing. Doors leading to both the hallway and outside patio area.
KITCHEN / BREAKFAST ROOM
5.351m x 3.307m
Bright kitchen with range of fitted wall and base kitchen units, granite worktop with Neff ceramic hob and extractor hood. Integrated and modern (2022) Siemens oven with remote control, via Home Connect, functionality. Also matching integrated Siemens combi microwave/oven, Siemens dishwasher and Bosch under-counter fridge. Quooker tap (installed 2023) plus Insinkerator. Recessed LED ceiling and over-counter lights.
FAMILY ROOM
4.669m x 3.601m
Timber-panelled ceiling with recessed LED ceiling lights. Door to rear patio. Box window with window seat overlooking the stunning rear garden. Solid Juncker floor, wall lights and feature brick fireplace with coal-effect gas fire inset.
UTILITY ROOM
6.931m x 2.683m (max measurement)
L-shaped room with range of wall and base fitted units, cabinets and shelving. A free-standing Liebherr fridge-freezer. Side passageway leading from the front to the rear. Free-standing Miele washing machine and Miele tumble dryer. Patio glass door to the rear garden and a door to the front through passageway.
UPSTAIRS
LANDING
Spacious landing area with attic access and hot press.
BEDROOM 1
4.719m x 3.724m
Front aspect. Wonderful direct views of the Pigeon House Towers in the distance. Varnished wooden floors. Recessed LED ceiling lighting. Picture rail and mirrored sliderobes.
ENSUITE
2.040m x 2.629m
Fully refurbished (2018) ensuite (wet room). Features shower cubicle with rain water and hand-held shower heads, underfloor electric heating, heated towel rail, wash hand basin, bidet, w.c. and plantation window shutters.
BEDROOM 4
2.713m x 2.455m
Front aspect. Fitted sliderobes. Recessed LED ceiling lighting and picture rail.
BEDROOM 2
3.426m x 3.148m
Rear aspect. Wardrobes (by Bedroom Elegance) with drawers and pulldown rails. Integrated storage behind bed. Picture rail.
BEDROOM 3
3.573m x 2.634m
Rear aspect. Fitted mirrored slide robes and varnished wooden floor.
FRONT GARDEN
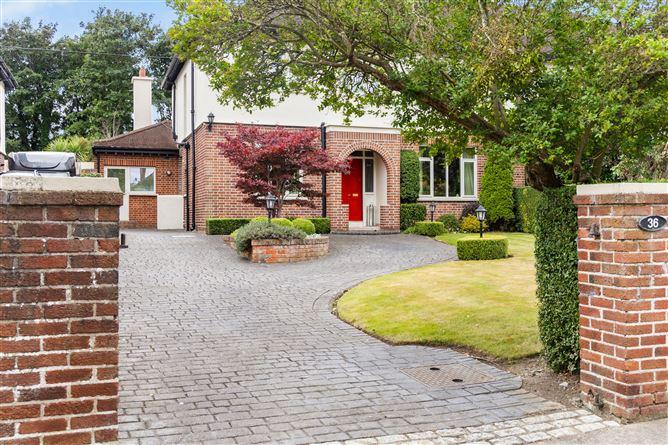
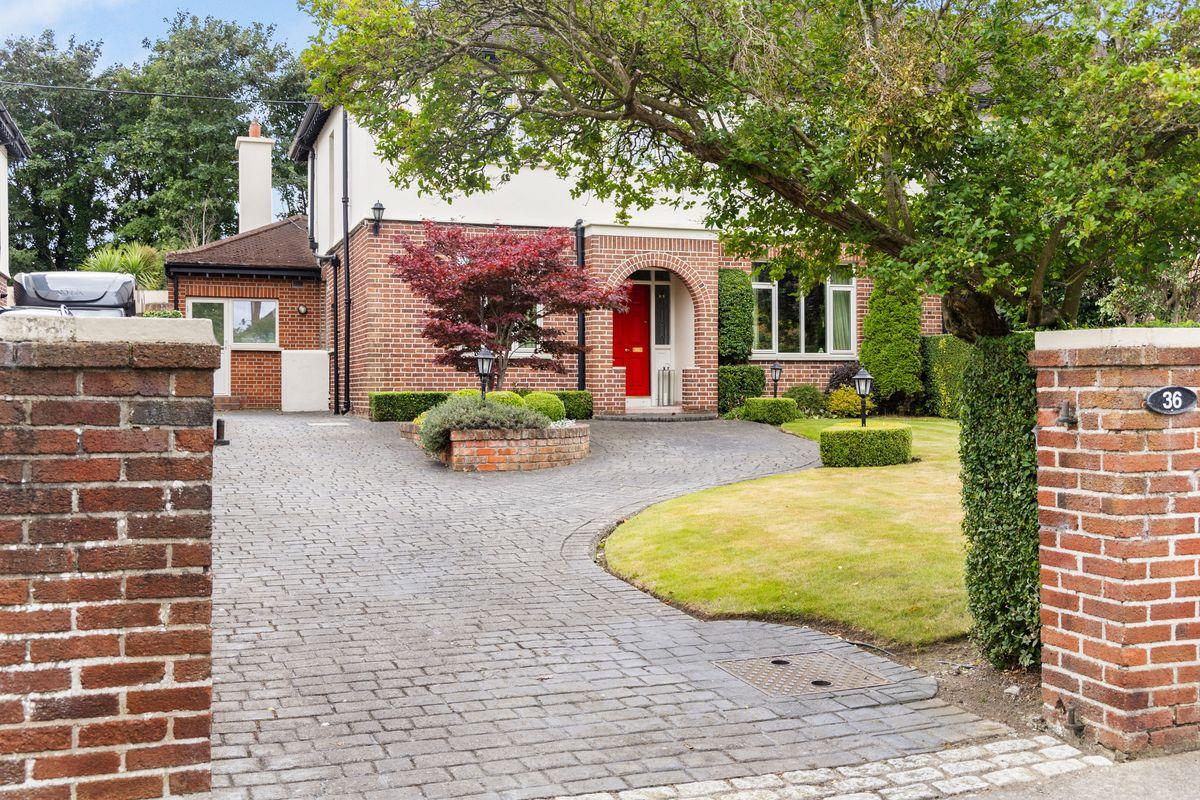
The front garden is predominantly laid in lawn with adjoining driveway, some Buxus hedging, outdoor lighting and bordered by pristine hedging with Copper Maple Tree in roundabout feature.
REAR GARDEN
11.275m x 22.5m
Enjoying day long sunshine, the rear garden enjoys a southwest orientation and was professionally landscaped in 2015 by Think Outside. Walled on all sides. A spacious patio area with water fountain feature leads to the lawn and its vast array of colourful plants, shrubs and trees which include Maple trees, Bay trees, Buxus hedging and Hydrangeas to name but a few. There is also a timber pergola feature and treated-wood Timbertrove shed. Also boiler house/shed and outdoor lighting.
FLOOR PLANS
For identification purposes only. Not to scale.
BER DETAILS
BER Rating: C2
BER Number: 102190568
Energy Performance Indicator:190.3 kWh/m2/yr
DIRECTIONS
Driving along Merrion Road towards the City, turn left after Vincent’s hospital onto Nutley Lane. Take the right turn onto Nutley Road, and number 36 is on the left-hand side.
VIEWING
Strictly by prior appointment through Hunters Estate Agent City on 01 668 0008.
No information, statement, description, quantity or measurement contained in any sales particulars or given orally or contained in any webpage, brochure, catalogue, email, letter, report, docket or hand out issued by or on behalf of Hunters Estate Agents or the vendor in respect of the property shall constitute a representation or a condition or a warranty on behalf of Hunters Estate Agents or the vendor. Any information, statement, description, quantity or measurement so given or contained in any such sales particulars, webpage, brochure, catalogue, email, letter, report or hand out issued by or on behalf of Hunters Estate Agents or the vendor are for illustration purposes only and are not to be taken as matters of fact. Any mistake, omission, inaccuracy or mis-description given orally or contained in any sales particulars, webpage, brochure, catalogue, email, letter, report or hand out issued by or on behalf of Hunters Estate Agents or the vendor shall not give rise to any right of action, claim, entitlement or compensation against Hunters Estate Agents or the vendor. Intending purchasers must satisfy themselves by carrying out their own independent due diligence, inspections or otherwise as to the correctness of any and all of the information, statements, descriptions, quantity or measurements contained in any such sales particulars, webpage, brochure, catalogue, email, letter, report or hand out issued by or on behalf of Hunters Estate Agents or the vendor. The services, systems and appliances shown have not been tested and no warranty is made or given by Hunters Estate Agents or the vendor as to their operability or efficiency.
This is a historical listing; enquiries are closed.
Withdrawn
10 July 2026
Hunters Estate Agent
€2,050,000
36 Nutley Road, Donnybrook, Dublin 4, 4 Bed, asking price €1,995,000, brought to market by Hunters Estate Agent, Residential - 4840077 (rated C2)
This is a historical listing; enquiries are closed.
Withdrawn
10 July 2026
Hunters Estate Agent
€2,050,000
36 Nutley Road, Donnybrook, Dublin 4, 4 Bed, asking price €2,100,000, brought to market by Hunters Estate Agent, Residential - 4831907 (rated C2)
This is a historical listing; enquiries are closed.
Withdrawn
10 July 2026
Bobby Geraghty
€2,050,000
OPEN VIEWING SATURDAY 21ST SEPTEMBER, 11.00AM - 12.00PM
Hunters Estate Agent are proud to introduce to the market, 36 Nutley Road, an instantly appealing four-bedroom semi-detached family residence, ideally located in this popular and highly convenient residential location of Dublin 4. The property has been well maintained and enhanced over many years by the present owners with a strong emphasis on energy efficiency. A notable feature of the property is the stunning southwest facing rear garden coupled with plenty of car parking to the front.
The spacious accommodation is well proportioned and offers the discerning purchaser a light filled, tranquil and comfortable living space. To the front of the property a large driveway providing off street parking is bordered by manicured lawns and hedging, whilst to the rear, the beautiful garden and patio areas were landscaped by Think Outside in 2015. The property comprises entrance hallway, drawing room, dining room, study, guest cloakroom, kitchen / breakfast room, family room and utility room on the ground floor, while on the first floor there is a spacious landing area with four bedrooms (master ensuite) and family bathroom.
Nutley Road, Donnybrook, enjoys an enviable location, in the heart of Dublin 4. It benefits from one of Dublin's most popular and convenient locations with an excellent choice of amenities being within walking distance, including St. Vincent's Hospital, RTE Campus, UCD Belfield, Elm Park Golf & Sports Club and the Merrion Shopping Centre. Many excellent schools are within easy walking distance including St. Michael's, The Teresian School, St. Mary's NS and Muckross Park while the Gaelcholáistí, Eoin and Íosagáin, are within a short commute by bus or bicycle, as are St. Andrew's College, Willow Park and Blackrock.
Local transport links are plentiful with numerous bus routes along both the Stillorgan Road and Merrion Road, serving the city centre and suburbs. The location also offers convenience to the N11 and Sydney Parade DART Station with Dublin Airport a mere 25 minutes drive via the Port Tunnel. Many of Dublin's commercial centres such as the IFSC and South Docks IT hub are easily accessed.
Viewing is highly recommended.
SPECIAL FEATURES
Superb 4-bedroom semi-detached family residence
Southwest facing, custom-designed, rear garden
Presented in excellent condition throughout
GFCH
Solar heating system (free domestic hot water May to September)
Superb location just off Nutley Lane in the heart of Dublin 4
Approx. 203 sq m / 2,185 sq ft
NorDan windows and doors featuring laminated security glass, triple glazed back of house downstairs and double glazed elsewhere
Dry lining internal insulation in all bedrooms and en-suite, plus kitchen, family room and gable walls of study and utility room
Attic spaces insulated with main attic also floored
Predominantly LED lighting throughout
Monitored Network Security wireless alarm system with remote control
Easy access to the N11 and Dublin Airport via The Port Tunnel with the area well serviced via many bus routes along the Stillorgan Road and The Merrion Road.
ENTRANCE HALLWAY
2.022m x 5.194m
Entered via porch to hallway with recently appointed oak flooring including underfloor insulation. Ceiling cornicing. Under stairs storage and radiator cover.
GUEST W.C.
1.262m x 1.989m
With w.c., wash hand basin and tiled floor.
STUDY
3.286m x 2.625m
Oak floors with underfloor insulation. Ceiling cornicing. Fitted book shelving and built-in writing desk and cabinets.
DRAWING ROOM
4.419m x 4.6m
Front aspect with ceiling cornicing and attractive marble fireplace with cast iron inset and a slate hearth. Wall lighting and double interconnecting doors leading into:-
DINING ROOM
4.060m x 3.424m
Ceiling cornicing. Doors leading to both the hallway and outside patio area.
KITCHEN / BREAKFAST ROOM
5.351m x 3.307m
Bright kitchen with range of fitted wall and base kitchen units, granite worktop with Neff ceramic hob and extractor hood. Integrated and modern (2022) Siemens oven with remote control, via Home Connect, functionality. Also matching integrated Siemens combi microwave/oven. Freestanding Siemens dishwasher and Bosch under-counter fridge. Quooker tap (installed 2023) plus Insinkerator. Recessed LED ceiling and over-counter lights.
FAMILY ROOM
4.669m x 3.601m
Timber-panelled ceiling with recessed LED ceiling lights. Door to rear patio. Box window with window seat overlooking the stunning rear garden. Solid Juncker floor, wall lights and feature brick fireplace with coal-effect gas fire inset.
UTILITY ROOM
6.931m x 2.683m (max measurement)
L-shaped room with range of wall and base fitted units, cabinets and shelving. A free-standing Liebherr fridge-freezer. Side passageway leading from the front to the rear. Free-standing Miele washing machine and Miele tumble dryer. Patio glass door to the rear garden and a door to the front through passageway.
UPSTAIRS
LANDING
Spacious landing area with attic access and hot press.
BEDROOM 1
4.719m x 3.724m
Front aspect. Wonderful direct views of the Pigeon House Towers in the distance. Varnished wooden floors. Recessed LED ceiling lighting. Picture rail and mirrored sliderobes.
ENSUITE
2.040m x 2.629m
Fully refurbished (2018) ensuite (wet room). Features shower cubicle with rain water and hand-held shower heads, underfloor electric heating, heated towel rail, wash hand basin, bidet, w.c. and plantation window shutters.
BEDROOM 4
2.713m x 2.455m
With fitted sliderobes. Recessed LED ceiling lighting and picture rail. Front aspect.
BEDROOM 2
3.426m x 3.148m
Rear aspect. Wardrobes (by Bedroom Elegance) with drawers and pulldown rails. Integrated storage behind bed. Picture rail.
BEDROOM 3
3.573m x 2.634m
Rear aspect. Fitted mirrored slide robes and varnished wooden floor.
FRONT GARDEN
The front garden is predominantly laid in lawn with adjoining driveway, some Buxus hedging, outdoor lighting and bordered by pristine hedging on all sides with Copper Maple Tree in roundabout feature.
REAR GARDEN
11.275m x 22.5m
Enjoying day long sunshine, the rear garden enjoys a southwest orientation and was professionally landscaped in 2015 by Think Outside. Walled on all sides. A spacious patio area with water fountain feature leads to the lawn and its vast array of colourful plants, shrubs and trees which include Maple trees, Bay trees, Buxus hedging and Hydrangeas to name but a few. There is also a timber pergola feature and treated-wood Timbertrove shed. Also boiler house/shed and outdoor lighting.
FLOOR PLANS
For identification purposes only. Not to scale.
BER DETAILS
BER Rating: C2
BER Number: 102190568
Energy Performance Indicator:190.3 kWh/m2/yr
DIRECTIONS
Driving along Merrion Road towards the City, turn left after Vincent's hospital onto Nutley Lane. Take the right turn onto Nutley Road, and number 36 is on the left-hand side.
VIEWING
Strictly by prior appointment through Hunters Estate Agent City on 01 668 0008.
No information, statement, description, quantity or measurement contained in any sales particulars or given orally or contained in any webpage, brochure, catalogue, email, letter, report, docket or hand out issued by or on behalf of Hunters Estate Agents or the vendor in respect of the property shall constitute a representation or a condition or a warranty on behalf of Hunters Estate Agents or the vendor. Any information, statement, description, quantity or measurement so given or contained in any such sales particulars, webpage, brochure, catalogue, email, letter, report or hand out issued by or on behalf of Hunters Estate Agents or the vendor are for illustration purposes only and are not to be taken as matters of fact. Any mistake, omission, inaccuracy or mis-description given orally or contained in any sales particulars, webpage, brochure, catalogue, email, letter, report or hand out issued by or on behalf of Hunters Estate Agents or the vendor shall not give rise to any right of action, claim, entitlement or compensation against Hunters Estate Agents or the vendor. Intending purchasers must satisfy themselves by carrying out their own independent due diligence, inspections or otherwise as to the correctness of any and all of the information, statements, descriptions, quantity or measurements contained in any such sales particulars, webpage, brochure, catalogue, email, letter, report or hand out issued by or on behalf of Hunters Estate Agents or the vendor. The services, systems and appliances shown have not been tested and no warranty is made or given by Hunters Estate Agents or the vendor as to their operability or efficiency.
This is a historical listing; enquiries are closed.