Withdrawn
25 August 2026
Thomas Byrne - Auctioneers & Valuers
€415,000
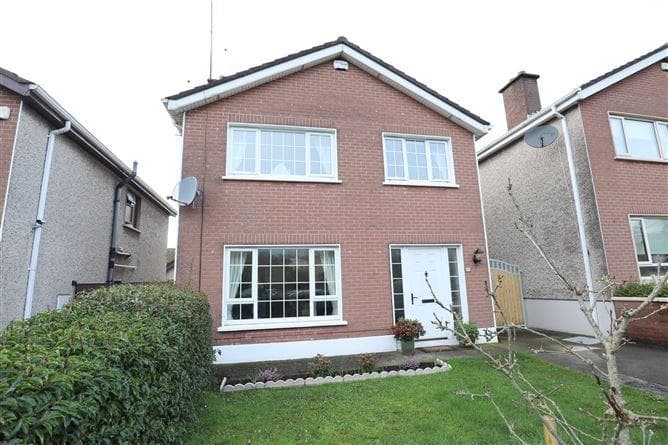
35 Georgian Close, Drogheda, Louth, 4 Bed, asking price €375,000, brought to market by Thomas Byrne - Auctioneers & Valuers, Residential - 4984746 (rated B3)
This is a historical listing; enquiries are closed.
Withdrawn
10 May 2023
unknown
€280,000
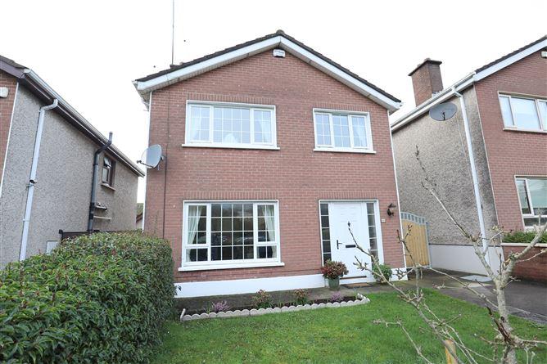
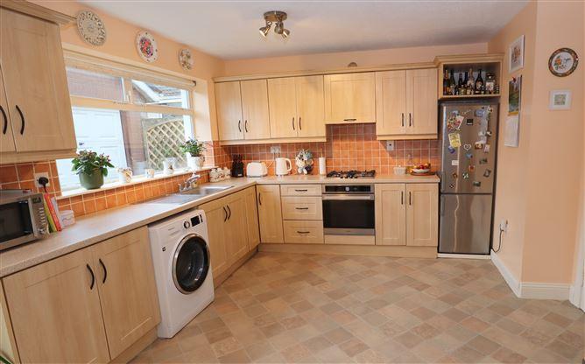
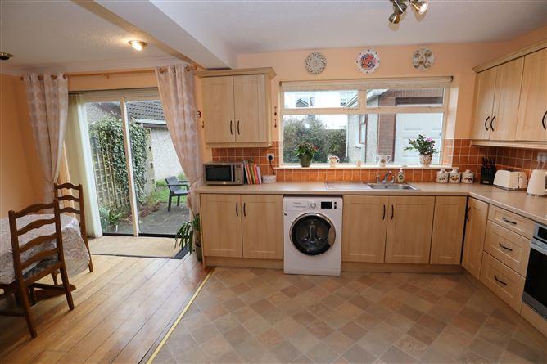
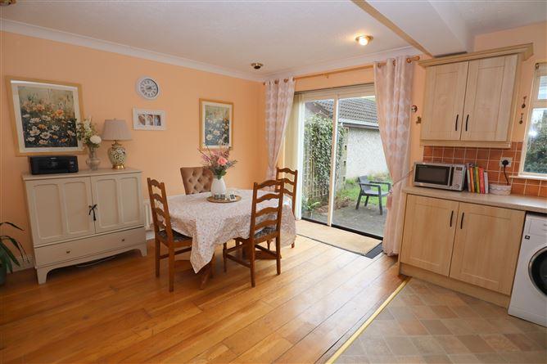
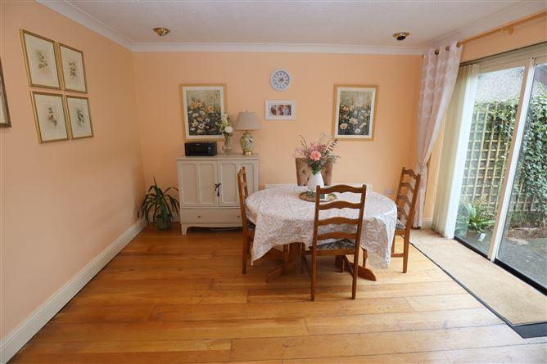
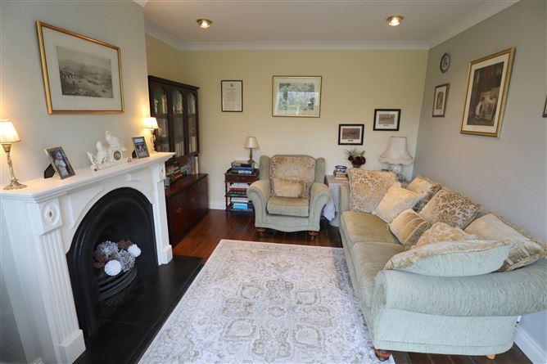
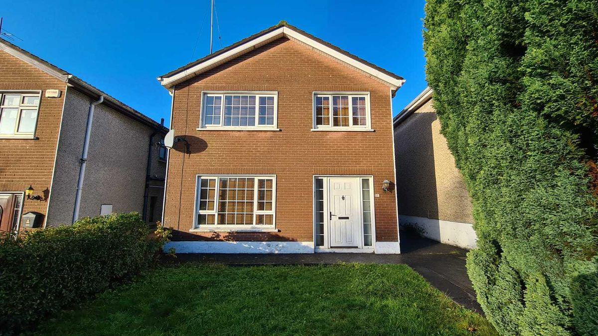
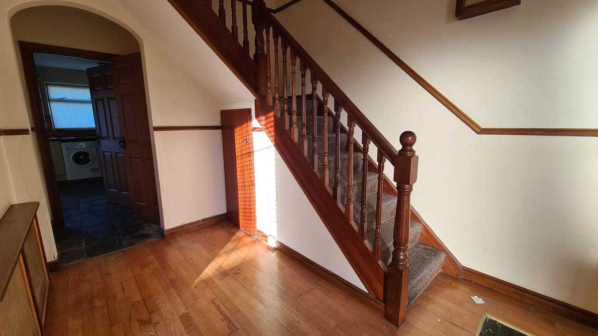
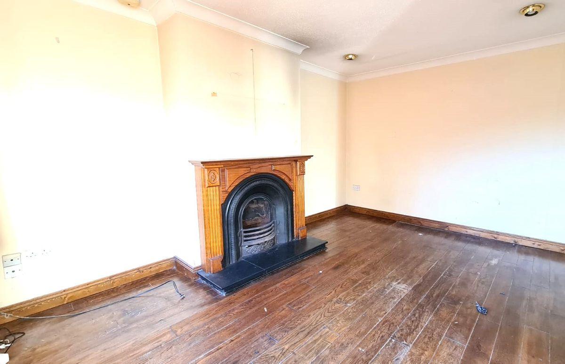
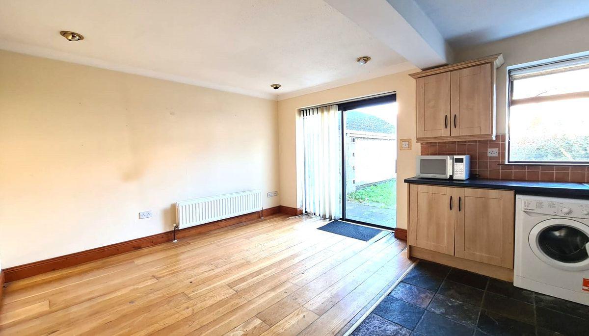
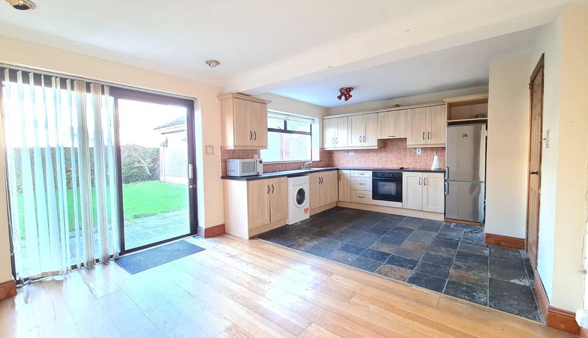
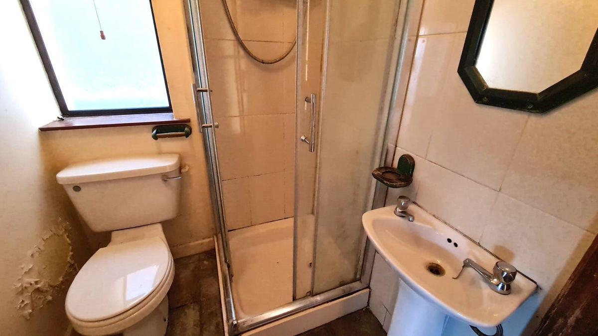
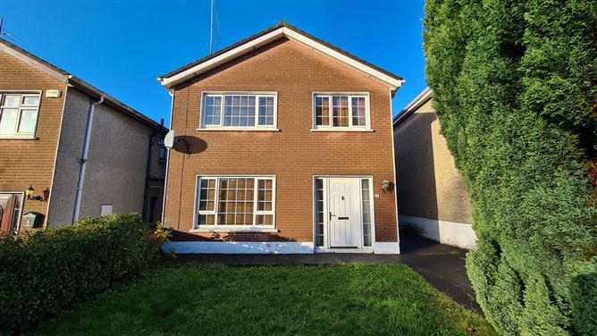
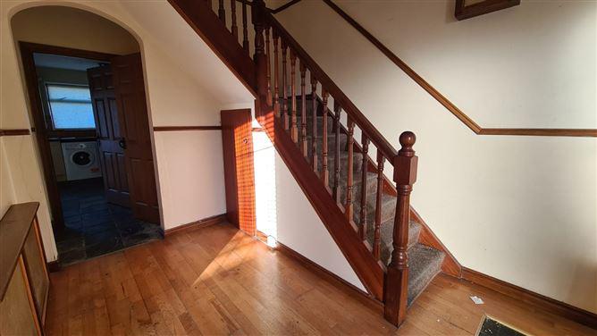
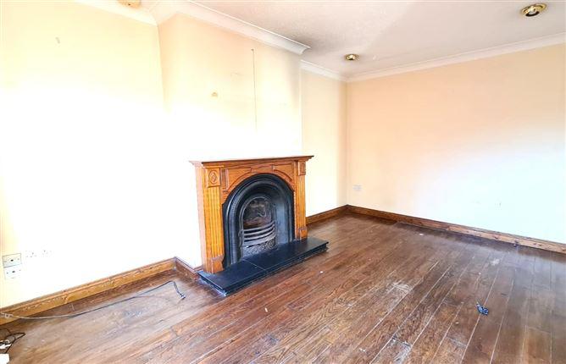
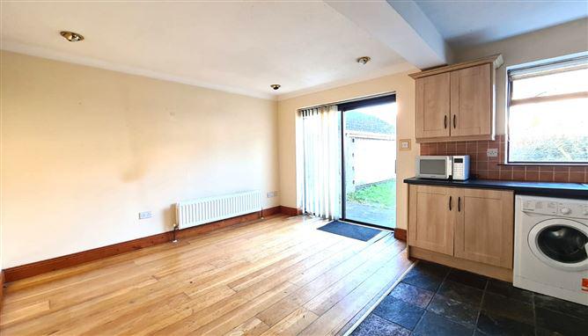
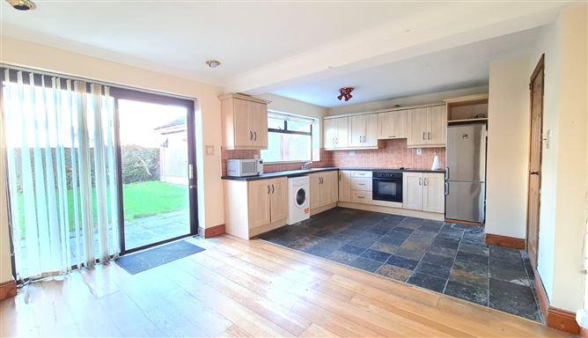
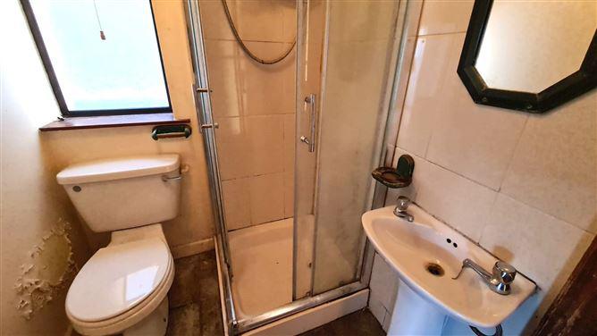
[{"Content": "A detached four bedroom home extending to c.100 sq.m with a separate concrete built garage. \r\n designed with convenient family living in mind and boasts open plan living space, four well proportioned bedrooms and two bathrooms. In need of some modernisation the property has all the fundamentals of the ideal family home. bright and airy property throughout with a west facing and mature garden to the rear. \r\n\r\nLocated within walking distance of Drogheda Town Center, Schools (Primary and Secondary) and all usual amenities Drogheda has to offer. Easy access to Drogheda\u2019s McBride train station, bus station and the M1 motorway with a travel time to Dublin City Center of 40 minutes. \r\n\r\nThis property is ideally located on the edge of Drogheda town and at the end of a quiet cul de sac in this quiet and mature development.\r\n\r\nFeatures\r\nWell located, close to all amenities\r\nLarge west facing rear garden\r\nDouble glazed windows throughout\r\nBuilt in Wardrobes \r\nBuilt c.1Easy access to the M1 motorway both North and South bound.\r\nHigh speed broadband availability\r\nExtends to c.100 sq.m \r\nOFCH\r\n\r\nACCOMMODATION\r\n\r\nEntrance Hall \r\nPVC front door, Solid Flooring\r\n \r\nBathroom \t\r\nTiled throughout, bath, electric shower, toilet, WHB.\r\n\r\nDownstairs WC\t\r\nToilet, shower and WHB\r\n\r\nSitting room\r\nSolid flooring, Cast iron solid fuel fireplace with wooden surround\r\n\r\nKitchen /diner\t\t\r\nTiled flooring, fridge freezer, washing machine, oven, hob and hood. Solid flooring to dining area, sliding patio doors onto west facing rear garden\r\n\r\nBedroom 1\r\ncarpet flooring, Built in Storage, ensuite\r\n\r\nBedroom 2 \t\r\nCarpet flooring\r\n\r\nBedroom 3\t\r\nCarpet flooring\r\n\r\nBedroom 4 \t\r\nCarpet flooring\r\n\r\nDetached garage\t\r\nConcrete built garage with vehicular and pedestrian access points.\r\n\r\nOutside \r\nWest facing rear garden. Large side access, concrete driveway, detached concrete built garage. \r\n\r\nConstruction\r\nBuilt in c.1980 The property is of a Traditional Concrete build type. The outer leaf is of a red brick and pebble dash render finish. uPVC fascia and soffit. uPVC windows and doors. \r\n\r\nEssential services\r\nWater\u2014 mains\r\nElectricity\u2014mains\r\nSewerage\u2014Mains \r\nHeating\u2014OFCH\r\nParking\u2014off street parking", "ContentType": "Description", "SortOrder": 0}, {"Content": "BER: D1", "ContentType": "BER Details", "SortOrder": 4}]
This is a historical listing; enquiries are closed.