Withdrawn
29 June 2023
Noel Kelly Auctioneers Ltd
€425,000
34 River Valley Grove, Swords, Dublin, 3 Bed, asking price €480,000, brought to market by Noel Kelly Auctioneers Ltd, Residential - 4982418 (rated C3)
This is a historical listing; enquiries are closed.
Withdrawn
29 June 2023
Noel Kelly Auctioneers Ltd
€425,000
34 River Valley Grove, Swords, Dublin, 3 Bed, asking price €480,000, brought to market by Noel Kelly Auctioneers Ltd, Residential - 4982418 (rated C3)
This is a historical listing; enquiries are closed.
Withdrawn
29 June 2023
unknown
€425,000
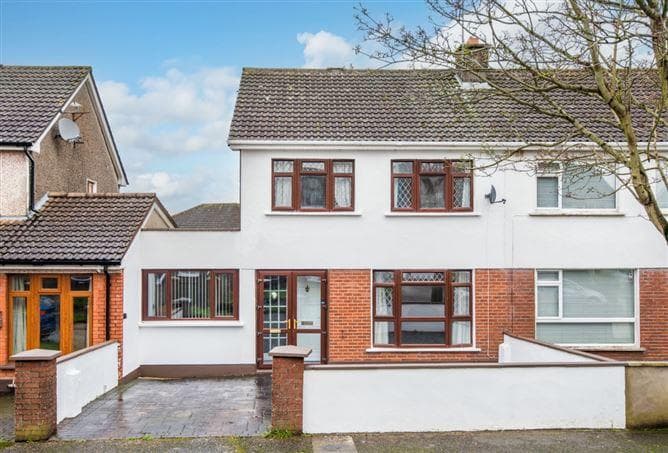
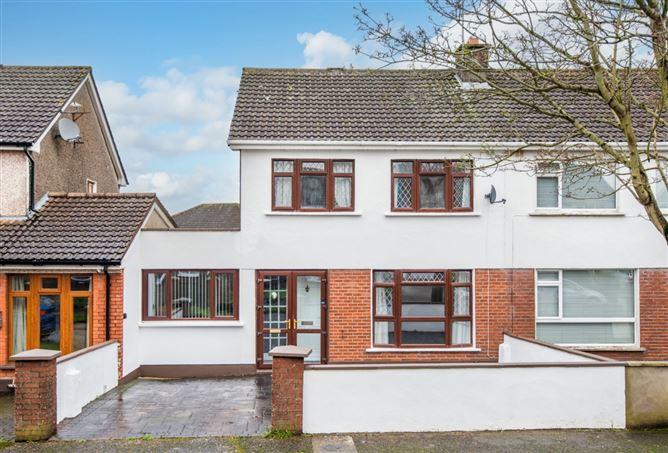
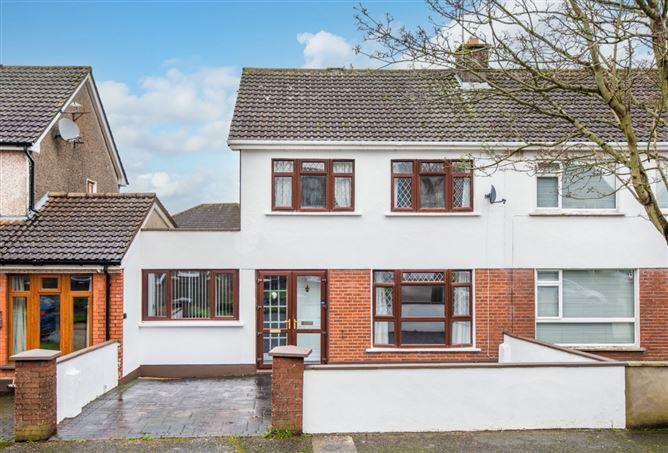
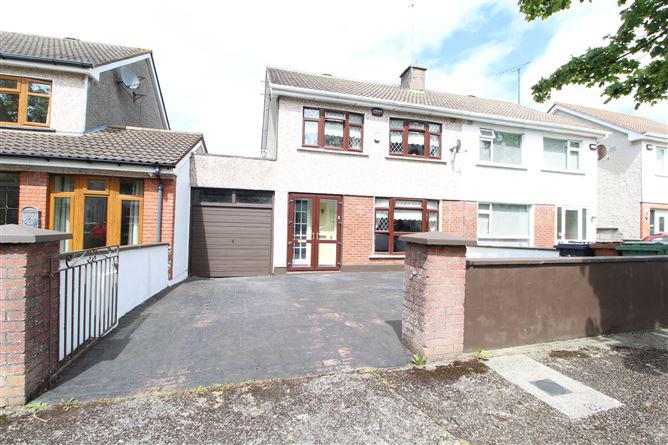
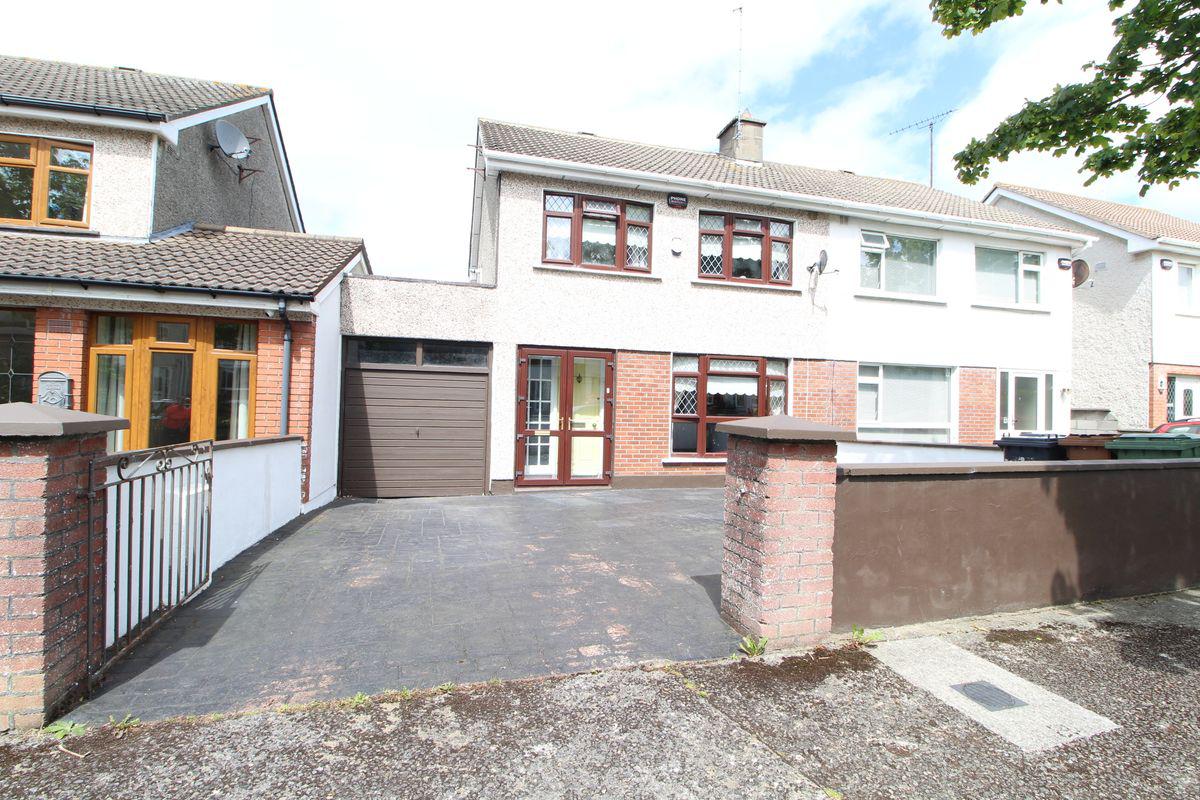
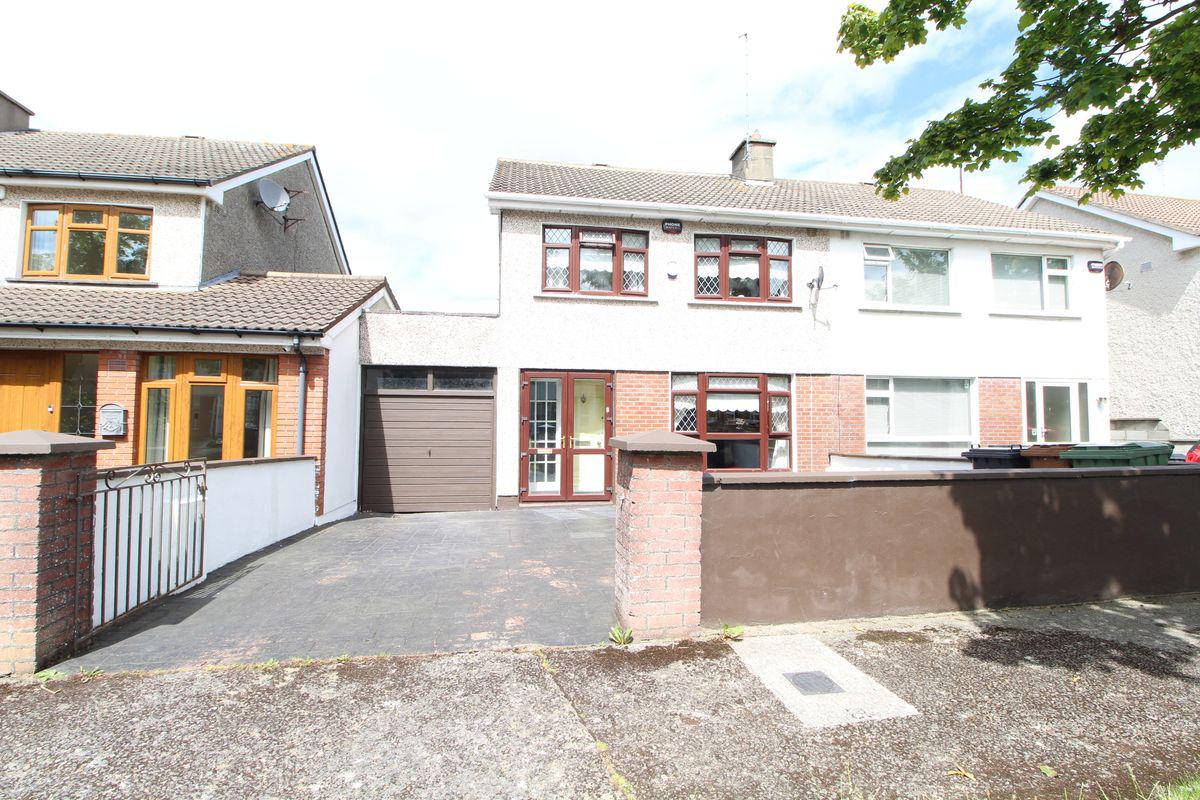
DNG McKenna Healy are delighted to present new to the market a great opportunity to buy in the much sought after estate right in the heart of Swords. This wonderful three bedroom semi detached home comes with some additional bonuses include attic conversion with en suite, garage, utility room and downstairs shower room. The house is situated in a quiet cul de sac and benefits from a low maintenance garden. The property has off street parking. With lots of space to accommodate the demands of modern family life this home is sure to appeal across the board.
All amenities are close by including schools, shops, bus routes and The Ward Rivervalley Park.
Viewing is highly recommended !
Ground Floor
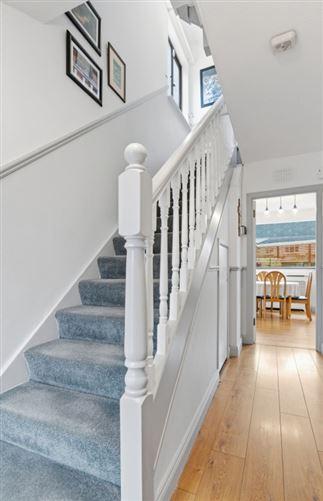
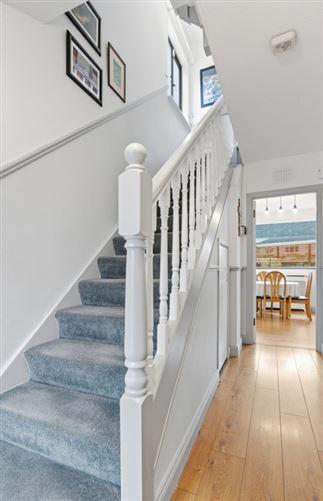
Entrance Hall l
Wood floor.
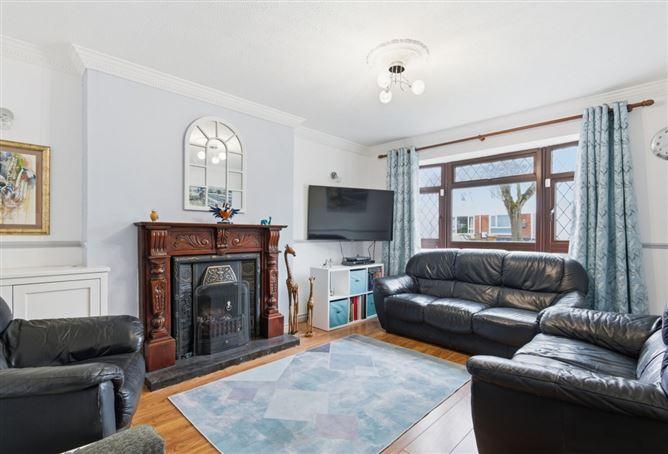
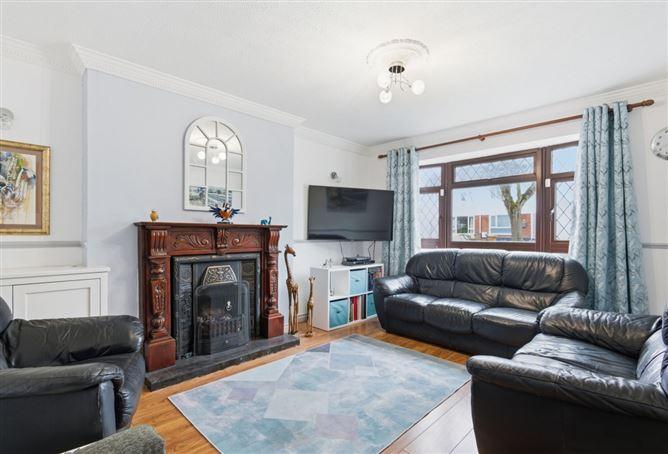
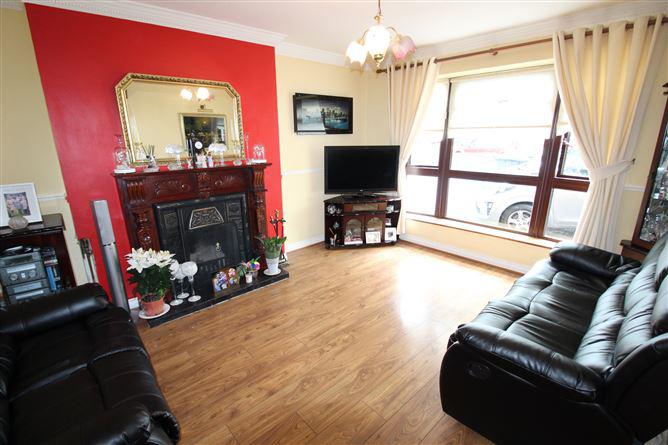
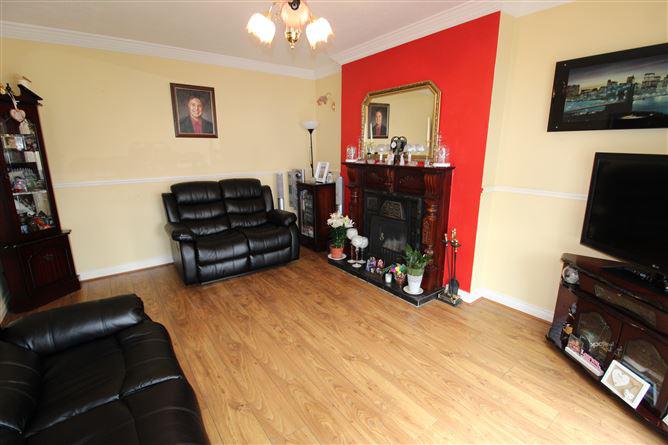
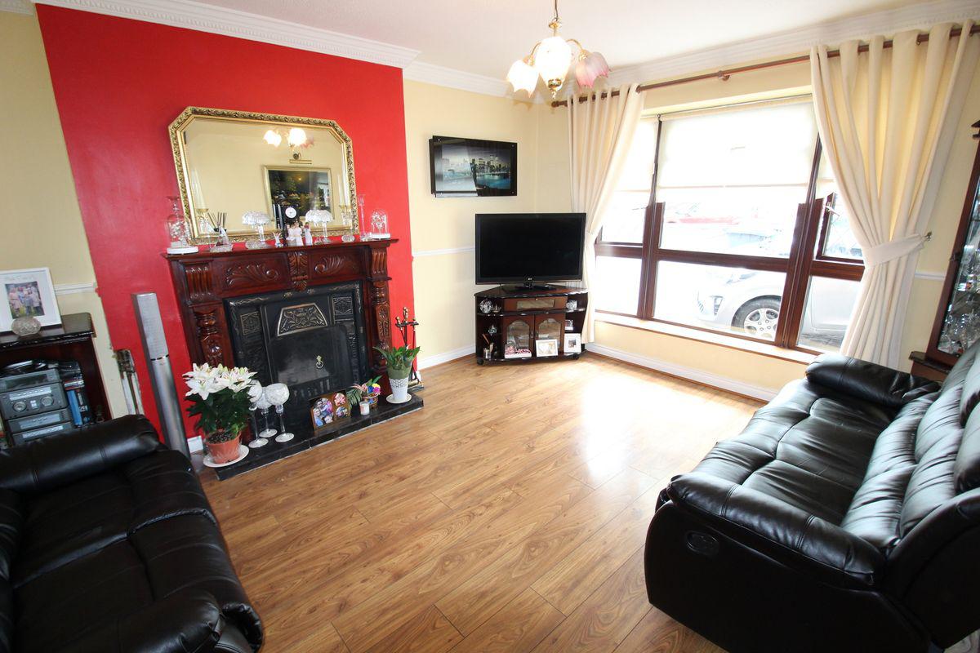
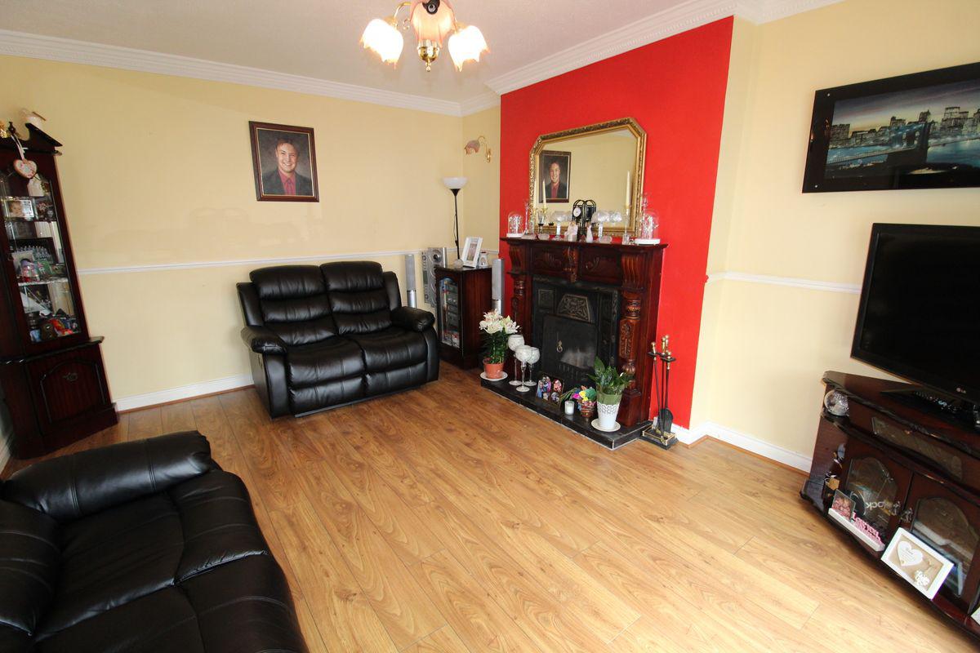
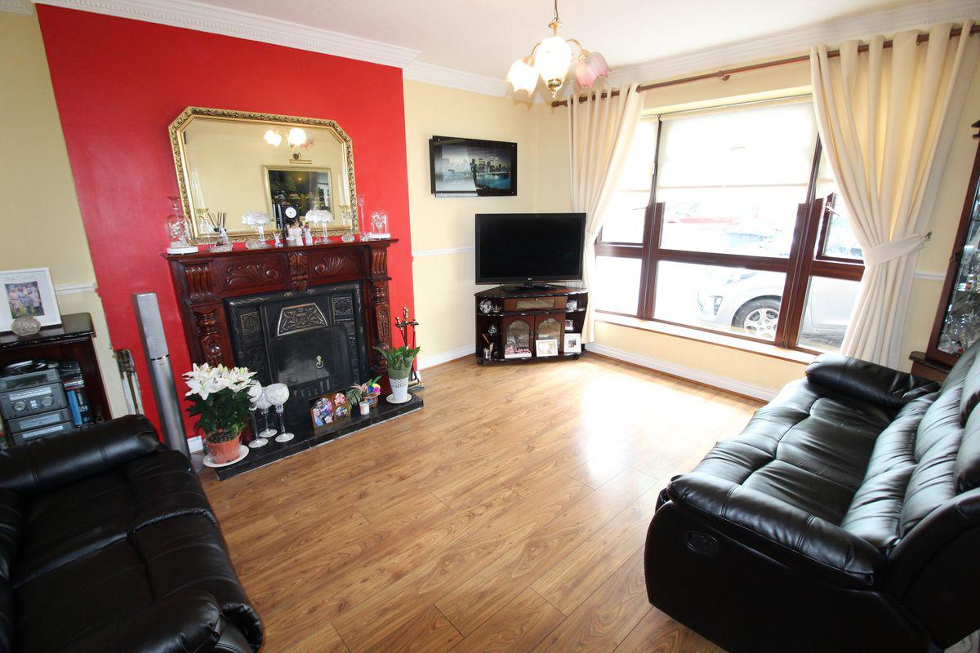
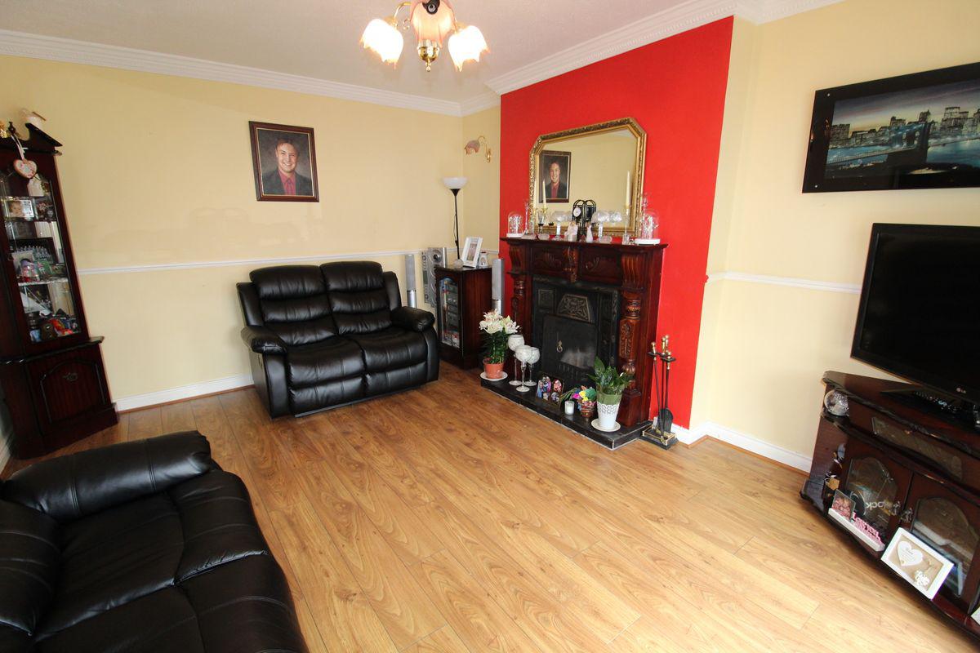
Living room 4.6m x 3.7m
Wood floor, feature open fireplace, coving.
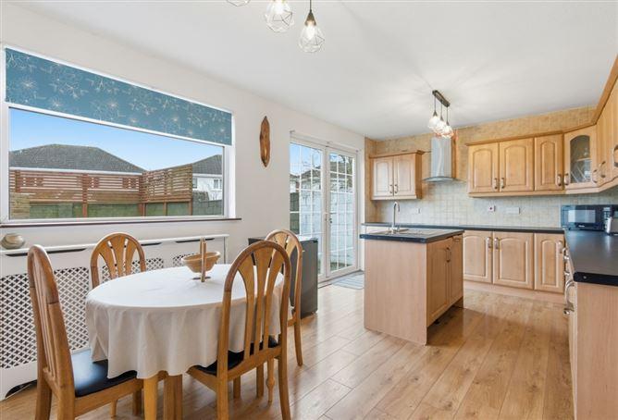
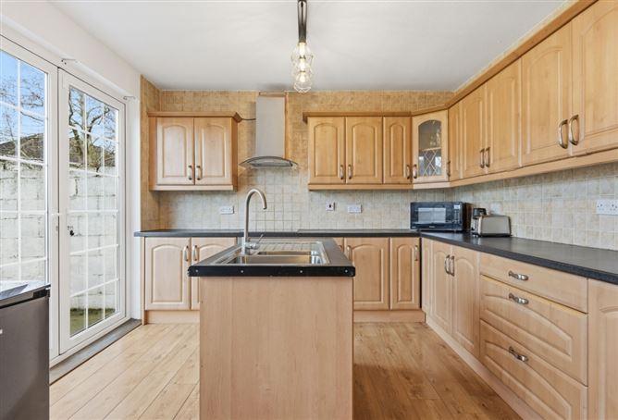
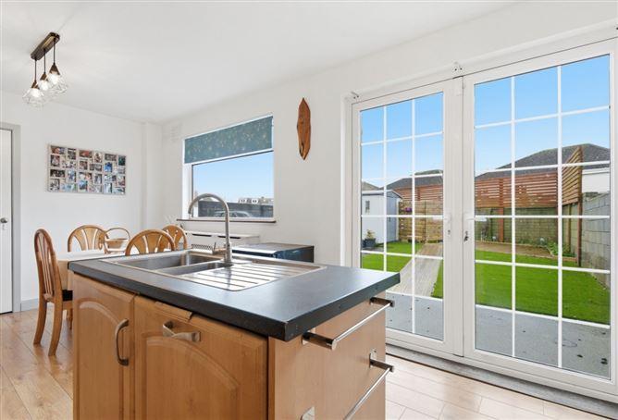
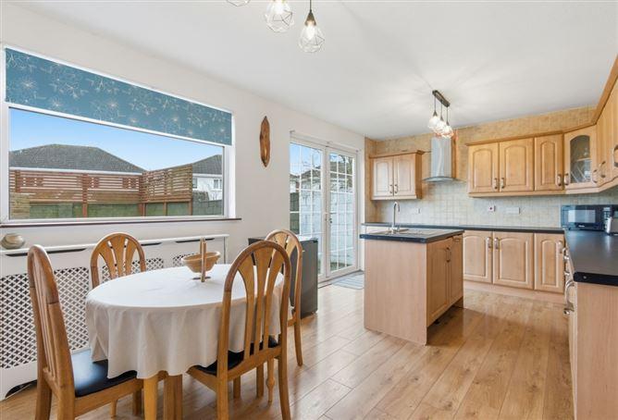
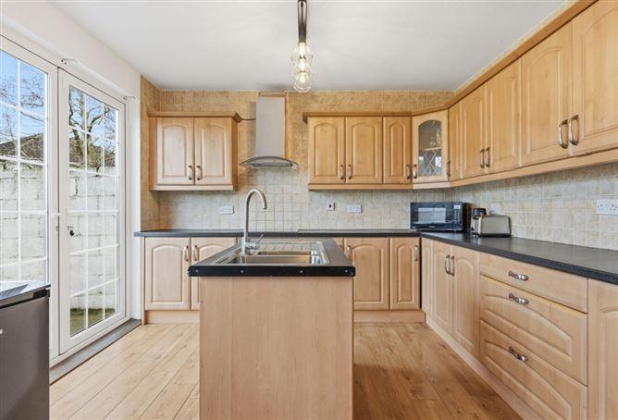
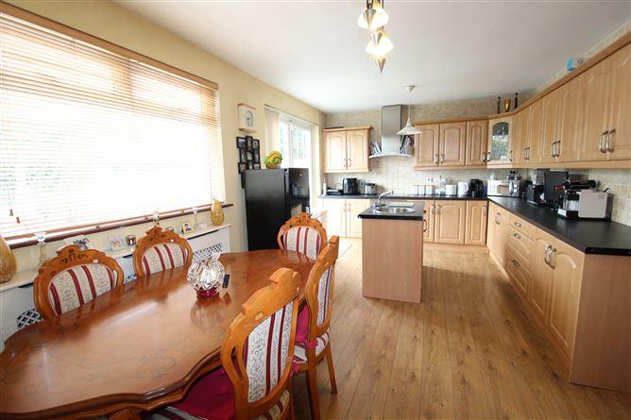
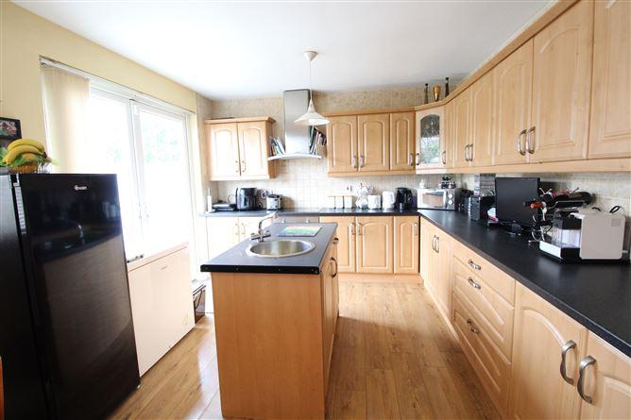
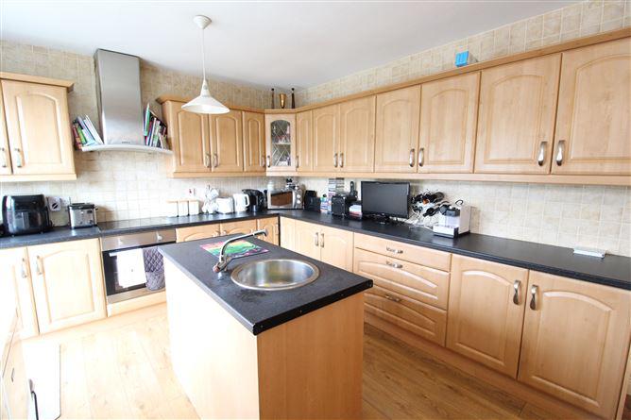
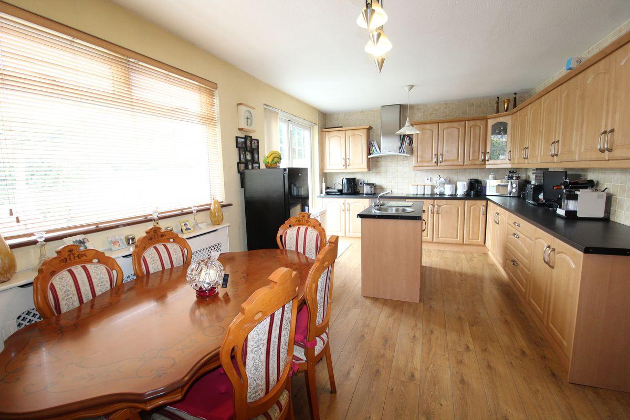
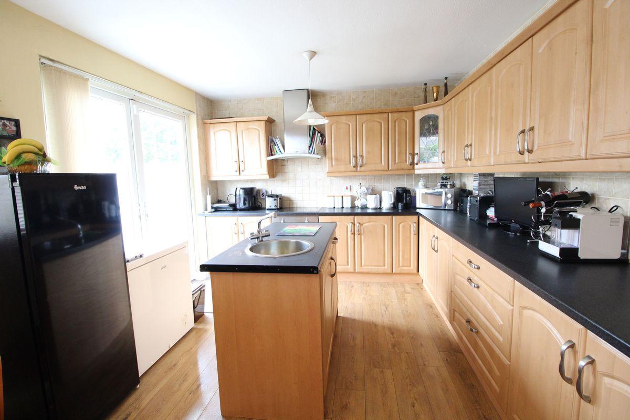
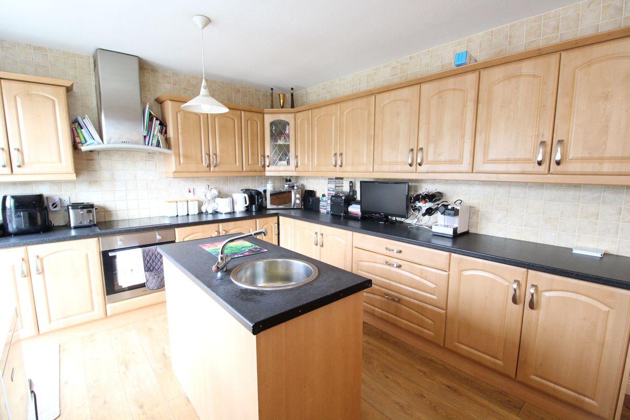
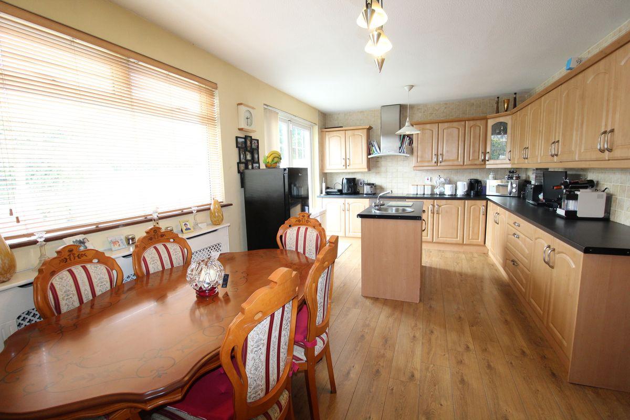
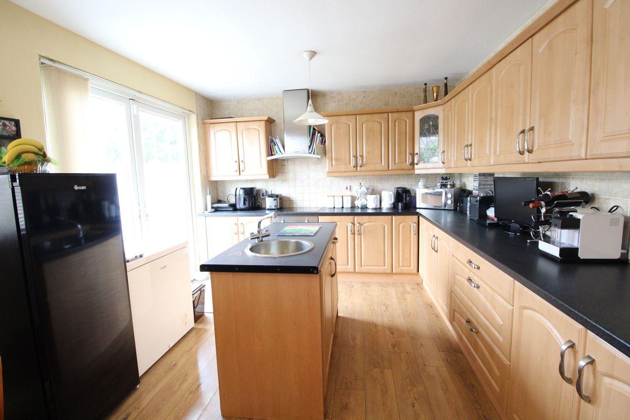
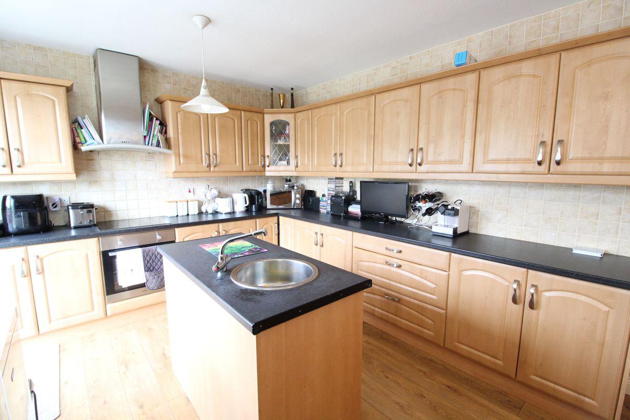
Kitchen/ Dining Room 5.77m x 3.5m
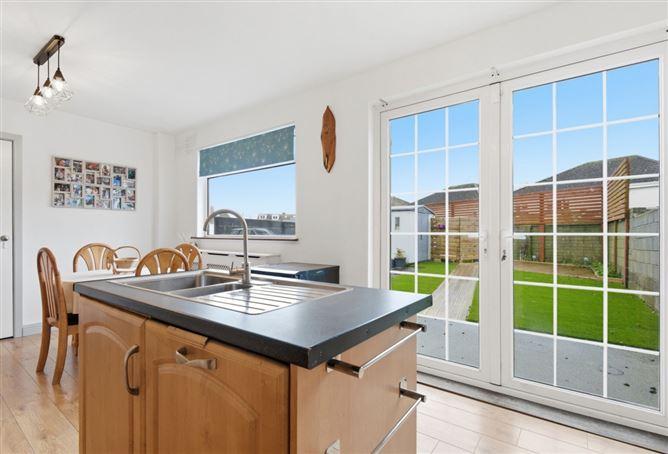
Tiled floor, fully fitted wall and floor mounted units with tiled splash back, french door to rear garden.
Utility Room: 3.18m x 2.3m
Fully tiled walls and floor, plumbed for washing and access to garage.
Shower Room:
Fully tiled walls and floor, WHB, WC, window, walk in shower
First Floor
Landing
Carpet to floor, hot press, access to attic conversion, window
Bathroom 2.m x 1.7m
Fully tiled walls and floor, WHB, WC, bath, window
Master Bedroom 3.8m x 3.8m
Wood floor, spacious double room, built in wardrobes, over looking rear garden
Bedroom 2 3.8m x 3.7m
Wood floor, built in wardrobes, spacious double room
Bedroom 3 2.8m x 2.7m
Wood floor, built in wardrobes
Attic Conversion 3.7m x 5.64
Spacious room with eaves storage, wooden floor, velux windows.
En-suite: Fully tiled walls and floor, whb, wc, velux window.
Garage: parking for 1 car with up and over door, access to house.
Outside
Front:
Private driveway with off street parking, cobblelock driveway.
Rear:
Large patio area, low maintenance garden, garden shed with decking are, outside lighting and water tap.
Attic Converted with En Suite
Downstairs w.c and shower room
Cul de sac Location
Low Maintenance Large Garden
Off Street Parking
Garage
New Gas Boiler
Cul De Sac Location
BER: D1
BER Number 104192869
By Appointment Only
This is a historical listing; enquiries are closed.