Withdrawn
19 July 2024
JB Kelly
€500,000
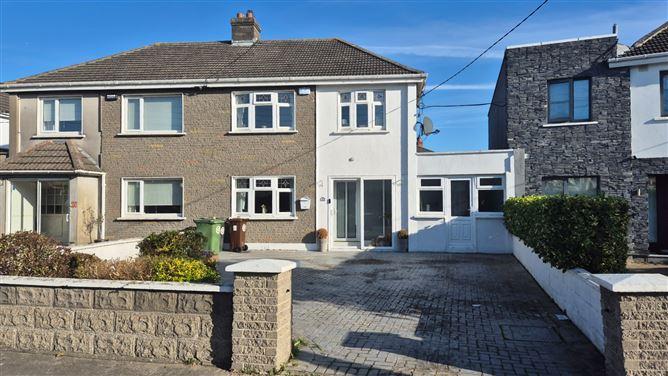
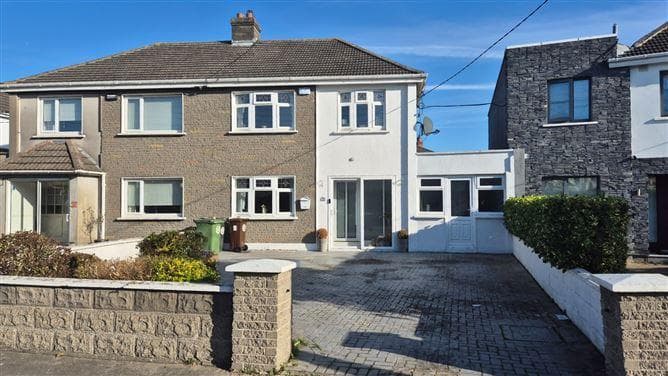
34 Grange Park, Baldoyle, Dublin 13, 3 Bed, asking price €580,000, brought to market by JB Kelly, Residential - 4963242 (rated D2)
This is a historical listing; enquiries are closed.
Withdrawn
€580,000
Bedrooms
3
Bathrooms
1
Floor area
97 m²
Type
Semi-D
Previous advertisements remain visible so changes to this property can be understood over time.
Withdrawn
JB Kelly
€500,000
34 Grange Park, Baldoyle, Dublin 13, 3 Bed, asking price €580,000, brought to market by JB Kelly, Residential - 4963242 (rated D2)
This is a historical listing; enquiries are closed.
Withdrawn
unknown
€500,000
This is a historical listing; enquiries are closed.
Withdrawn
Madeleine O'Connor
€500,000
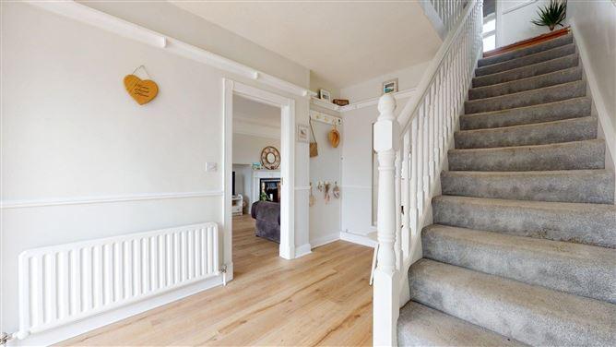
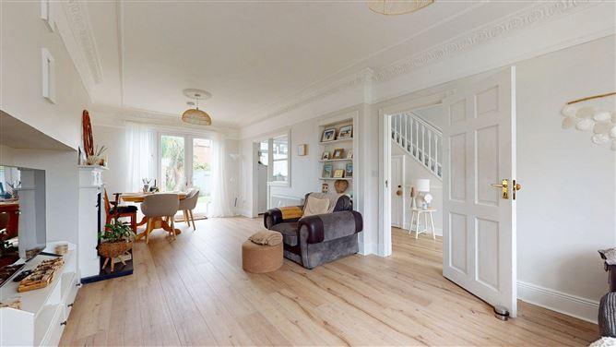
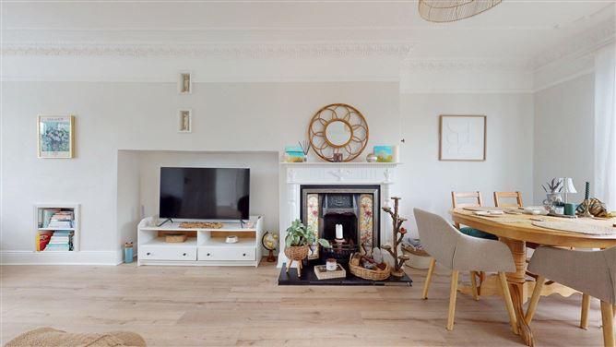
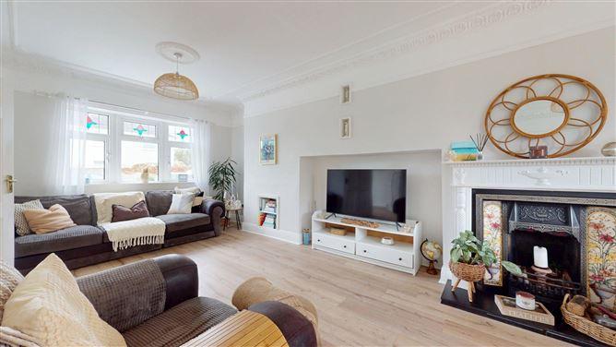
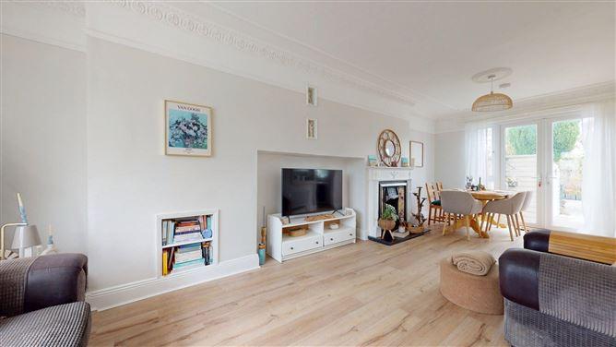
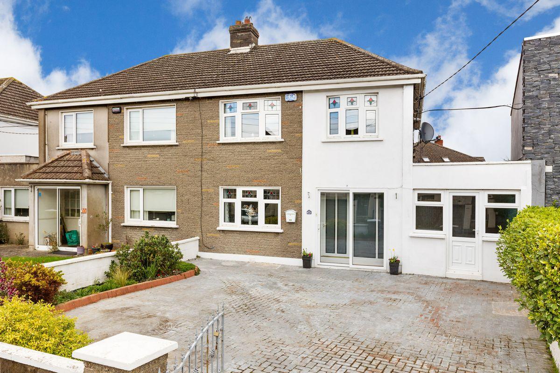
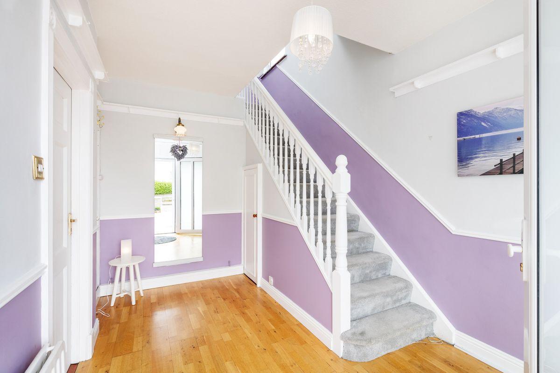
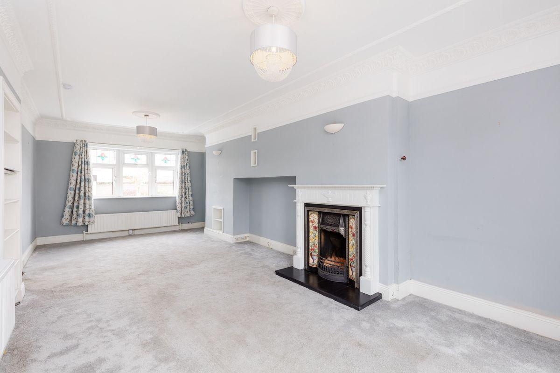
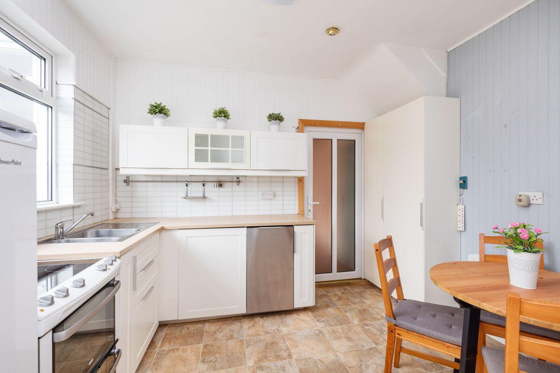
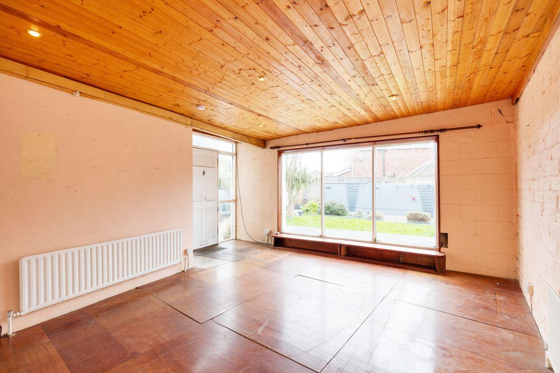
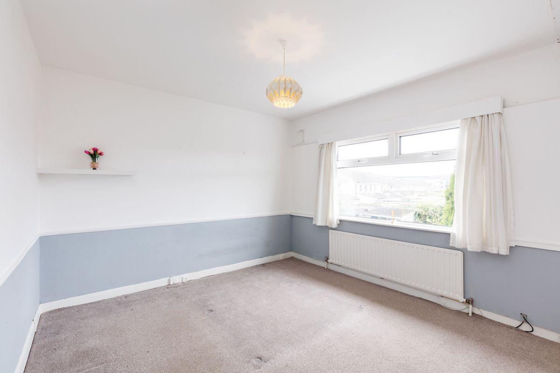
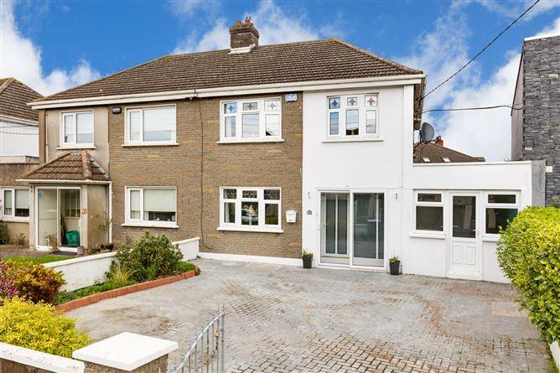
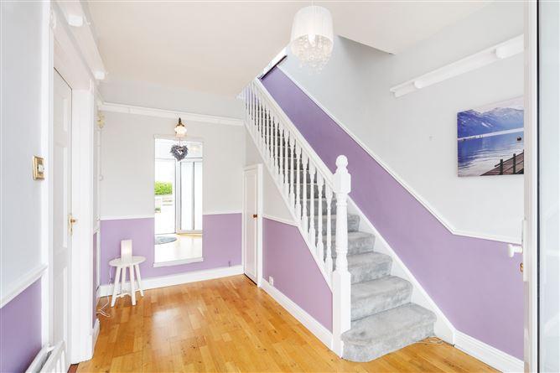
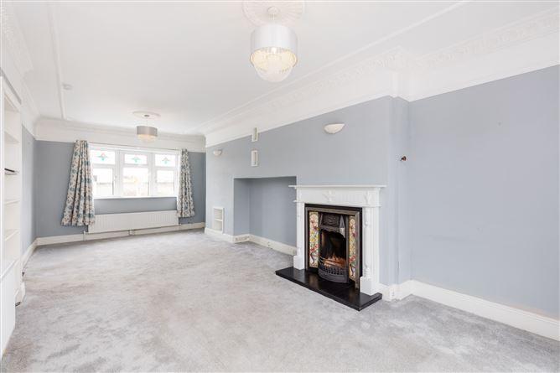
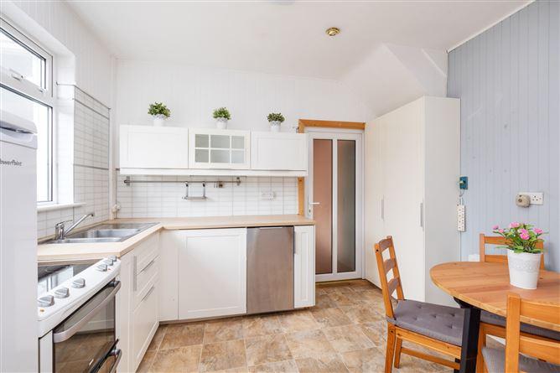
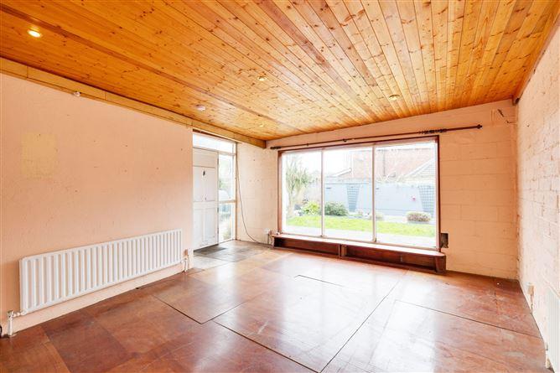
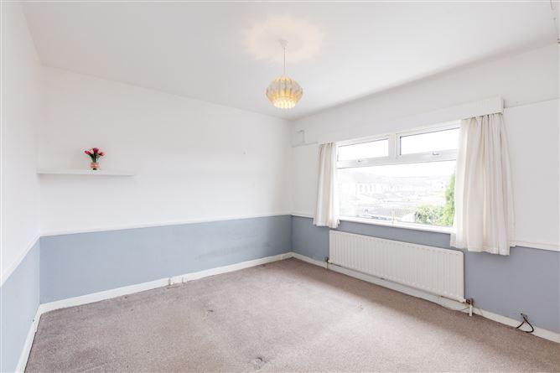
Sherry FitzGerald present this fine, extended 3 bed, 1 bath, semi-detached family home in a mature, desirable estate close to everything. Accommodation briefly comprises porch, hall, living / dining room, kitchen, sun room, and workshop. On the first floor there are 3 bedrooms and a shower room. House approx. 97 sqm / 1,044sqft Extension approx. 35sqm / 376sqft Overall approx. 132sqm / 1,420sqft Location is excellent set a mature, family-friendly estate with green spaces close to Baldoyle village with a host of amenities including schools, shops, parks, and excellent public transport to&from Dublin City with bus & DART train. Plenty of sporting and recreational facilities in the area. Plus, so close to the coastal walk & cycle ways linking to Howth & Malahide. Porch 2.45m x 0.7m. Sliding Door, Tiled Floor Hall 2.7m x 3.7m. Semi-solid timber floor, Understairs storage, Phone point Living/Dining Room 3.55m x 7.65m. Open fire with cast iron inset, Wooden surround & stone hearth, Coving, TV Point, Carpet, French doors to rear garden Kitchen 2.7m x 3.3m. Shaker style fitted kitchen, Cooker, Integrated dishwasher, Recess lights Garden Room 5.05m x 5.3m. Timber floor, Recess lights, Door to rear garden Workshop 3.6m x 4.9m. UPVC glazed door to front, Concrete floor Upstairs Landing 2.2m x 2.6m. Hotpress Bedroom 1 3.7m x 4.25m. (front) Fitted wardrobes, Carpet, TV point, Coving Bedroom 2 3.95m x 3.3m. (rear) Carpet, Phone point Bedroom 3 2.45m x 3.2m. (front) Fitted wardrobe, Carpet, Access to attic Shower Room 2.15m x 1.7m. Wash hand basin, W.C., Corner electric shower, Fully tiled, Heated towel rail Outside Front Garden Walled, Gated cobble lock driveway, Flowerbed Rear Garden Walled, Paved patio, Lawn, 2 x Sheds, Flowerbeds
This is a historical listing; enquiries are closed.
Withdrawn
Sherry FitzGerald Sutton
€500,000
34 Grange Park, Baldoyle, Dublin 13, 3 Bed, asking price €495,000, brought to market by Sherry FitzGerald Sutton, Residential - 4780099 (rated E1)
This is a historical listing; enquiries are closed.
