Withdrawn
19 June 2026
George & Maguire Properties
€490,000
33 Barleyfield, Wicklow Hills, Newtownmountkennedy, Wicklow, 3 Bed, asking price €480,000, brought to market by George & Maguire Properties, Residential - 4985673 (rated A3)
This is a historical listing; enquiries are closed.
Withdrawn
19 June 2026
unknown
€490,000
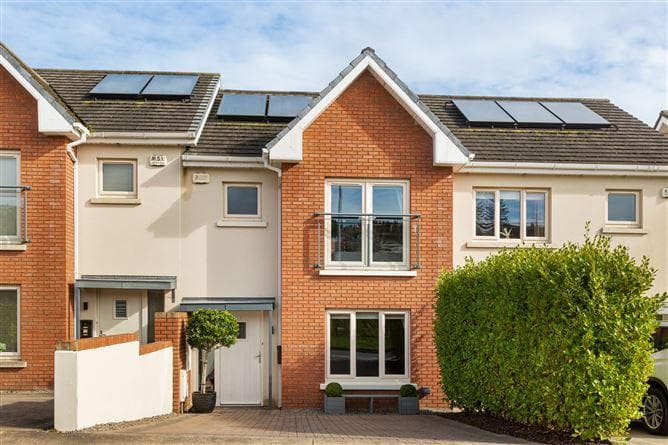
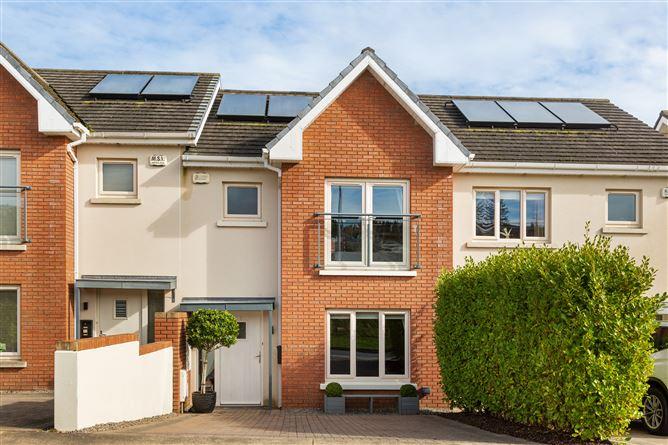
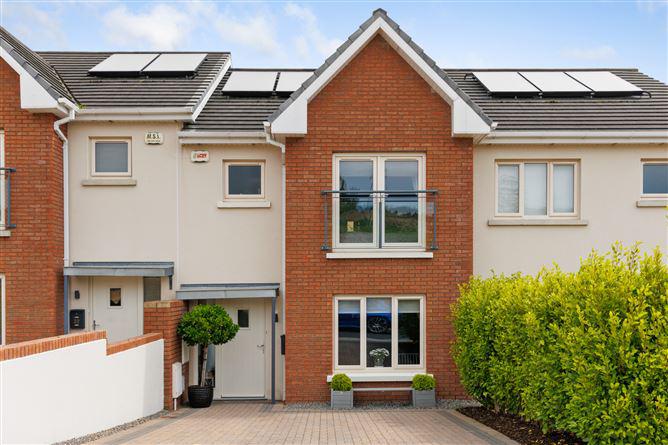
Superbly located in this family friendly development, number 33 Barleyfield will appeal to first time buyers and those seeking to avoid the hassle of urban city living while remaining within easy reach of its amenities. Part of the popular Wicklow Hills development, constructed by Tower Homes in 2017, Barleyfield offers A Rated family homes within easy commute of Dublin city.
This property is presented in 'turn-key' condition and comprises of an entrance hallway, bright living room, modern kitchen/dining area, utility room and WC. Upstairs there are three generous bedrooms, an ensuite, and a family bathroom.
Newtownmountkennedy Primary school is less than a 15 minute walk from the property and Educate Together National School is also within easy distance. There is a further selection of both primary and secondary schools within the nearby catchment of Bray. The area is well equipped with transport links with frequent bus services to Dublin City Centre, multiple bus routes linking the village with Greystones which has a regular DART service complete with Park and Ride Facilities. The M11 on your doorstep, connects you to the M50 in just 15 mins.
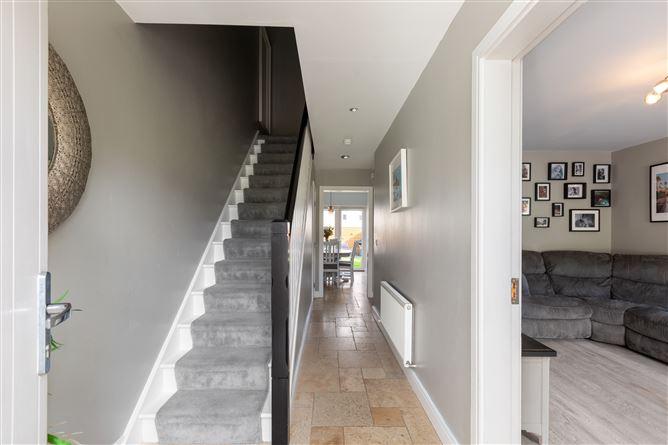
Entrance Hall - 5.65m x 1.82m
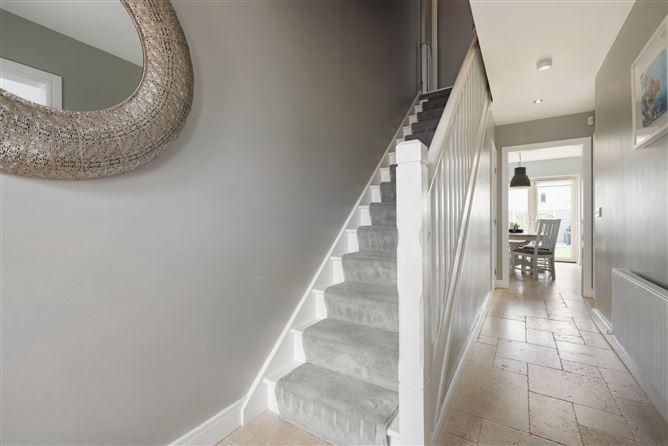
Inviting entrance hallway with stunning Travertine natural stone flooring, guest wc, stairs with carpeting leads to the first-floor landing.
WC - 1.50m x 1.41m
With tiled flooring, wc and wash hand basin.
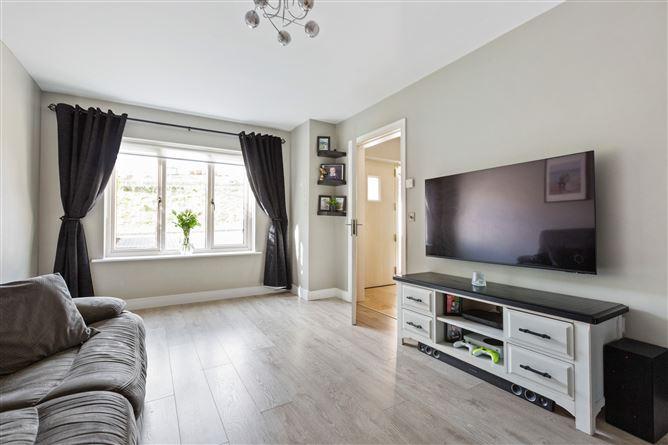
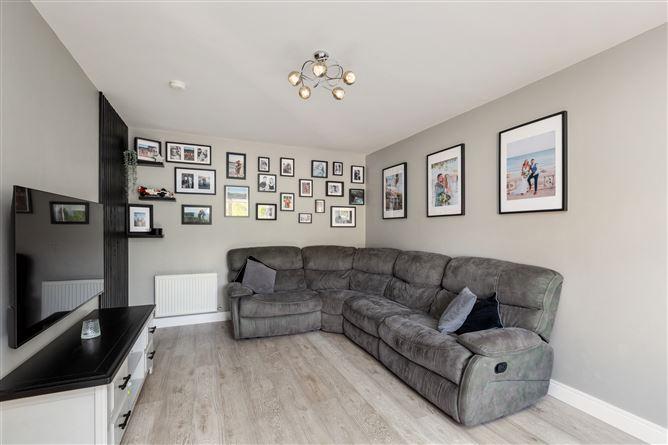
Living Room - 4.96m x 3.27m
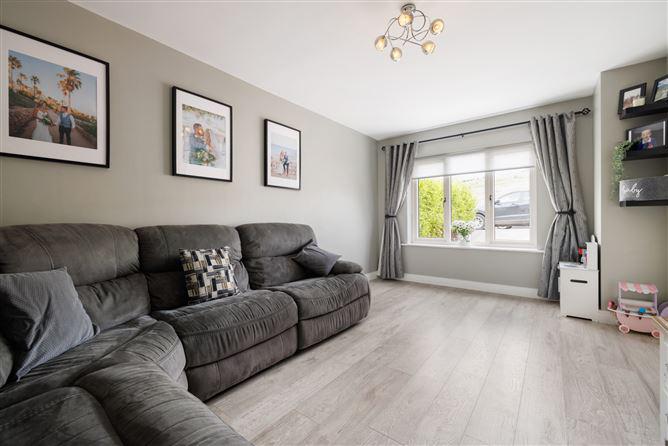
Bright and spacious living room with quality laminate flooring.
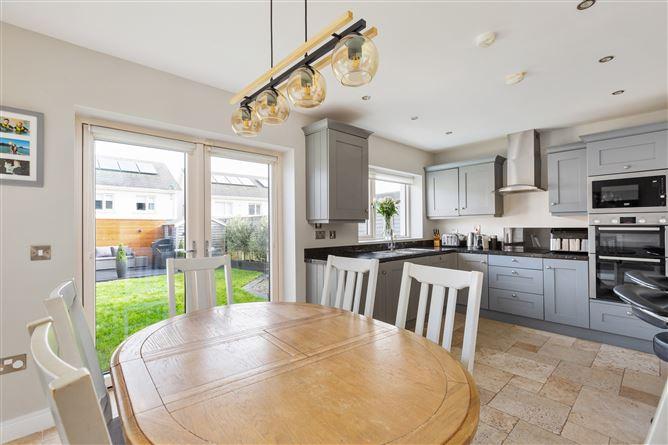
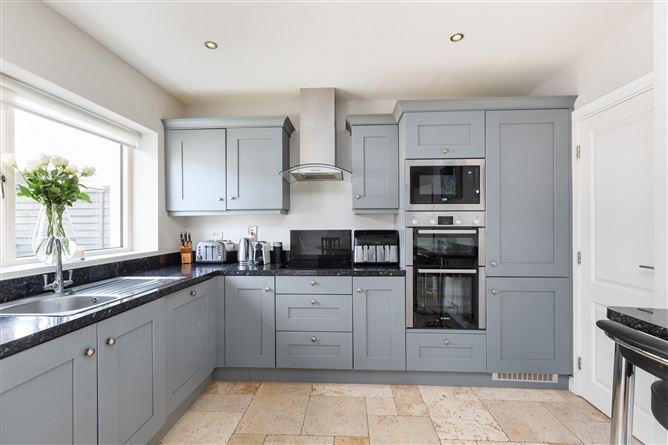
Kitchen Dining Room - 5.20m x 3.31m
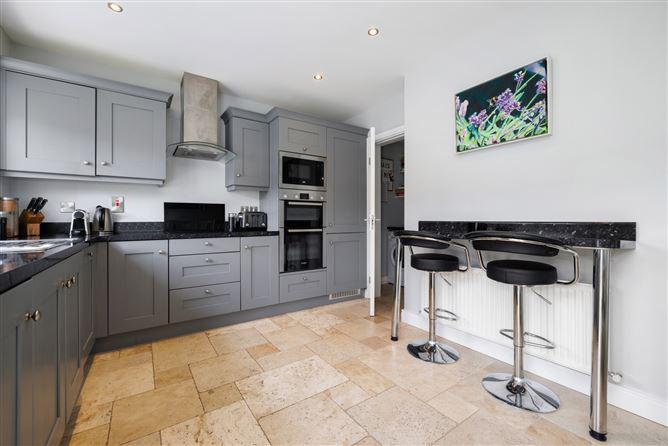
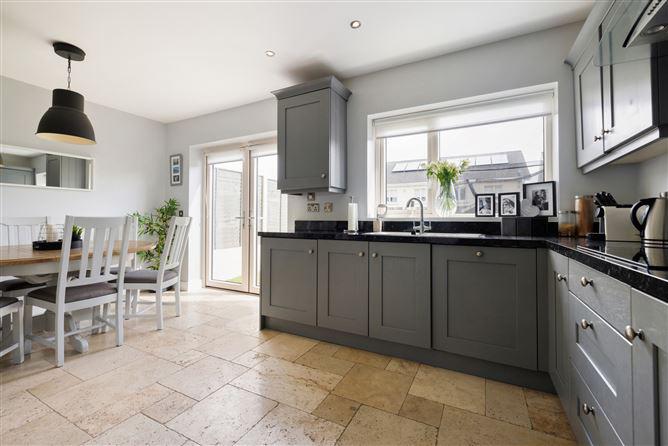
The kitchen cum dining room, hub of the family home, is fully fitted with high and low units, a stainless-steel sink unit and integrated appliances. There are double doors leading to the rear garden and a door to the utility/pantry.
Utility Room - 1.52m x 1.25m
The utility is fully plumbed for a washing machine and tumble dryer.
Bedroom 1 - 4.16m x 3.18m
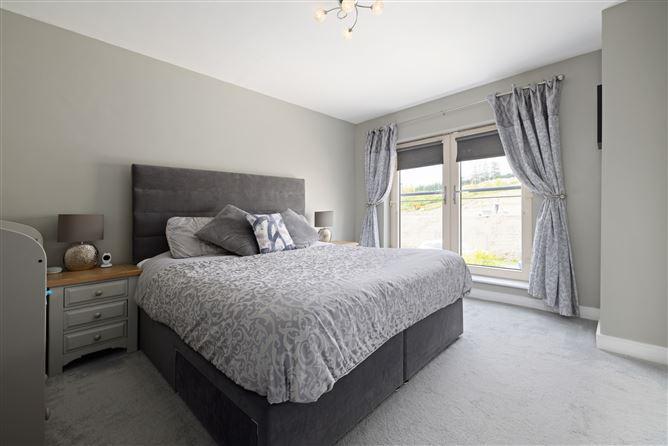
Beautifully decorated master bedroom fitted with quality carpets, double doors open out to the pretty balcony area. fully fitted wardrobes and en-suite.
En Suite - 2.43m x 1.91m
With beautiful wall and floor Porcelain tiling, this room is complete with wash hand basin, wc, a wall mounted mirror with touch screen lighting and heated tower rail, fully tiled shower unit with modern spotlights and a rain forest shower head.
Bedroom 2 - 3.47m x 2.69m
Rear facing double bedroom with built-in wardrobes and carpeting.
Bedroom 3 - 3.45m x 2.40m
Rear facing bedroom with attractive wall panelling, built-in wardrobes and carpeting.
Bathroom - 1.95m x 1.68m
Fully tiled bathroom with wash hand basin and wc, bath with shower overhead, wall mounted mirror with touch screen lighting and a heated towel radiator.
<ul><li>Presented in show house condition throughout</li><li>Travertine natural stone flooring</li><li>Top quality sanitary ware in all bathrooms</li><li>Beautiful kitchen with integrated appliances</li><li>Utility room & guest WC</li><li>High quality carpeting in all three bedrooms, stairs and landing area</li><li>A3 Rated home</li><li>Easy access to the N11 and M50 Motorways</li><li>Cobble locked front driveway</li><li>Fully alarmed</ul>
BER: A3
BER No: 109624858
Energy Performance Indicator: 55.22
Vivienne Kelly
This is a historical listing; enquiries are closed.