Previous advertisements remain visible so changes to this property can be understood over time.
Withdrawn
31 January 2024
Andrew Crowley
€335,000
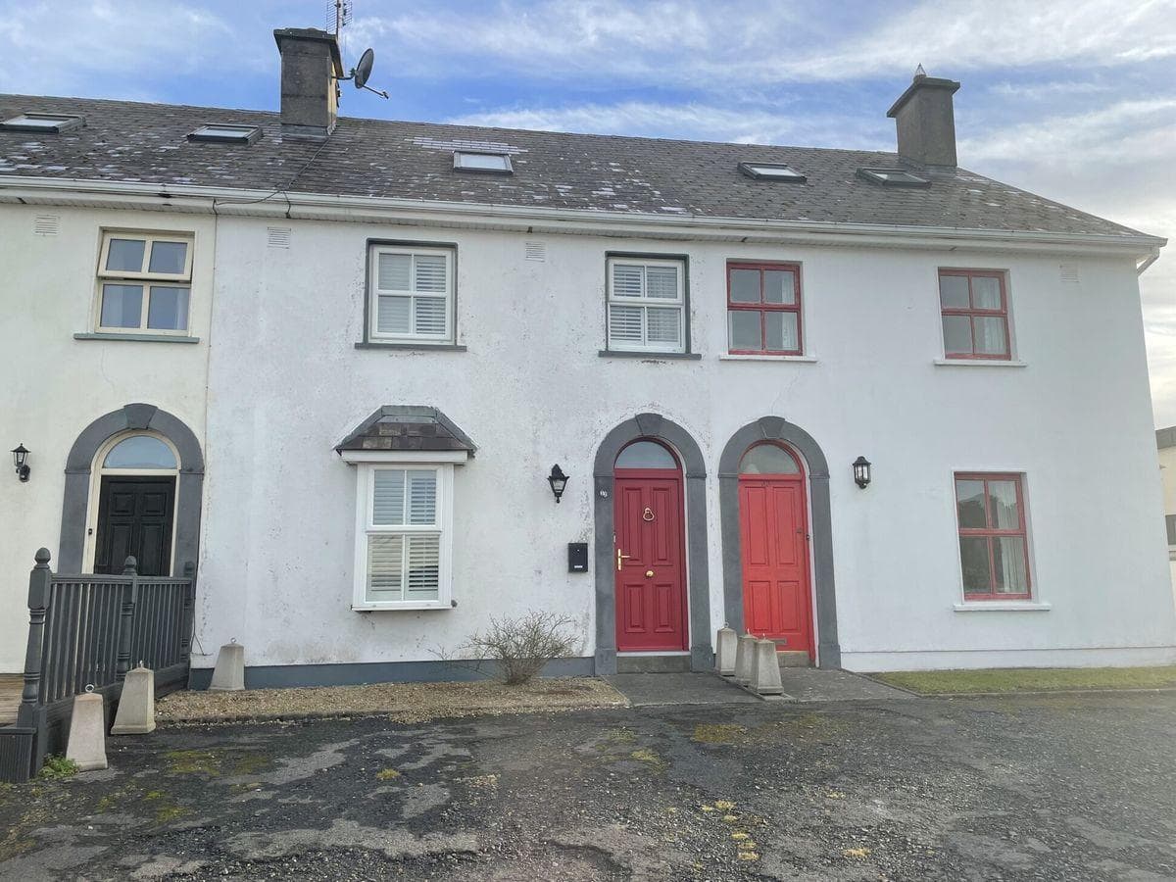
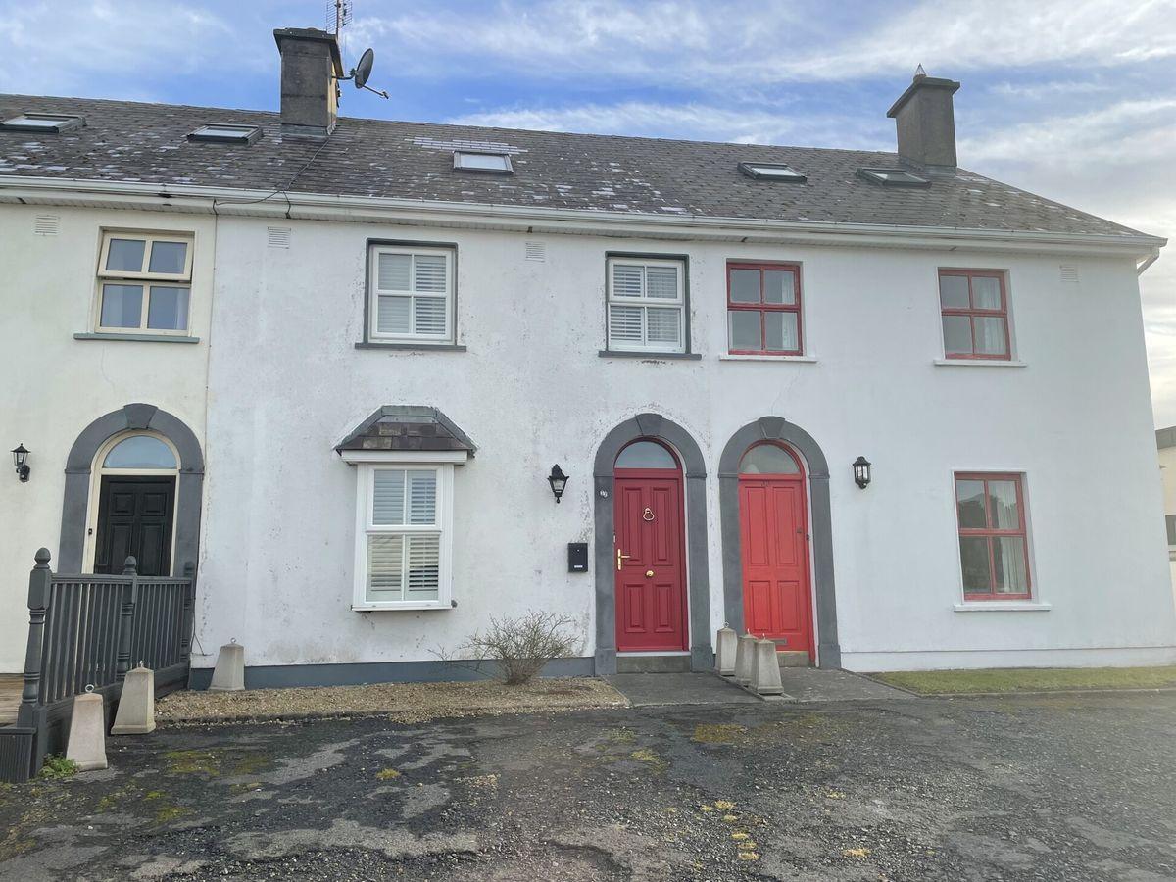
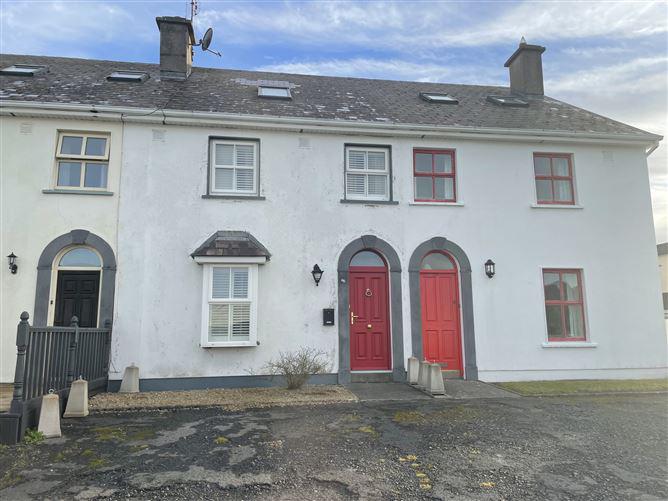
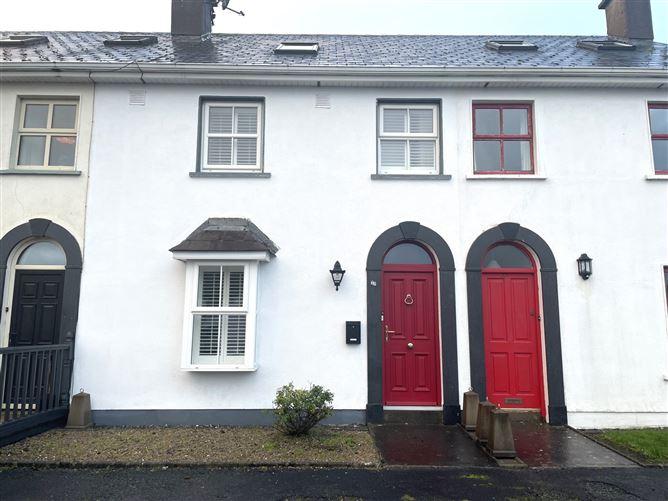
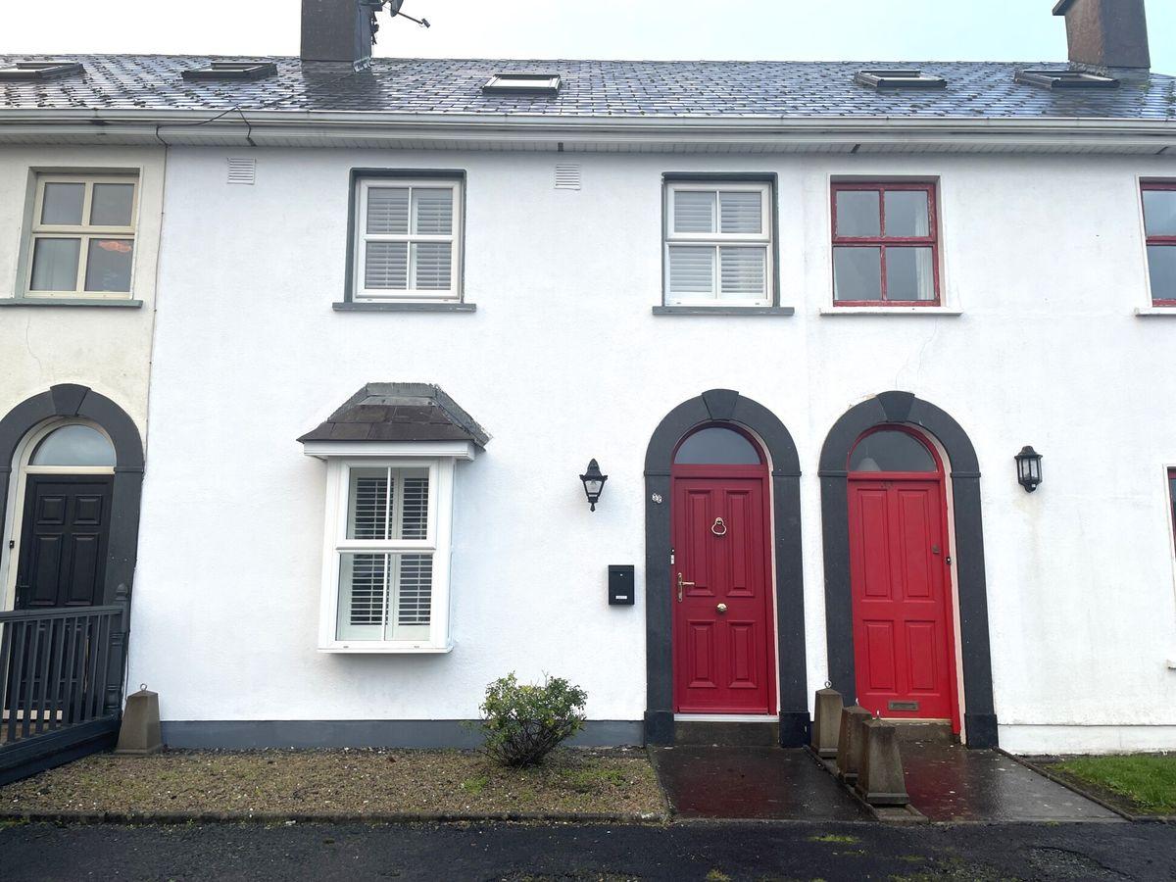
Well located four bedroom terrace property conveniently situated at Westport Quay.
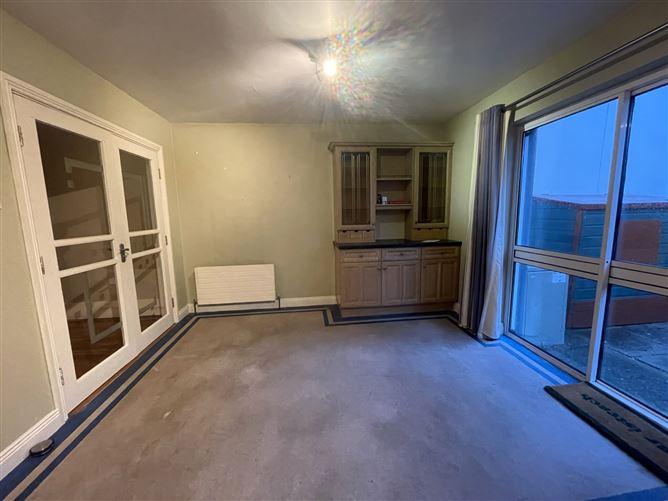
With a floor area of approximately 111sqm/1,195sqft, ground floor accommodation comprises of an entrance hall, living room, kitchen/dining room and WC. On first floor there are three bedrooms (one en suite) and a family bathroom, on the second floor there is a fourth large en suite bedroom.
The property would suit as a family home, for someone looking to downsize closer to town/local amenities or holiday/investment property.
The house has views of the sea and Croagh Patrick from some rooms and benefits from a wide choice of amenities on its doorstep.
The Quay national school and the Rail Walk cycle and pedestrian pathway are just 200 metres away. Westport House and Gardens, numerous restaurants, a number of hotels with leisure and spa facilities and a selection of shops including a supermarket are also close by.
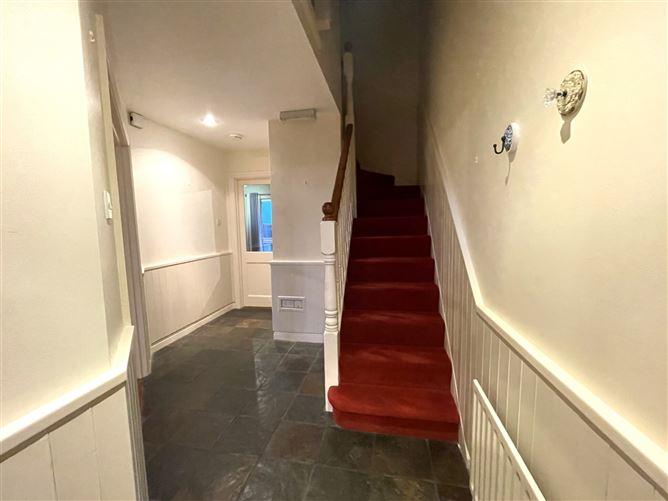
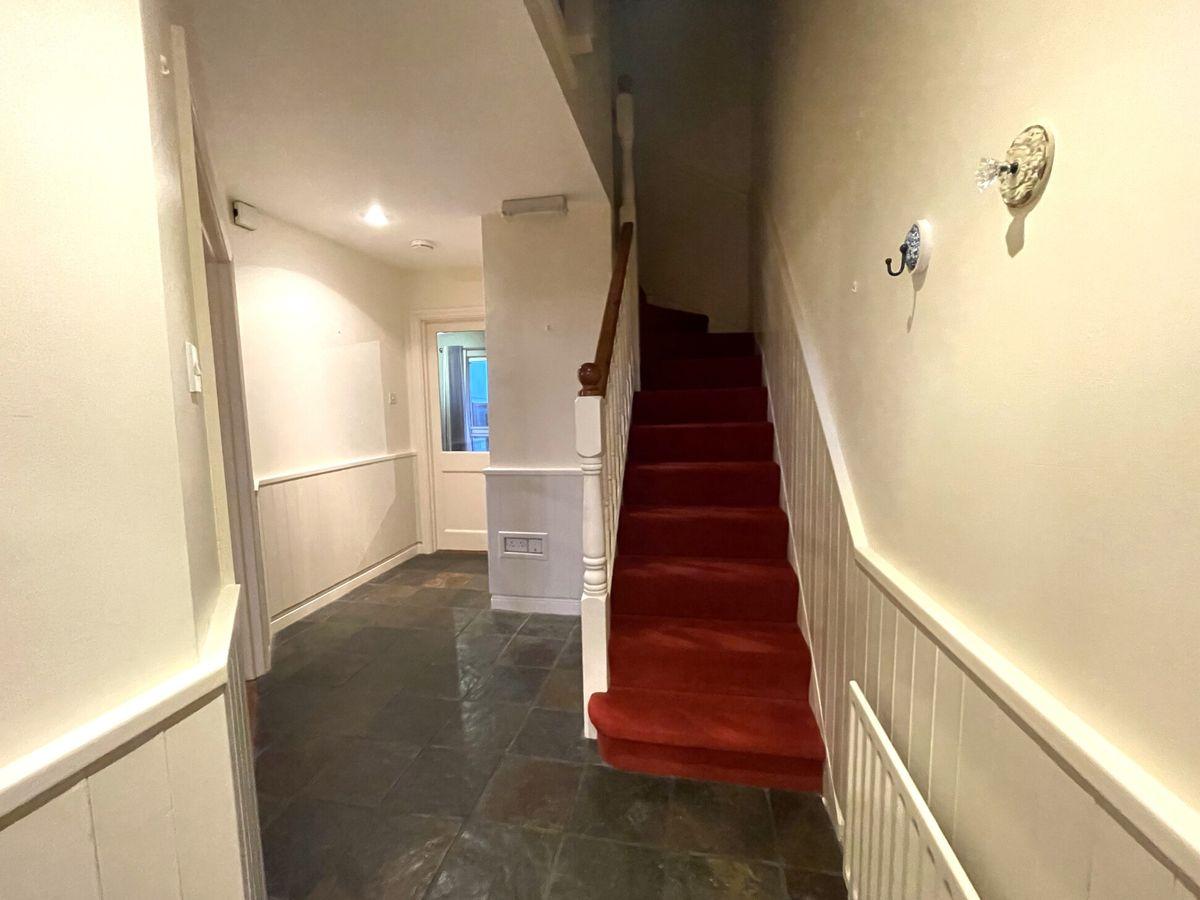
Entrance Hall 6m x 1.1m. Chinese slate floor
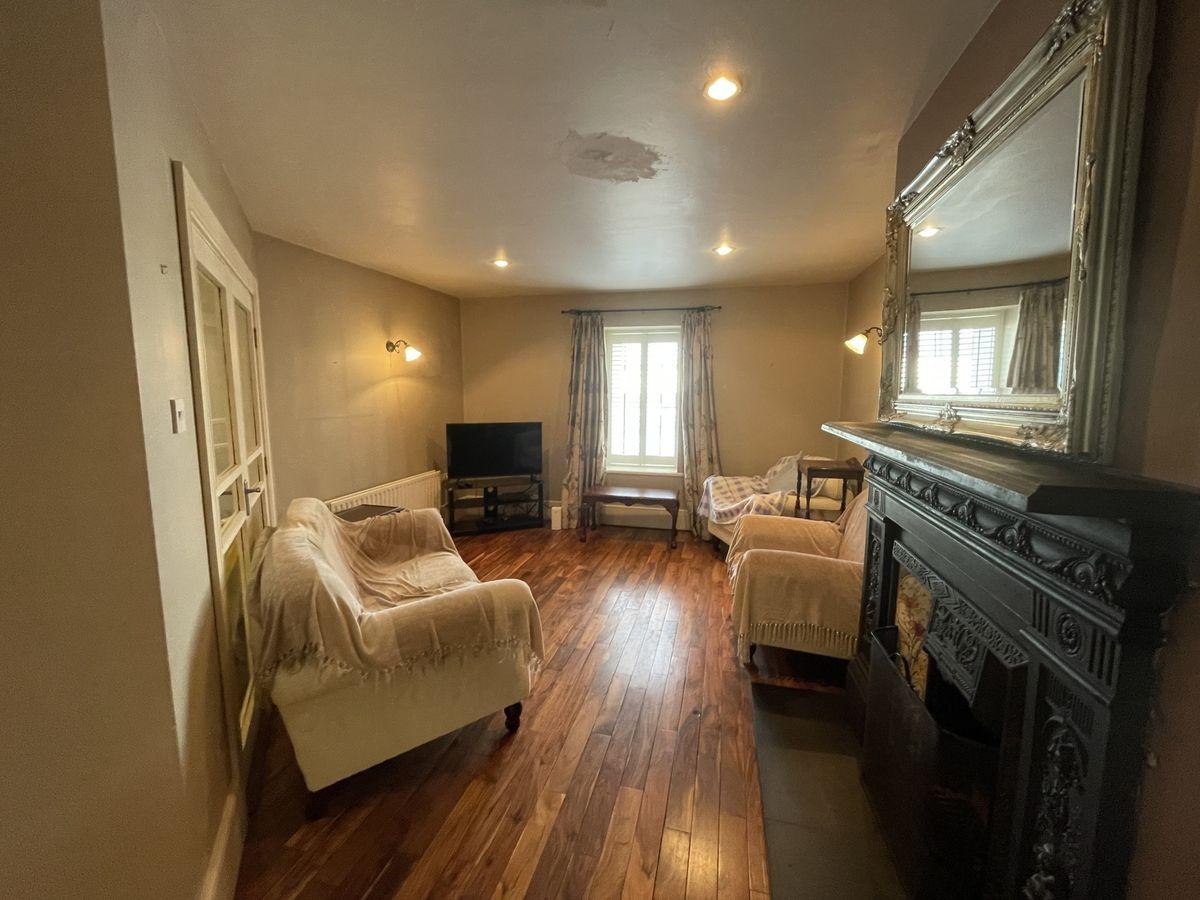
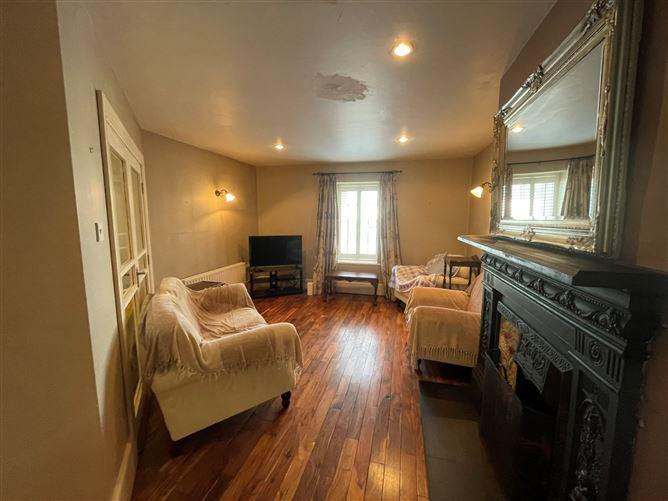
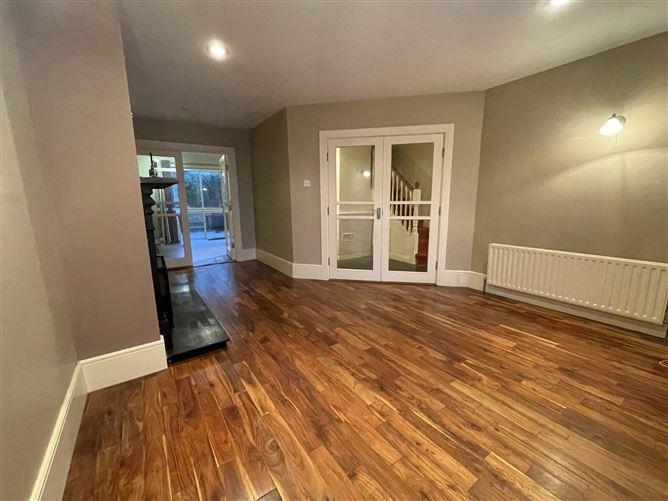
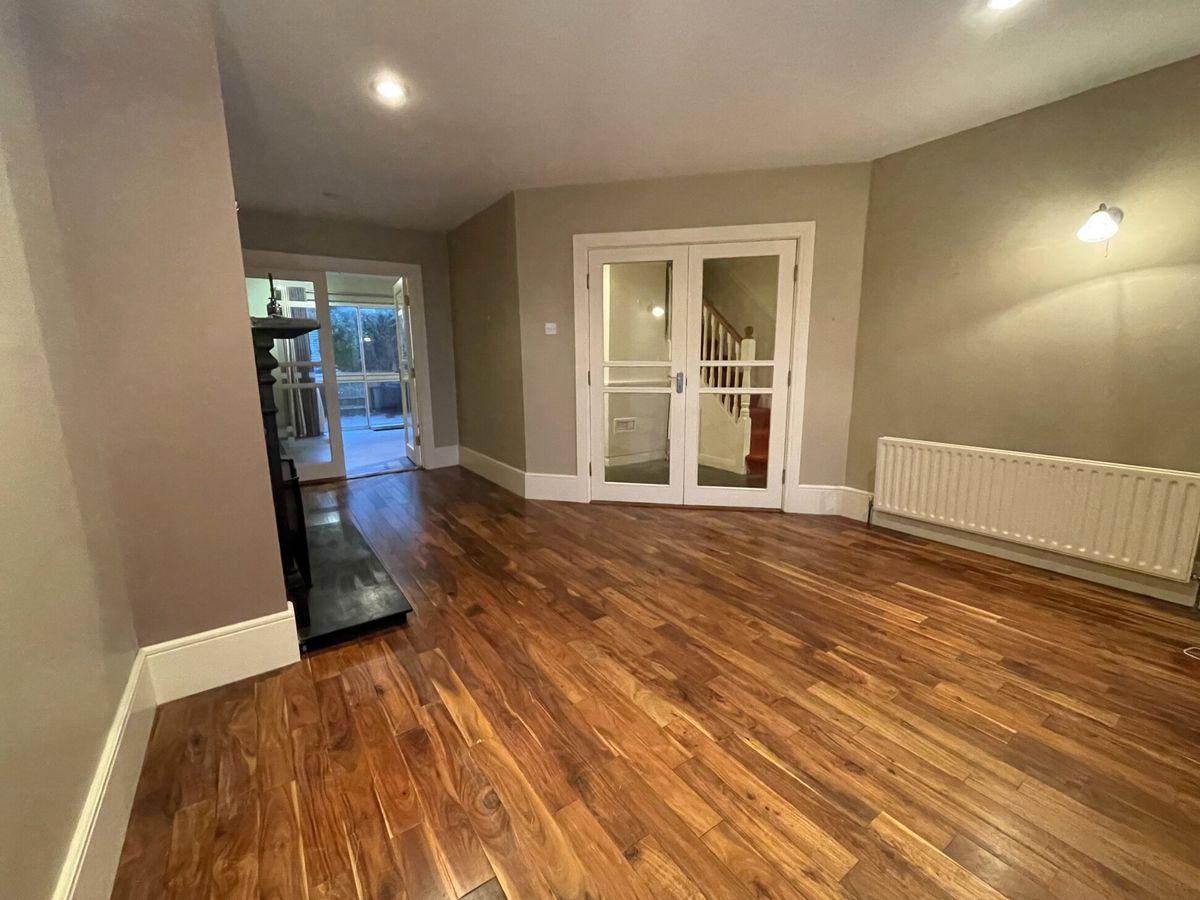
Living Room 6m x 3.1m. Solid cherry wood floor, feature cast iron fireplace, double doors to kitchen/dining room.
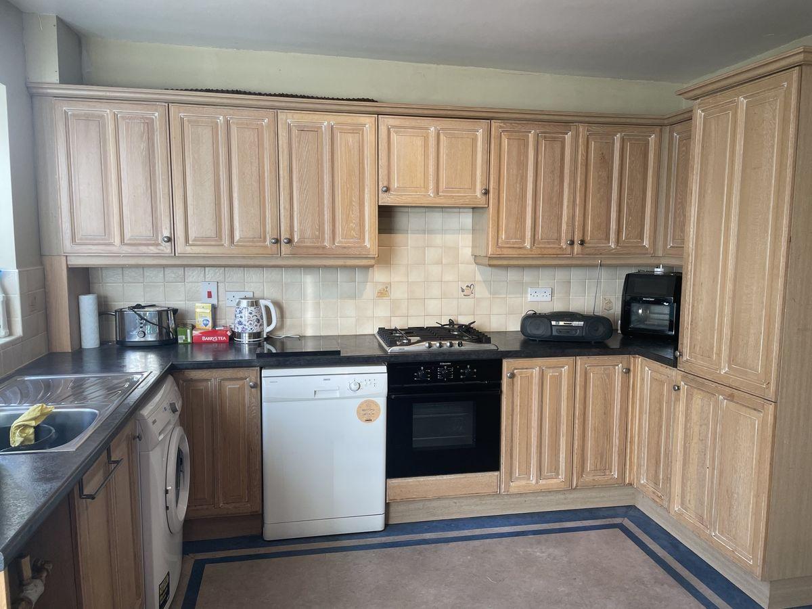
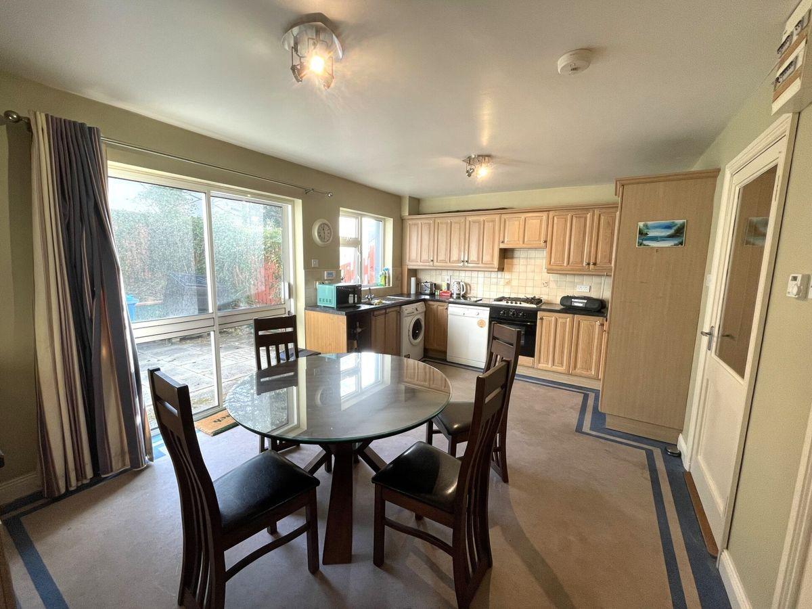
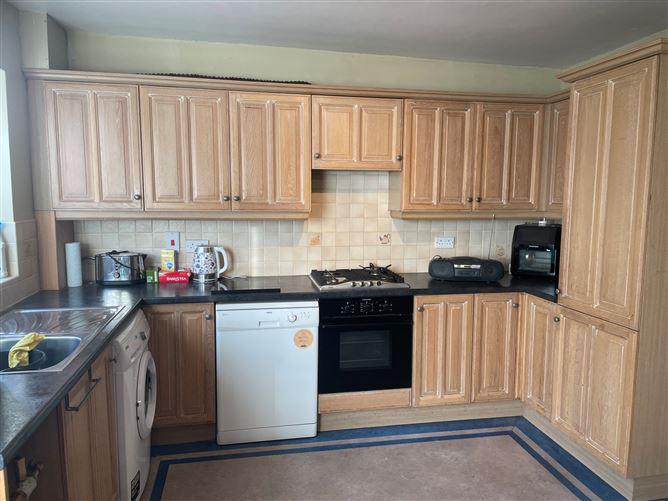
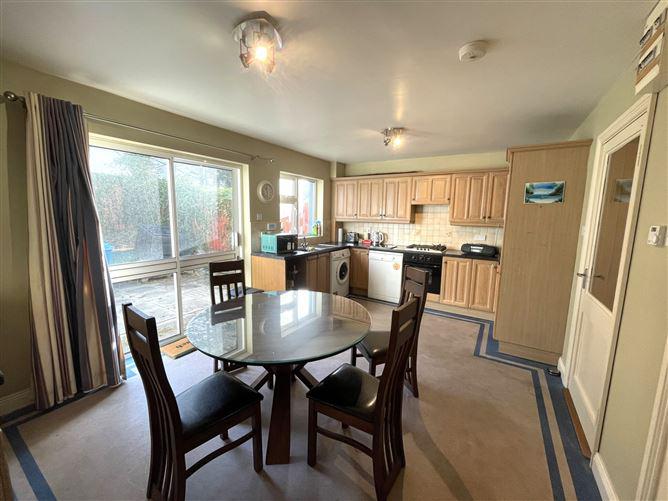
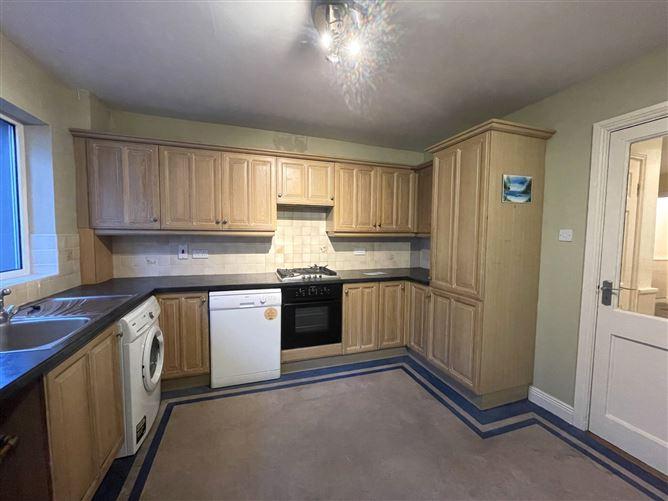
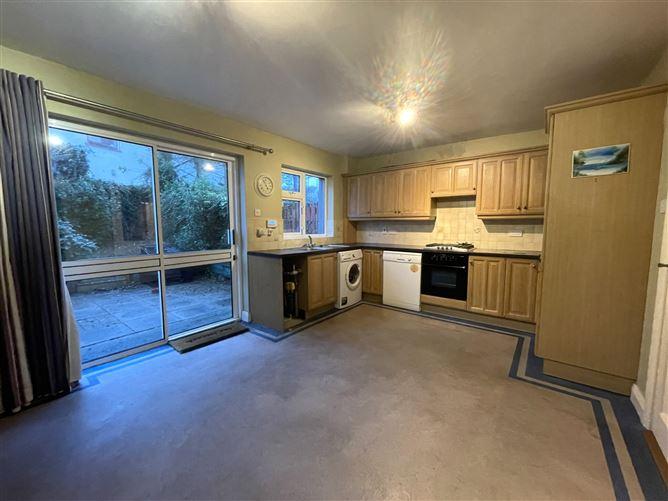
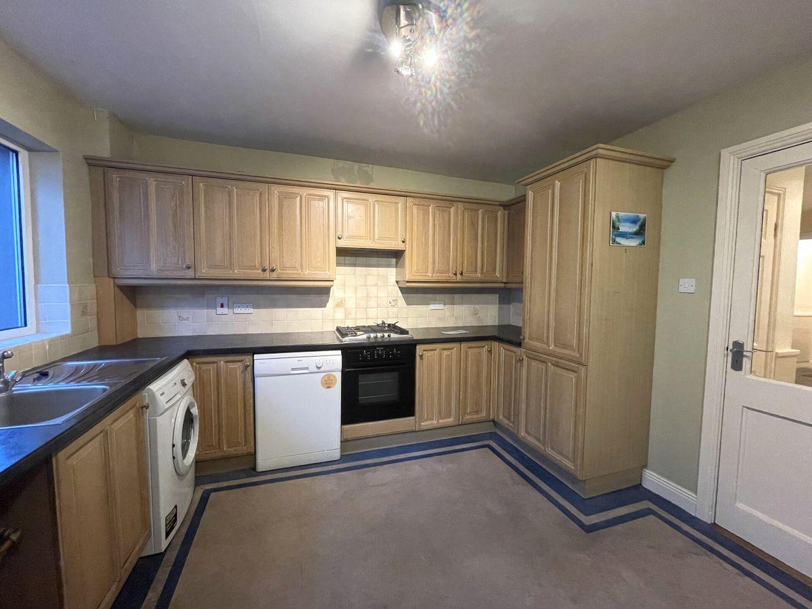
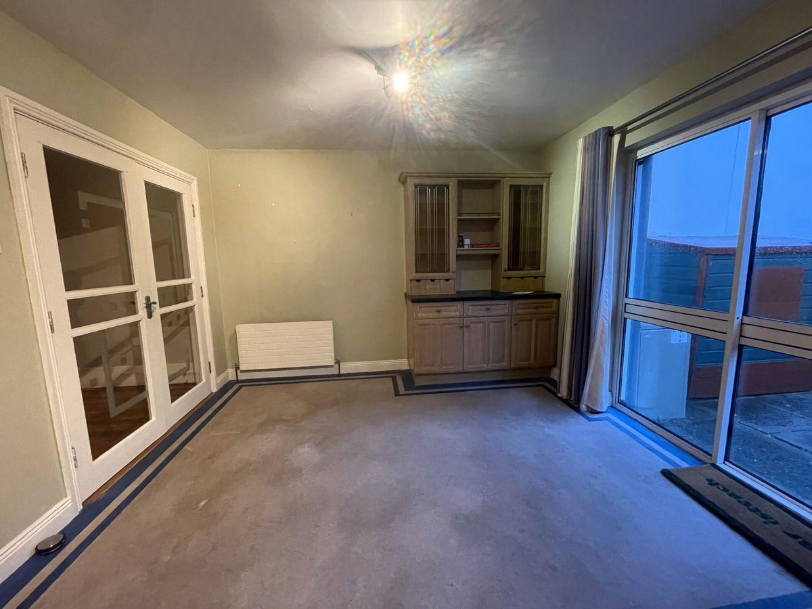
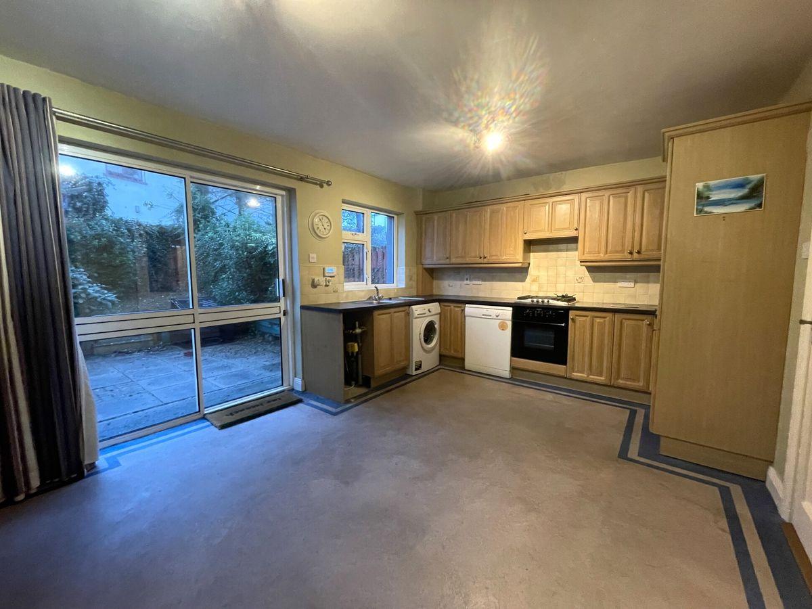
Kitchen/Dining Room 5.3m x 3.5m. Limed oak kitchen with formica countertops, lino floor, oven/hob, dishwasher, fridge/freezer, washing machine, sliding door to back patio
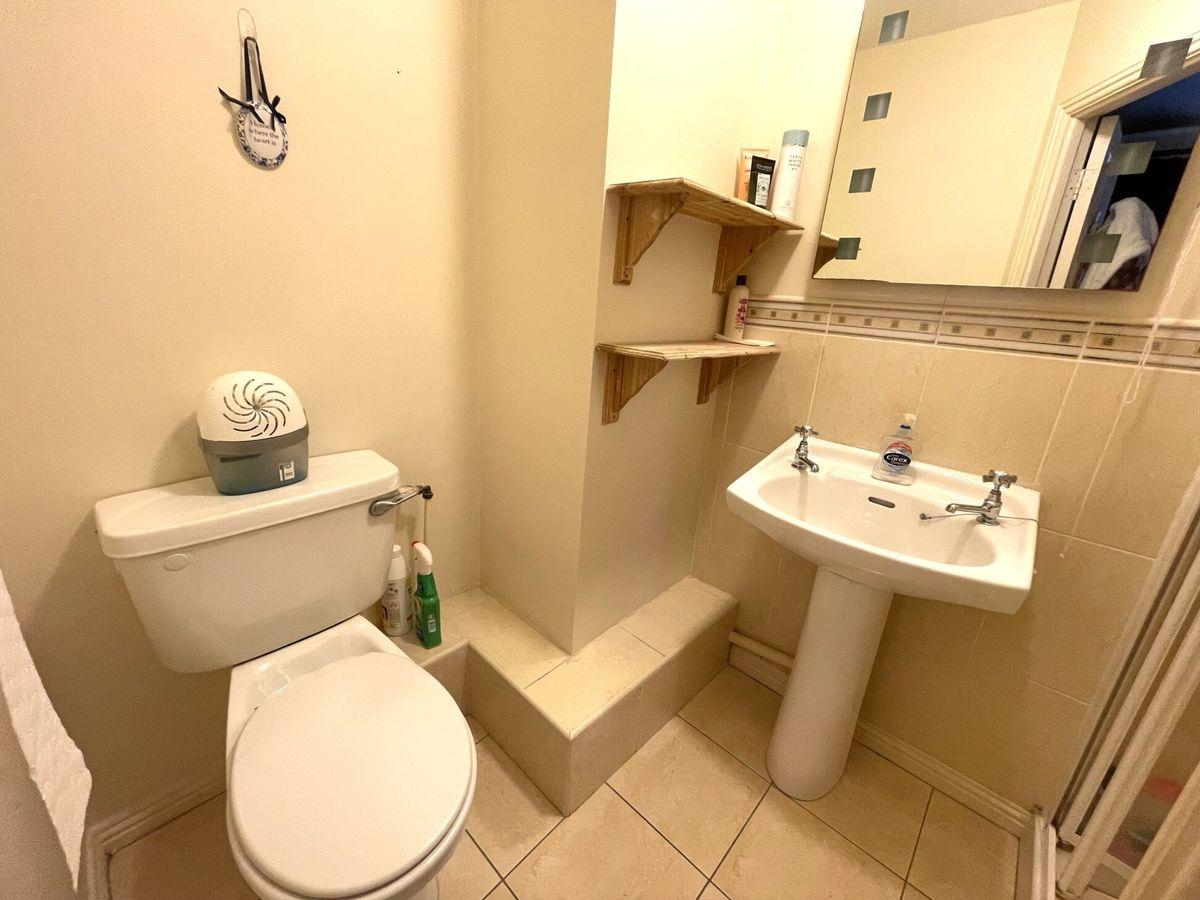
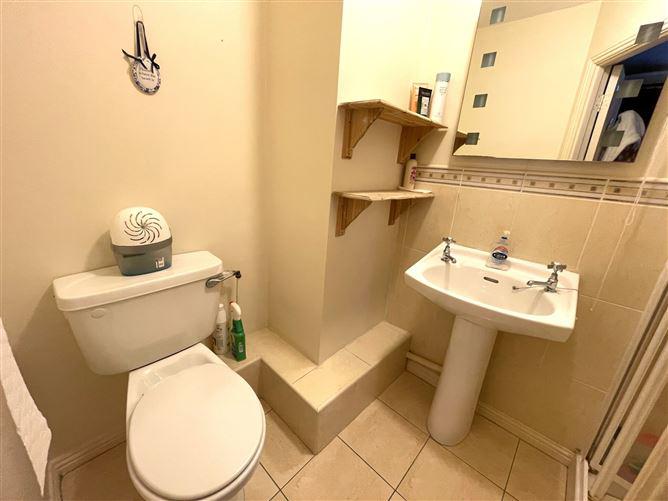
WC 1.6m x 0.9m. Chinese slate floor, wc, whb
First floor Landing 2.9m x 1.7m. Carpeted floor, stairs to second floor
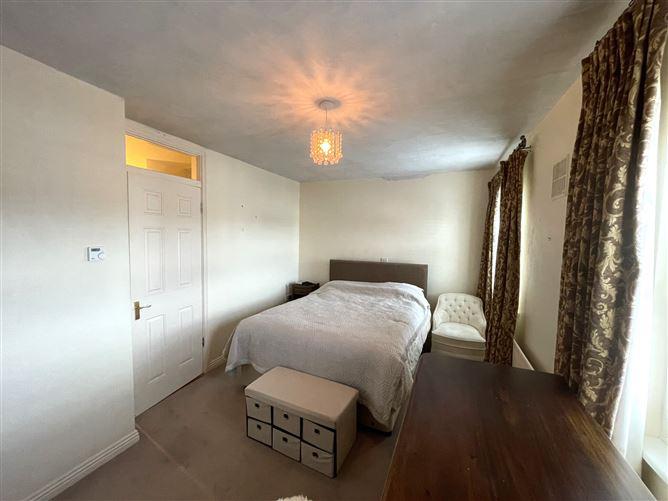
Bedroom One 3.5m x 2.5m. Carpeted floor, curtains, plantation shutters
Bedroom Two 3.5m x 2.6m. Carpeted floor, curtains, plantation shutters
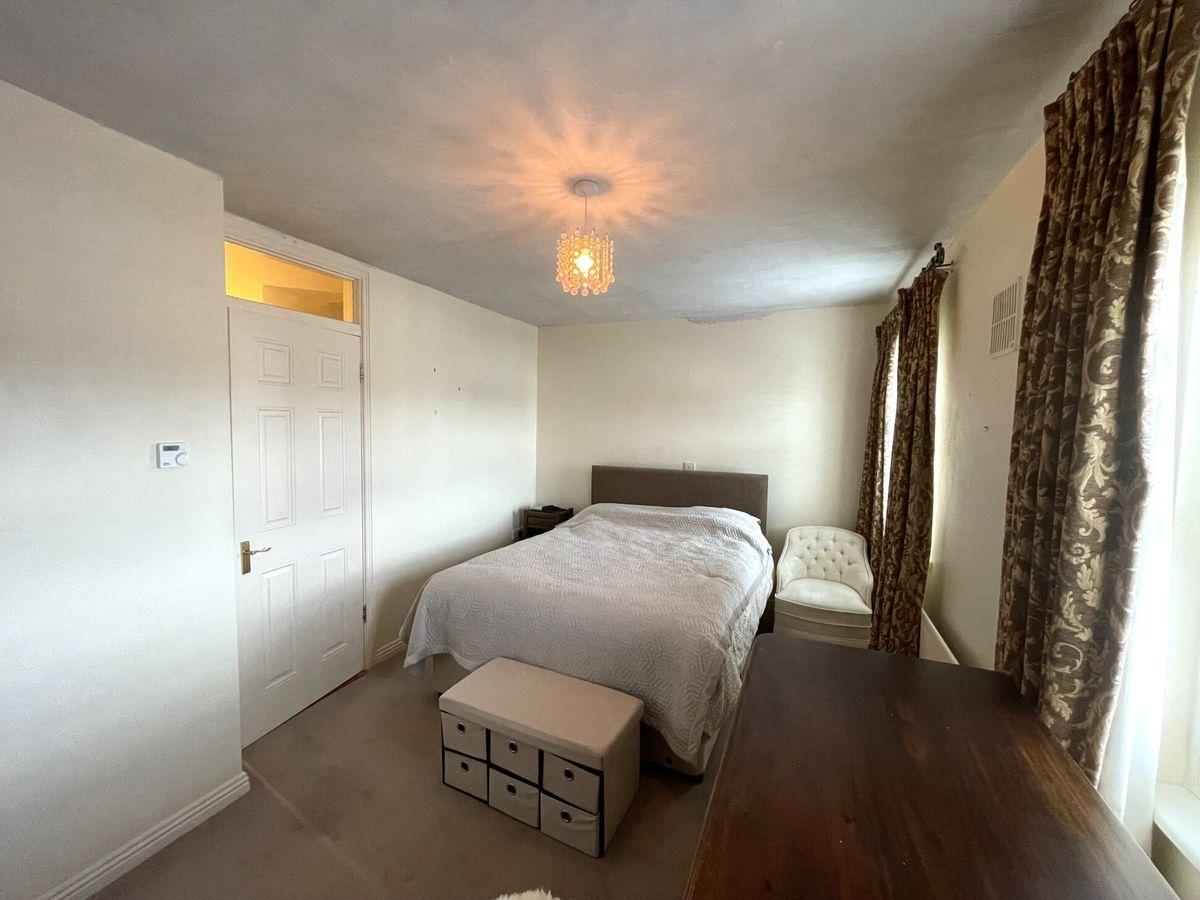
Bedroom Three 4.6m x 3m. Carpeted floor, built in wardrobes, curtains, plantation shutters, sea and Croagh Patrick Views
En-Suite 1.8m x 1.5m. Tiled floor, shower, wc, whb
Shower Room 2.3m x 2. Tiled floor, shower, wc, whb
Second floor landing Carpeted floor
Bedroom Four 6m x 3m. Carpeted floor, velux windows, sea and Croagh Patrick views
En-Suite 3.4m x 1.2m. Tiled floor, shower, wc, whb
DIRECTIONS:
From Westport town take the Old Louisburgh Road towards Westport Quay, keep right at the Centra Store and left at junction for Westport House, property is situated on the left hand side past The Quays Bar.
This is a historical listing; enquiries are closed.
Withdrawn
30 January 2024
Sherry Fitzgerald Crowley
€335,000
32 Harbour View, Westport, Co. Mayo, 4 Bed, asking price €335,000, brought to market by Sherry Fitzgerald Crowley, Residential - 4770715 (rated B2)
This is a historical listing; enquiries are closed.
Sold
17 September 2026
Sherry Fitzgerald Crowley
€420,000
32 Harbour View, Westport, Co. Mayo, 4 Bed, asking price €349,000, brought to market by Sherry Fitzgerald Crowley, Residential - 4886443 (rated B2)
This is a historical listing; enquiries are closed.
Sold
17 September 2026
Andrew Crowley
€420,000
**To place your own offer on this property, please visit SherryFitz.ie and register for your mySherryFitz account*
Well located four bedroom terrace property conveniently situated at Westport Quay.
With a floor area of approximately 111sqm/1,195sqft, ground floor accommodation comprises of an entrance hall, living room, kitchen/dining room and WC. On first floor there are three bedrooms (one en suite) and a family bathroom, on the second floor there is a fourth large en suite bedroom.
The property would suit as a family home, for someone looking to downsize closer to town/local amenities or holiday/investment property.
The house has views of the sea and Croagh Patrick from some rooms and benefits from a wide choice of amenities on its doorstep.
The Quay national school and the Rail Walk cycle and pedestrian pathway are just 200 metres away. Westport House and Gardens, numerous restaurants, a number of hotels with leisure and spa facilities and a selection of shops including a supermarket are also close by.
Entrance Hall 6m x 1.1m. Chinese slate floor
Living Room 6m x 3.1m. Solid cherry wood floor, feature cast iron fireplace, double doors to kitchen/dining room.
Kitchen/Dining Room 5.3m x 3.5m. Limed oak kitchen with formica countertops, lino floor, oven/hob, dishwasher, fridge/freezer, washing machine, sliding door to back patio
WC 1.6m x 0.9m. Chinese slate floor, wc, whb
First floor Landing 2.9m x 1.7m. Carpeted floor, stairs to second floor
Bedroom One 3.5m x 2.5m. Carpeted floor, curtains, plantation shutters
Bedroom Two 3.5m x 2.6m. Carpeted floor, curtains, plantation shutters
Bedroom Three 4.6m x 3m. Carpeted floor, built in wardrobes, curtains, plantation shutters, sea and Croagh Patrick Views
En-Suite 1.8m x 1.5m. Tiled floor, shower, wc, whb
Shower Room 2.3m x 2. Tiled floor, shower, wc, whb
Second floor landing Carpeted floor
Bedroom Four 6m x 3m. Carpeted floor, velux windows, sea and Croagh Patrick views
En-Suite 3.4m x 1.2m. Tiled floor, shower, wc, whb
This is a historical listing; enquiries are closed.