Withdrawn
27 February 2026
Sherry FitzGerald Foxrock
€525,000
32 Cairnbrook Avenue, Glenamuck Road, Carrickmines, Dublin 18, 2 Bed, asking price €525,000, brought to market by Sherry FitzGerald Foxrock, Residential - 4984598 (rated C1)
This is a historical listing; enquiries are closed.
Sold
15 September 2026
Sherry FitzGerald Foxrock
€525,000
32 Cairnbrook Avenue, Glenamuck Road, Carrickmines, Dublin 18, 2 Bed, asking price €525,000, brought to market by Sherry FitzGerald Foxrock, Residential - 4984598 (rated C1)
This is a historical listing; enquiries are closed.
Withdrawn
17 January 2023
unknown
€475,000
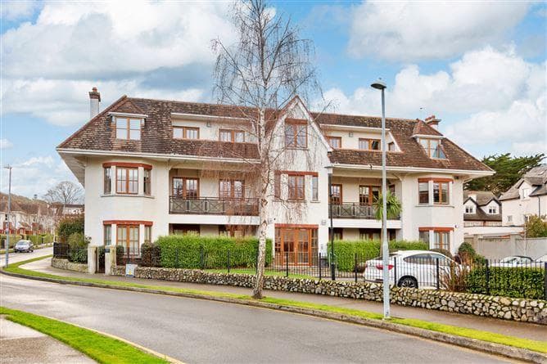
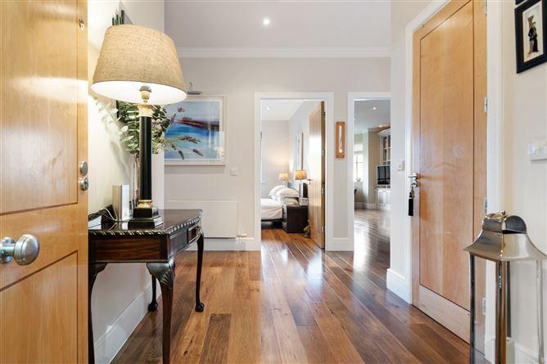
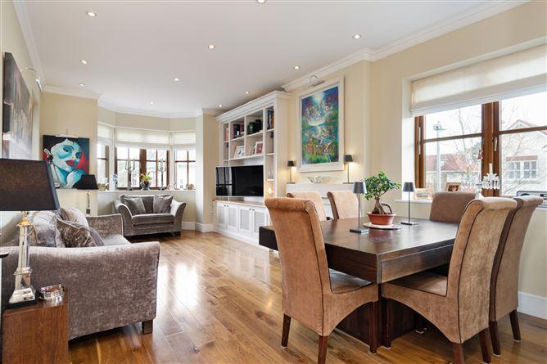
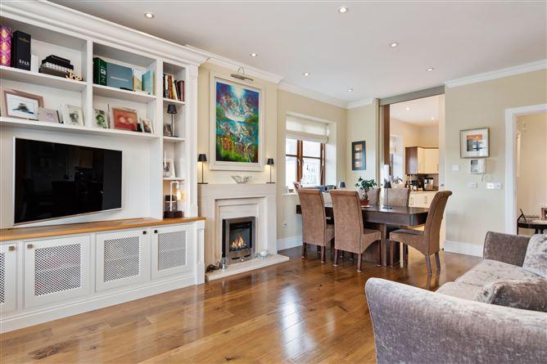
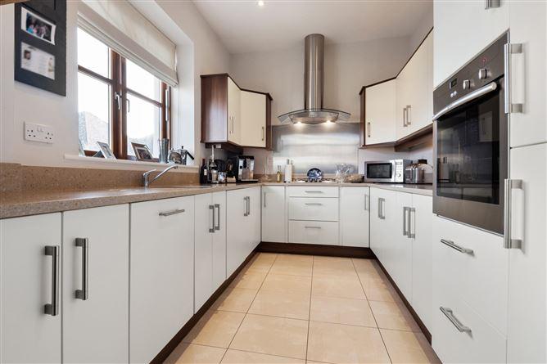
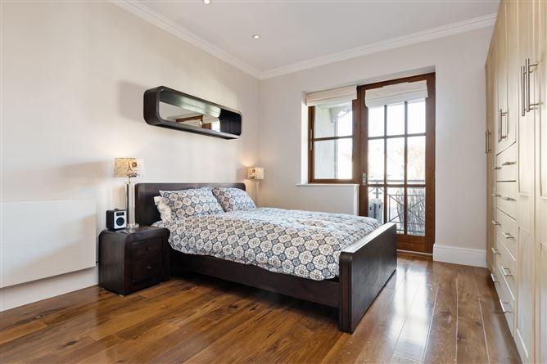
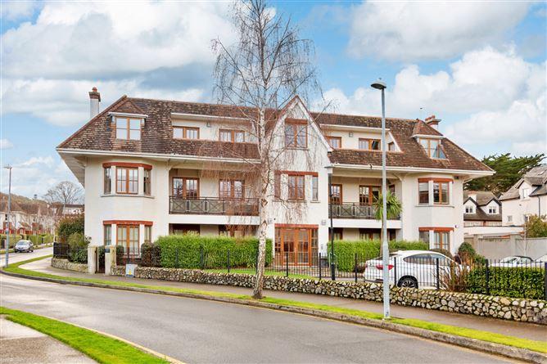
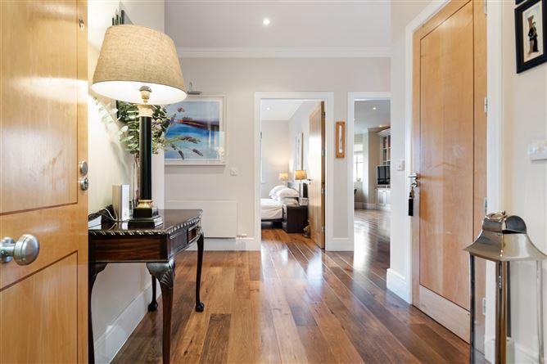
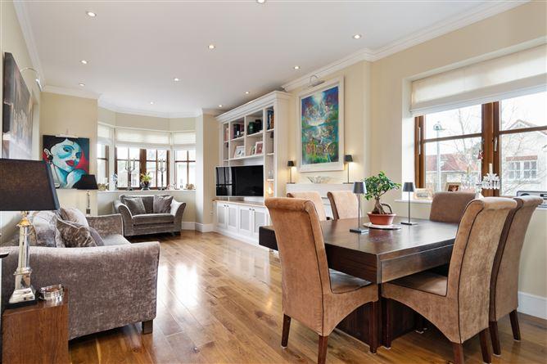
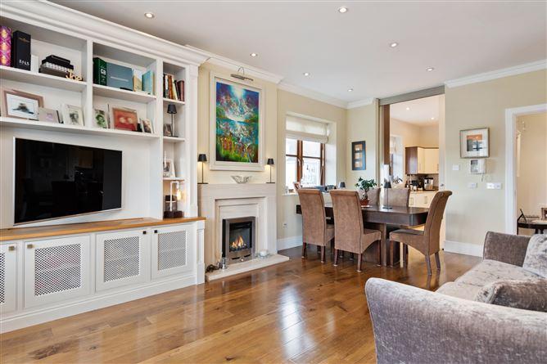
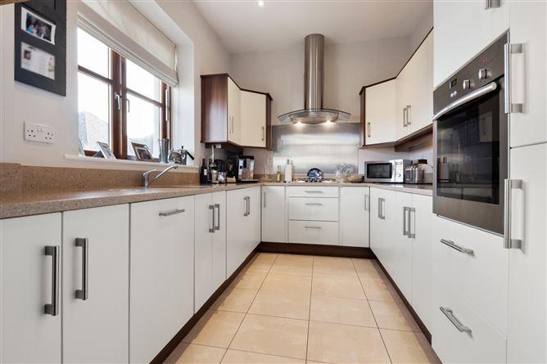
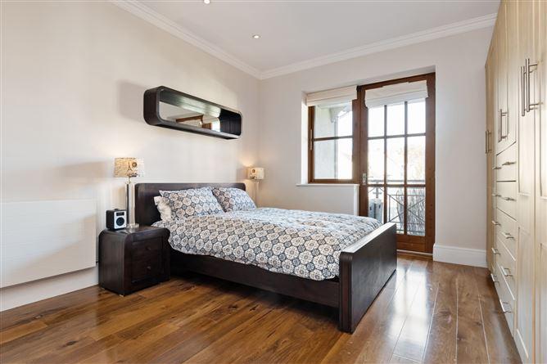
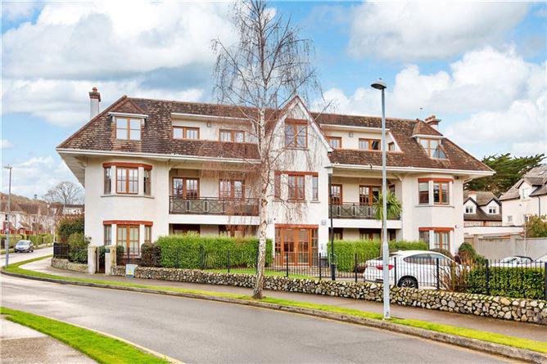
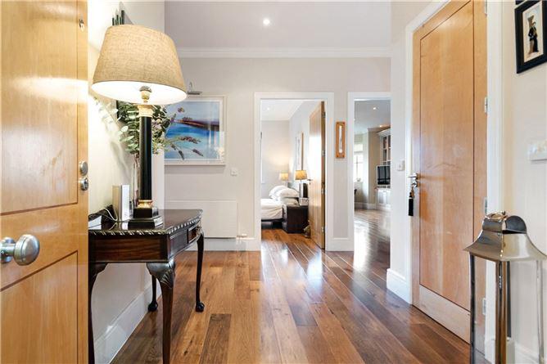
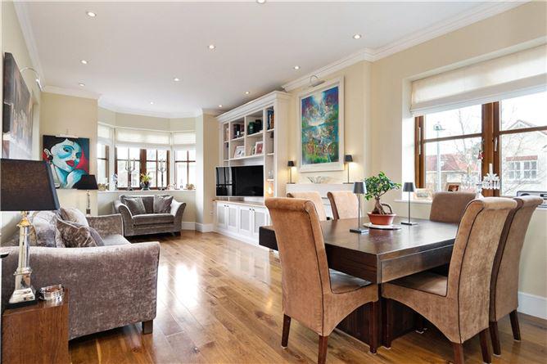
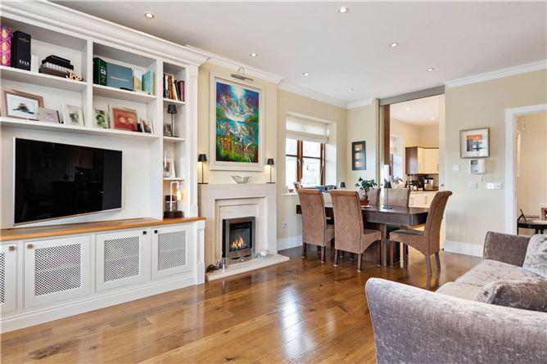
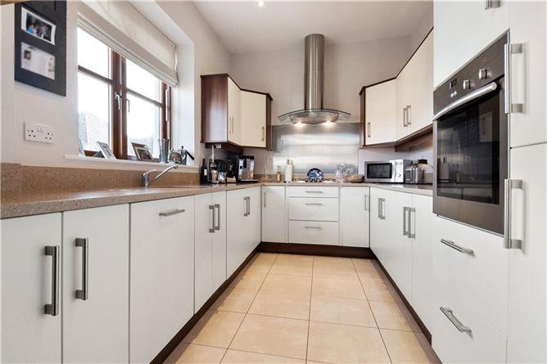
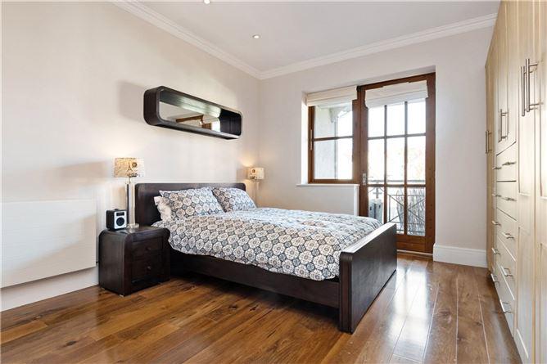
[{"Content": "An instantly appealing first floor two-bedroom apartment in this modern purpose built complex by Newlyn Developments. Offering everything expected of contemporary modern day living. \r\n\nThis magnificent property constructed in 2007 exceptionally bright and airy accommodation extended to approximately 96 sqm/1033 sq ft is further enhanced by it's extra high ceilings, large windows and covered balcony overlooking the front. These apartments are carefully appointed to combine designer kitchens, luxurious bedrooms, contemporary bathrooms and sophisticated manner development. Is approached by a tree lined avenue leading to an elegant enclave of attractive houses and apartments nestled among landscaped communal grounds. Cairnbrook Avenue is securely situated behind electric gates and benefits from designated and visitor parking. Internally it's immediately evident that this apartment represents a turnkey walk into situation with a welcome reception hall with solid walnut floors which run throughout the apartment. This wide hall avails of storeroom and shelved hot-press and opens into the large living/dining room with the dual aspect windows flooding the room with natural light with the bay overlooking the front and door to the covered balcony, off this is a very well fitted kitchen with high end integrated appliances, natural stone worktop and upstands with window overlooking the side. Off an inter-hall are two double bedrooms both availing of access to the balcony to the front and excellent wardrobe provisions. The main bedroom boasts a stunning ensuite bathroom with both bath and shower, his & hers sinks set into natural stone worktop with excellent storage. The ensuite is accessed through a walk in wardrobe with further wardrobe and drawers in the main bedroom. The shower room completes the internal accommodation \r\n\nThe property is situated within close proximity to the villages of Kilternan, Stepaside, Foxrock and Cabinteely. The LUAS is only a ten-minute walk away providing direct access to Dublin City Centre. The M50 and N11 are within a few minutes' drive and offer ease of access to all areas of Dublin and beyond. Local shopping includes The Park Centre at Carrickmines on the doorstep, with Leopardstown Shopping Centre and Dundrum Town Centre just slightly further afield. Recreational activities are endless with the Carrickmines Lawn Tennis Club, Leopardstown Racecourse and Westwood Gym, Foxrock Golf Club, Leopardstown Golf Centre with marine activities at Dun Laoghaire and the Dublin Mountains offering a variety of activities including hill walking, hiking, mountain biking and horse riding. The area is also surrounded by excellent primary and secondary schools with UCD just a short drive away.", "ContentType": "Description", "SortOrder": 0}, {"Content": "<ul>\n<li>Reception Hall (4.10m x 2.10m )\r\nwith high ceilings, ceiling coving, recessed lighting, enclosed fuse box, digital alarm, solid walnut floor. Door to large shelved hot press and door to shelved storage unit with the Smart Home Hub.</li>\n<li>Living/Dining Room (7.20m x 3.90m )\r\nopen plan, high ceilings, ceiling coving, recessed lighting, bay window overlooking the front, window overlooking the side, door to balcony, solid walnut floor runs throughout, bespoke fitted TV unit with shelving above and storage below, natural stone fireplace with gas inset, video intercom to front door, floor to ceiling frosted glass sliding doors opening to:</li>\n<li>Kitchen (3.90m x 2.50m )\r\nwith window overlooking the side, recessed lighting, range of matt finished wall and floor units, integrated Electrolux fridge/freezer, integrated Neff oven, integrated Electrolux dishwasher, four ring Neff gas hob with stainless steel splashback and extractor above, marble countertop and upstands with undermount sink and door to unit with the Vokera gas boiler.</li>\n<li>Balcony (5.80m x 1.70m )\r\nwith timber deck finish, covered offering an ideal space for all weather</li>\n<li>Main Bedroom (4.30m x 3.70m )\r\ndoor and window overlooking the balcony to the front, ceiling coving, recessed lighting, excellent range of fitted wardrobes and drawers. Door to dressing area with fitted wardrobes. Door to</li>\n<li>En Suite Bathroom (2.90m x 2.40m )\r\nbath with telephone attachment, separate shower, tiled floor, partially tiled walls, wc, heated towel rail, his/hers sinks with marble worktops, tiled splashbacks, fitted mirror and excellent storage below.</li>\n<li>Bedroom 2 (4.30m x 2.70m )\r\nhigh ceilings, ceiling coving, recessed lighting, fitted wardrobes, door to balcony, solid walnut floor which runs throughout.</li>\n<li>Shower Room \r\nwith tiled floor, shower cubicle, recessed lighting, heated towel rail, wc, wash hand basin, set into unit with granite top, tiled splashbacks, large fitted mirror and storage below.</li>\n</ul>", "ContentType": "Accommodation", "SortOrder": 1}, {"Content": "Extra high ceilings providing bright & airy accommodation extending to 96 sqm/1033 sq ft\r\nSet in small units of 12 apartments\r\nSituated behind electric gates\r\nDirect lift access to all floors\r\nDesignated parking\r\nGas fired central heating\r\nGenerous balcony which is covered\r\nHighly regarded contemporary modern development\r\nWithin easy reach of LUAS & M50\r\nService charge of approximately 2,480 per annum\r\nWith easy reach of Stepaside & Foxrock\r\nUnderfloor to bathrooms", "ContentType": "Features", "SortOrder": 3}, {"Content": "BER: C1\r\n157.78 kWh/m\u00b2/yr", "ContentType": "BER Details", "SortOrder": 4}, {"Content": "", "ContentType": "Directions", "SortOrder": 5}, {"Content": "Colm Quaid", "ContentType": "Negotiator", "SortOrder": 10}]
This is a historical listing; enquiries are closed.