Previous advertisements remain visible so changes to this property can be understood over time.
Withdrawn
4 August 2026
Majella O Sullivan Limited
€295,000
31 Oakwood Manor, Kenmare, Kerry, 3 Bed, asking price €295,000, brought to market by Majella O Sullivan Limited, Residential - 4947814 (rated B3)
This is a historical listing; enquiries are closed.
Sold
4 August 2026
Majella O Sullivan Limited
€295,000
31 Oakwood Manor, Kenmare, Kerry, 3 Bed, asking price €295,000, brought to market by Majella O Sullivan Limited, Residential - 4947814 (rated B3)
This is a historical listing; enquiries are closed.
Withdrawn
4 August 2026
Sherry FitzGerald Daly
€295,000
31 Oakwood Manor, Kenmare, Co. Kerry, 3 Bed, asking price €330,000, brought to market by Sherry FitzGerald Daly, Residential - 4902291 (rated B3)
This is a historical listing; enquiries are closed.
Sold
4 August 2026
John Daly
€295,000
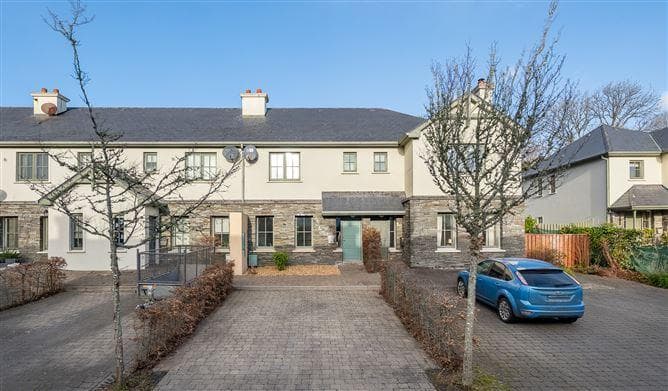
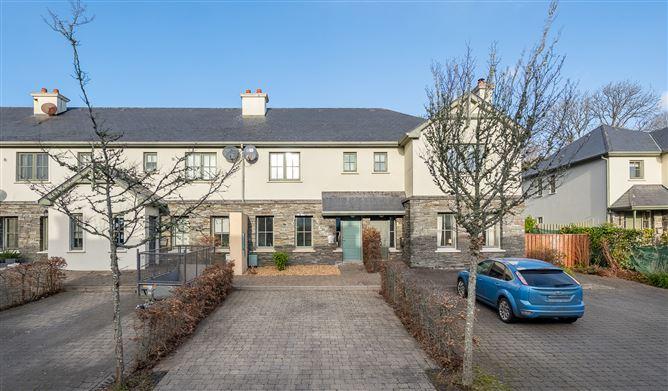
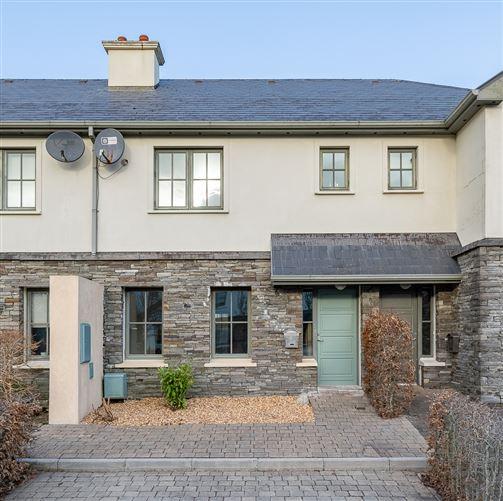
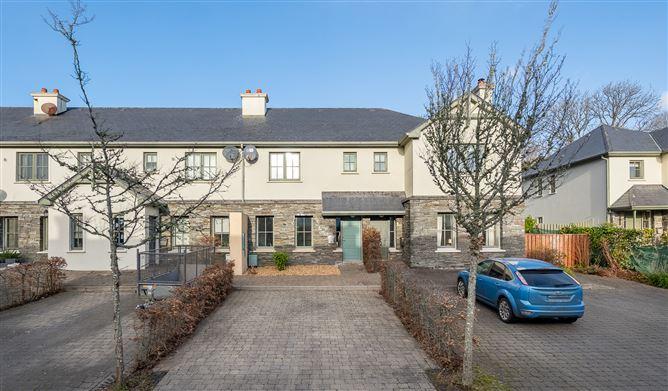
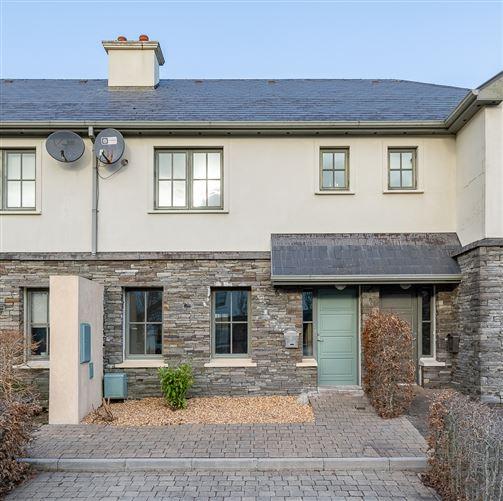
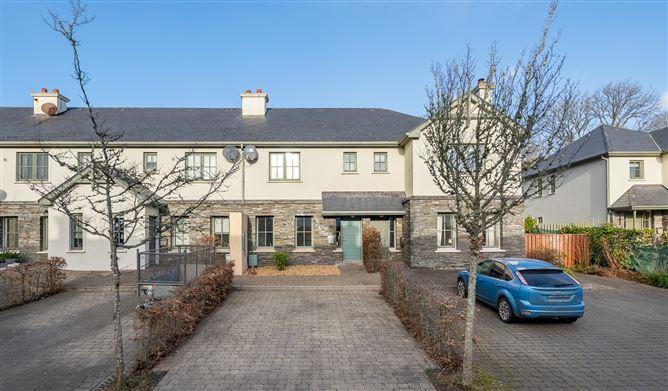
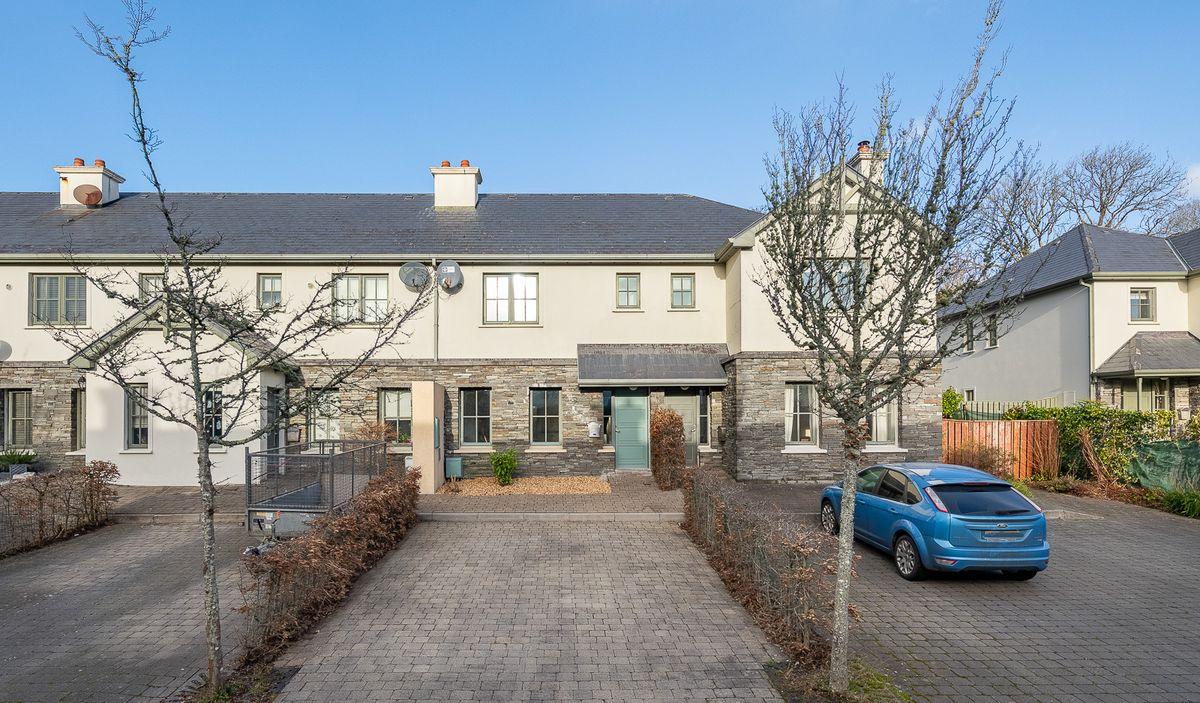
No. 31 Oakwood Manor is a 3-bedroom mid-terrace residential home. Located in a prime development of the Oakwood Manor. The development is well maintained and is attractively landscaped. In close proximity to Kenmare Golf Course and 1.2 km to Kenmare town.
Built in 2006 with an internal floor area of approximately 96 sq m (1,033 sq ft).
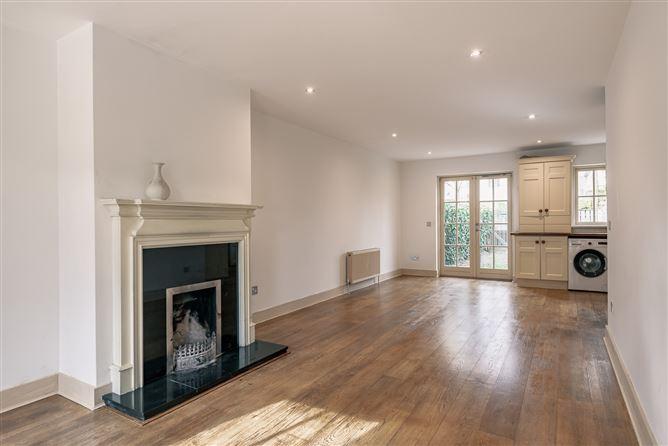
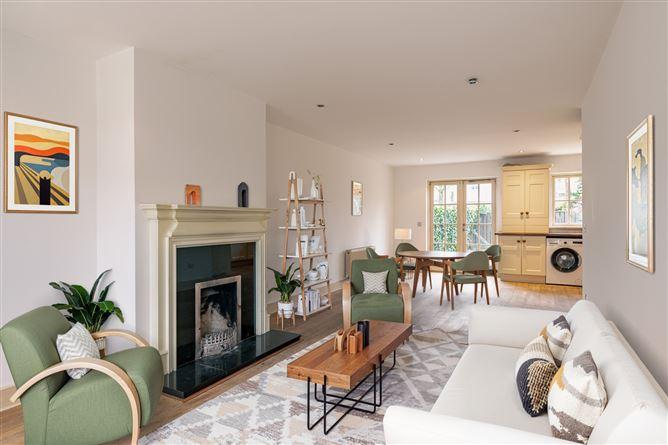
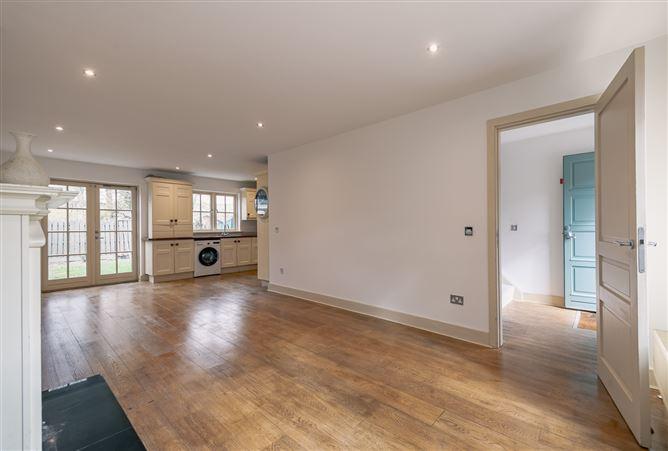
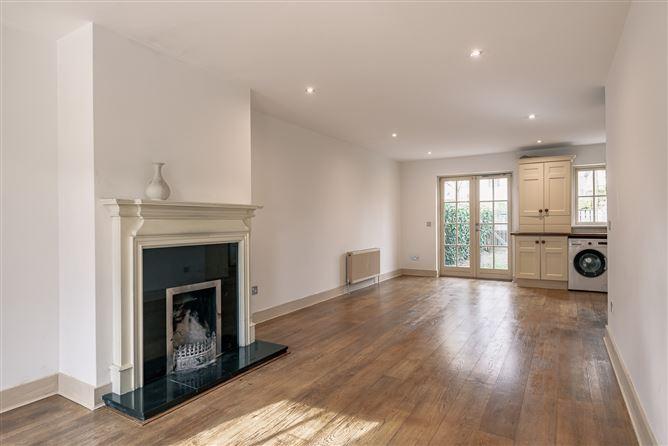
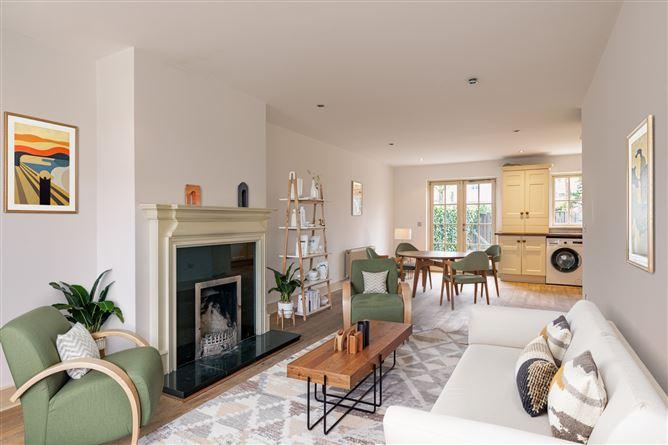
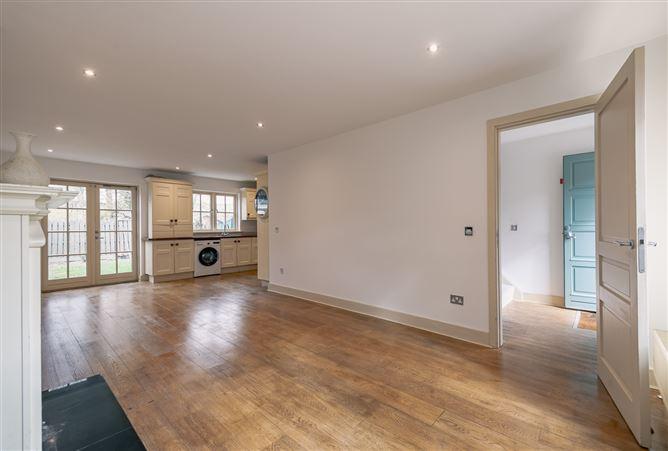
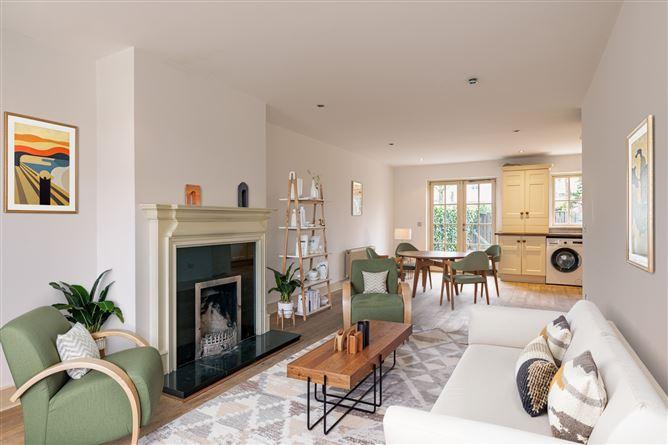
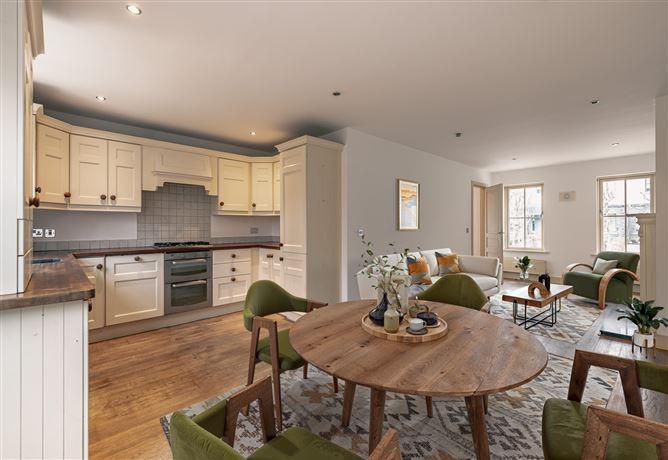
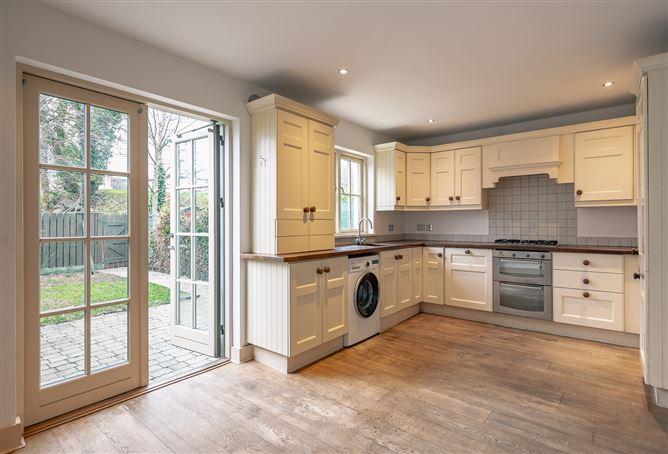
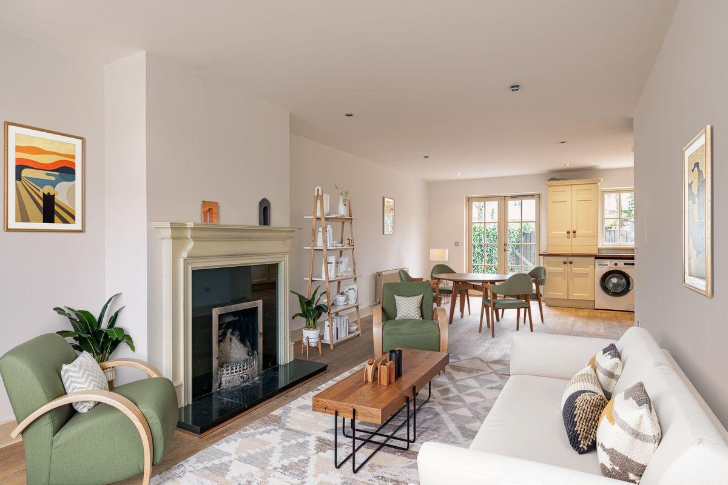
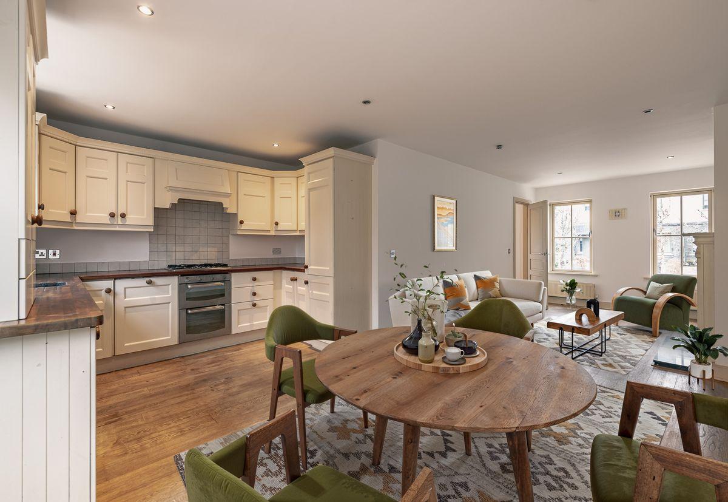
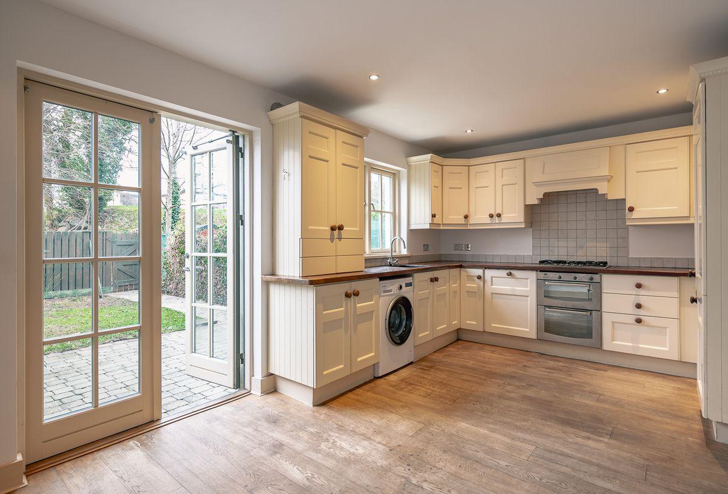
Accommodation: GF: open plan living /kitchen /dining area with double doors access to the garden and patio. Guest wc.
FF: 3 bedrooms (1 ensuite) & bathroom. Large attic area currently used for storage.
The property is within 200 meters of the back nine of Kenmare Golf Course.
Services: Electricity, Public Water, Gas Central Heating, Mains Sewage, Fibre broadband available in the area.
Management Company: Absolute Property Management: Annual Management fee €300. Public services in charge of Irish water. Public lighting, public liability, roads and footpaths in charge of Kerry Co. Co.
**Interested in this property? Sign up for mySherryFitz to arrange your viewing, see current offers or make your own offer. Register now at SherryFitz.ie**
Dimensions as per floor plan.
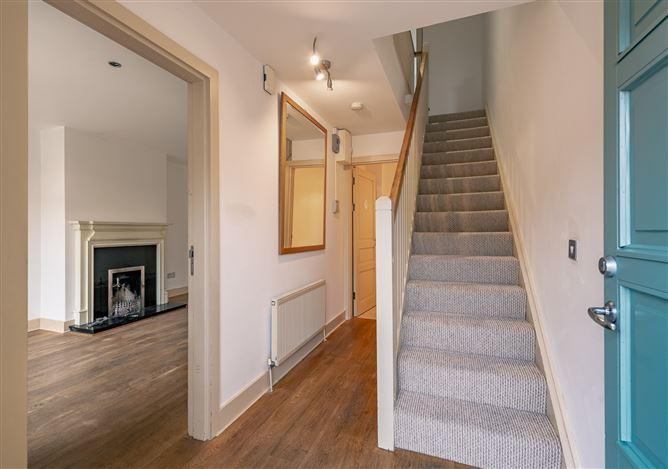
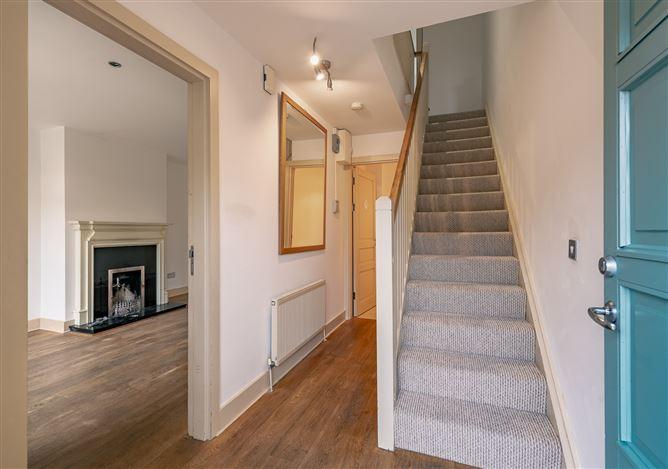
Ground Floor Entrance Hall. Timber flooring. Stairs to first floor.
Living Room Open fire place. Timber flooring. TV & Telephone points.
Kitchen Dining Room Views of rear garden. French doors leading to rear patio. Fitted Kitchen 5 ring gas hob and double electric oven. Fridge / freezer and washing machine. Timber flooring.
WC WC. WHB. tiled flooring.
First Floor
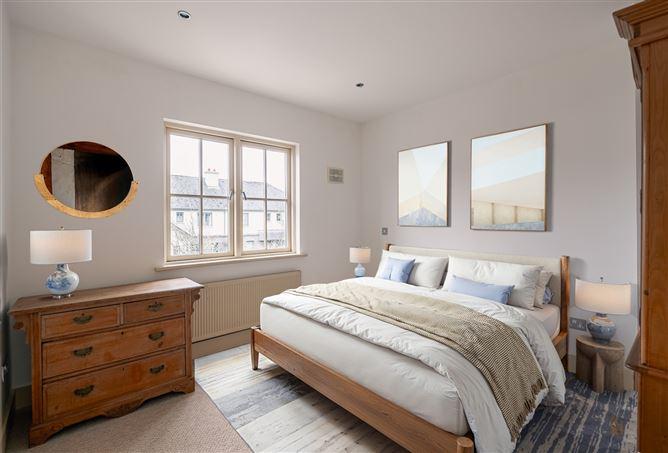
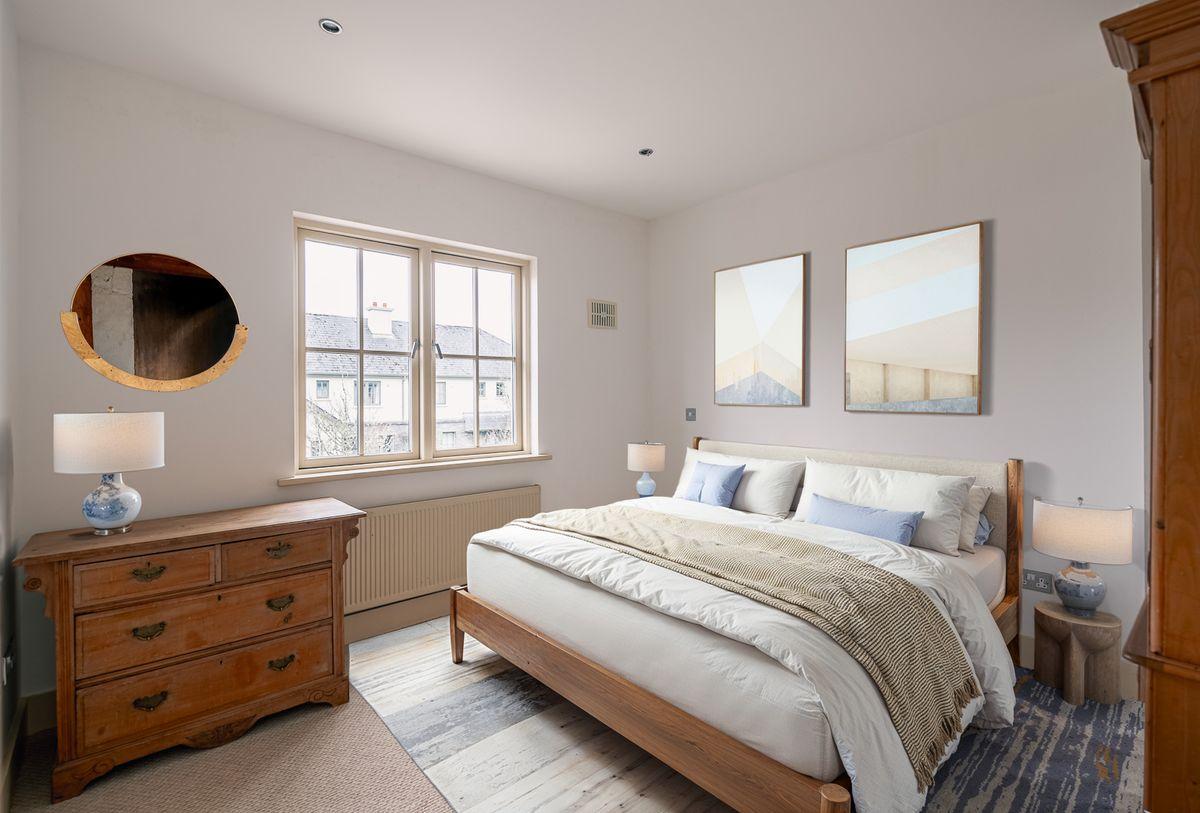
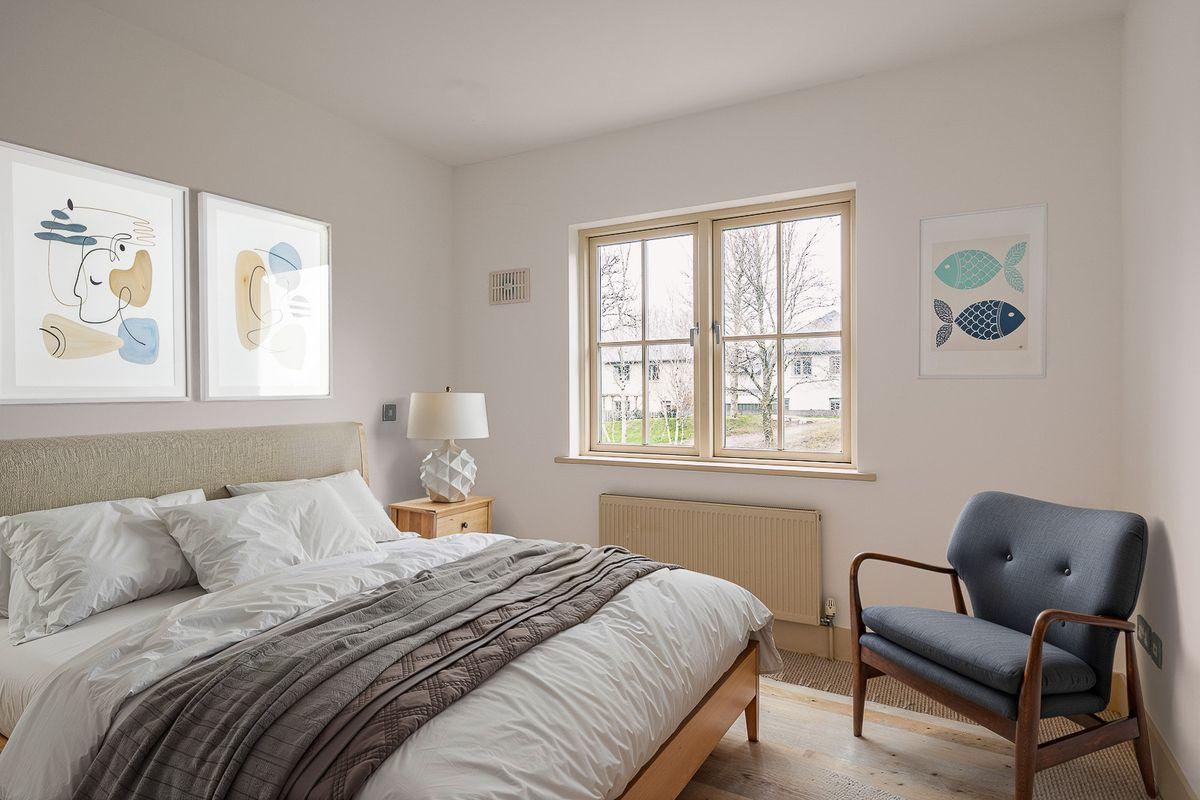
Master Bedroom Carpert flooring. TV & Telephone points.
Ensuite WC. WHB. Shower. Tiled flooring.
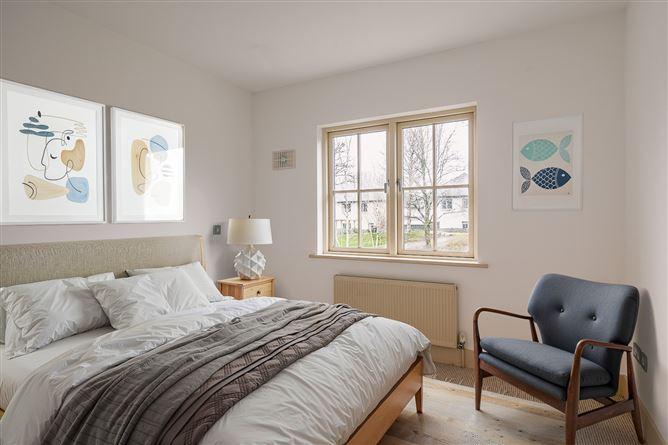
Bedroom 2 Views of rear garden. Carpet flooring. TV & Telephone points.
Bedroom 3 Views of rear garden. Carpet flooring. TV & Telephone points.
Bathroom Bath with shower fixture. WC. WHB. Mirror. Tiled floor.
Attic 5.45m x 5.66m. Attic area with a floored area of 30.85 sq.mt (332 sq.ft). Currently accessed via fold out stairs. Used for storage.
Note: Some photos have been staged with digital furniture to provide context to some rooms
This is a historical listing; enquiries are closed.