Sold
31 August 2026
Sherry FitzGerald Cork
€435,000
30 Wycherley Terrace, College Road, Cork, 3 Bed, asking price €395,000, brought to market by Sherry FitzGerald Cork, Residential - 4900511 (rated D2)
This is a historical listing; enquiries are closed.
Sold
31 August 2026
John Moynihan
€435,000
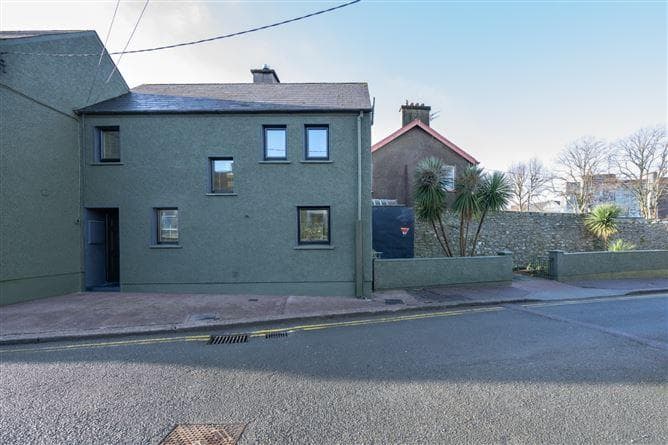
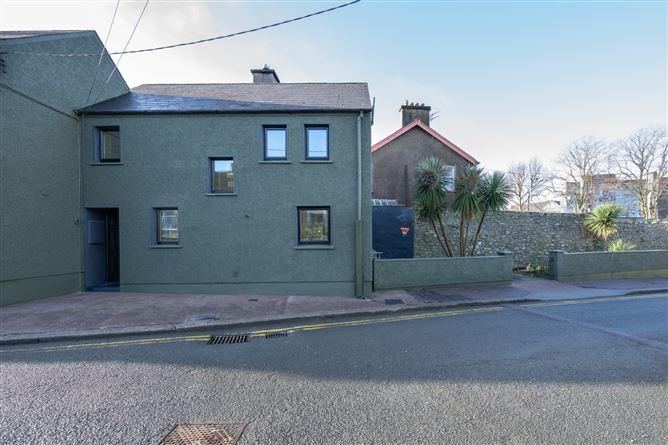
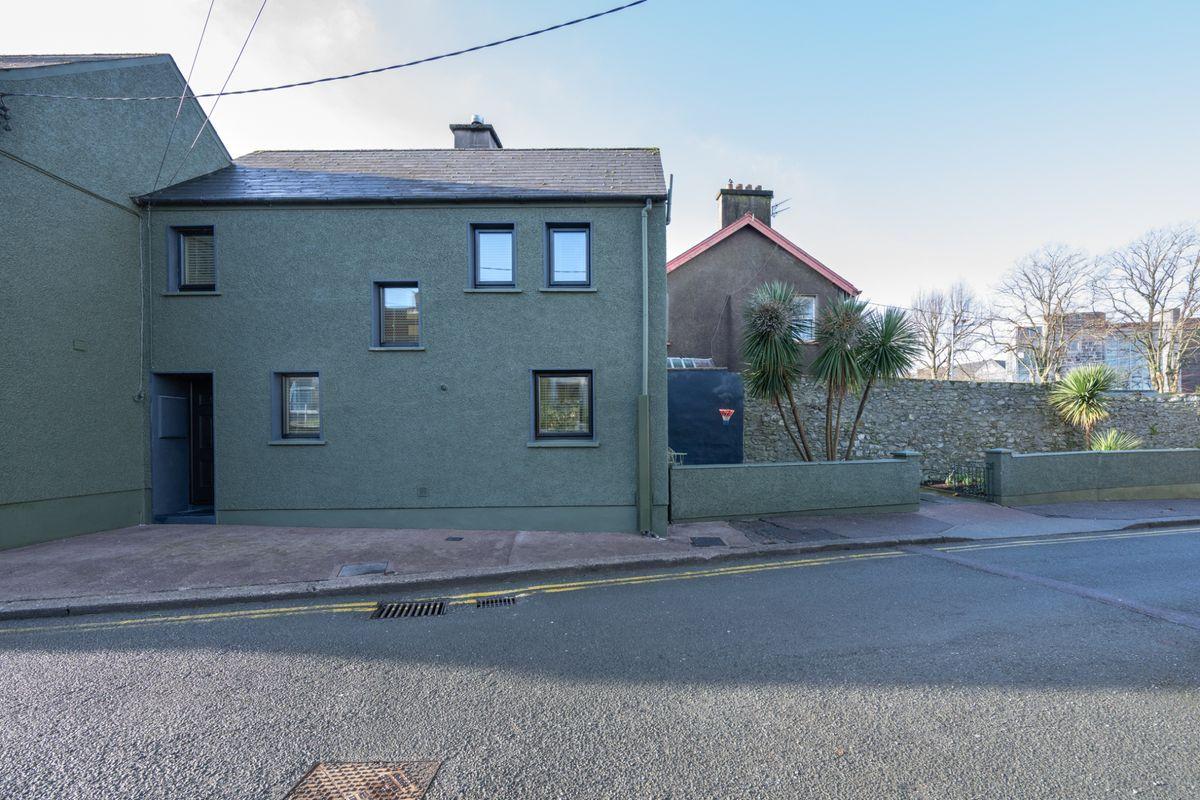
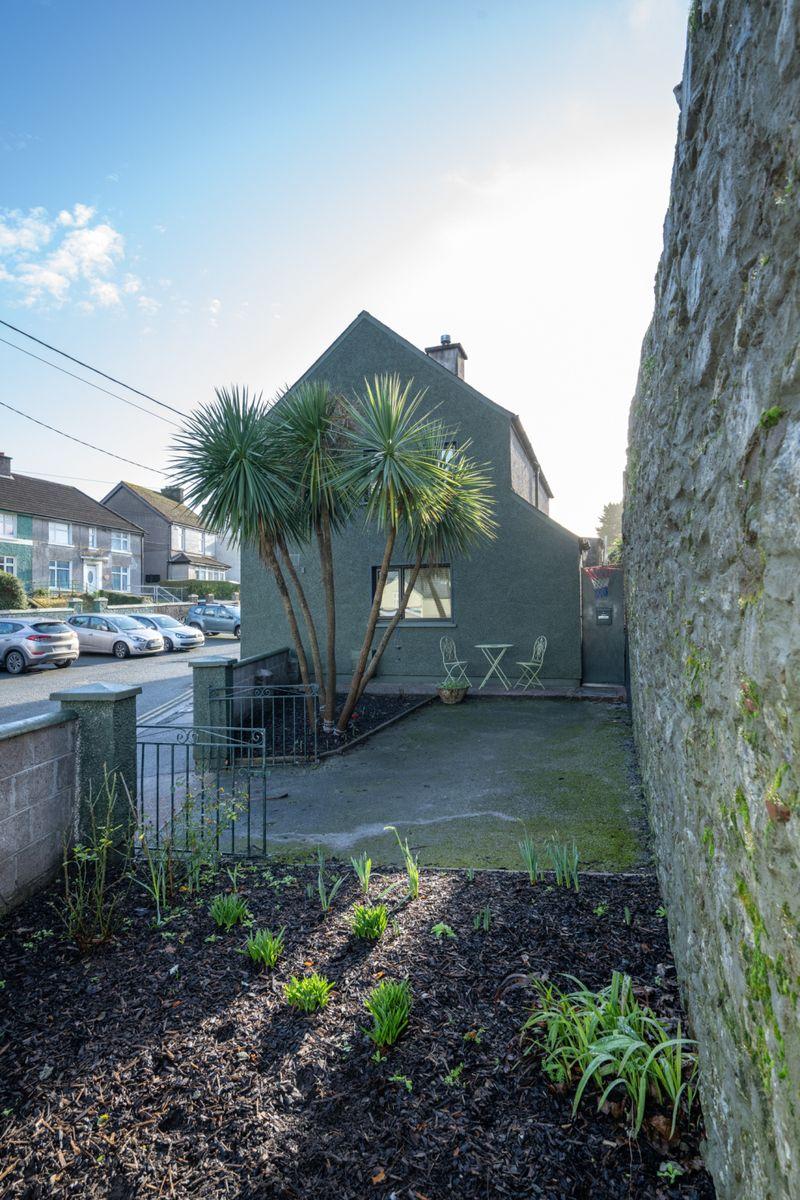
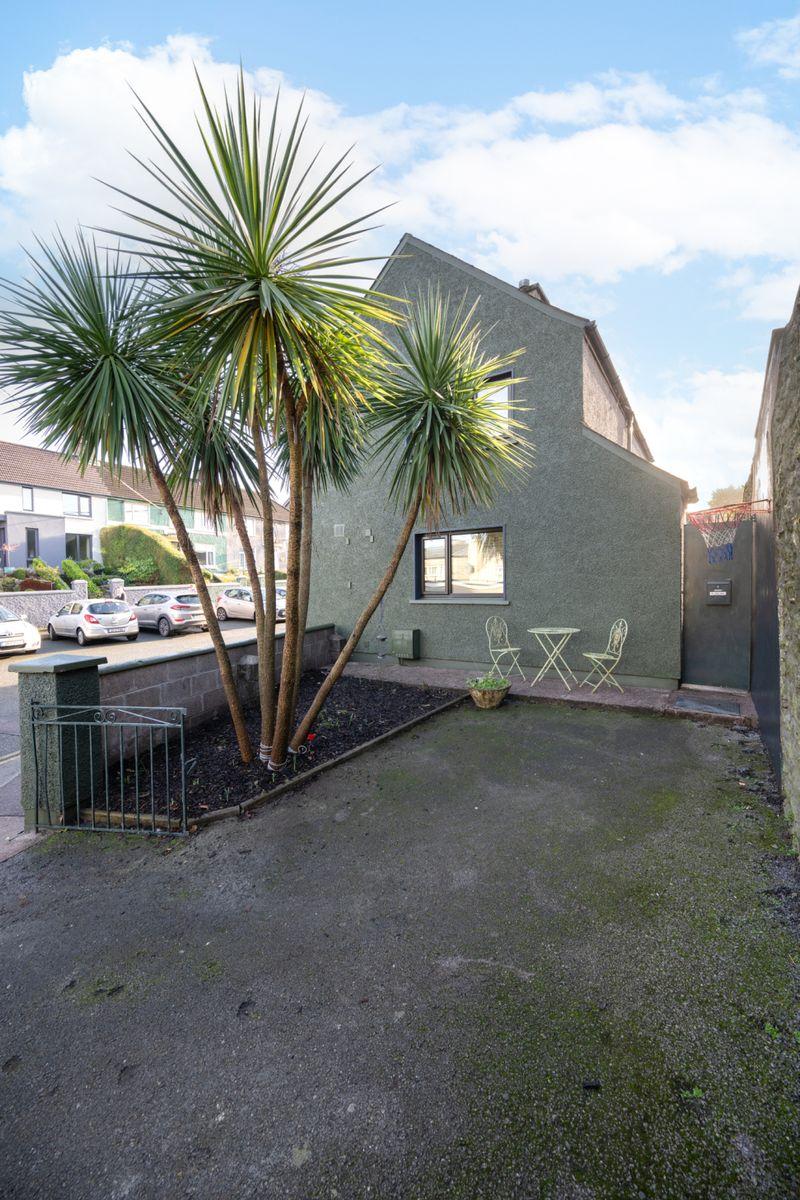
30 Wycherley Terrace is a charming three-bedroom end-of-terrace property located just off College Road. The property has been owner occupied by the current owners, therefore there is no rent cap.
This home comes to the market in excellent condition and allows the new owner to move straight in.
Accommodation in brief extends to an entrance hall, living room and kitchen/ dining area. The first floor boasts three bedrooms and a family bathroom.
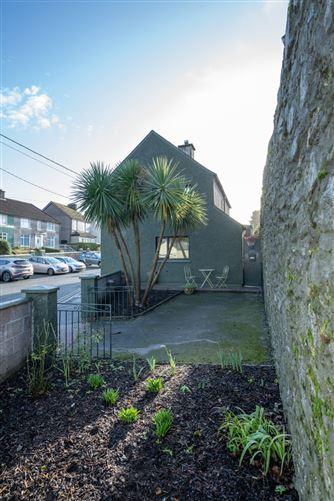
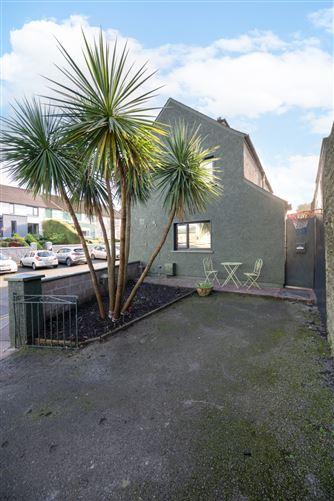
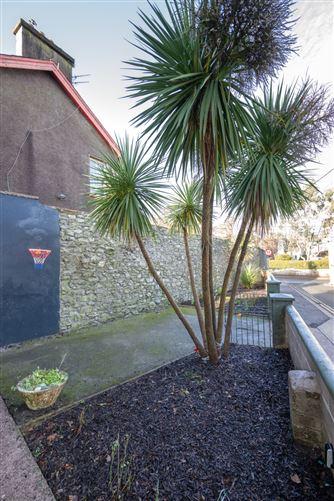
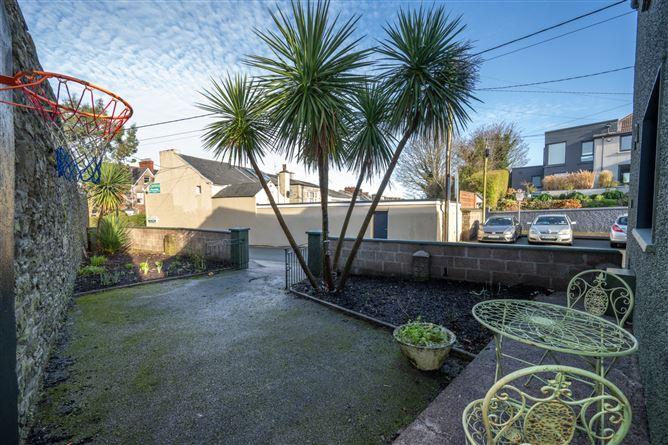
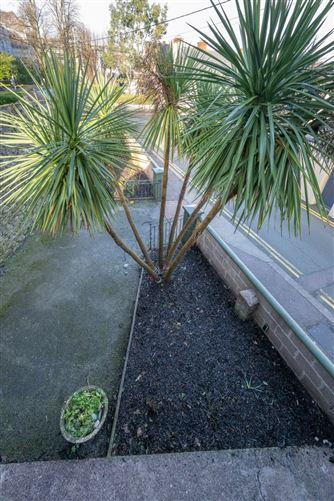
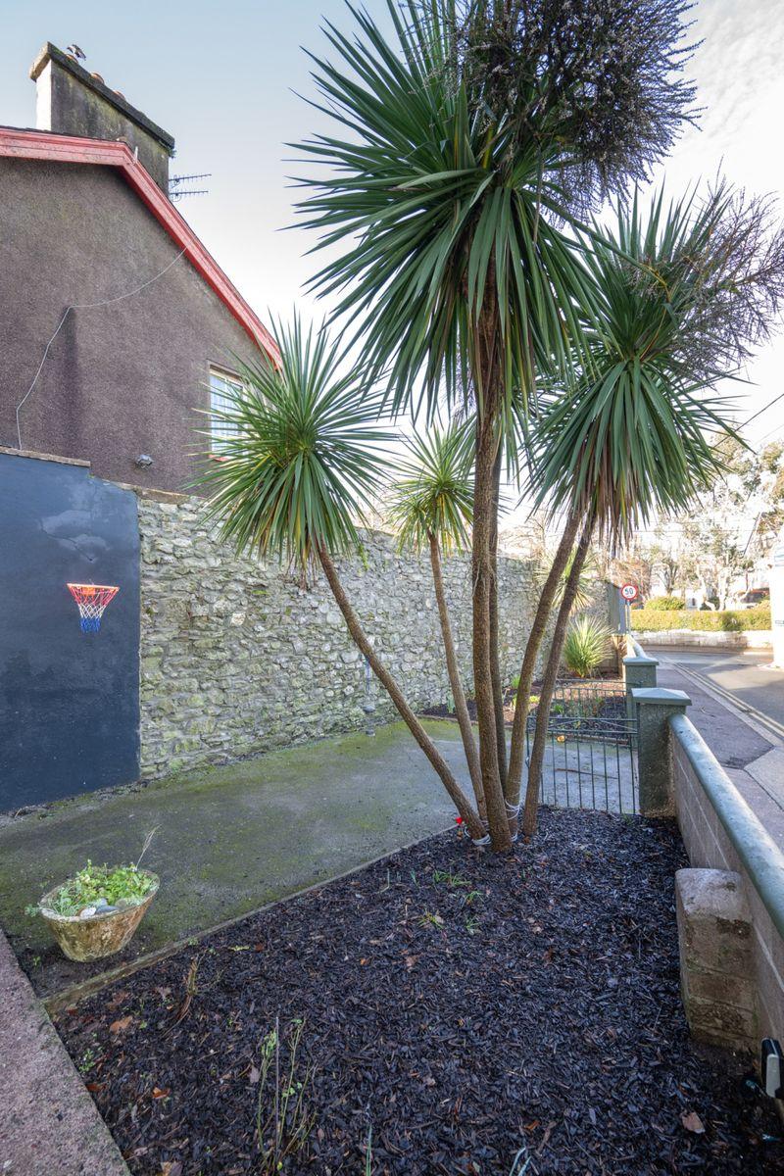
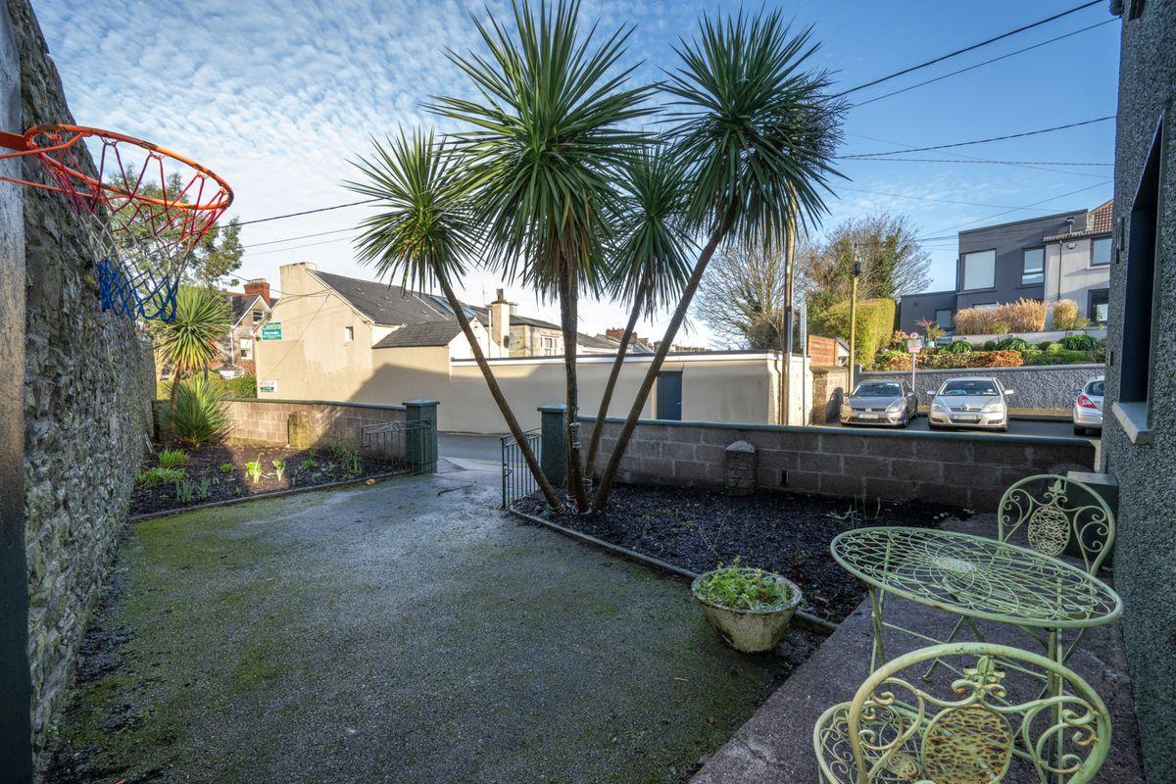
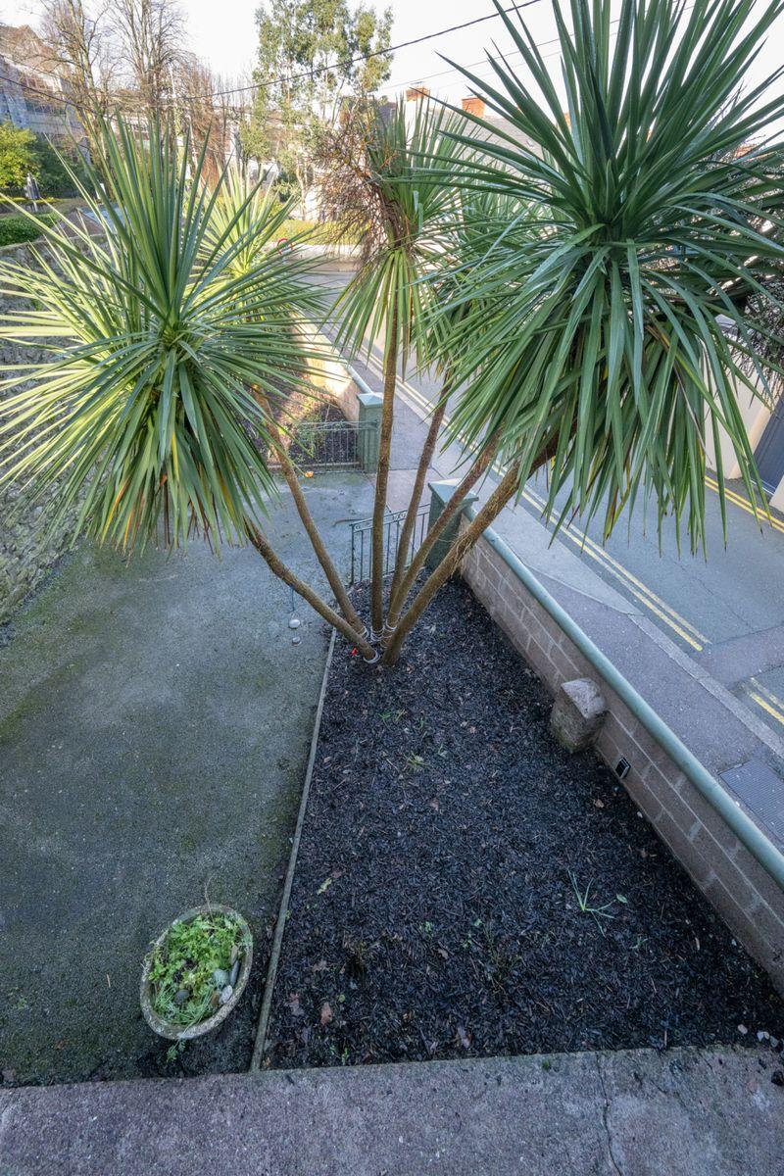
This property enjoys a private driveway and garden to the front with off-street parking. Access to the rear garden can be gained from the side of the property.
The rear of the property enjoys a fully enclosed patio.
This is a highly sought-after location on the doorstep of UCC and within a few minutes’ walk of the city centre. The Mardyke, The Mardyke Arena, Fitzgerald’s Park and Sundays Well are all within a short stroll. In addition, all major hospitals are close by.
This would make a fantastic home or investment opportunity that should not be missed.
Don't delay arrange a viewing today.
Entrance Hall 1.85m x 4.91m. A welcoming tiled entrance hall with storage space accessed off this area.
Living Room 3.44m x 4.43m. Bright inviting reception room which is carpeted and features an open fire with built-in stove.
Kichen/Dining Area 3.60m x 5.19m. This kitchen features a variety of kitchen appliances, as well as plenty of built-in wall and floor-level units and has a tiled floor. Tiled over-counter splashback. Access to the rear patio can be gained from here.
Landing 2.01m x 3.44m. The landing opens to all bedrooms and family bathroom. Hot press storage.
Bedroom 1 3.36m x 4.49m. Spacious double bedroom with wooden flooring which overlooks the rear of the property.
Bedroom 2 3.17m x 3.48m. Double bedroom with wooden flooring.
Bedroom 3 2.36m x 2.86m. Single bedroom that overlooks the front.
Family Bathroom 1.80m x 1.97m. Partially tiled three-piece suite with a walk-in plumbed shower unit.
This is a historical listing; enquiries are closed.