Withdrawn
4 September 2026
DNG Terenure
€520,000
30 Saul Road, Crumlin, Dublin 12, 3 Bed, asking price €465,000, brought to market by DNG Terenure, Residential - 4982813 (rated D2)
This is a historical listing; enquiries are closed.
Withdrawn
€465,000
Bedrooms
3
Bathrooms
3
Floor area
82 m²
Type
Semi-Detached House
Previous advertisements remain visible so changes to this property can be understood over time.
Withdrawn
DNG Terenure
€520,000
30 Saul Road, Crumlin, Dublin 12, 3 Bed, asking price €465,000, brought to market by DNG Terenure, Residential - 4982813 (rated D2)
This is a historical listing; enquiries are closed.
Withdrawn
unknown
€405,000
This is a historical listing; enquiries are closed.
Withdrawn
unknown
€520,000
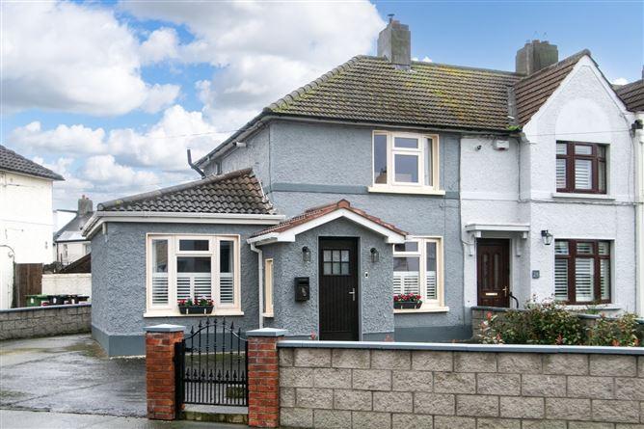
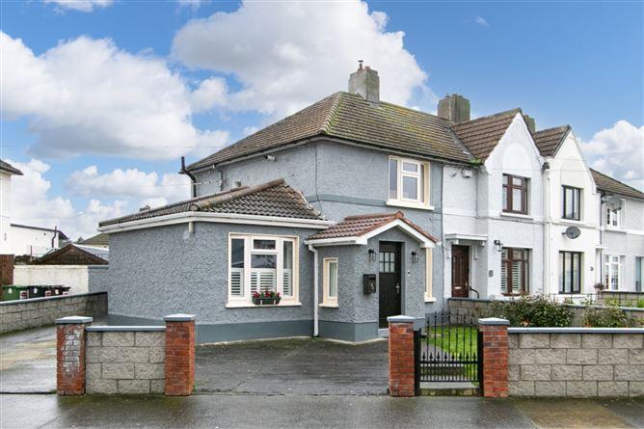
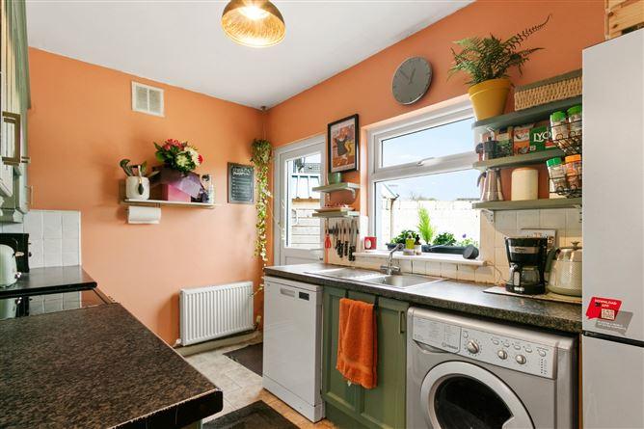
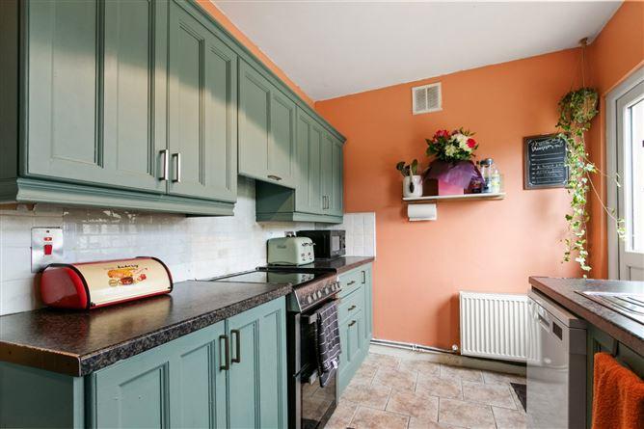
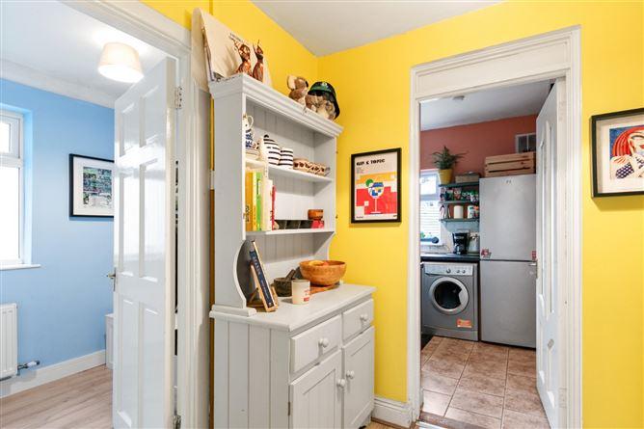
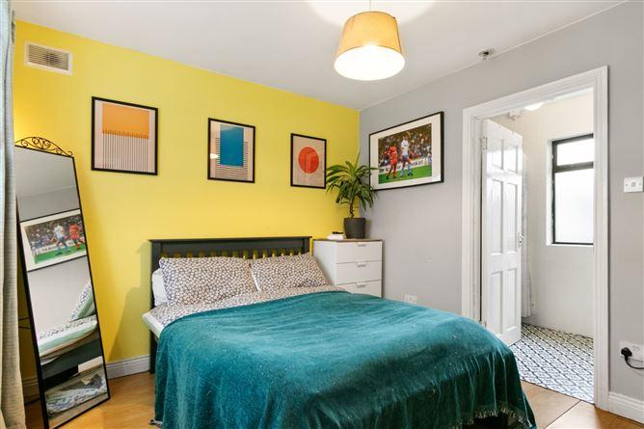
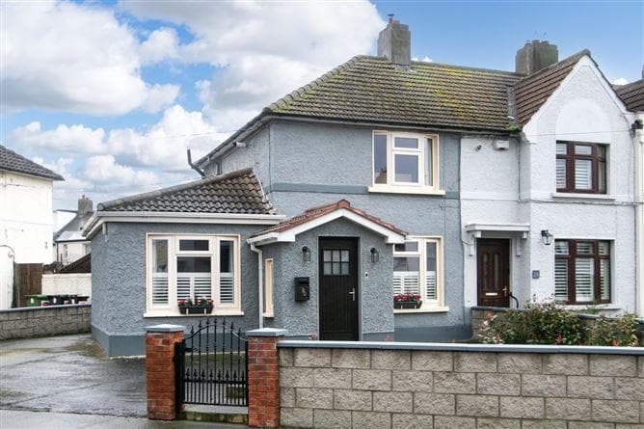
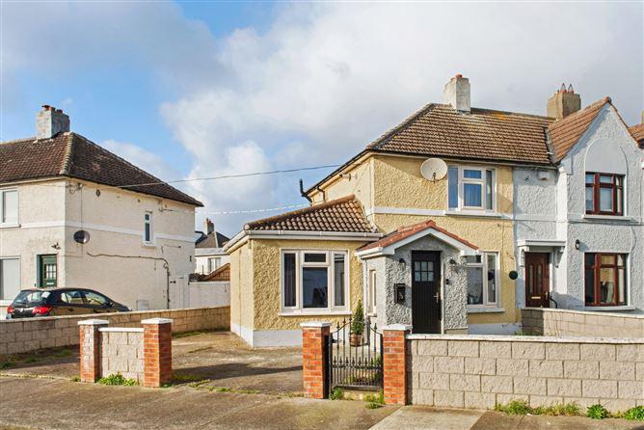
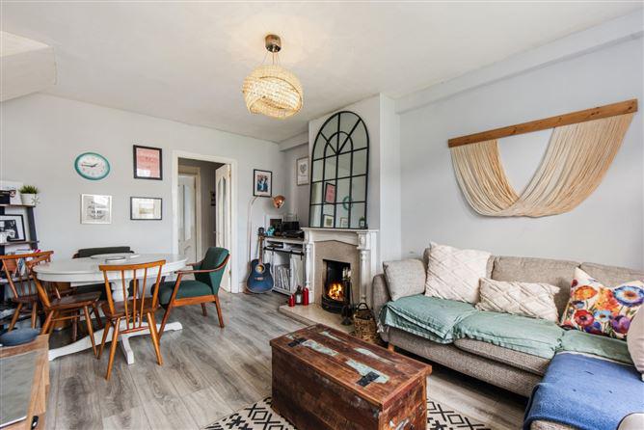
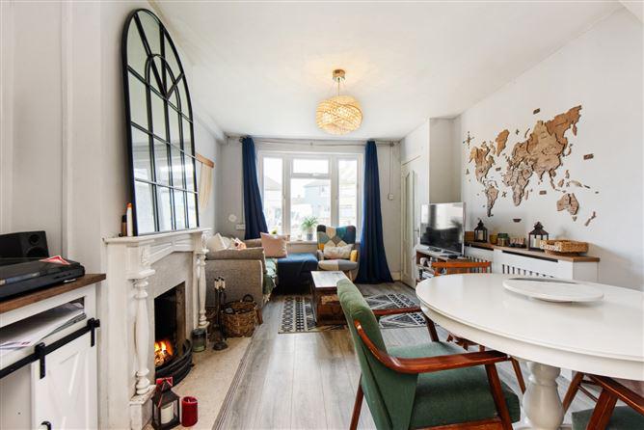
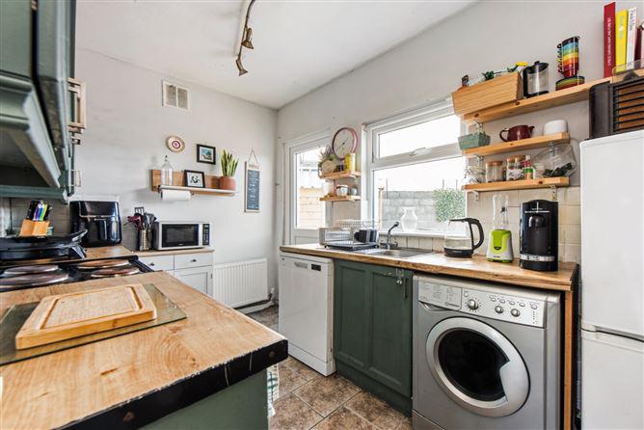
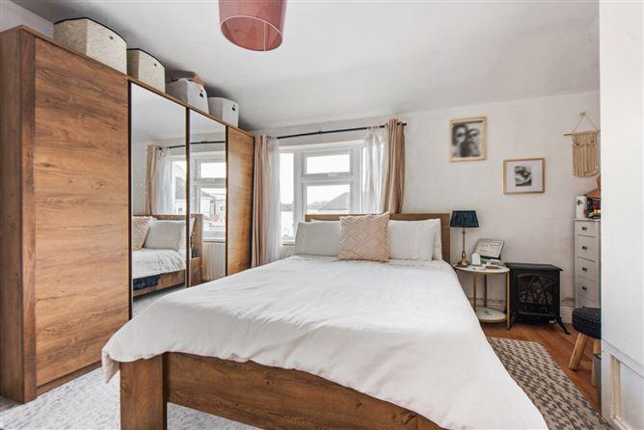
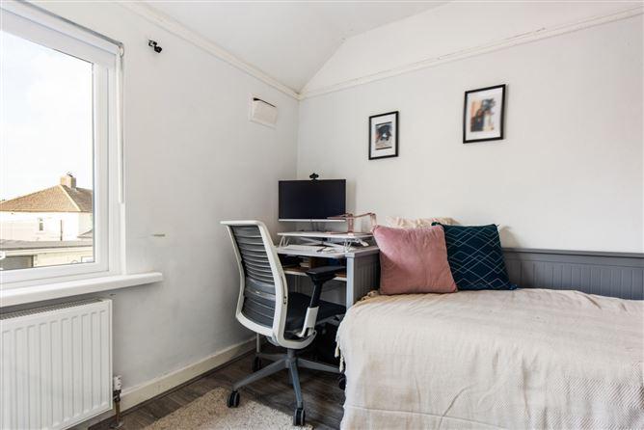
DNG are delighted to present to the market number 30 Saul Road. This three bedroom semi-detached home comes to the market in turn key condition throughout. Over the last few years the vendors have improved and well maintained this family home. On entering the property you are greeted by an entrance hallway that has been extended to offer a large set down space. Through this space follows a bathroom and kitchen. Bedroom three/study with a shower room off completes this level. Continuing to the first floor are two spacious bedrooms and the third shower room. To the rear is an extremely private garden which soaks up afternoon and evening sun. The property also benefits from off street car parking and side access. The location is second to none in terms of convenience with a host of amenities close to hand in Kimmage and Crumlin including shops, Eamon Ceannt Park, Our Lady's Children's Hospital and many established primary and secondary schools. This property is walking distance from the city centre and is serviced by excellent road and bus routes providing easy access to the city centre, M50 and beyond. Public transport is well catered for as bus routes 17, 18, 27, 56A, 77A, 122, 150 and 151 are all a short stroll away. Viewing of this bright and modern home comes highly recommended. Entrance Hallway - Spacious hallway that has been extended to offer a larger space. Living/Dining Room - Open plan space, laminate flooring with feature fireplace. Bathroom - Extensively tiled bathroom, wc, whb. Kitchen - Modern fitted kitchen units with access to the rear garden. Bedroom 3/Study - Currently acting as a study but is perfect as a third bedroom as there is a shower room off. Ensuite Shower Room - Extensively tiled wet room, wc, whb. Bedroom 1 - Large double bedroom with laminate flooring, ample storage space. Bedroom 2 - Spacious room with ample storage space. Shower Room - Extensively tiled, shower, whb, wc. <ul><li> Three bedroom semi-detached property</li><li> Extending to approx. 82sqm / 883sqft</li><li> Turn key condition</li><li> Side access</li><li> Off street car parking</li><li> Gas fired central heating</li><li> Double glazed windows throughout</li><li> Excellent location</ul> BER: E1 BER No: 113141444 Energy Performance Indicator: 332.38 kWh/m<sup>2</sup>/yr Orla Buckley
This is a historical listing; enquiries are closed.
