Withdrawn
28 August 2026
unknown
€962,500
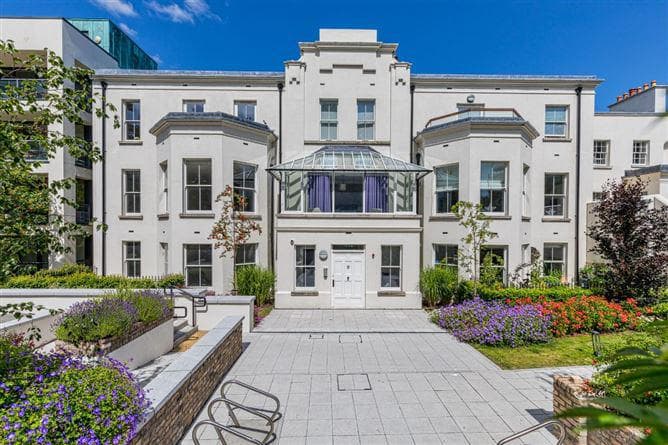
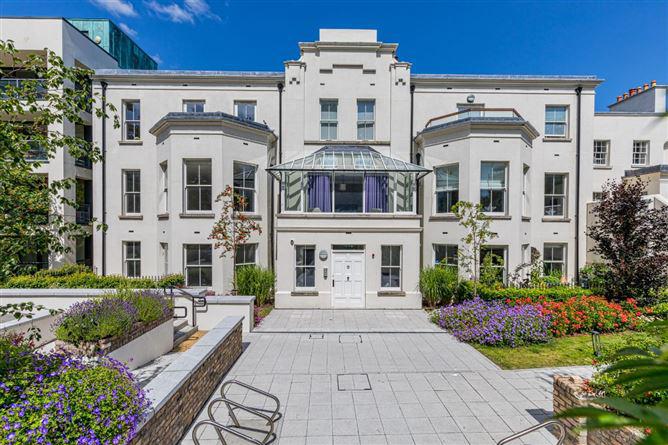
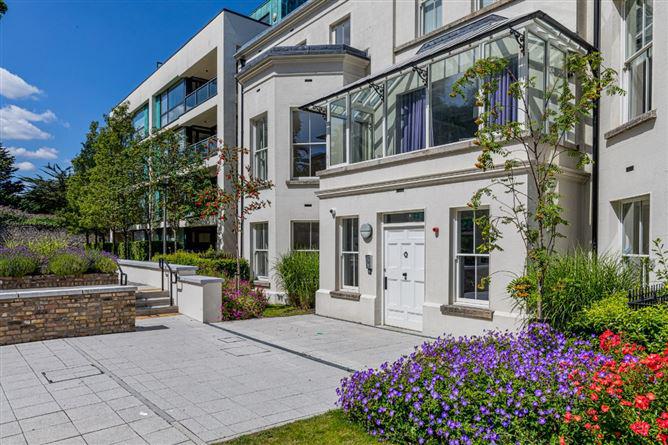
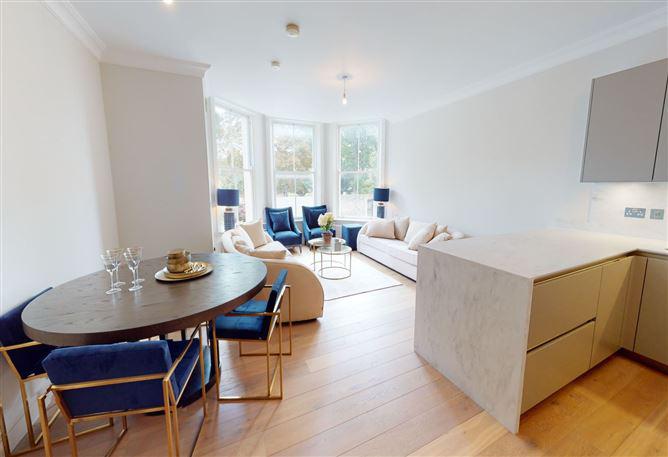
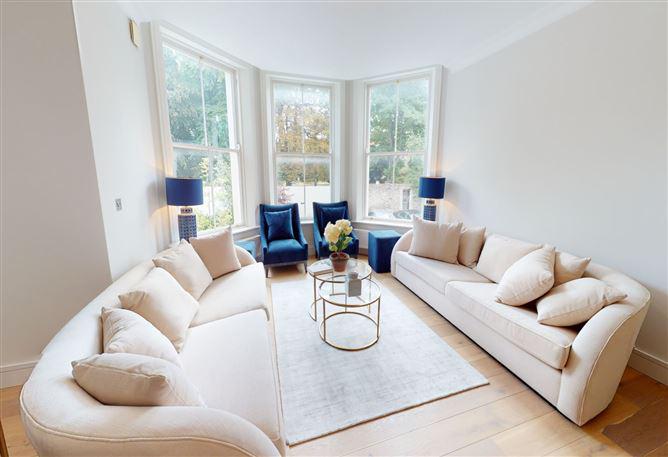
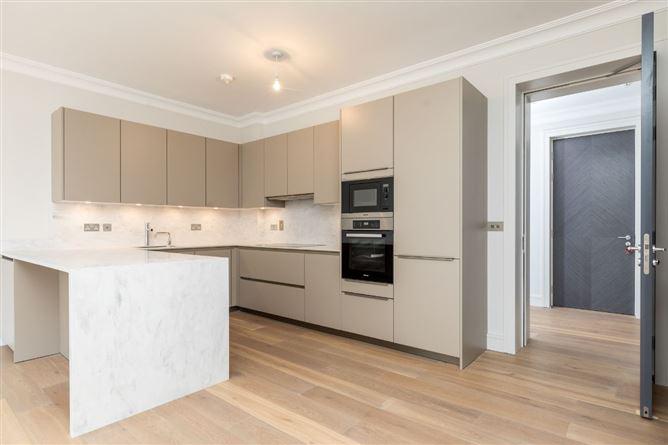
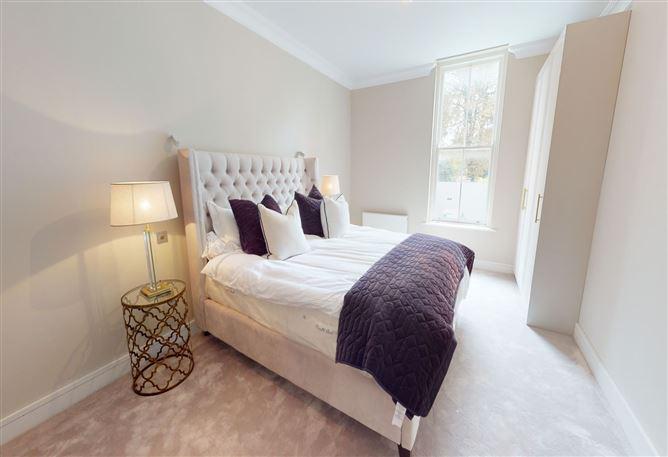
Exceptional, two bedroom apartment situated on the 1st floor with feature bay window in living area. Bloomfield House is one of Dublin's most exclusive developments located in Donnybrook, one of the capital's most sought after addresses. The attention to detail and level of finishes are truly exceptional which has produced a beautiful home that combines period features with modern convenience extending to a very generous 101 sq. m. / 1,087 sq. ft. Special features such as restored sash windows, bespoke SieMatic kitchens, individually designed bathrooms, high ceilings with ornate coving and a designated parking space. The accommodation briefly comprises a welcoming entrance hall, open plan living/kitchen/dining room, access to a terrace, separate utility room, master bedroom with shower en-suite, double bedroom and family bathroom. Location Bloomfield House is located is located just off Morehampton road on Bloomfield Avenue in Donnybrook. Close by Donnybrook and Ranelagh village's offers numerous amenities including stylish restaurants, delicatessens, bars and shops. Beautiful Herbert Park is only five minutes walk away. St Stephen's Green and Grafton Street are a 20 minute walk away or the excellent bus service is also on your doorstep. There is also easy access to Dublin airport via the Aircoach which travel along Morehampton Road. ENTRANCE HALL (5.45m x 1.68m) Welcoming entrance hall featuring video intercom and solid timber flooring. LIVING/KITCHEN/DINING ROOM (7.75m max x 5.38m) Stylish SieMatic kitchen with luxurious stone countertop and Quooker instant hot water tap at the sink. Miele oven, hob, microwave, extractor fan and fridge/freezer. Bright and spacious living room featuring bay window with double glazed sash windows, high ceilings, cornicing and solid timber flooring. Access to utility room. UTILITY ROOM (1.93m x 1.43m) Tiled floor, sink, plumbed for washing machine & dryer with wall cupboards. MASTER BEDROOM (4.76m max x 4.11m) Double bedroom featuring master en-suite, carpet flooring and custom full height wardrobes. MASTER EN-SUITE (2.75m x 1.47m) Marble tiled bathroom complete with large shower cubicle, wall mounted WC and pedestal WHB. BEDROOM (2.87m x 2.86m) Double bedroom featuring custom made full height wardrobes and carpet flooring. BATHROOM (2.86m x 2.80m) Contemporary bathroom featuring a bath tub shower head, wall mounted WC, pedestal WHB and heated towel rail. Exclusive, gated development Spacious, light filled interior Designated underground car parking space SieMatic kitchen Close to Donnybrook & Ranelagh villages Contemporary bathrooms Exceptionally spacious and light filled accommodation High ceilings throughout Management fee c. €5,953 per annum BER: Exempt
This is a historical listing; enquiries are closed.
