Withdrawn
13 April 2023
unknown
€178,000
This is a historical listing; enquiries are closed.
Withdrawn
€149,000
Bedrooms
3
Bathrooms
3
Floor area
111 m²
Type
Semi-Detached House
Previous advertisements remain visible so changes to this property can be understood over time.
Withdrawn
unknown
€178,000
This is a historical listing; enquiries are closed.
Withdrawn
unknown
€178,000
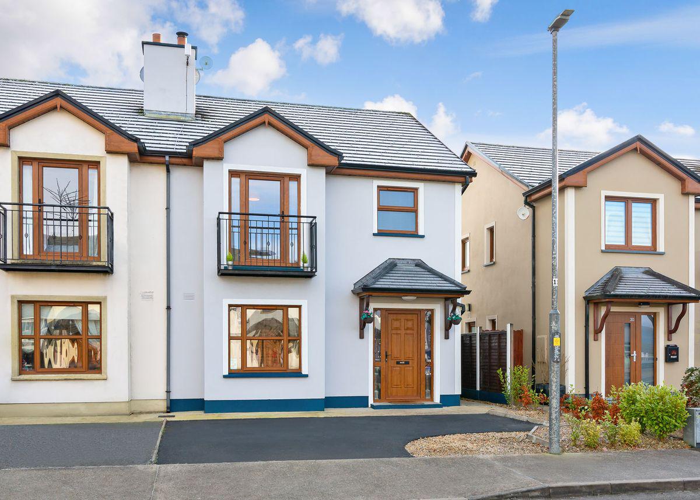
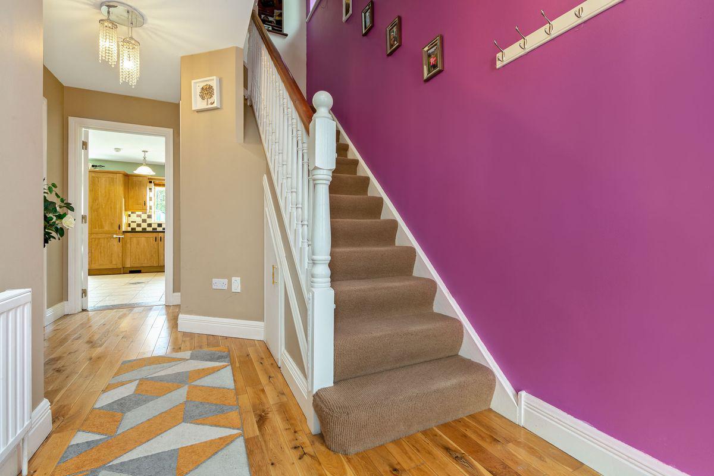
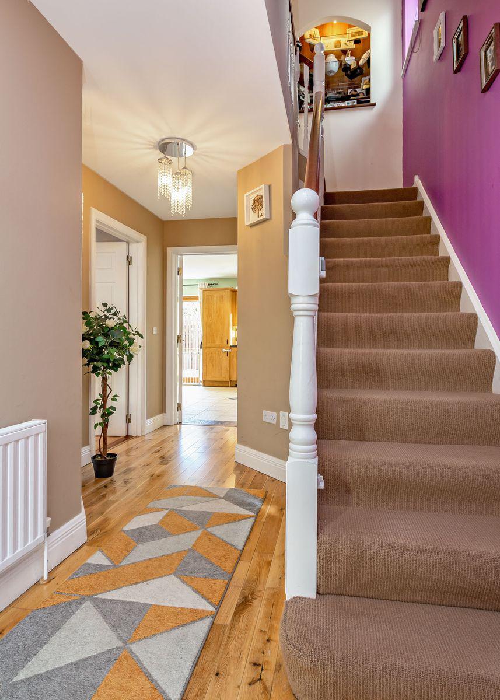
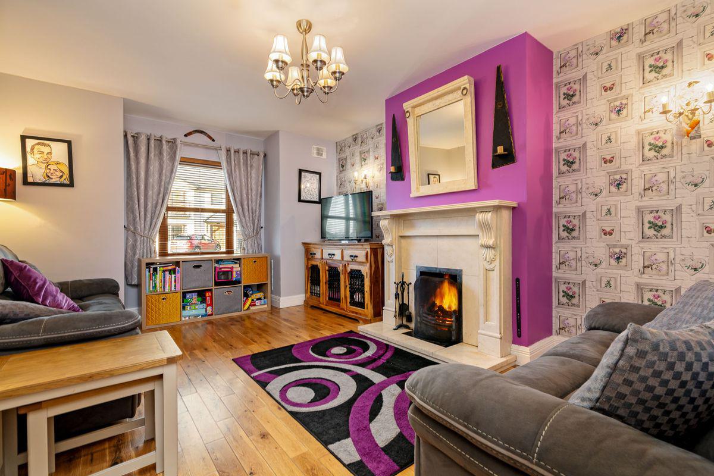
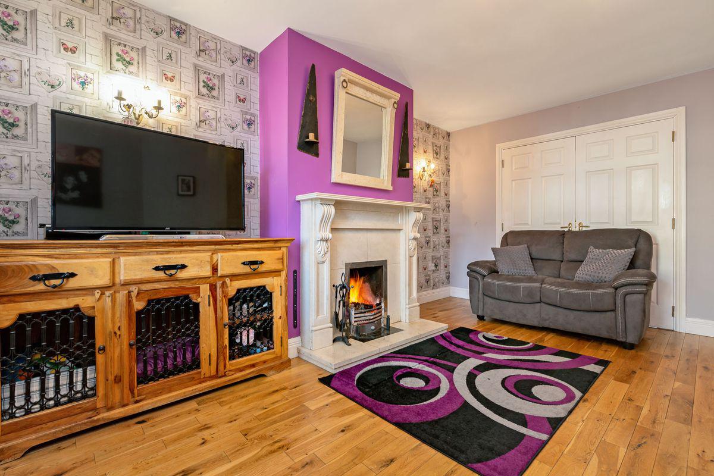
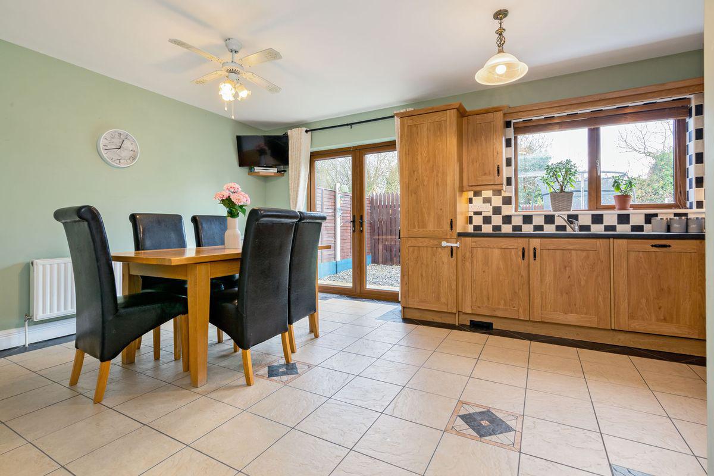
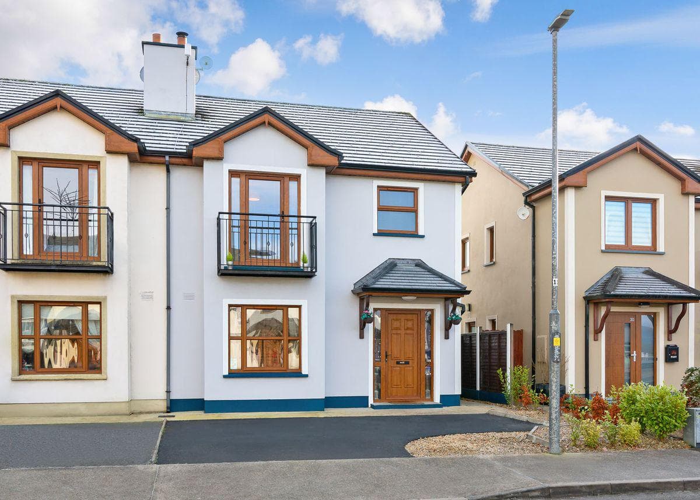
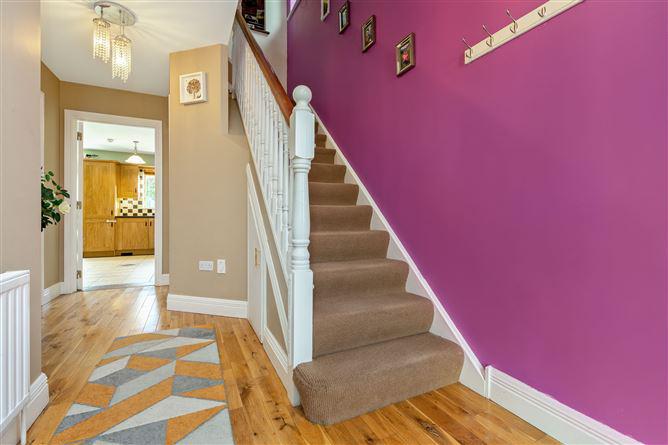
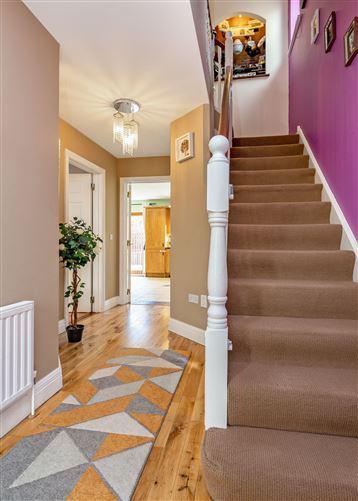
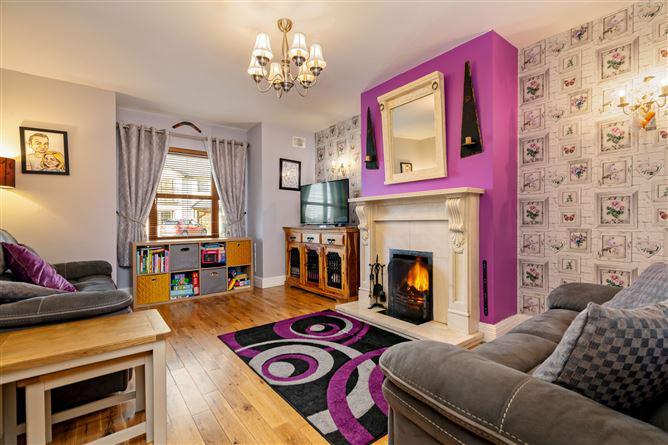
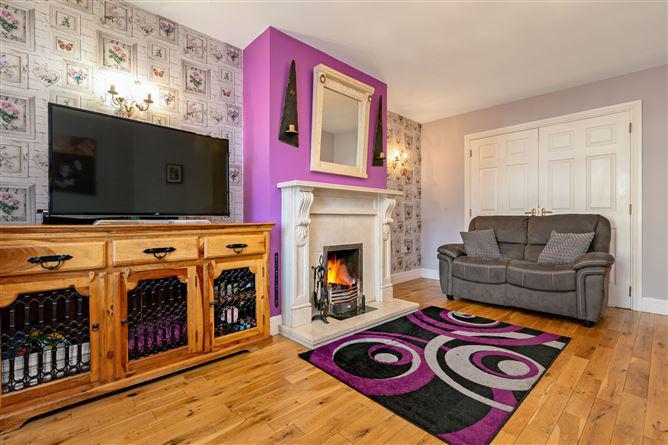
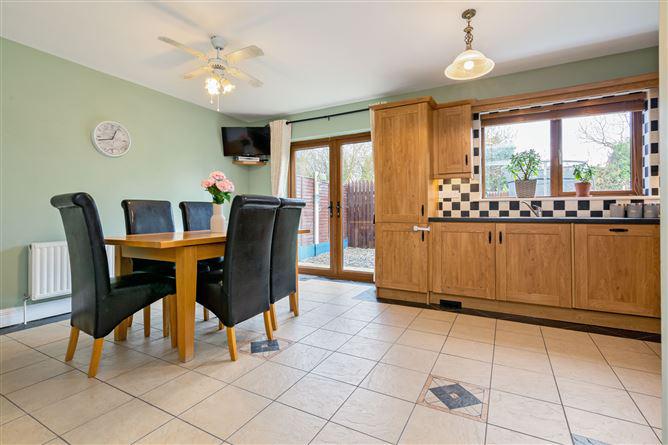
[{"Content": "Three bedroom semi detached family home finished in absolutely immaculate condition throughout. Fully modernised and beautifully maintained.\r\n\r\nLocation\r\nThe Ard Laighne development is located within the village of Coolaney. Coolaney is only 20km from Sligo town and 9km from Ballisodare. The village has many amenities such as shops, pharmacy, bar, caf\u00e9, restaurant, takeaway, church and primary school, sports ground, a playground, river walks & the new Coolaney bike trail. \r\n\r\nCoolaney has won several Tidy Town Awards.\r\n\r\nDescription\r\nThis is a beautifully presented three bedroom semi-detached family home. The property has accommodation set over two levels and is finished to a very high standard throughout. \r\n\r\nThe property has PVC double glazed windows, a beam central vacuum system & oil fired central heating. \r\n\r\nAccommodation\r\n\r\nEntrance Hall\t8.16sqm (87.82sqft)\t\r\nWhite oak solid wood flooring. Carpeted stairs to first floor. Storage cupboard under stairs. Guest W.C. off. \t \r\n\r\nGuest WC\t1.42m x 1.68m (4.66ft x 5.51ft) \t\r\nTiled floor & partially tiled walls. WC & WHB.\t \r\n\r\nSitting Room\t5.27m x 3.64m (17.29ft x 11.94ft) \t\r\nWhite oak solid wood flooring. Open fireplace with marble surround. French doors to Kitchen/Dining Room. \t \r\n\r\nKitchen/Dining Room\t23.61sqm (254.13sqft)\t\r\nTiled floor. Fitted kitchen with integrated fridge freezer, dishwasher, double oven & hob. Patio doors to rear garden. \r\n\r\nUtility Room\t1.70m x 1.70m (5.58ft x 5.58ft) \t\r\nTiled floor. Plumbed for washing machine & dryer. Sink with tiled splashback & shelving. Door to side of property. \r\n\r\nLanding\t3.30m x 1.15m (10.83ft x 3.77ft) \t\r\nCarpet. \t \r\n\r\nBedroom 1\t3.43m x 4.63m (11.25ft x 15.19ft) \t\r\nCarpet. Extensive built-in wardrobes. Glazed patio door to small balcony. En-Suite off. \t \r\n\r\nEn-suite\t1.00m x 2.46m (3.28ft x 8.07ft) \t\r\nTiled floor & tiled walls. WC, WHB & shower with electric shower. \t \r\n\r\nBedroom 2\t3.30m x 4.00m (10.83ft x 13.12ft) \t\r\nCarpet. Built-in wardrobes. \t \r\n\r\nBedroom 3\t2.92m x 2.67m (9.58ft x 8.76ft) \t\r\nCarpet. Built-in wardrobes. \t \r\n\r\nBathroom \t5.78sqm (62.21sqft)\r\nTiled floor & tiled walls. WC, WHB, Bath & 900mm quadrant shower. Heated towel rail. \t \r\n\r\nOutside:\t\r\nOpen plan front garden with parking for two cars. Enclosed rear garden with lawn & patio. Enclosed area for oil tank & oil burner. Large Steeltech shed. \r\n\r\nDirections:\t\r\nArriving into Coolaney from the Sligo, drive up the main street, turn left just before OGradys shop/bar, take the second and take an immediate right turn into the Ard Laighne development. Turn right and the property is on the right. Eircode F56 FC44", "ContentType": "Description", "SortOrder": 0}, {"Content": "BER: C1 BER No.111987178 Energy Performance Indicator:153.42 kWh/m\u00b2/yr", "ContentType": "BER Details", "SortOrder": 4}]
This is a historical listing; enquiries are closed.
Withdrawn
unknown
€178,000
This is a historical listing; enquiries are closed.
