Previous advertisements remain visible so changes to this property can be understood over time.
Withdrawn
6 October 2023
Sherry FitzGerald Sutton
€885,000
28 Casana View, Howth, Co. Dublin, 4 Bed, asking price €895,000, brought to market by Sherry FitzGerald Sutton, Residential - 4967669 (rated E2)
This is a historical listing; enquiries are closed.
Withdrawn
6 October 2023
unknown
€885,000
This is a historical listing; enquiries are closed.
Withdrawn
6 October 2023
Sherry FitzGerald Sutton
€885,000
28 Casana View, Howth, Co. Dublin, 4 Bed, asking price €925,000, brought to market by Sherry FitzGerald Sutton, Residential - 4913186 (rated E2)
This is a historical listing; enquiries are closed.
Withdrawn
6 October 2023
Madeleine O'Connor
€885,000
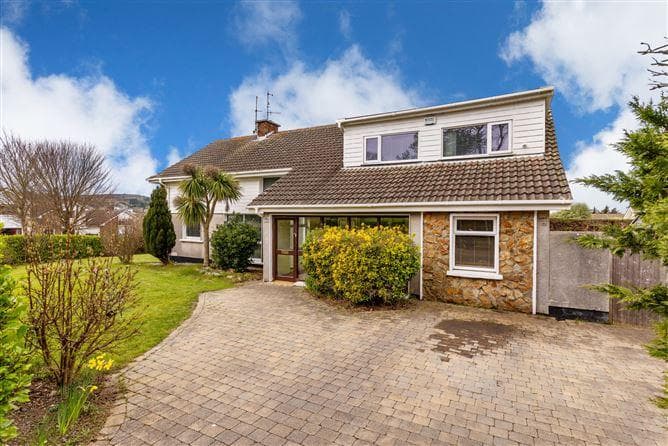
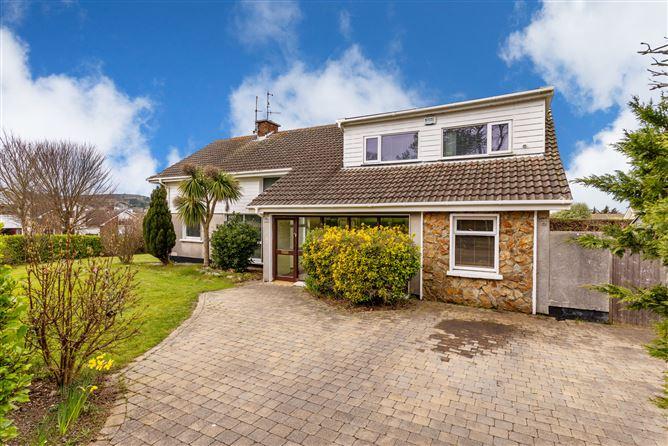
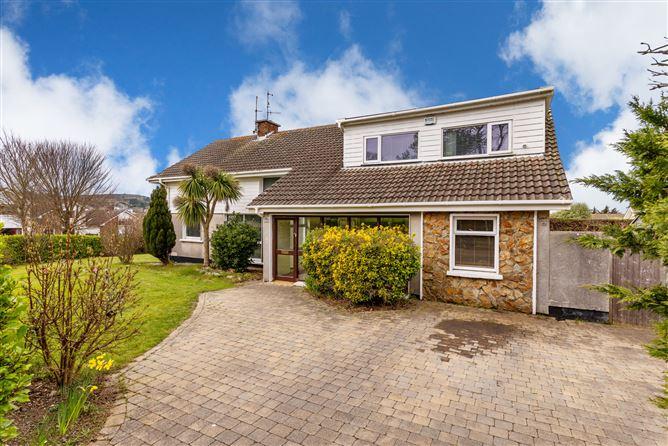
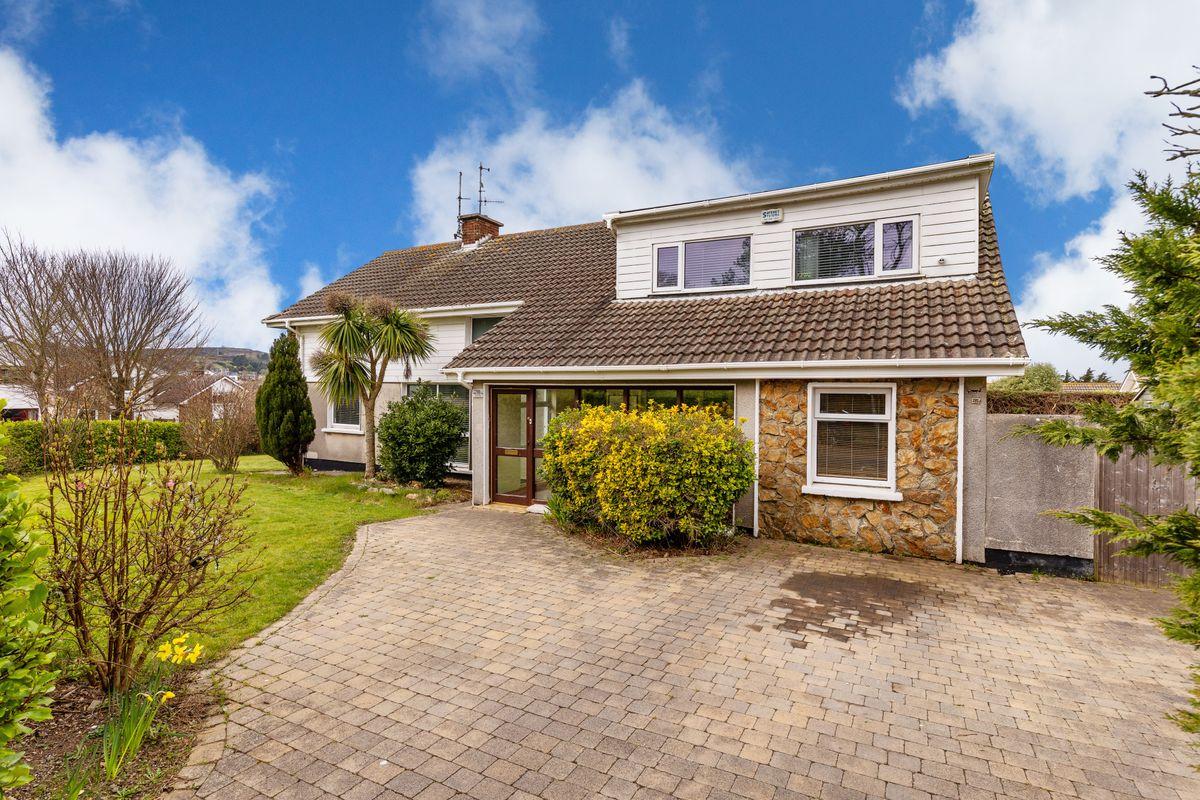
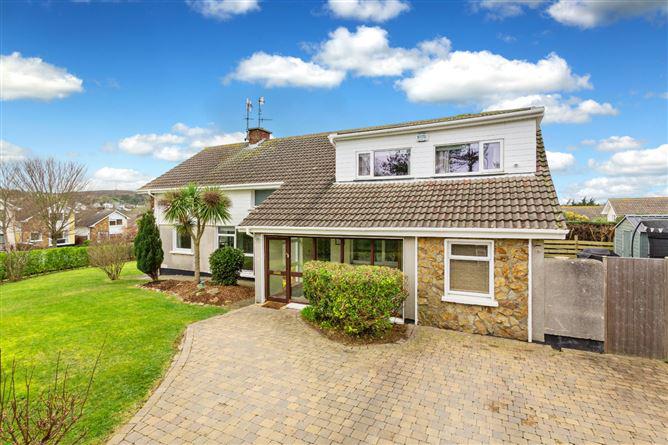
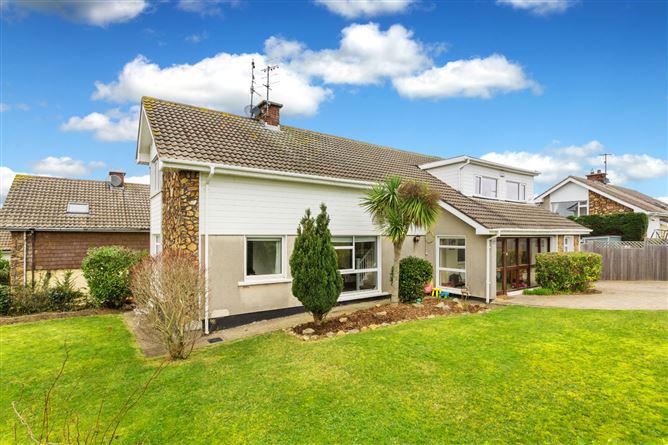
Sherry FitzGerald present this fine, extended 4 bed, 3 bath detached house set on a large corner plot with wrap around gardens. Great potential to extend further (subj to PP). Set in a great location on a quiet, family-friendly cul de sac, walking distance from Howth Village.
Accommodation briefly comprises; large porch, hall, livingroom, study, kitchen / diningroom, utility and upstairs there are 4 bedrooms, ensuite and family bathroom.
Location is excellent. Set in a quiet cul de sac in this mature, established family-friendly estate within walking distance of Howth Village. With a host of amenities including selection of great schools, shops, restaurants and gastro-bars, as well as Howth Harbour and Balscadden Beach. Public transport to & from Dublin City Centre is well catered from with both bus and DART (train). Plus, there are stunning coastal walk / cycle ways.
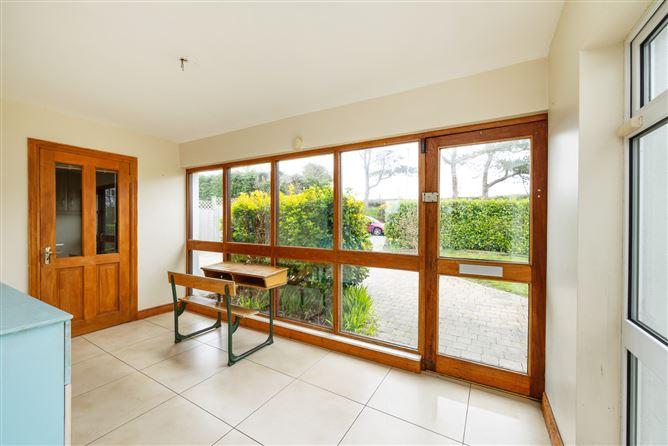
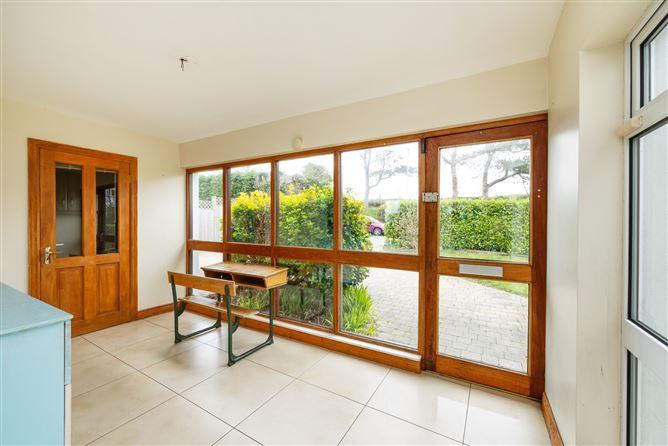
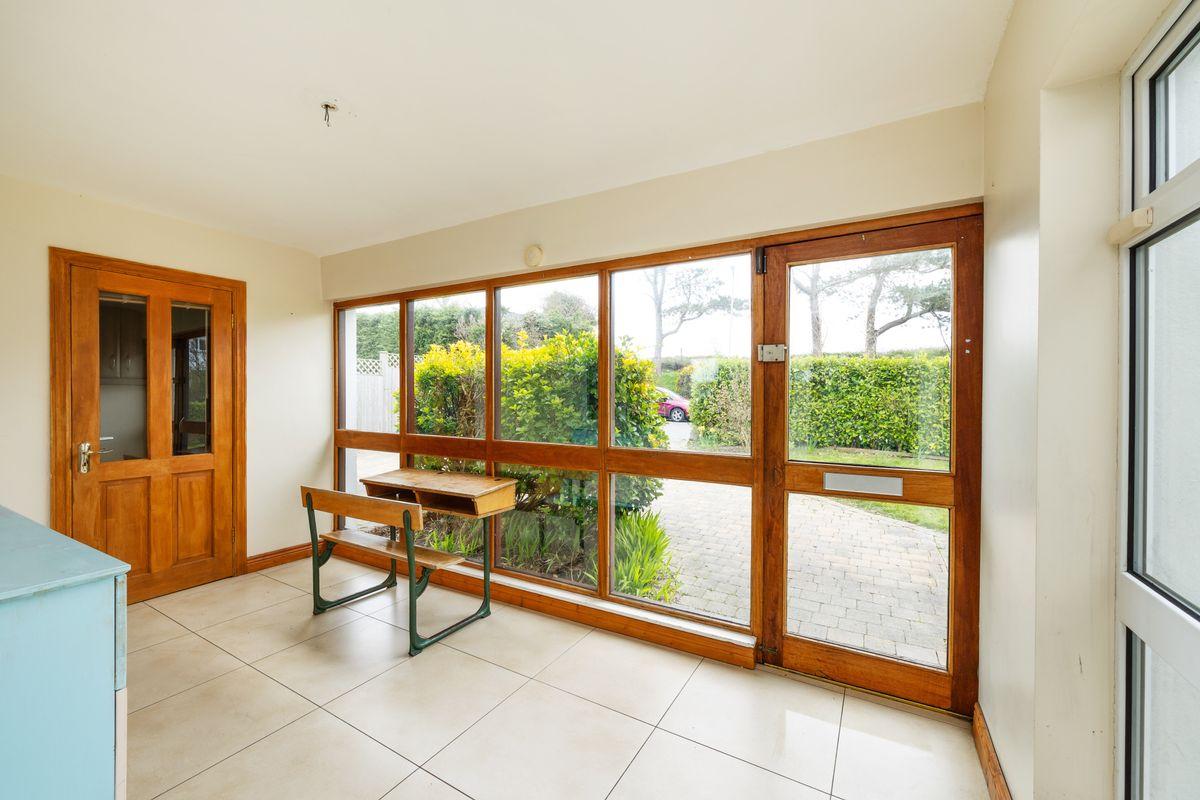
Porch 4.2m x 2.4m. Tiled floor
Hall 2.4m x 1.1m. Carpet, recessed lighting
Shower Room 2.4m x 1.6m. Tiled floor, wash hand basin, W.C., walk-in shower
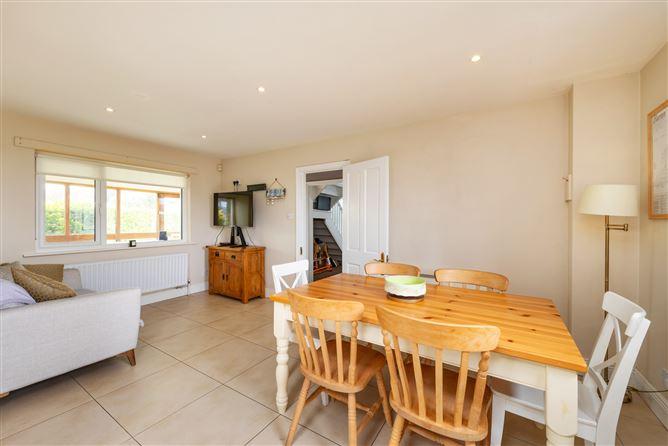
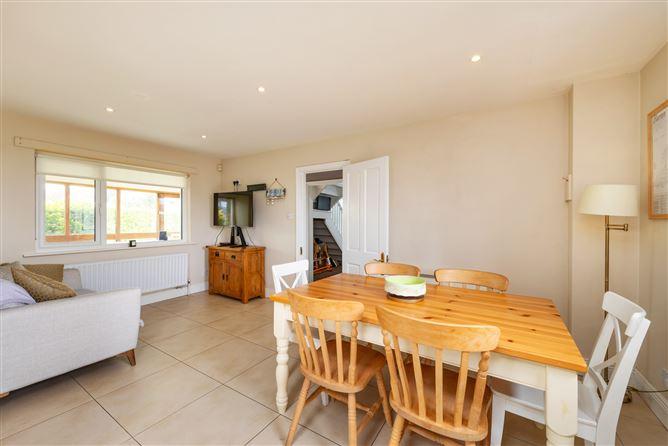
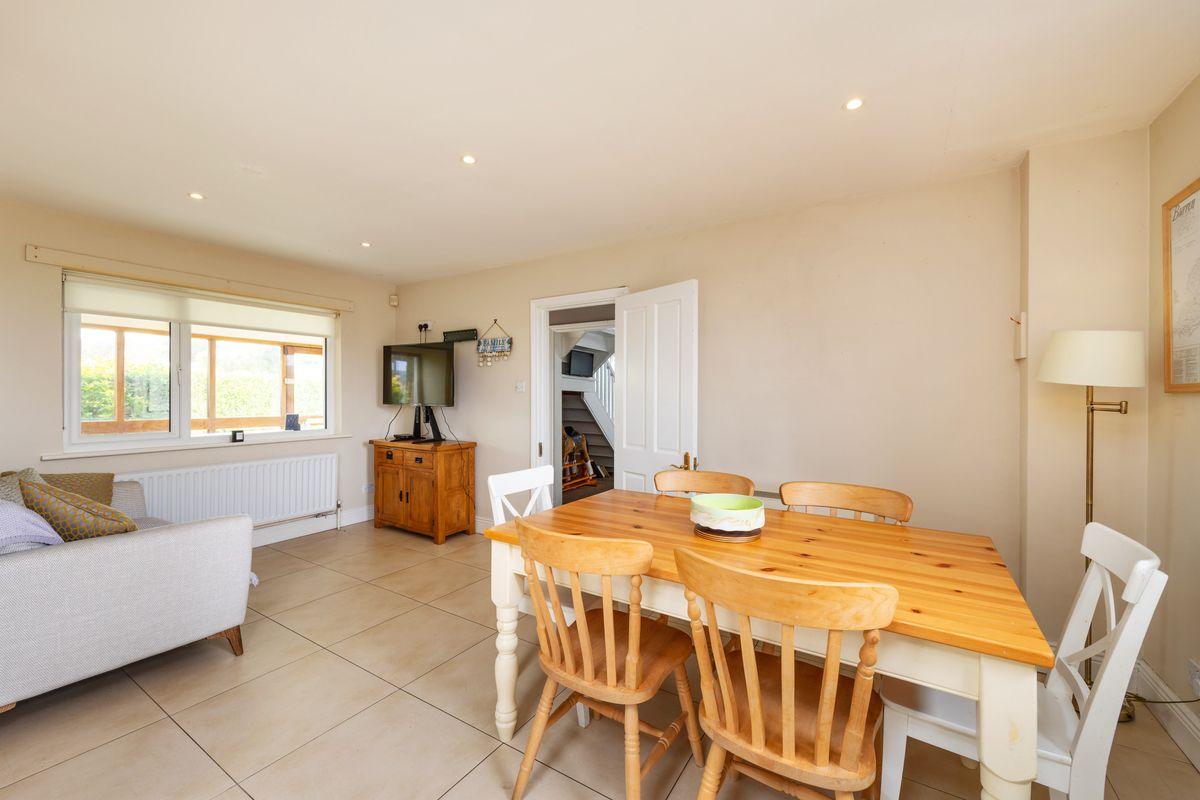
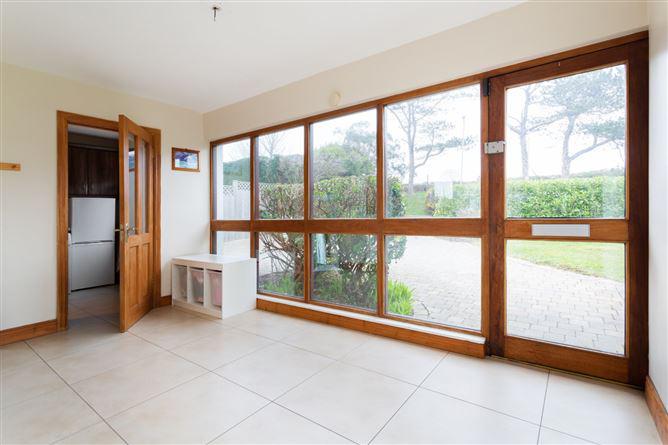
Dining Room 5.35m x 3.0m. Tiled floor, TV point, recess lighting
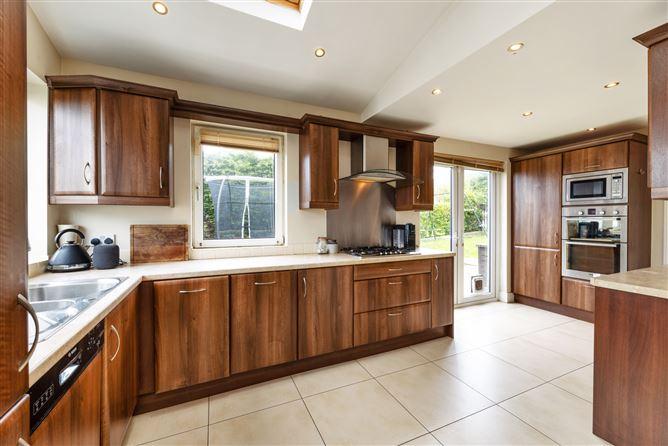
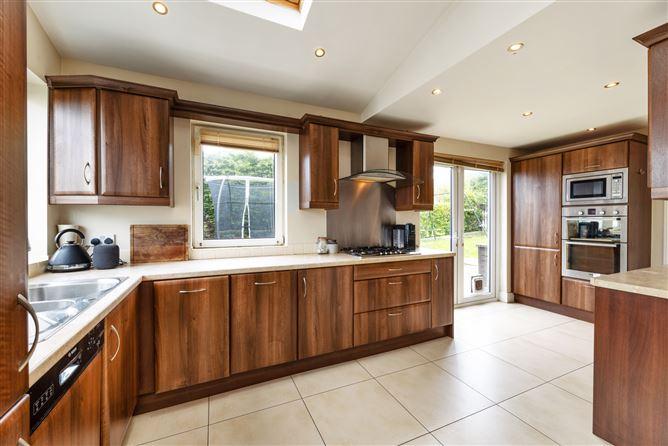
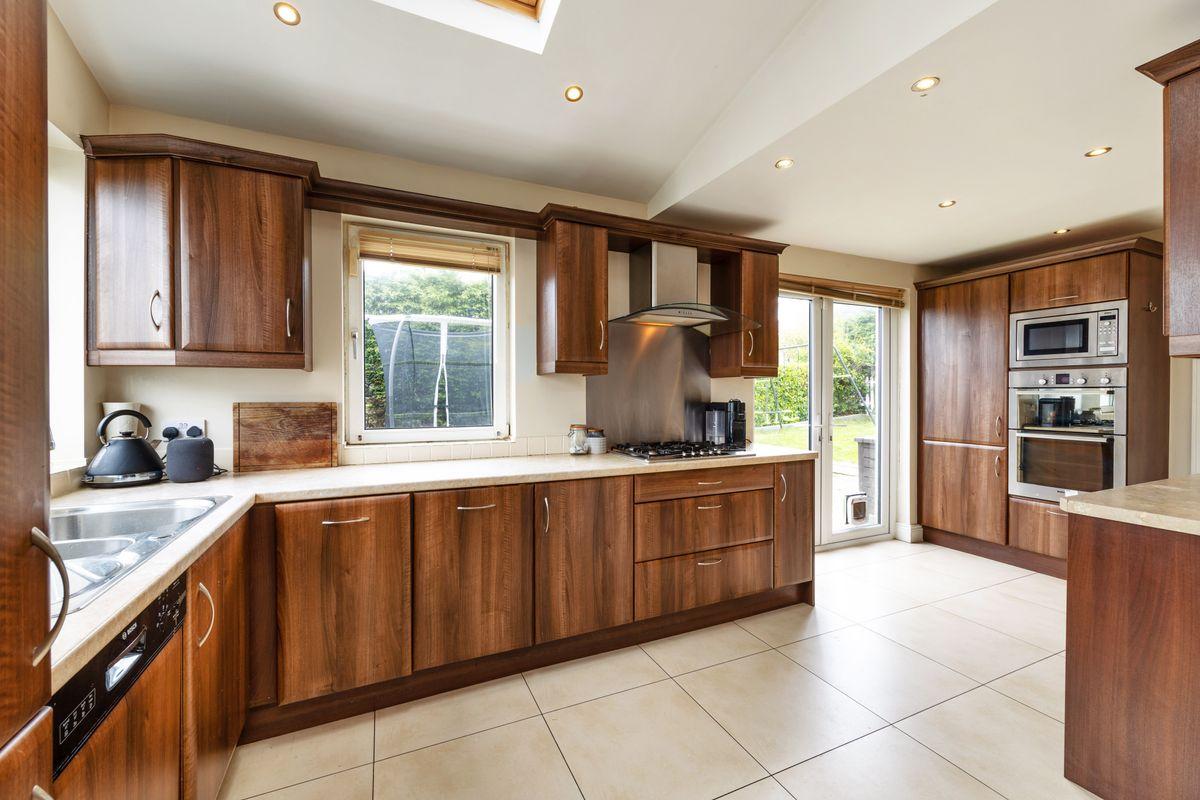
Kitchen 5.75m x 2.4m. Tiled floor, fully-fitted kitchen, dishwasher, fridge/freezer, gas hob, electric oven, extractor fan, recessed lighting, double doors to rear
Utility Room 2.25m x 2.1m. Tiled floor, built-in storage, plumbed for washing machine and dryer
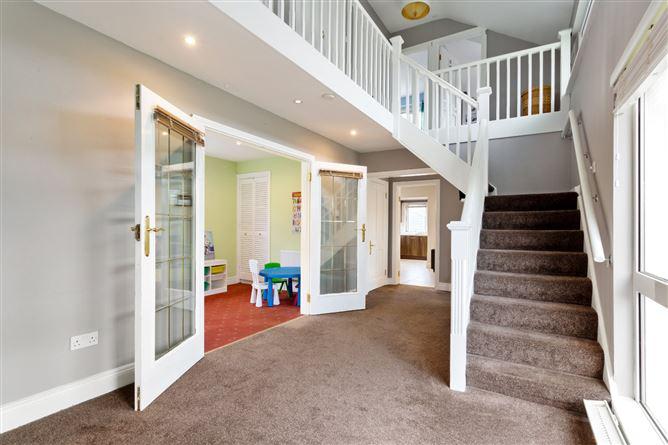
Family Room 4.75m x 2.9m. Carpet, understairs storage, double doors to Living Room, double doors to Study
Study 4.25m x 2.45m. Carpet, built-in storage
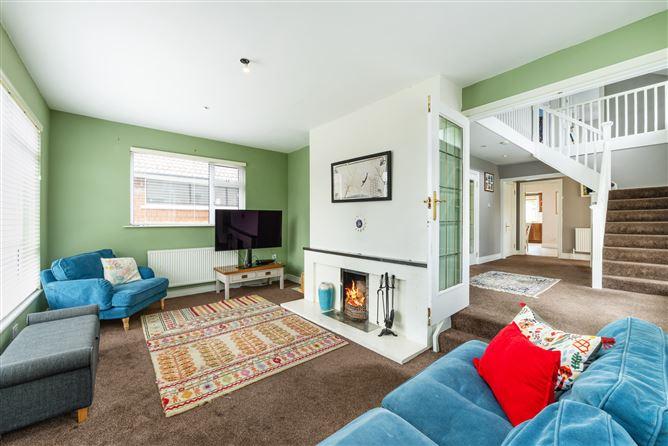
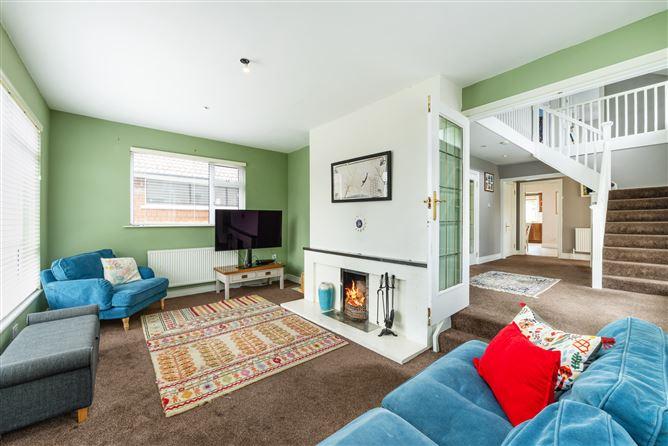
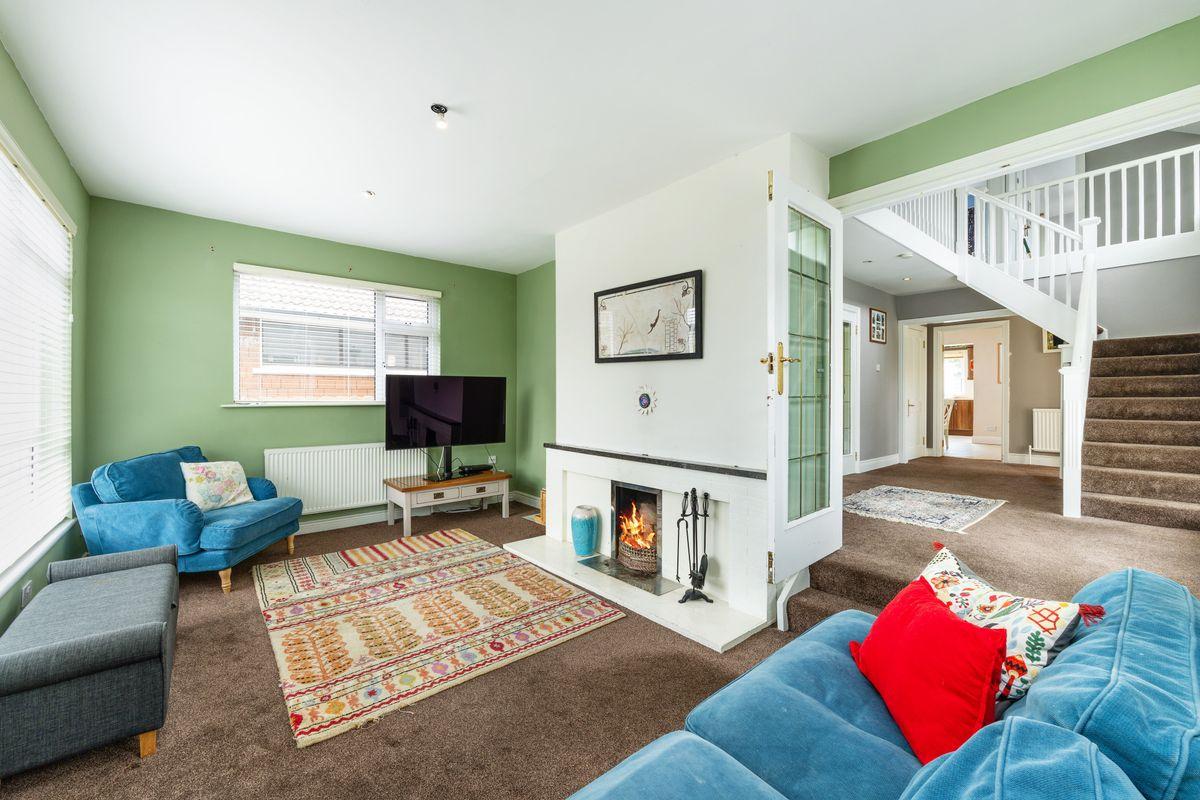
Living Room 5.45m x 3.6m. Carpet, TV point, fireplace
First Floor
Landing Carpet, storage, hotpress
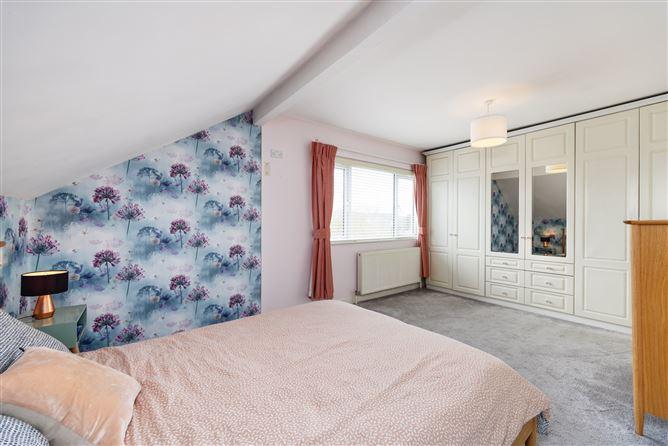
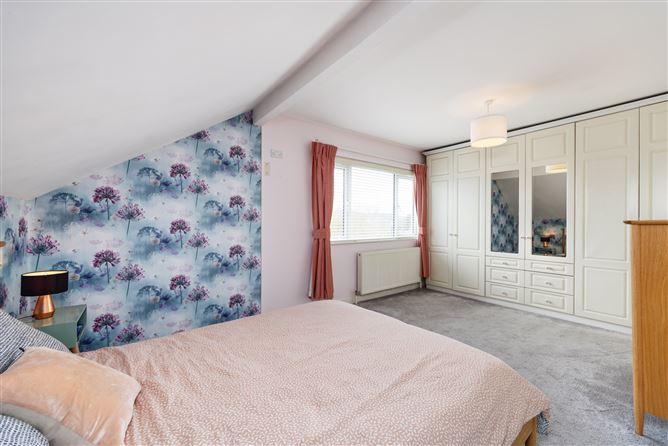
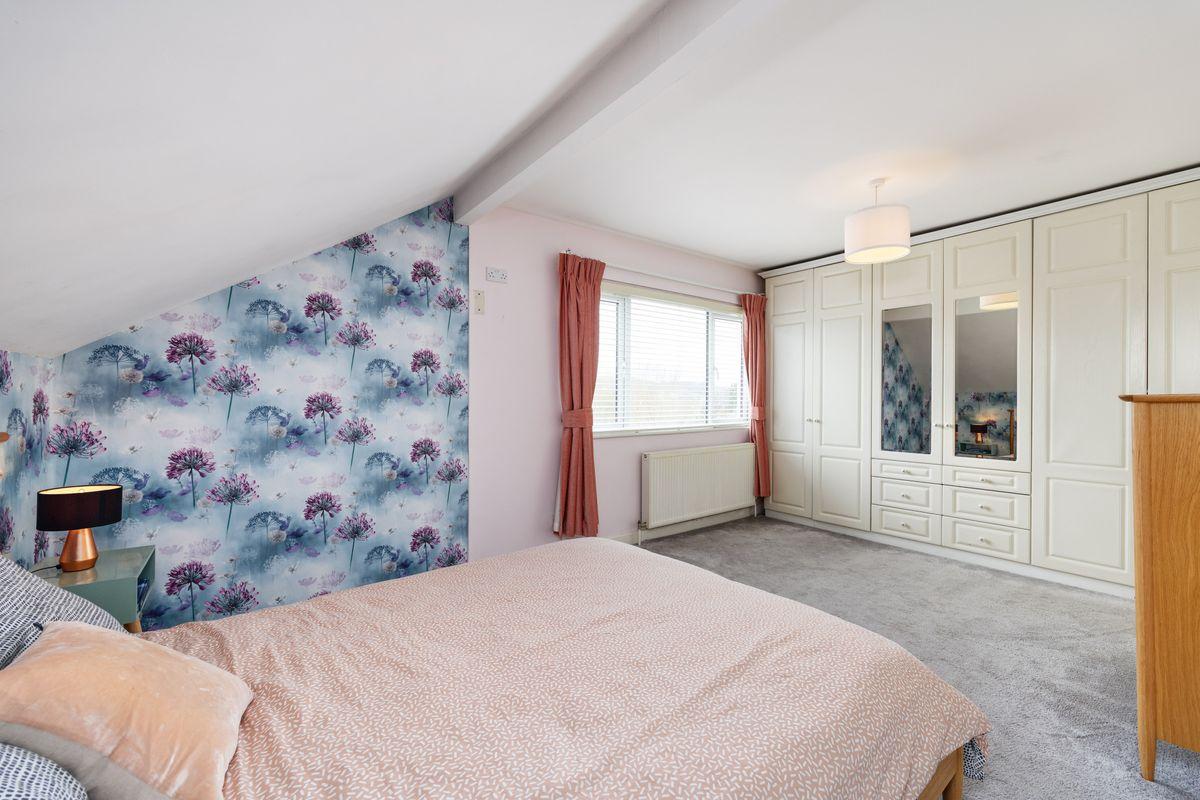
Bedroom 1 (Front) 5.4m x 3.6m. Carpet, built-in wardrobes, en-suite
En-Suite 2.3m x 1.2m. Fully tiled, wash hand basin, W.C., shower
Bedroom 2 (Side) 2.4m x 2.0m. Carpet.
Bedroom 3 (Rear) 3.35m x 3.05m. Timber floor, built-in shelving, sea view.
Bedroom 4 (Rear) 5.75m x 3.2m. Timber floor, built-in wardrobe
Bathroom 2.4m x 2.35m. Tiled floor, wash hand basin with cabinet, bath, W.C., electric shower, sea view.
Outside
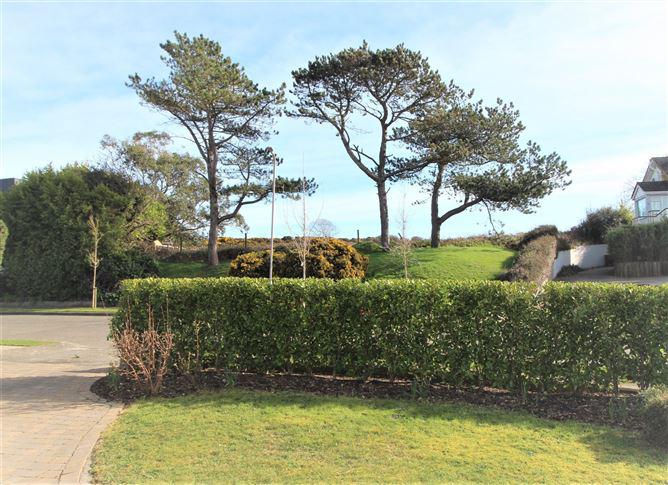
Front Garden Lawn, hedging, shrubbery, off-street parking, paved
Rear Garden Private low maintenance garden, lawn, patio area, hedging
This is a historical listing; enquiries are closed.
Withdrawn
6 October 2023
unknown
€885,000
DNG are delighted to represent the sale of 28 Casana View, Howth, a very large 4 bedroom detached family home with scope to further extend. This stunning home is flooded with natural light throughout and boasts sea and coastal views from some of the upstairs rooms. Situated on a prominent corner site with generous off street parking and large front, side and rear garden, this property is sure to appeal young families and those looking to downsize closer to the village of Howth. An added benefit is existing planning permission granted under planning ref F19B/0172 for a single storey extension off the current living room.
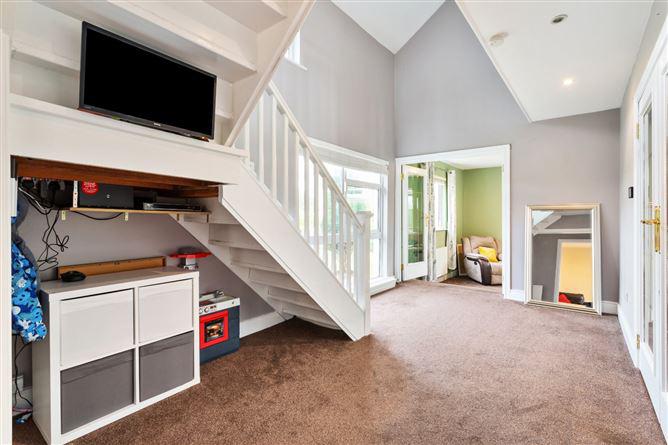
The accommodation extends to a total floor area of approx. 176 sq. m. (1,894 sq. ft.) and comprises: a spacious entrance porch, a double height hallway with double doors to a sunken living room overlooking the front and side gardens, a downstairs office, a shower room, an open plan kitchen/dining/lounge and a utility room on ground floor level. Upstairs, first floor accommodates 4 bedrooms ( master en suite) and a family bathroom. There is a very secluded and sunny garden off the kitchen area.
Casana View is located within a gentle stroll of a variety of shops, excellent primary and secondary schools, a great choice of restaurants, coffee shops, boutiques and salons while stunning coastal walks are right on your doorstep. Sporting enthusiasts will be spoilt for choice too, with the wonderful facilities in the area including sports clubs, tennis, golf and sailing. In addition, no. 28 is within a leisurely walk of Howth DART station, is also well served by numerous bus routes, the M50 Motorway and Dublin Airport.
Entrance Porch - 2.33m x 4.22m
Tiled floor.
Entrance Reception Area - 2.73m x 2.99m
A very impressive reception area with double height ceiling, carpeted, recessed lighting.
Living Room - 3.59m x 5.35m
Carpeted, brick fireplace with open fire, overlooks the front and side gardens.
Office/Play Room - 2.34m x 4.34m
Carpeted, built in storage.
Downstairs Shower Room - 1.56m x 2.43m
Fully tiled, WC, WHB, walk in shower.
Lounge/Dining Room - 2.99m x 5.22m
Tiled floor, opens into the kitchen, recessed lighting.
Kitchen - 2.47m x 5.69m
Tiled floor and splashback, fully integrated wood effect kitchen, recessed lighting, door to the private rear garden.
Utility Room - 2.15m x 2.33m
Tiled floor, built in units, plumbed for washing maching and dryer.
Landing -
Carpeted.
Bedroom 1 - 3.69m x 5.29m
Carpeted, built in wardrobes.
En Suite - 1.27m x 2.49m
Fully tiled, WC, WHB, Shower.
Bedroom 2 - 3.05m x 5.68m
Carpeted.
Bedroom 3 - 3.05m 3.33m
Tongue and groove flooring, built in shelving.
Bedroom 4 - 2.14m x 2.42m
Tongue and groove flooring, built in wardrobes.
Bathroom - 2.06m x 2.57m
Fully tiled, WHC, WHB, Bath.
<ul><li> Double glazed uPVC windows</li><li> Sea and coastal views from upstairs rooms</li><li> Gas fired central heating</li><li> FPP to extend off the living room</li><li> Large corner site</li><li> Off Street parking</ul>
BER: D1
Wayne O'Brien
This is a historical listing; enquiries are closed.