Withdrawn
2 October 2023
unknown
€390,350
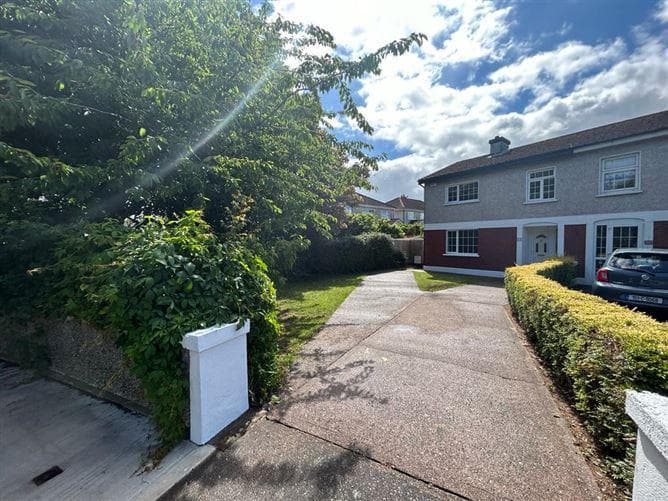
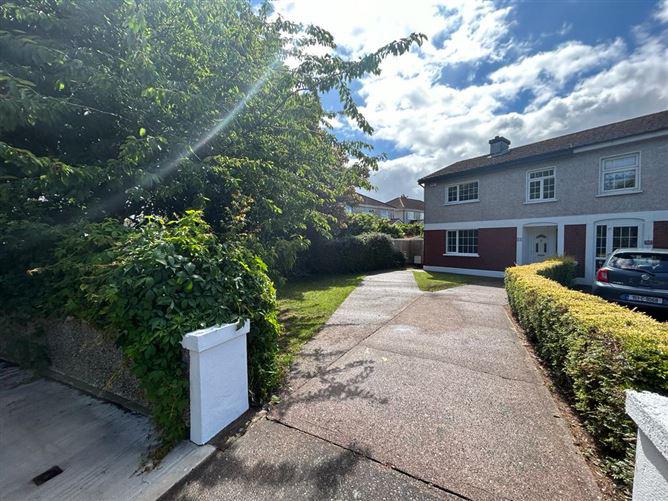
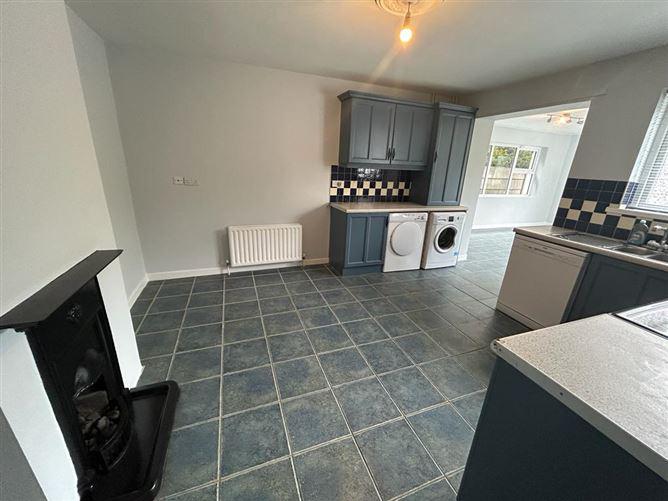
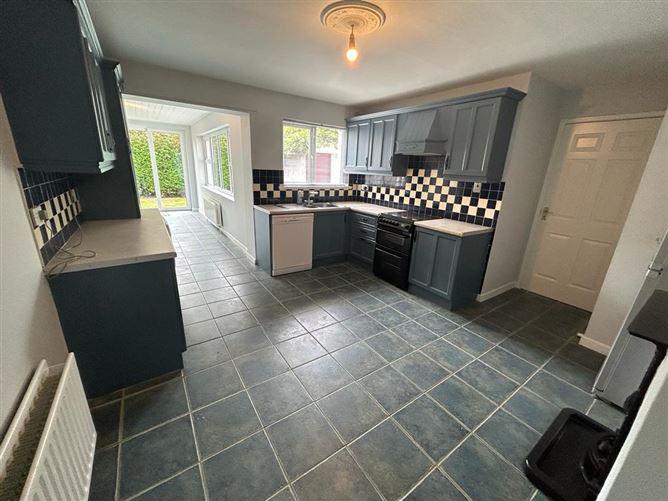
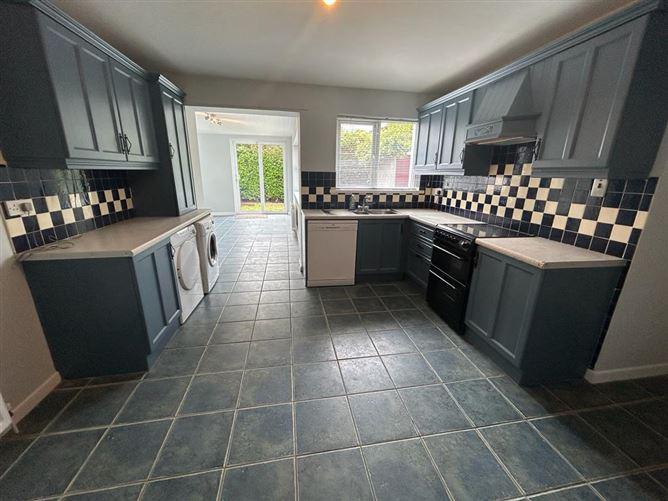
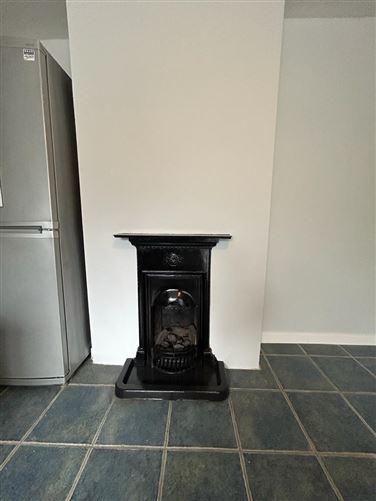
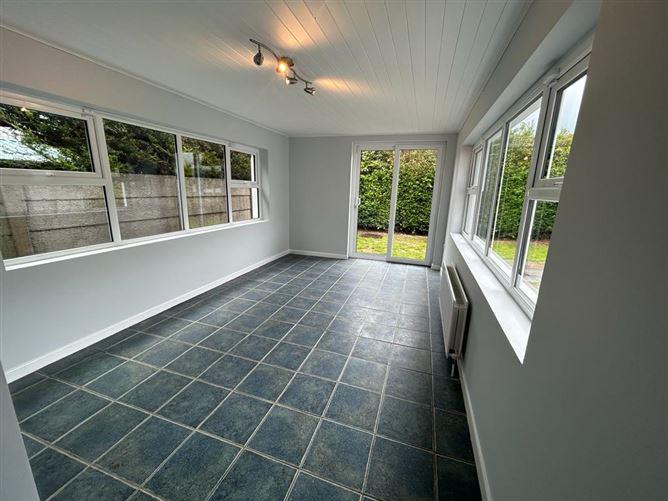
BARRY AUCTIONEERS & VALUERS are delighted to present to the market this impressive 4 Bedroom semi-detached home on a beautiful corner site. The original house has been extended to the rear and has been well maintained by its current owners. Extending to 111 sqm, this prpoerty comprises of entrance hallway with storage, guest wc, a living room to the front, a downstairs bedroom, kitchen & sunroom. Upstairs there are three double bedrooms, bathroom and wc. Outside there is an enclosed lawned garden to the rear with concrete shed. There is ample off street parking. Located in the much sought-after area of Model Farm Road, this property is in within easy reach of a range of amenities including Wilton Shopping centre, CUH, CUMH & MTU. Situated just 13 minutes from Cork city centre,this area is serviced by a reliable bus route to the city centre. This would make an ideal first time buyer house or investment with the proximity to both the colleges and the hospital. Viewing is a must to appreciate. Entrance Hall - Laminate flooring. Access to lounge, kitchen/dining room and downstairs bedroom. Guest WC - WC & WHB Living room - 4.7m x 3.1m Feature cast-iron fire-place, laminate flooring. Window to front overlooking garden. Kitchen/Dining Room - 4.6m x 4.0m Fully fitted kitchen, stainless steel sink & drainer, electric cooker, fridge freezer, dish-washer, washing machine and dryer. Feature cast-iron fire place, tiled flooring with arch through to lounge. Lounge - 5.0m x 3.1m Tiled flooring, sliding door to rear, wood panelled ceiling. Windows to side. Downstairs Bedroom - 2.7m x 2.6m Laminate flooring and window overlooking rear garden. UPSTAIRS - WC - Fully fitted with WC, ceramic tiled walls and floors. Bathroom - Fully fitted with wash-hand basin and bath with over-head Trident shower. Ceramic tiled walls and floors. Chrome heated towel rail. Window to the rear. Bedroom 2 - 4.5m x 2.9m Carpet flooring, fitted slide-robe. Window overlooking rear garden. Bedroom 3 - 4.5m x 3.5m Carpet flooring. Window overlooking front garden. Bedroom 4 - 3.4m x 2.8m Carpet flooring. Window overlooking front garden. Outside - Enclosed lawned garden to the rear. Concrete Shed - 1.9m x 1.33m Built in 1981. Most Sought after location. PVC Double Glazed Windows. Well Maintained Landscaped Gardens. Kitchen Appliances included in sale. Great schools and sports amenities nearby. BER: E1
This is a historical listing; enquiries are closed.
