Withdrawn
6 August 2026
unknown
€450,000
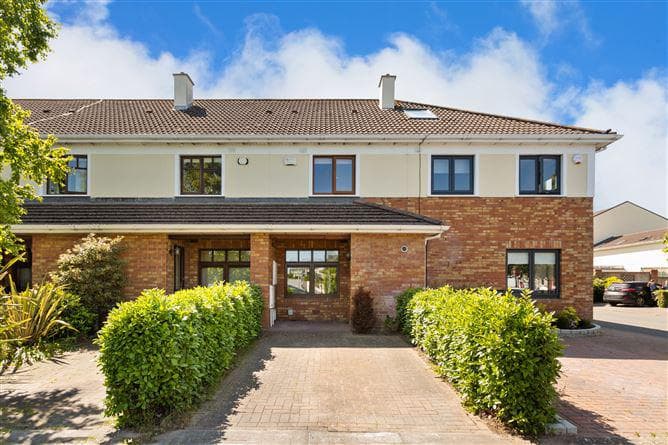
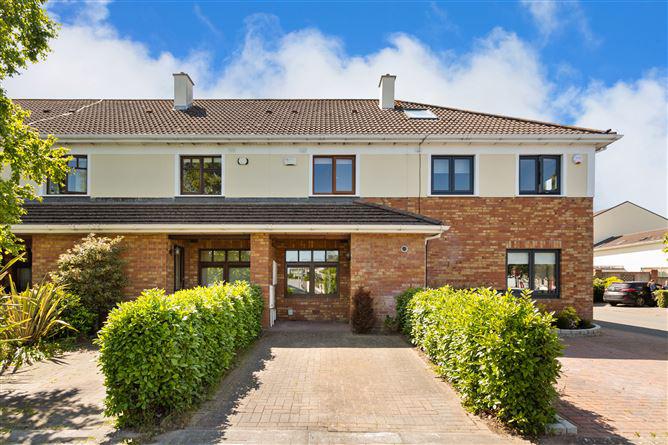
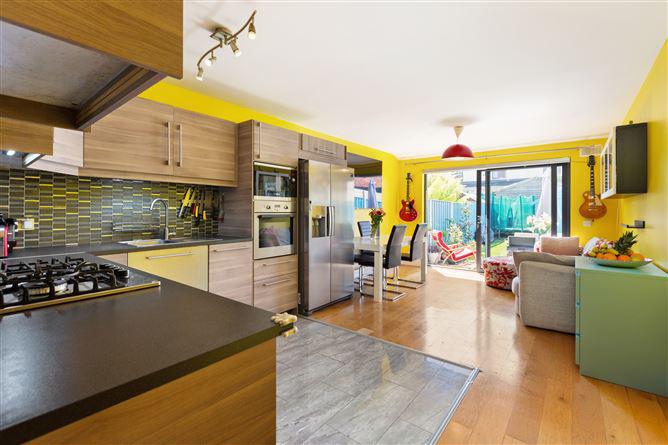
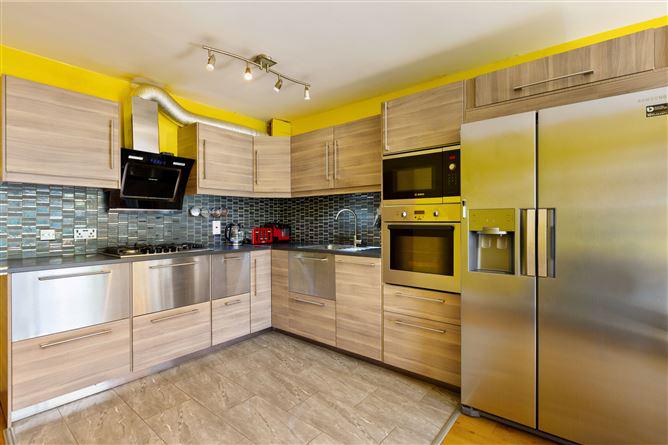
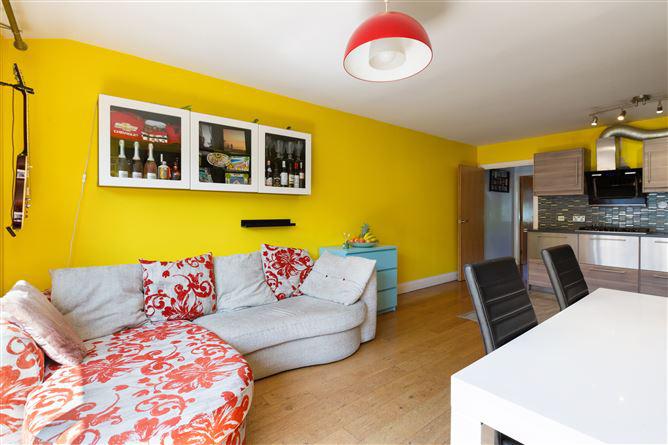
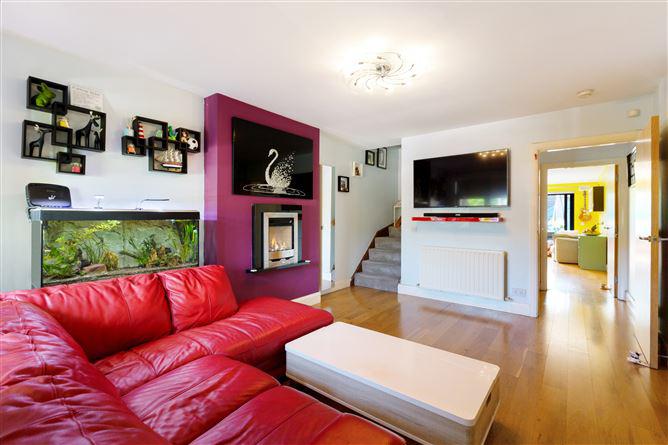
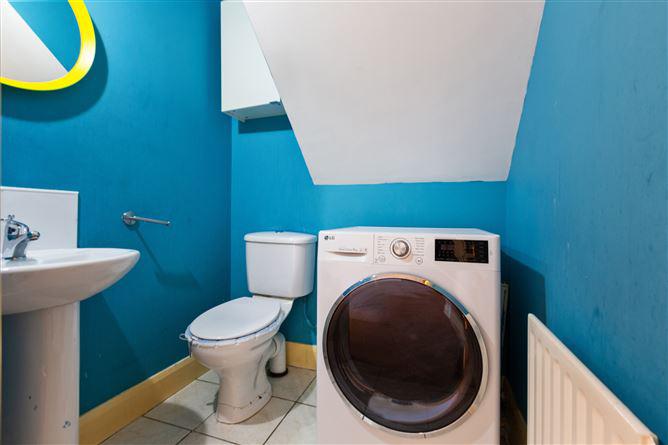
No. 27 extends to 80m2. The accommodation briefly comprises a porch, inner hallway, living room, kitchen, dining room, downstairs WC, 2 bedrooms, ensuite and a family bathroom. Greystones Town is within easy reach and all your needs will be catered for with a wonderful selection of bistros, boutiques, restaurants and shops, the village library, churches and a large number of highly regarded schools. A host of sport and leisure clubs around in the area including sailing, rowing, football, rugby, tennis and GAA. The Shoreline Leisure Centre and swimming pool is on the doorstep, as are a great choice of renowned golf clubs, including Greystones, Powerscourt and Druids Glen. Greystones is situated in a stunning location between the coast and the Wicklow mountains, giving easy access to the local beaches, countryside and nearby villages of Delgany and Enniskerry. The commuter will be delighted at the easy access to local bus stops and the DART station both within walking distance. The N11/ M50 is also within easy reach making for an easy commute to the city, airport and beyond. Porch Semi solid oak wood flooring, spot lighting Inner Hallway Semi solid oak wood flooring, spot lighting Living Room Semi solid oak wood flooring, carpeted stairs to landing, feature raised gas fireplace, TV point, alarm panel Kitchen Tiled flooring, newly installed bespoke kitchen ample floor based and wall based storage cupboards with integrated appliances inclusive of 5 ring gas hob Dining Room Semi solid oak wood flooring, recently installed sliding doors to west facing rear garden Downstairs WC. Tiled flooring, wash hand basin, WC, plumbed for a dryer, extractor fan Landing Semi solid oak wood flooring, attic access via stira stairs, spot lighting, smoke alarm Bedroom 1 Semi solid oak wood flooring, floor-to-ceiling built in wardrobe, west facing window to the rear EnSuite Semi solid oak wood flooring, floor-to-ceiling built in wardrobe Bedroom 2 Semi solid oak wood flooring, floor-to-ceiling built in wardrobe, west facing window to the rear Family Bathroom Tiled flooring, WC, pedestal wash and basin with tiled splashback over, chrome heated towel rail, fully tiled bath unit with power shower Outside Rear Highly desirable west facing rear garden is mainly laid in lawn with patio area. Timber framed garden shed also features, outside tap and security light, rose bushes Size: 80m2 (861.11sq.ft). Highly sought after west facing rear garden Large attic space ideal for conversion Off street parking provided Charlesland shopping complex located close by Gas-fired central heating and double glazed throughout Recently renovated kitchen Owner occupied Broadband available Recently installed sliding door leading to rear garden Situated in close proximity to the Charlesland shopping complex N11 & M50 road networks close by Shoreline Gym and Swimming Pool in close proximity BER: C1 BER No.107645152 Energy Performance Indicator:173.1 kWh/m²/yr
This is a historical listing; enquiries are closed.
