Withdrawn
14 July 2026
unknown
€635,290
This is a historical listing; enquiries are closed.
Withdrawn
€565,000
Bedrooms
4
Bathrooms
3
Floor area
171 m²
Type
Semi-D
Previous advertisements remain visible so changes to this property can be understood over time.
Withdrawn
unknown
€635,290
This is a historical listing; enquiries are closed.
Withdrawn
unknown
€635,290
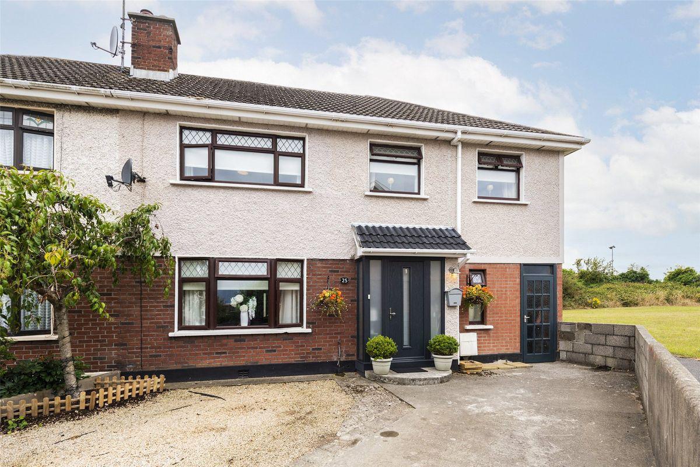
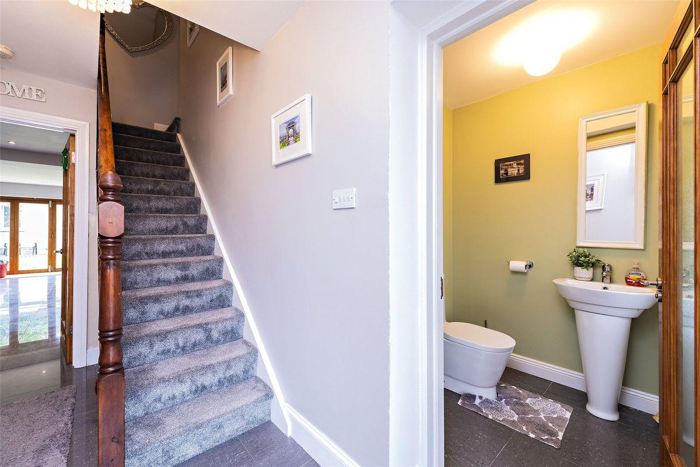
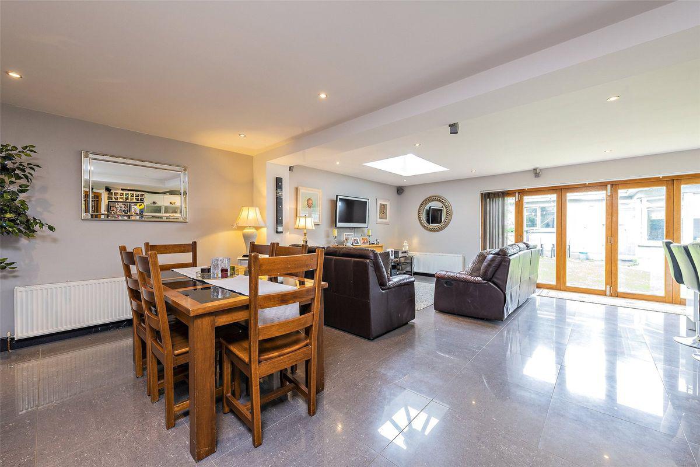
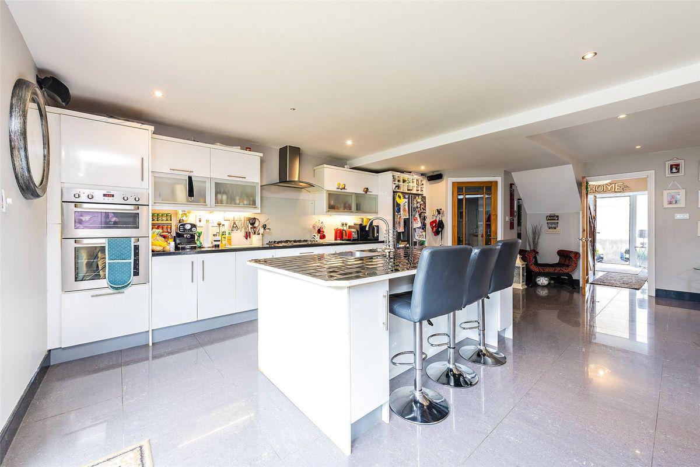
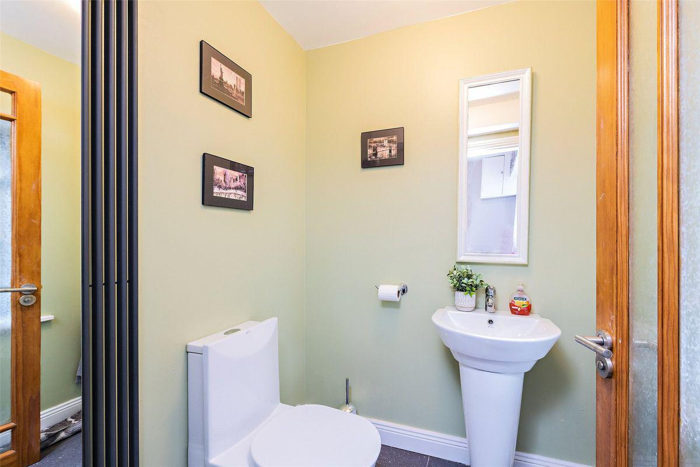
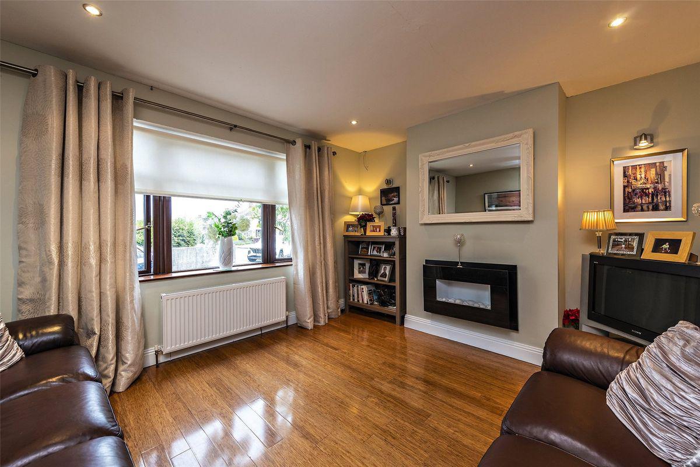
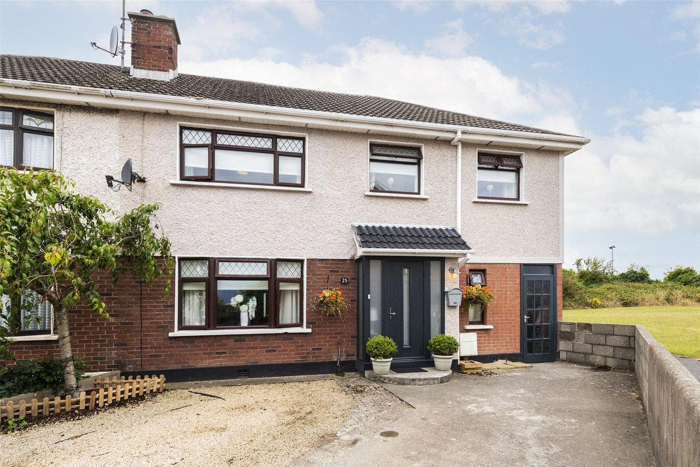
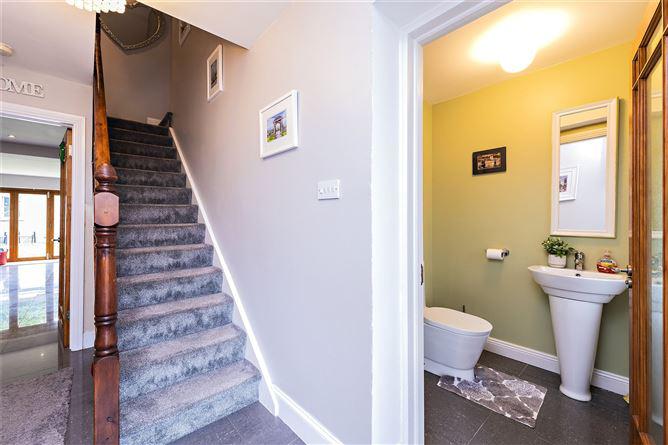
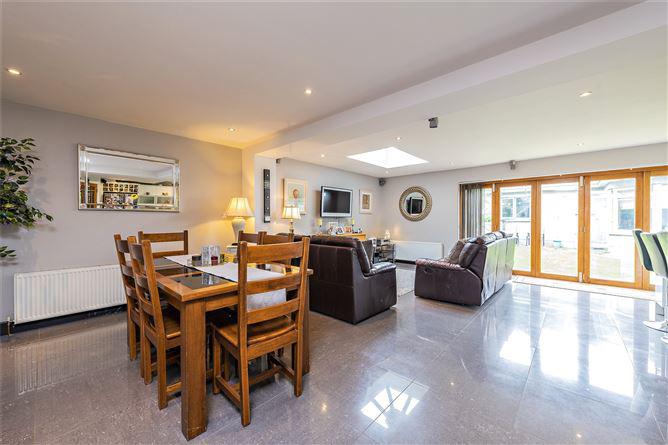
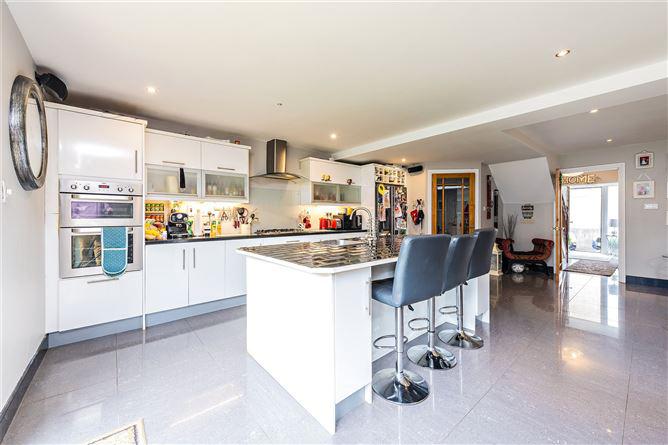
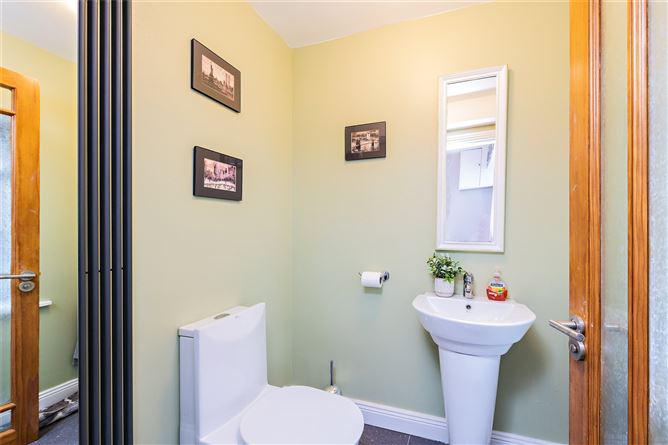
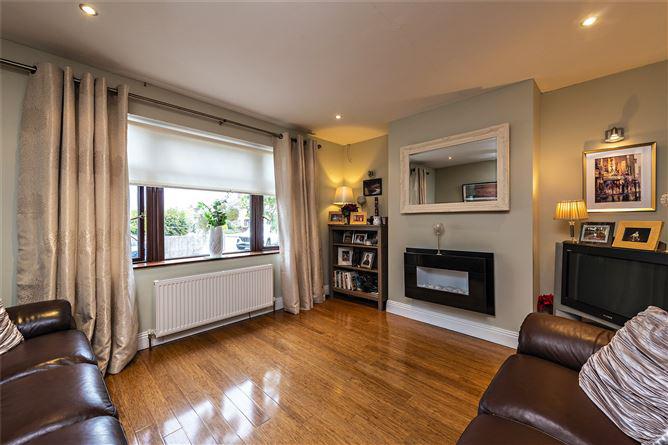
[{"Content": "\nThis wonderful four bedroom home is an opportunity not to be missed. Situated in a quiet cul de sac close to the train station and within a few minutes walk of open space, schools and sports amenities. The property has been updated, extended and lovingly fitted to give a now very spacious, modern, open plan family home in one of the most convenient locations in Skerries.\n\nThe well planned extension gives an extremely bright and spacious open plan living/dining /kitchen area of approx. 55m/600sq ft on the ground floor as well as a large main bedroom on the first floor. The living area interacts seamlessly through solid oak bifold glass doors with the sunny, south-westerly rear garden.\n\nThe walled garden also contains a large solidly built games room with utilities to the rear of the property which could usefully be used as work from home office, hobbies room or for many other creative uses and pastimes.\n\nSkerries is renowned for its award winning restaurants, numerous cafes and many attractions including Skerries Mill and Ardgillan Castle and gardens. The sporting amenities in the area are excellent with a choice of sailing, golf, tennis, cricket, rugby, soccer and Gaelic clubs close at hand.", "ContentType": "Description", "SortOrder": 0}, {"Content": "\nEntrance Hall - 4.33m x 1.65m\nPorcelain floor tiles.\n\nDownstairs WC - 1.5m x 1.66m\nWC and wash hand basin.\n\nSitting Room - 3.69m x 4.11m\nWith solid bamboo floor. Slot-in electric fire and double oak, bevelled glass doors through to kitchen/dining/living area.\n\nKitchen/Dining/Living Room - 7.72m x 7.33m\nKitchen comprises a large island with sink unit, presses and integrated dishwasher. Separately there is an integrated hob & extractor fan and double oven. LED undrepress lighting. Living area is wired for surround sound (speakers not included). Glazed bevelled glass oak door to utility room. Solid oak glass bifold doors to garden.Porcelain tiles throughout.\n\nUtility Room - 1.56m x 2m\nPlumbing for washing machine. Back door to side of house.\n\nUpstairs - \n\n\nBedroom 1 - 2.8m x 2.95m plus 2.5m x 1.47m\nL shaped room with laminate timber flooring and access to Jack and Jill family bathroom.\n\nBedroom 2 - 3.77m x 3.57m\nBuilt in wardrobes.\n\nBedroom 3 - 2.77m x 3.73m\nBuilt in wardrobes.\n\nBathroom - 2.25m x 2.5m\nFully tiled, suite comprising bath with shower over, glass shower screen, WC, wash hand basin.\n\nLarge Hotpress - \n\n\nMain Bedroom - 3.65m x 5.6m\nTimber flooring, vaulted ceiling and walk in wardrobe.\n\nWalk in Wardrobe - 1.74m x 2.17m\n\n\nEnsuite - 1.9m x 2.2m\nShower, wash hand basin, WC.\n\nAttic - \nLarge storage area with stairs access.\n\nOutside - \nWalled front garden area with generous parking suitable several vehicles. Sunny walled south west facing rear garden, not directly overlooked with paved patio area, lawn, outside tap, garden shed and large games room with utilities at rear of garden.\n\nGames Room - \n\n\nLarge area to front - 3.0m x 6.22m\nTiled floor, PVC windows and double entrance doors to rear garden. Rear of this area; kitchen presses, sink, electric cooker and extractor fan. Plumbed for washing machine.\n\nWet Room - 1.57m x 2.32m\nFully tiled with electric shower, WC, wash hand basin.\n\nBack Room - 3.34m x 3.01m\nTimber laminate flooring, window and high ceiling.\n\n", "ContentType": "Accommodation", "SortOrder": 1}, {"Content": "<ul><li>Spacious, bright open plan living/kitchen/dining area </li><li>Solid bamboo flooring in Sitting Room</li><li>Large main bedroom suite</li><li>Solid oak bifold doors to rear garden</li><li>Natural gas central heating</li><li>Large Games Room to rear of property</li><li>Situated in a quiet cul-de-sac</li><li>Train station just a couple of minutes walk away</ul>", "ContentType": "Features", "SortOrder": 3}, {"Content": "BER: C1\nBER No: 114310410\nEnergy Performance Indicator: 30.29", "ContentType": "BER Details", "SortOrder": 4}, {"Content": "Shea Kelly", "ContentType": "Negotiator", "SortOrder": 10}]
This is a historical listing; enquiries are closed.
