Withdrawn
28 July 2026
Appleton Property
€451,000
25 Knights Wood, , Johnstown, Kildare, 2 Bed, asking price €449,000, brought to market by Appleton Property, Residential - 4980054 (rated A2)
This is a historical listing; enquiries are closed.
Withdrawn
€449,000
Bedrooms
2
Bathrooms
3
Floor area
93 m²
Type
Terraced House
Previous advertisements remain visible so changes to this property can be understood over time.
Withdrawn
Appleton Property
€451,000
25 Knights Wood, , Johnstown, Kildare, 2 Bed, asking price €449,000, brought to market by Appleton Property, Residential - 4980054 (rated A2)
This is a historical listing; enquiries are closed.
Withdrawn
unknown
€451,000
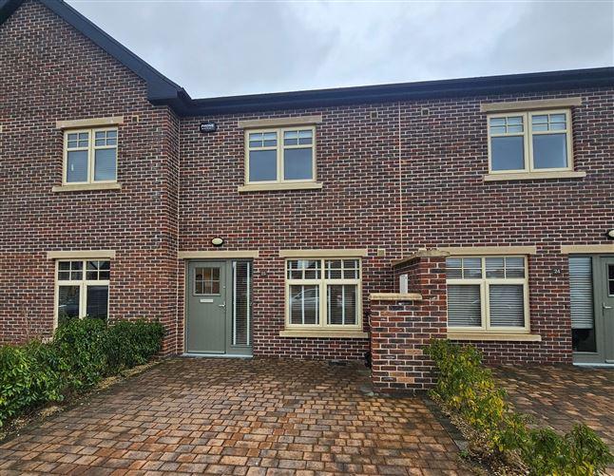
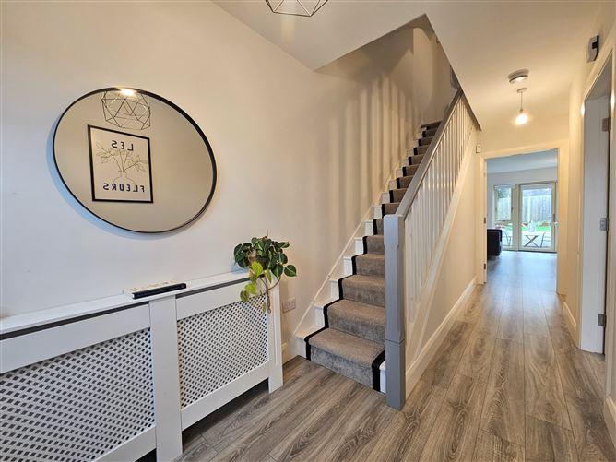
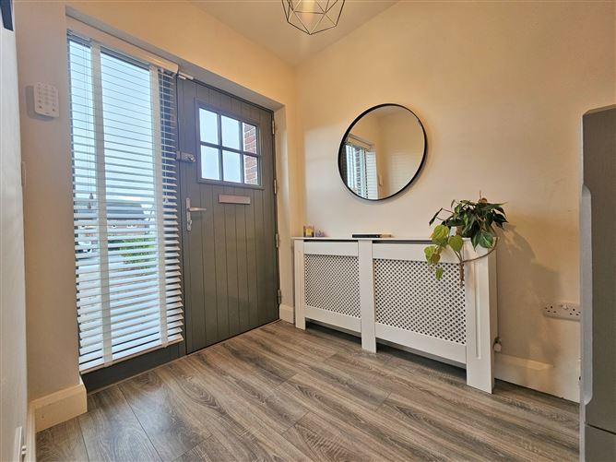
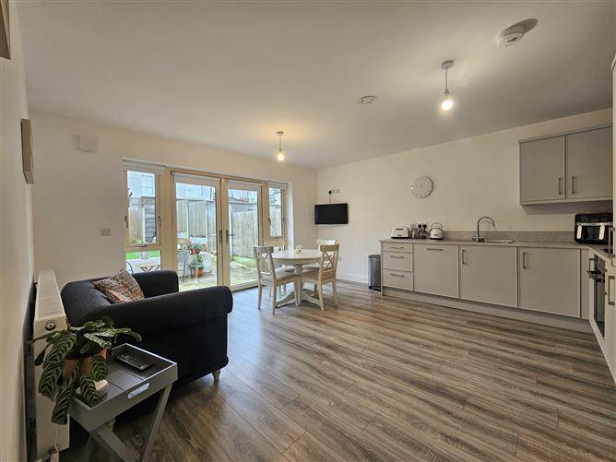
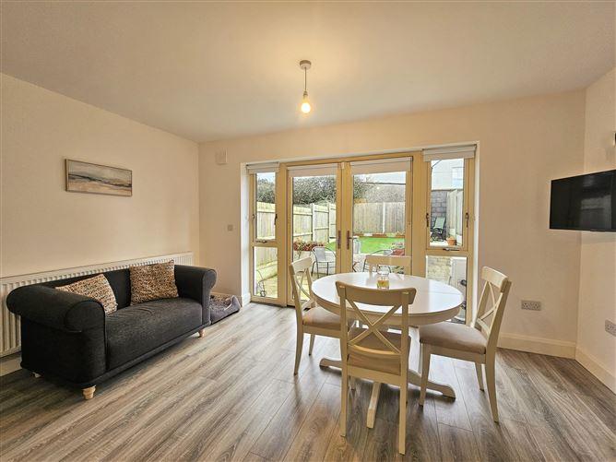
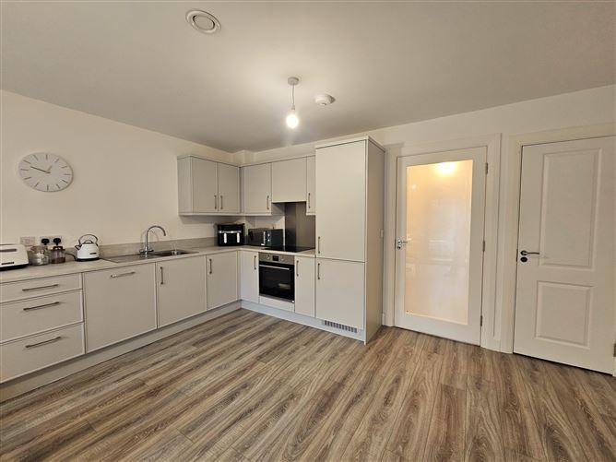
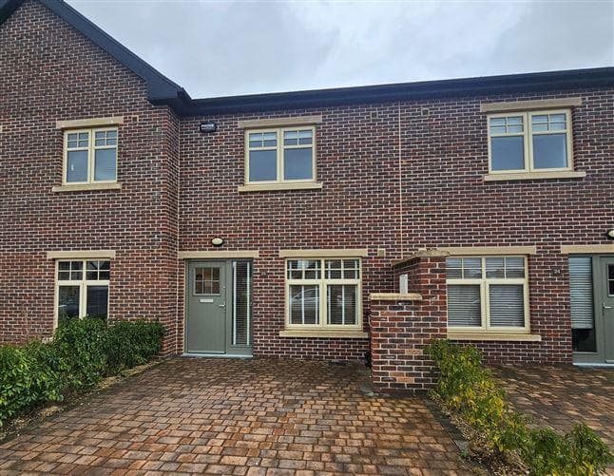
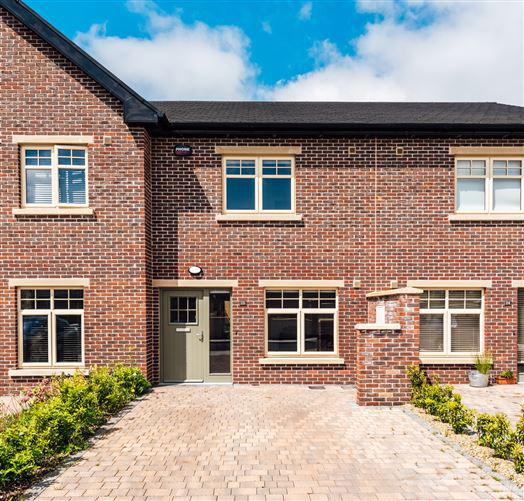
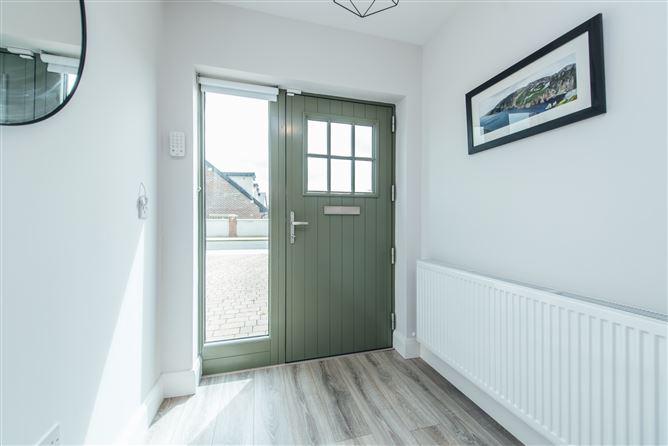
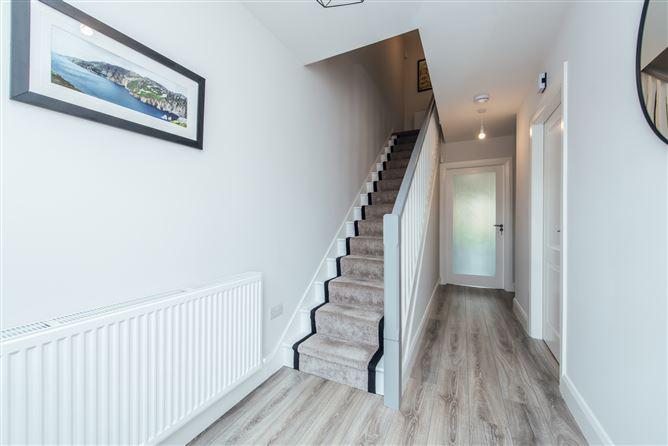
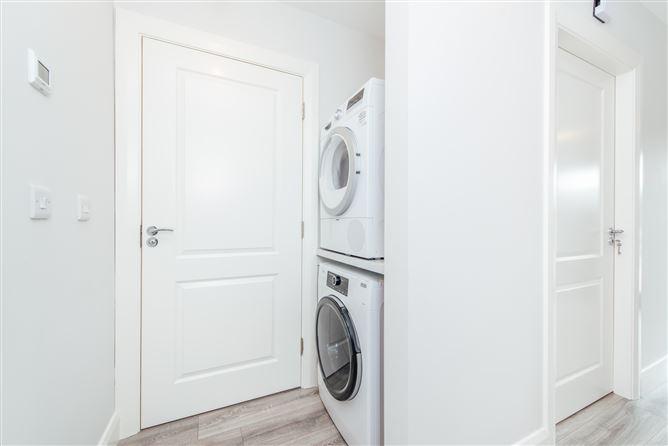
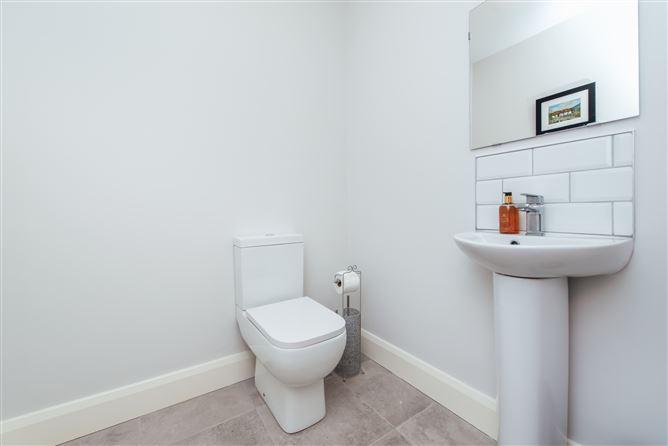
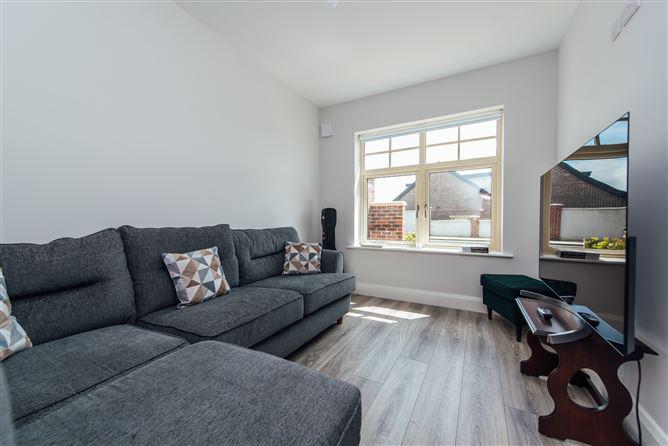
Sherry FitzGerald O' Reilly welcome you to 25 Knightswood, a lovely 2 bedroomed mid terrace home in this exclusive estate of just 34 homes in the heart of Johnstown. Knightswood is a recent development and this home features many energy efficiencies such as the innovative air to water heat pump with zone controls, high levels of insulation throughout and a sophisticated ventilation system. This home offers a contemporary finish with quality fitted kitchen, wardrobes and sanitary ware. It is beside a lovely green area with playground and the local park. Knightswood is named for the Knights Hospitallers of St John, who founded the medieval church to the rear of this estate, and for whom Johnstown is named. This historic village now boasts restaurants, shops, garden centre and creche all within walking distance of this home. It is also close to Naas town (2.5km) with its many boutiques, restaurants, bars, theatre, cinema, hospital and schools. Local sporting facilities include the Palmerstown House Golf course, Naas Rugby club and Toberton Lodge Riding school, all just five minutes from this home. For the racing enthusiast, Punchestown, Naas and the Curragh racecourse are nearby. This home is perfectly located for commuters, beside Junction 9, making the city centre and Dublin airport within easy access. The Arrow train service is 10 minutes away in Sallins with trains to Heuston and the Docklands, and the Citywest Luas stop just 15 minutes drive. The 126 bus to Dublin and Kildare also stops in the village. The well-proportioned accommodation briefly comprises entrance hallway, utility area, guest wc, sitting room, kitchen/dining/living room. Upstairs 2 bedrooms (both en-suite). Entrance Hallway - 5.3m x 1.83m The bright and welcoming entrance hall has wide plank laminate floorboards which continue into the kitchen. With carpet runner to stairs. There is a utility area off the hallway, fitted with washing machine and tumble dryer. Sitting Room - 3.52m x 2.52m The sitting room to front has a laminate oak floor and tv cable point. Kitchen/Dining/Living Room - 5m x 4.44m The stylish kitchen is an attractive soft grey topped with complementary laminate counter. It features a selection of cabinets with soft close drawers and doors. It includes a ceramic hob, oven, dishwasher and fridge freezer. This is a bright space, with French doors from the living area leading to the patio. Guest WC - 1.66m x 1.52m The guest bathroom includes wash basin and wc with attractive tiled floor and metro tile splashback. Upstairs - Landing - 2.15m x 2.11m The landing has a carpet floor with hotpress off and Stira stairs to the floored attic. The attic is suitable for conversion. Bedroom 1 - 4.45m x 4.41 This is a generous double bedroom to the front, with floor to ceiling quality fitted wardrobes and carpet floor. En-Suite - 2.2m x 1m With wc, wall hung vanity unit and shower cabinet with metro tiling to walls. With heated towel ladder rail. Bedroom 2 - 4.45m x 3.34m This spacious double room with view of the rear garden has a carpet floor. En-Suite - 2.22m x 1m The en-suite features a contemporary suite with wc, wall hung vanity unit and shower cabinet with metro tiling to walls, and heated towel ladder rail. Outside - To front the cobblelock drive accommodates two cars. It has a bin store and is lined on either side with shrubs.To rear, the garden is in lawn with a paved patio and path. A gravel base has been set to accommodate a wooden shed, with electrical cabling in situ. Also fitted outside are a tap and double sockets. <ul><li>Built circa 2022.</li><li>Generous accommodation of 93m2 approximately.</li><li>Exclusive development of 34 houses.</li><li>Low energy, low carbon home.</li><li>Air to water heat pump for central heating and hot water.</li><li>Demand control ventilation system for humidity and moisture control. </li><li>CAT 6 cable wiring for high speed broadband. </li><li>All fitted kitchen appliances included.</li><li>High performance low u-value, argon filled windows with sandstone surrounds.</li><li>uPvc soffit and fascia.</li><li>Low maintenance exterior with attractive brick and painted render.</li><li>Fitted Phonewatch alarm system.</li><li>Home bond guarantee scheme.</li><li>Cobble lock drive to front with off street parking for 2 cars.</li><li>Beside green area and playground.</li><li>Attic is floored with ladder stairs access: Attic suitable for conversion.</li><li>Rear garden in lawn with paved patio.</li><li>A short drive to the centre of Naas town with its array of boutiques, restaurants, bars, theatre, schools, hospital and sporting facilities.</li><li>Easy access to Junction 8 and 9 of the N7/M7, the commuter train in Sallins, bus stop in the village and Luas at Citywest.</ul> BER: A2 BER No: 115044323 Energy Performance Indicator: 43.42 kWh/m2/yr Cathal O'Reilly
This is a historical listing; enquiries are closed.
Withdrawn
unknown
€395,000
This is a historical listing; enquiries are closed.
