Sold
27 August 2026
DNG Fairview
€645,000
24 The Pines, Killester, Dublin 5, 3 Bed, asking price €525,000, brought to market by DNG Fairview, Residential - 4736857 (rated D1)
This is a historical listing; enquiries are closed.
Sold
€525,000
Bedrooms
3
Bathrooms
1
Floor area
76 m²
Type
Semi-Detached House
Previous advertisements remain visible so changes to this property can be understood over time.
Sold
DNG Fairview
€645,000
24 The Pines, Killester, Dublin 5, 3 Bed, asking price €525,000, brought to market by DNG Fairview, Residential - 4736857 (rated D1)
This is a historical listing; enquiries are closed.
Withdrawn
unknown
€645,000
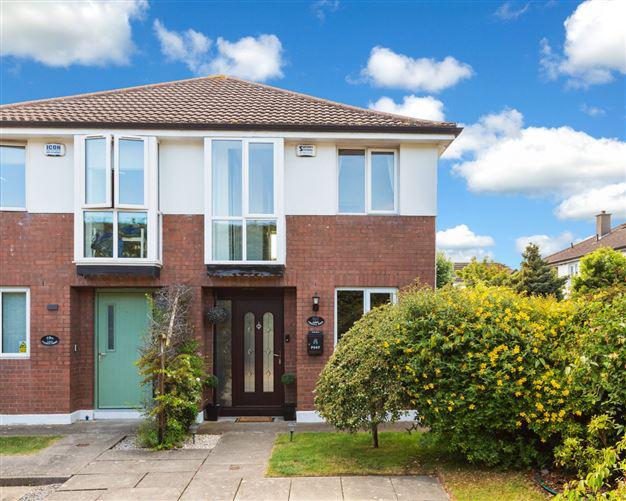
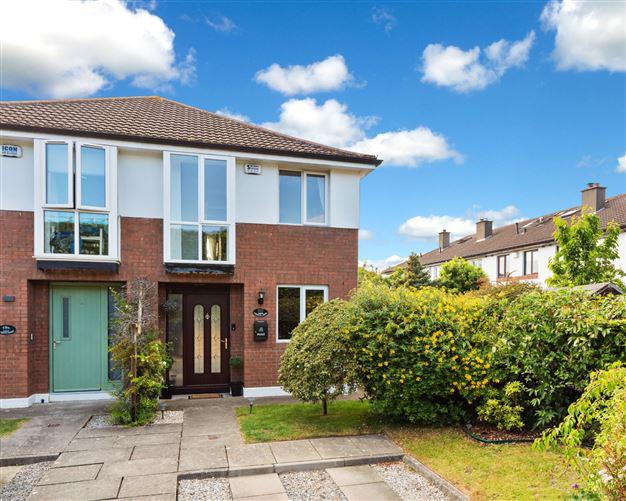
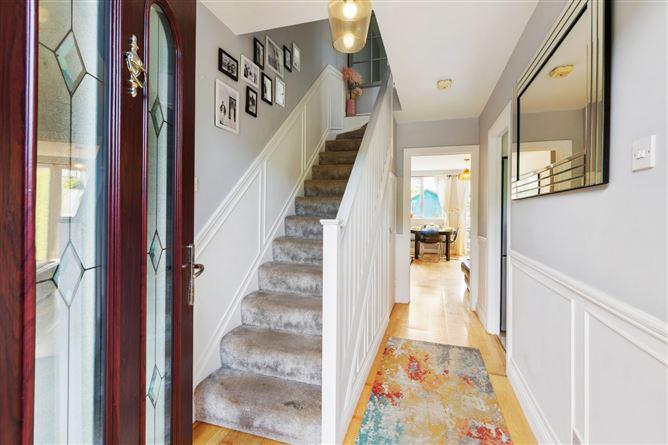
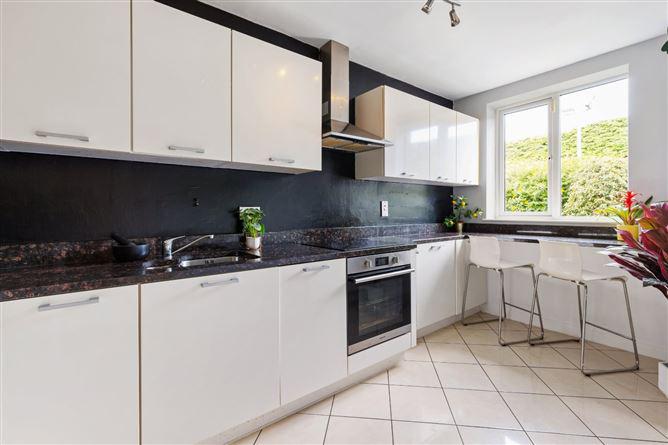
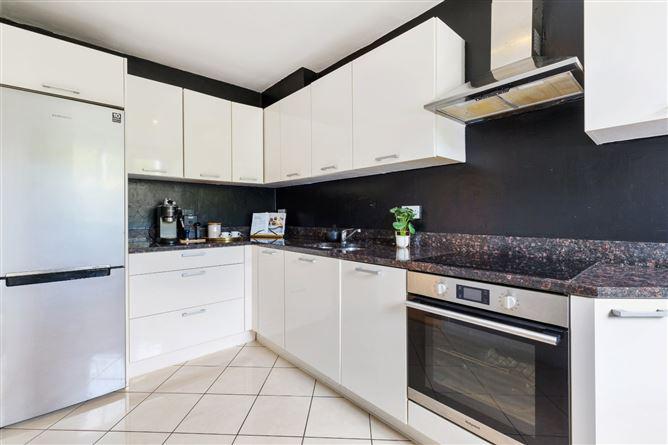
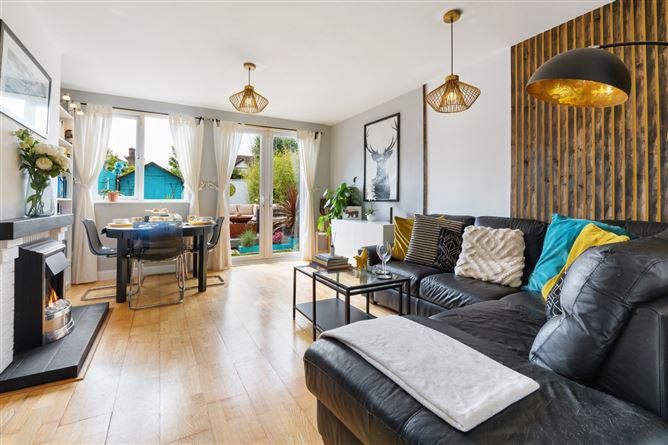
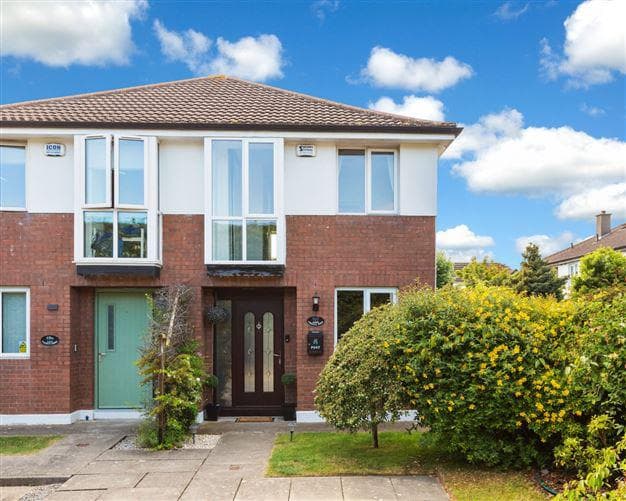
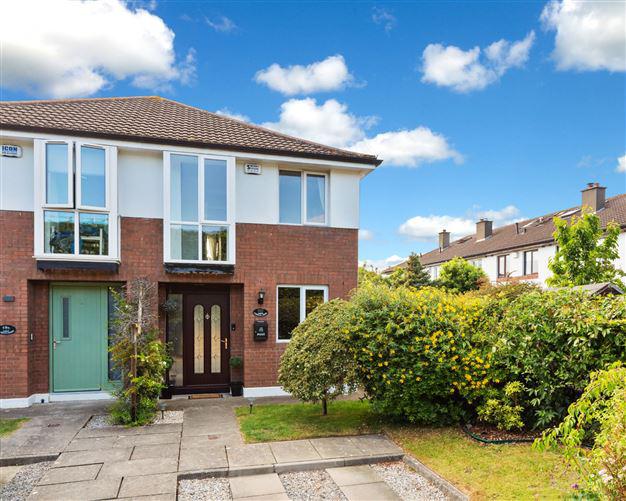
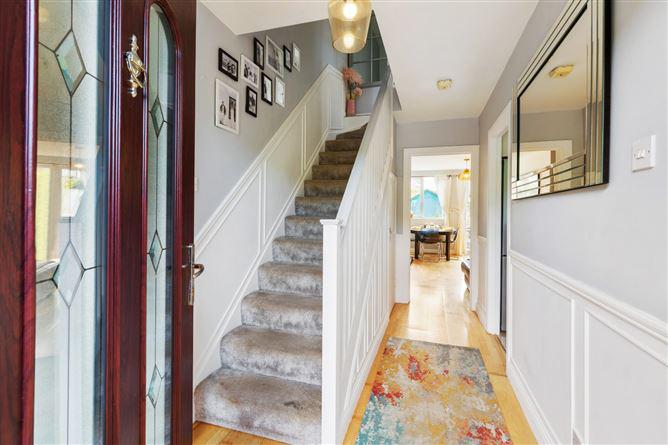
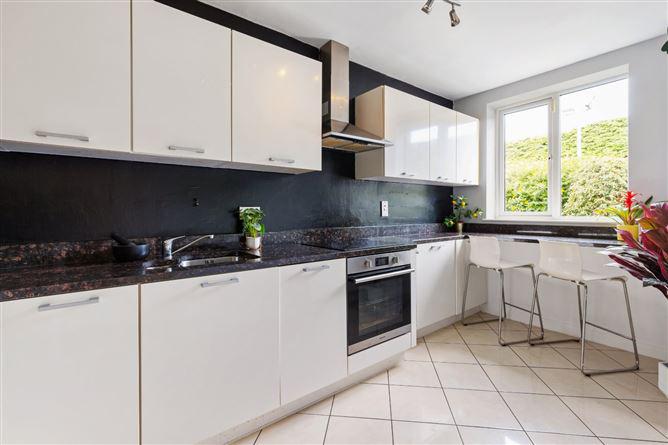
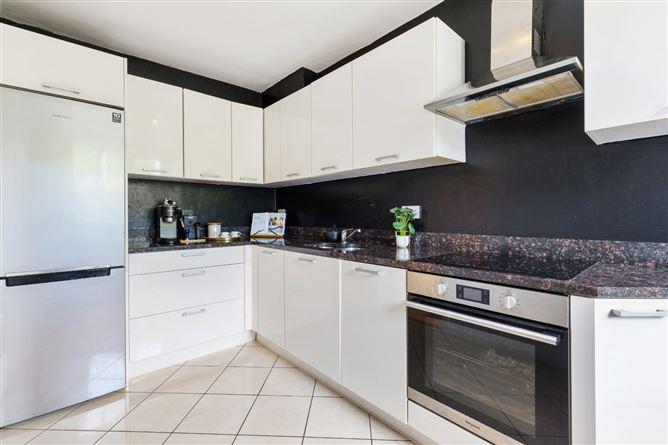
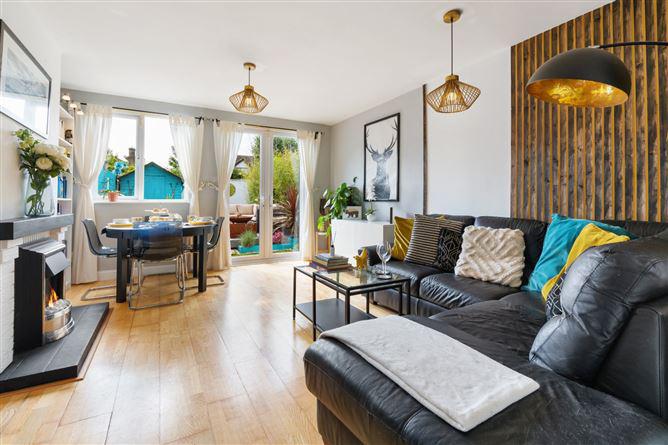
[{"Content": "\nDNG are delighted to present 24 The Pines to the market, a modern owner occupied semi-detatched home which is presented in turnkey condition. Located in a quiet and peaceful development just off the Howth Road. No 24 is sure to appeal to a variety of buyers, from first time buyers to those looking at trading down. Benefiting from a west facing aspect and a manicured garden, this property leaves no box unticked.\nThe accommodation briefly comprises; welcoming entrance hall, kitchen and living / dining room with double doors leading out to the rear garden. Upstairs, there are three bedrooms with built in wardrobes and a family bathroom. Completing the property is off street parking to the front, side access and fantastic rear garden.\nThe convenience of the property cannot be overstated, located just off Howth Road and minutes walk from Killester Village. The Pines is convenient to a host of local amenities including shops, schools, restaurants, bars, beach, seafront walks and St Anne's Park. The area is also very well served by public transport including; Killester DART station and Dublin bus. The M50, M1, Dublin Airport and city centre are also easily accessible.", "ContentType": "Description", "SortOrder": 0}, {"Content": "\nEntrance Hall - \nWelcoming entrance space with a wooden floor, wall panelling and access to under stair storage.\nKitchen - 4.32m x 2.10m\nWith multiple floor and eye level units, breakfast bar, tiled floor and a granite worktop. Plumbed for dishwasher.\nLiving / Dining Room - 5.00m x 4.05m\nBright and airy west facing living space with a wooden floor, open fire centrepiece and feature wall. Double doors lead out to the rear garden.\nBedroom 1 - 3.27m x 4.05m\nLarge double bedroom to the front of the property with built in wardrobes and large floor to ceiling bay window. Complete with a feature wall and carpet flooring.\nBedroom 2 - 4.61m x 2.10m\nAnother double bedroom to the rear with a sunny south facing aspect, built in wardrobes and carpet flooring.\nBedroom 3 - 3.63m x 1.85m\nSmall double with built in wardrobes and carpet flooring currently in use as a home office.\nBathroom - 1.94m x 1.80m\nFully tiled family bathroom with a w.c, w.h.b and bath with electric shower attachment. Complete with a vanity mirror, hidden storage and sky light.\nGarden - \nManicured west facing garden with mature bedded plants and shrubs, lawn, decking area and water feature. Complete with side access and storage shed which is plumbed for water and power.\n", "ContentType": "Accommodation", "SortOrder": 1}, {"Content": "<ul><li> Turnkey owner occupied home</li><li> Presented in excellent condition</li><li> Off street parking</li><li> Manicured rear garden</li><li> Double glazed windows throughout</li><li> Side access</li><li> Moments walk to Killester Dart Station</li><li> Annual management fee of 600</ul>", "ContentType": "Features", "SortOrder": 3}, {"Content": "BER: D1\nBER No: 105210504\nEnergy Performance Indicator: 241.25 kWh/m2/yr", "ContentType": "BER Details", "SortOrder": 4}, {"Content": "Colum Butterly", "ContentType": "Negotiator", "SortOrder": 10}]
This is a historical listing; enquiries are closed.
