Withdrawn
2 July 2026
DNG Fairview
€490,000
24 Merville Avenue, Fairview, Dublin 3, 3 Bed, asking price €450,000, brought to market by DNG Fairview, Residential - 4767945 (rated D2)
This is a historical listing; enquiries are closed.
Withdrawn
€450,000
Bedrooms
3
Bathrooms
1
Floor area
78 m²
Type
End Of Terrace
Previous advertisements remain visible so changes to this property can be understood over time.
Withdrawn
DNG Fairview
€490,000
24 Merville Avenue, Fairview, Dublin 3, 3 Bed, asking price €450,000, brought to market by DNG Fairview, Residential - 4767945 (rated D2)
This is a historical listing; enquiries are closed.
Withdrawn
Wayne O'Brien
€490,000
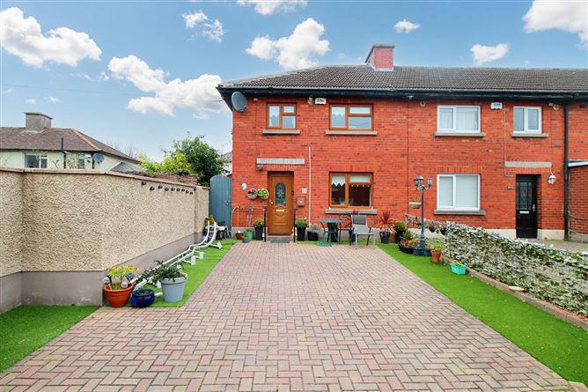
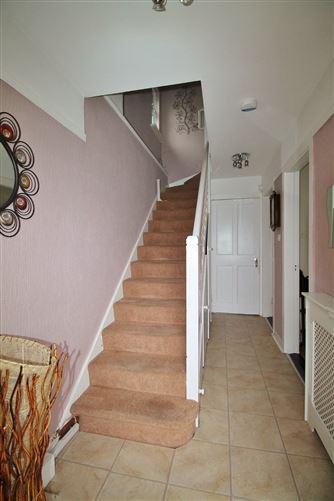
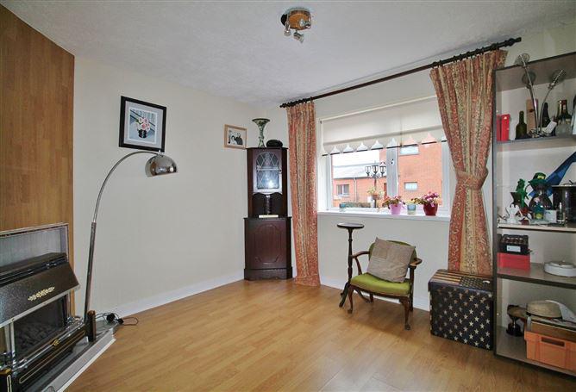
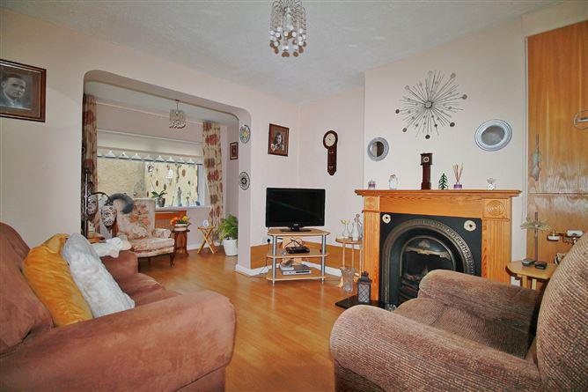
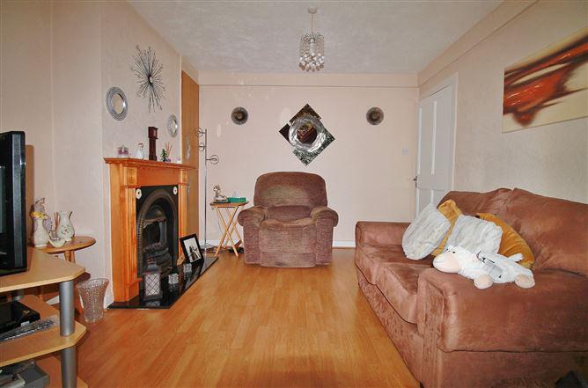
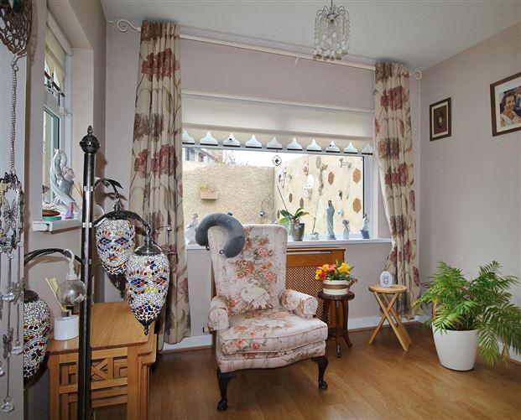
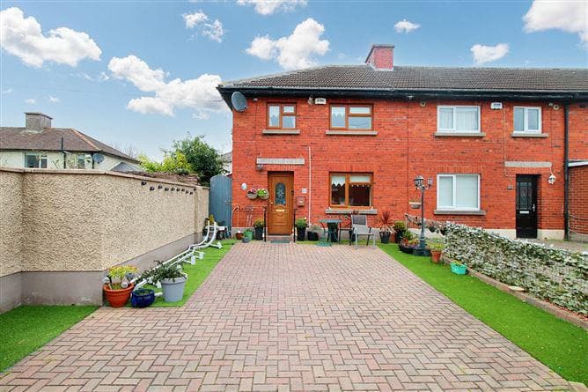
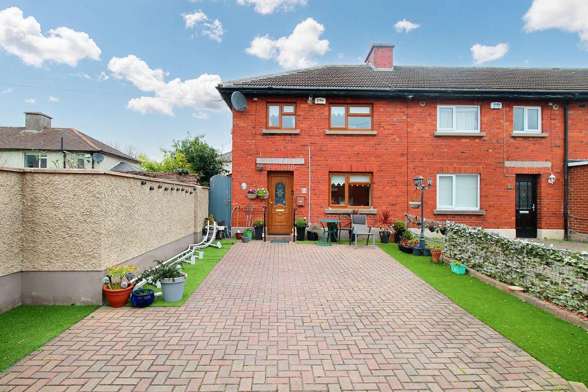
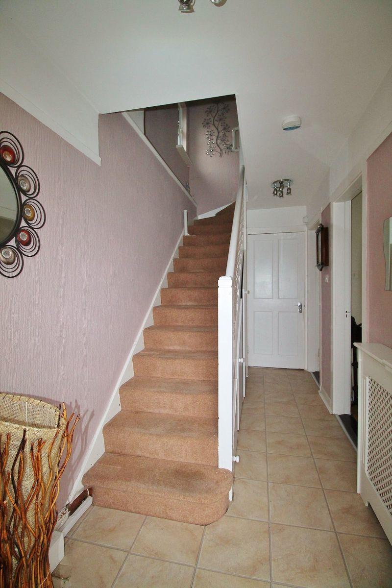
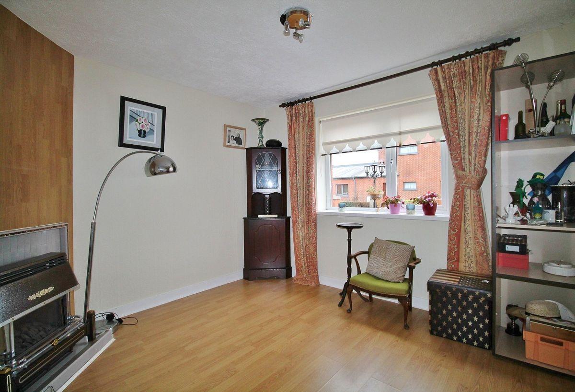
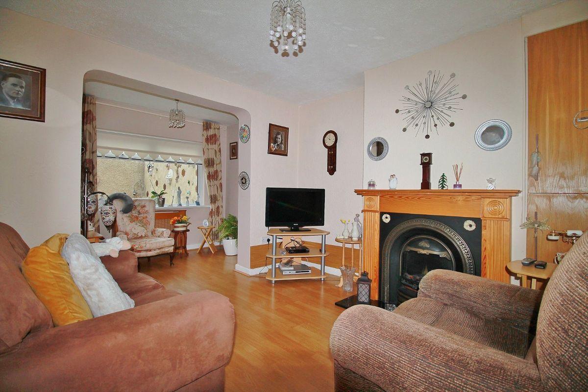
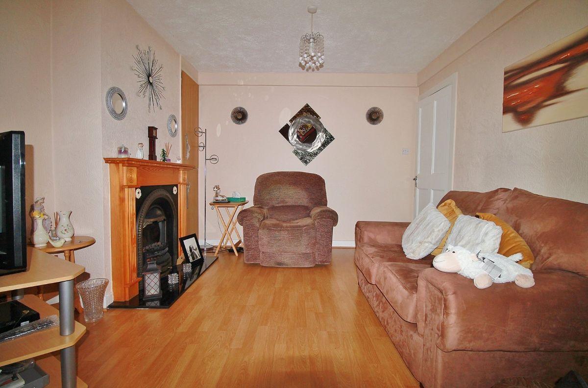
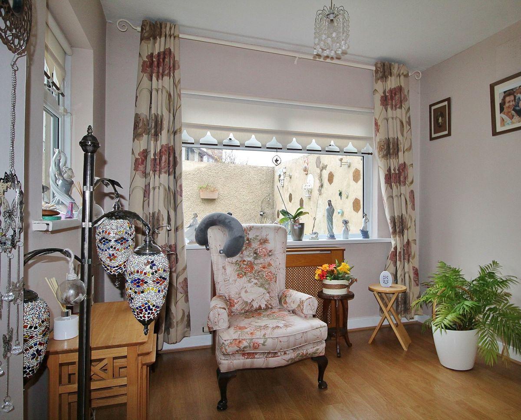
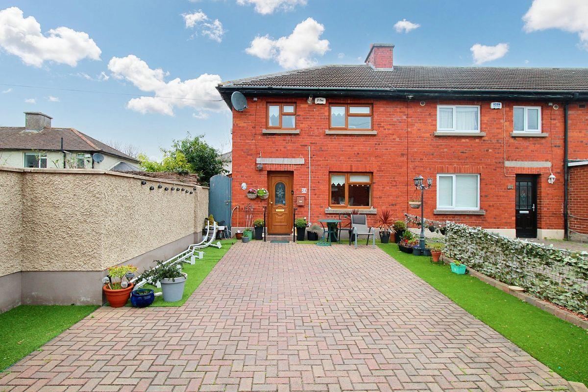
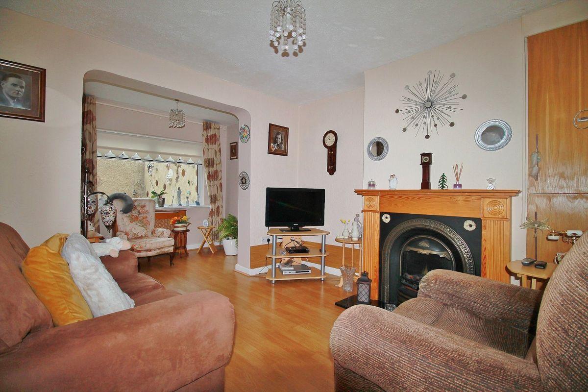
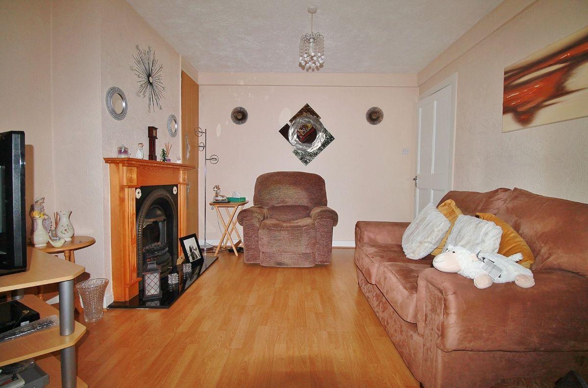
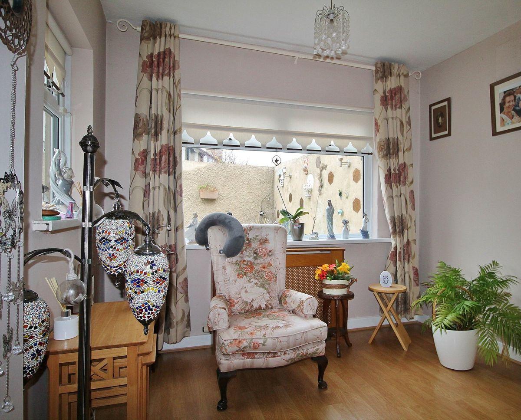
*** OPEN VIEW SATURDAY 20TH JANUARY 11.30-12PM *** DNG are delighted to represent the sale of No. 24 Merville Avenue, Fairview, a very attractive red-brick end of terrace family home tucked away of Fairview Strand. This well maintained home has the benefit of generous off street parking to the front and its own private side access. The property has a small rear extension and low maintenance gardens to both front and rear. The accommodation extends to a total floor area of approx. 78 sq. m. and comprises - entrance hallway, front lounge, an extended living room, galley style kitchen, 3 bedrooms and a fully tiled bathroom. The front driveway is cobble-locked with cast - iron gates and the rear garden is laid in patio. Merville Avenue is a small cul de sac of family homes located just off Fairview Strand in the heart of Fairview. All local amenities are with a 1-5 minutes walk including a selection of cafes, restaurants, Tesco express, boutiques and public houses. Clontarf DART station is also only a short stroll away and Dublin Bus stops are located along Fairview Strand giving direct access to the City Centre, Howth and Malahide. Entrance Hall 1.73m x 4.46m. Linoleum flooring, understairs storage. Front Lounge 3.26m x 3.47m. Laminate wood flooring, tiled fireplace with gas inset. Living Room 3.30m x 3.47m. Laminate wood flooring, feature fireplace, opens into a rear extension 1.84m x 2.75 with windows overlooking the rear garden. Kitchen 1.65m x 2.28m. Tiled floor, modern cream kitchen units, door to rear garden. Landing 1.85m x 2.35m. Carpeted. Bedroom 1 3.33m x 3.48m. Linoleum flooring, WHB. Bedroom 2 2.85m x 3.38m. Laminate wood flooring, built in wardrobes. Bedroom 3 2.38m x 2.55m. Laminate wood flooring, gas burner. Bathroom 1.85m x 1.7m. Fully tiled, WC, WHB, corner shower.
This is a historical listing; enquiries are closed.
Withdrawn
Wayne O'Brien
€490,000
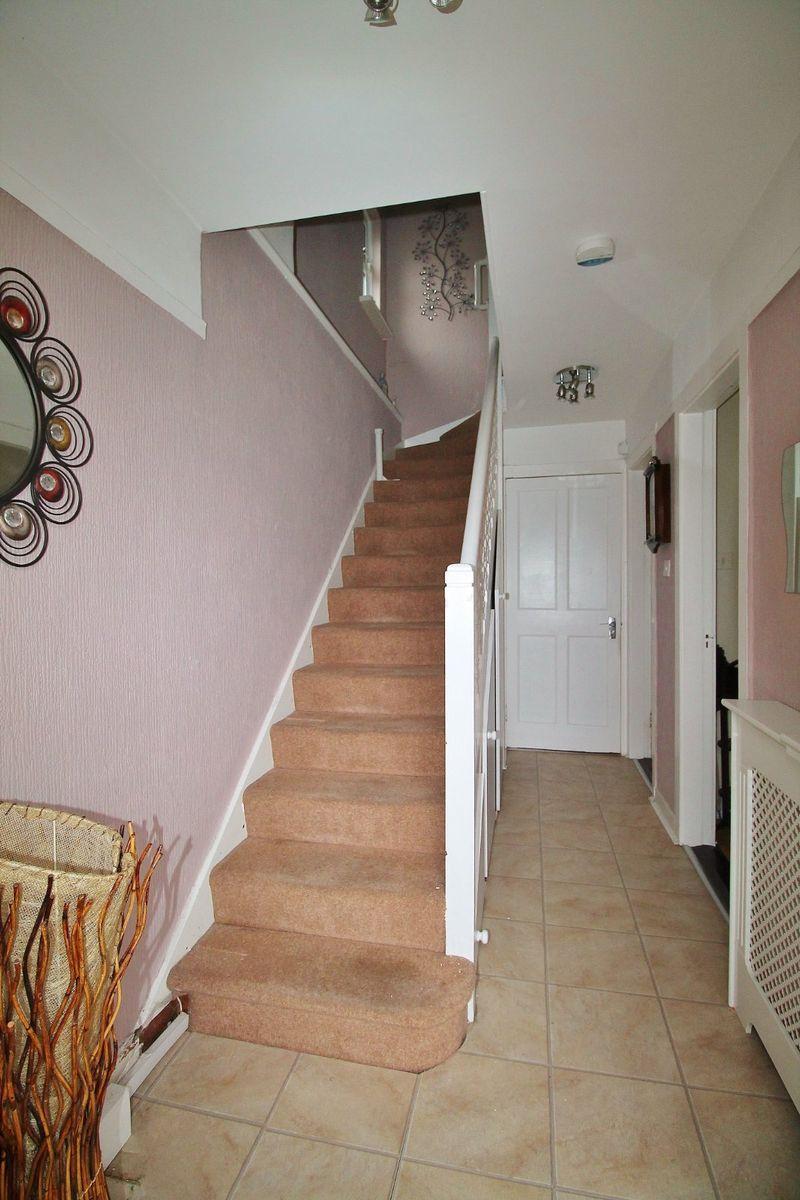
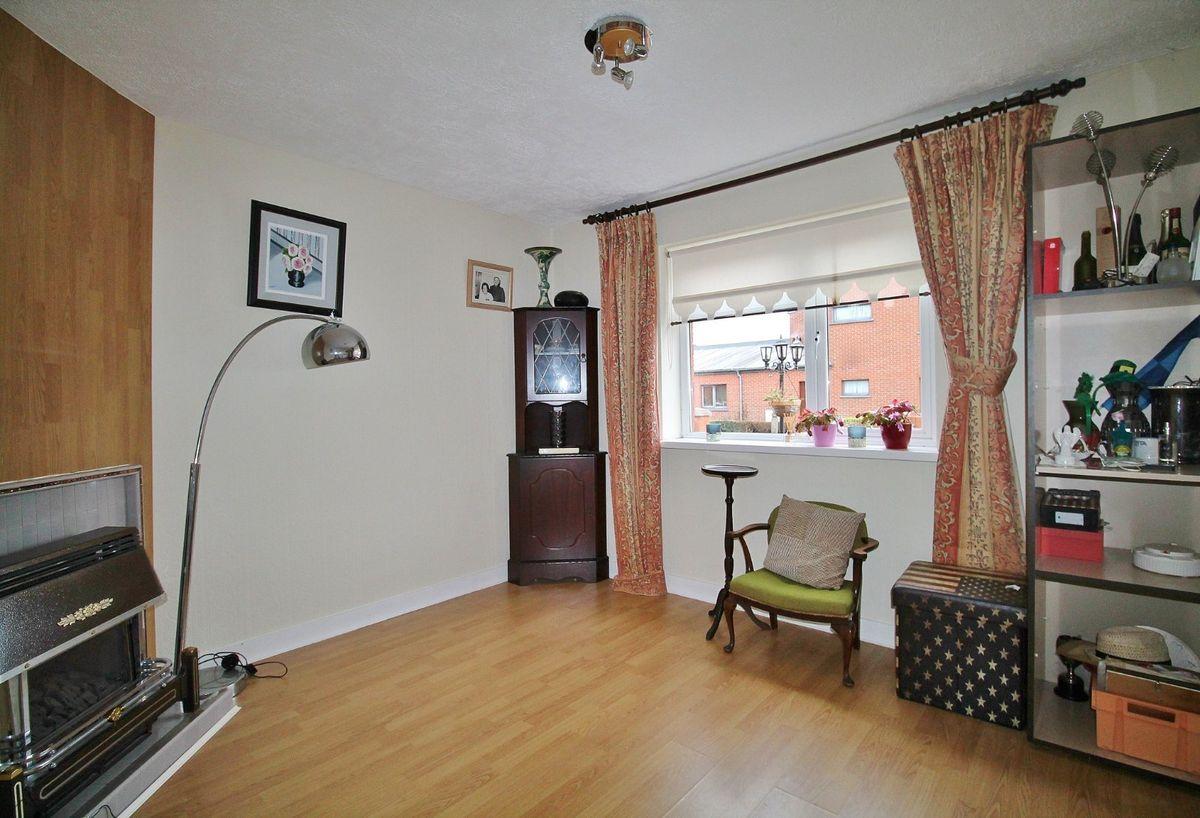
DNG are delighted to represent the sale of No. 24 Merville Avenue, Fairview, a very attractive red-brick end of terrace family home tucked away of Fairview Strand. This well maintained home has the benefit of generous off street parking to the front and its own private side access. The property has a small rear extension and low maintenance gardens to both front and rear. The accommodation extends to a total floor area of approx. 78 sq. m. and comprises - entrance hallway, front lounge, an extended living room, galley style kitchen, 3 bedrooms and a fully tiled bathroom. The front driveway is cobble-locked with cast - iron gates and the rear garden is laid in patio. Merville Avenue is a small cul de sac of family homes located just off Fairview Strand in the heart of Fairview. All local amenities are with a 1-5 minutes walk including a selection of cafes, restaurants, Tesco express, boutiques and public houses. Clontarf DART station is also only a short stroll away and Dublin Bus stops are located along Fairview Strand giving direct access to the City Centre, Howth and Malahide. Entrance Hall 1.73m x 4.46m. Linoleum flooring, understairs storage. Front Lounge 3.26m x 3.47m. Laminate wood flooring, tiled fireplace with gas inset. Living Room 3.30m x 3.47m. Laminate wood flooring, feature fireplace, opens into a rear extension 1.84m x 2.75 with windows overlooking the rear garden. Kitchen 1.65m x 2.28m. Tiled floor, modern cream kitchen units, door to rear garden. Landing 1.85m x 2.35m. Carpeted. Bedroom 1 3.33m x 3.48m. Linoleum flooring, WHB. Bedroom 2 2.85m x 3.38m. Laminate wood flooring, built in wardrobes. Bedroom 3 2.38m x 2.55m. Laminate wood flooring, gas burner. Bathroom 1.85m x 1.7m. Fully tiled, WC, WHB, corner shower.
This is a historical listing; enquiries are closed.
