Withdrawn
4 September 2026
unknown
€365,000
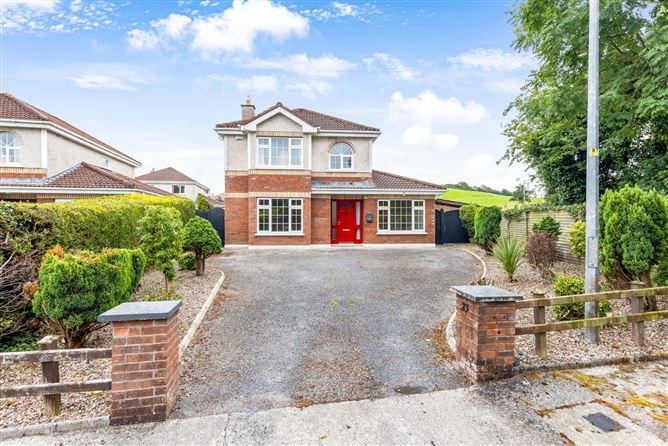
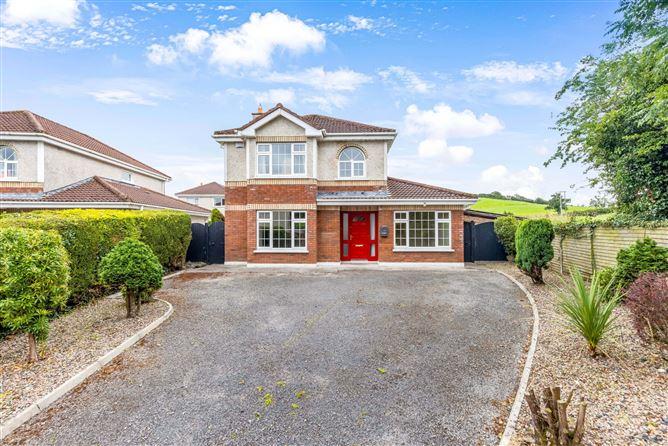
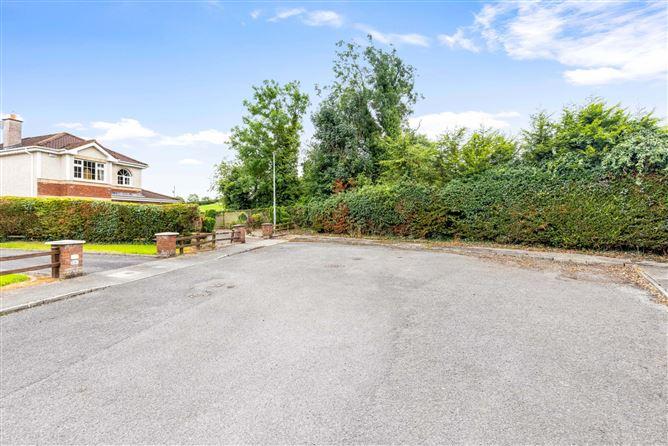
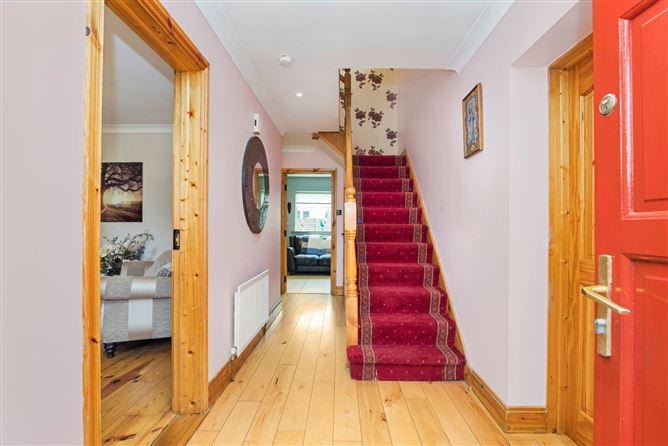
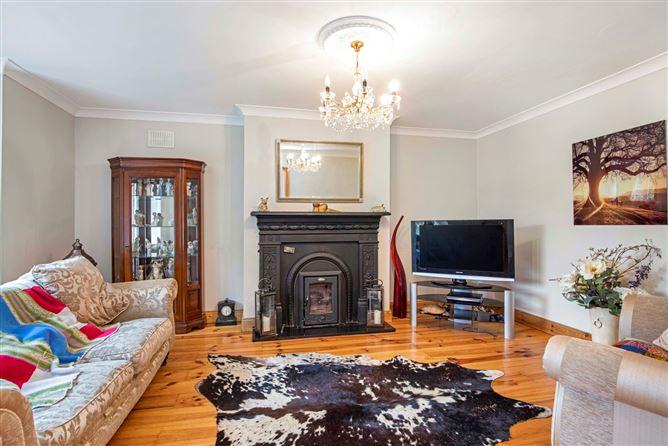
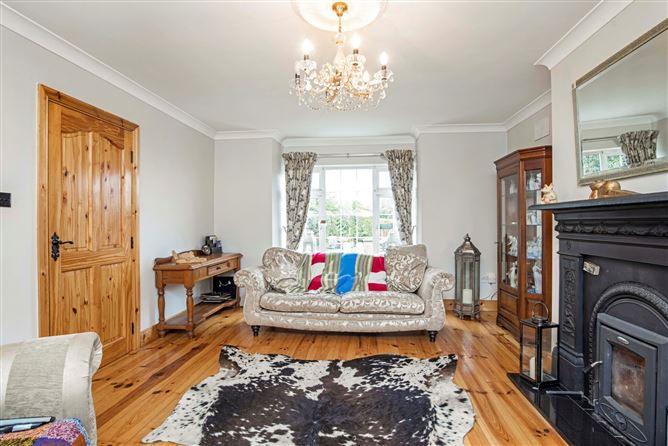
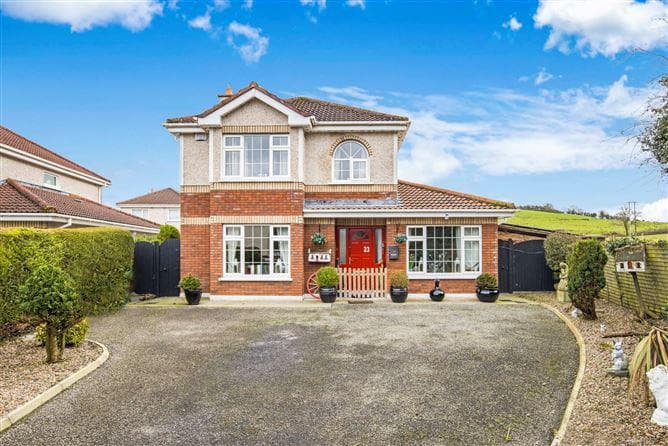
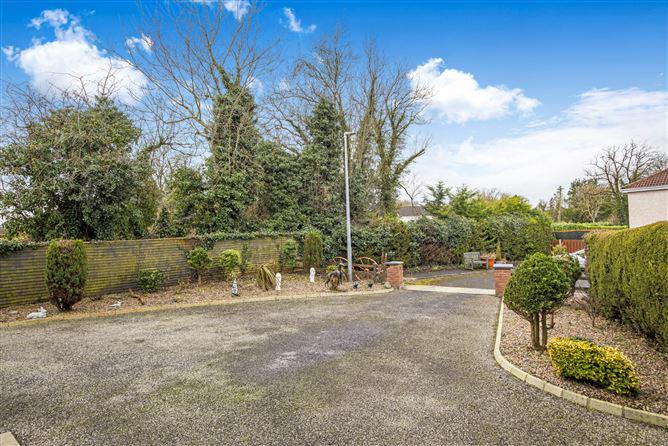
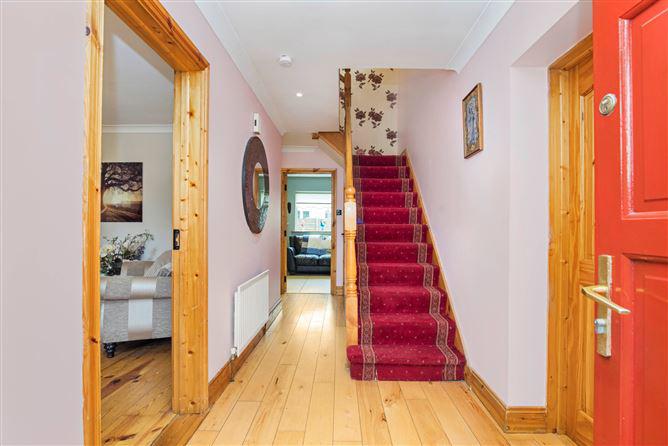
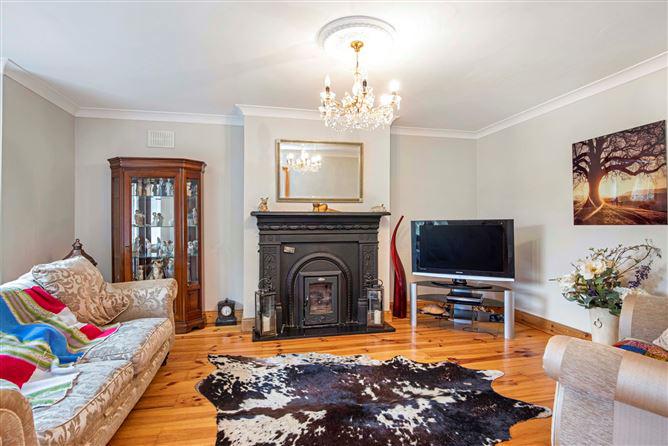
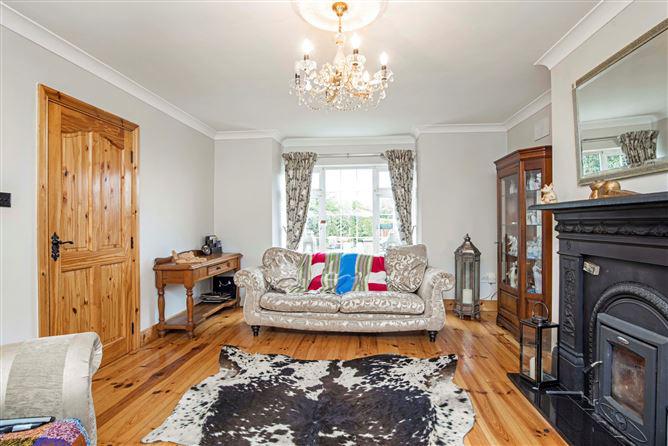
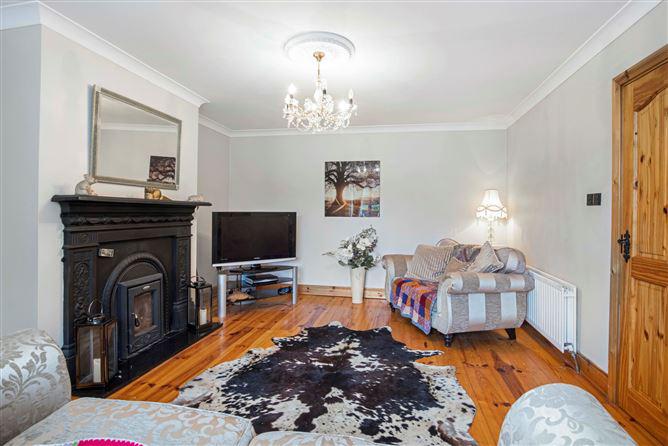
[{"Content": "\nNo. 23 an appealing 4 bedroom detached family home tucked away in a private enclave within the desirable development of Meadow Park. Situated on an end of row site this superb property enjoys tremendous privacy. Well appointed accommodation of 135 sq. m approx. offer a comfortable arrangement with 2 receptions, kitchen / dining room, utility guest w.c, and bedroom at ground floor level. On the first floor 2 double bedrooms, family bathroom and an impressive master suite complete with extensive storage and ensuite. Outside, the rear garden enjoys a southeast facing aspect and provides an oasis of tranquillity. To the front there is neat, low maintenance pebbled bedding with an extensive tarmacadam driveway offering off-street parking for multiple cars. Meadow Park is located off the N3 Cavan to Dublin Road, adjacent to the Cavan Crystal Hotel with a multitude of amenities within strolling distance. This well-presented development of executive style homes will appeal to those seeking quality and convenience. Viewing comes highly recommended and by appointment only with the sole selling agent.", "ContentType": "Description", "SortOrder": 0}, {"Content": "\nEntrance Hall - 1.78m x 5.49m\nSolid timber floor, carpeted stairs to first floor, coving, recessed lighting.\n\nGuest w.c - 1.24m x 0.98m\nCeramic tiled floor, w.c, wash hand basin.\n\nSitting Room - 4.98m x 3.98m bay window 2.00m x 0.60m\nSolid wooden floor, cast iron fireplace with Stanley insert, coving, centrepiece.\n\nLiving / Day Room - 4.19m x 2.98m\nSolid wooden floor, solid fuel stove, sliding patio doors to rear.\n\nKitchen Dining Room - 5.80m x 3.02m\nCeramic tiled floor, solid oak kitchen, recessed lighting.\n\nUtility Room - 2.63m x 1.42m\nSolid fitted units, ceramic tiled floor, door to side.\n\nBedroom 1 - 4.45m x 2.64m\nSolid timber flooring.\n\nFirst Floor - \n\n\nBedroom 2 - 3.04m x 2.92m\nRed deal t&g flooring, built in wardrobe.\n\nBedroom 2 - 3.04m x 2.89m\nRed deal t&g flooring.\n\nBathroom - 2.69m x 1.63m\nFully tiled, bath, w.c, wash hand basin, heated towel rail.\n\nMaster Bedroom - 5.93m x 3.64m bay window 2.00m x 0.60m\nRed deal t&g flooring, built in wardrobes.\n\nEn-Suite - 2.60m x 0.88m\nFully tiled, electric shower, w.c, wash hand basin, heated towel rail.\n\n", "ContentType": "Accommodation", "SortOrder": 1}, {"Content": "<ul><li>Private cul-de-sac setting. </li><li>Superb residential development with excellent access to the N3. </li><li>South east facing rear garden.</li><li>Double tarmacadam driveway.</li><li>Timber and tiled flooring throughout. </li><li>Solid pine doors throughout. </li><li>Oil fired central heating.</li><li>Mains Services.</ul>", "ContentType": "Features", "SortOrder": 3}, {"Content": "BER: C1\nBER No: 102832797\nEnergy Performance Indicator: 163.38", "ContentType": "BER Details", "SortOrder": 4}, {"Content": "Declan Woods", "ContentType": "Negotiator", "SortOrder": 10}]
This is a historical listing; enquiries are closed.