Previous advertisements remain visible so changes to this property can be understood over time.
Withdrawn
2 September 2026
unknown
€175,000
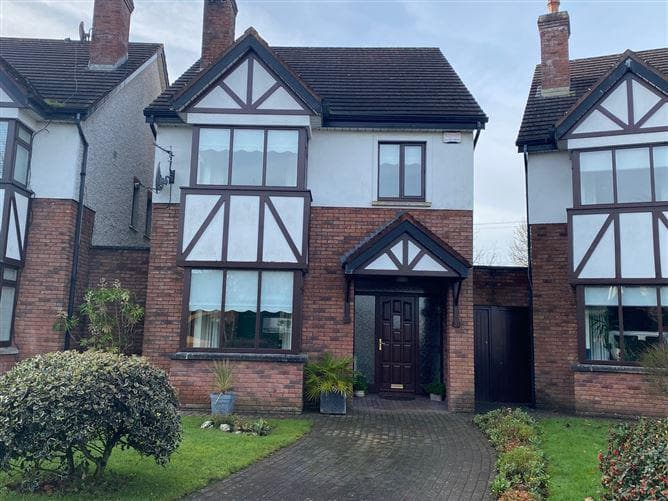
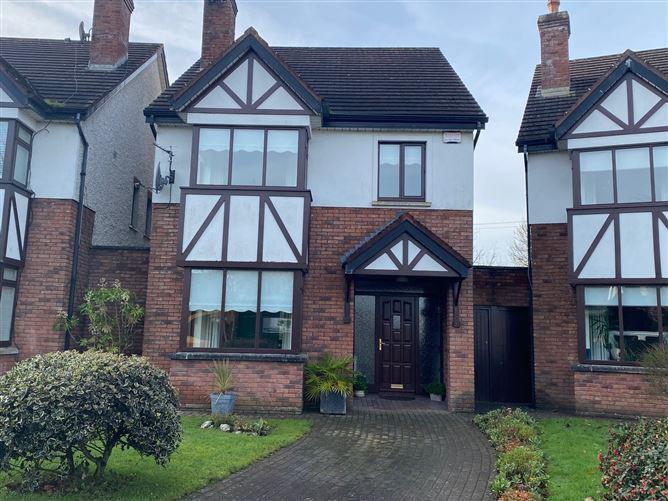
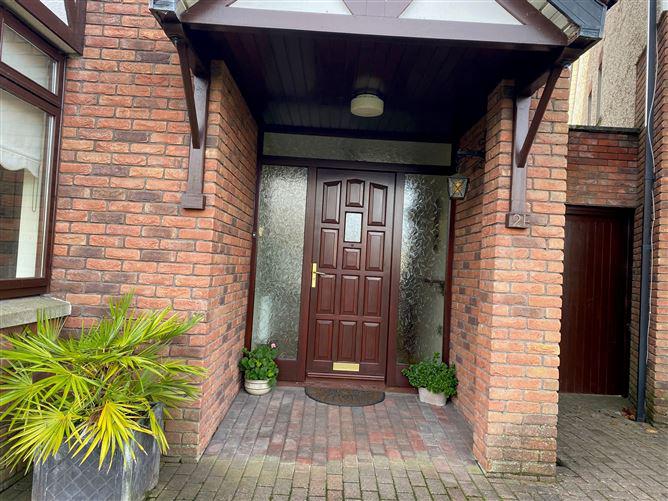
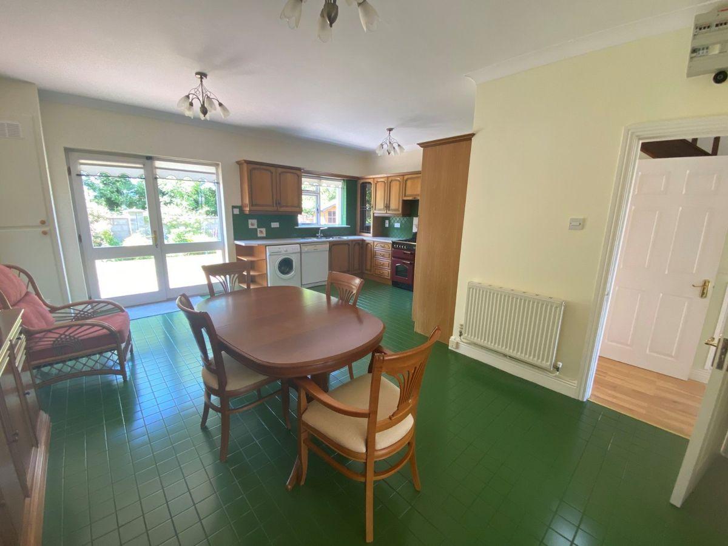
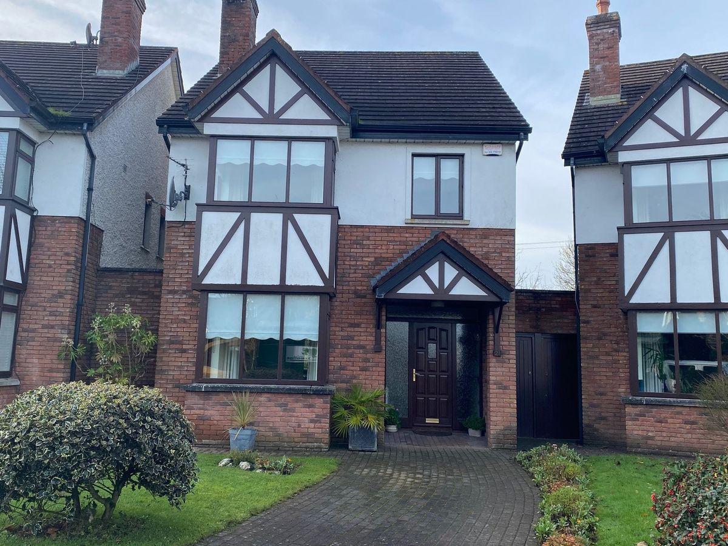
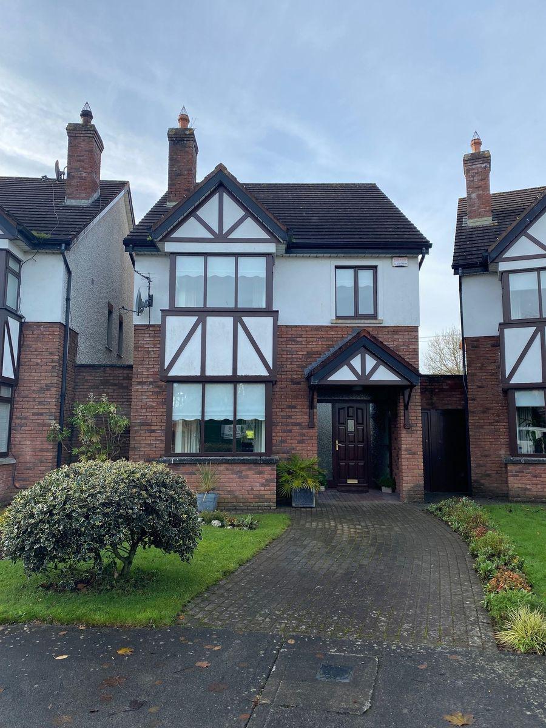
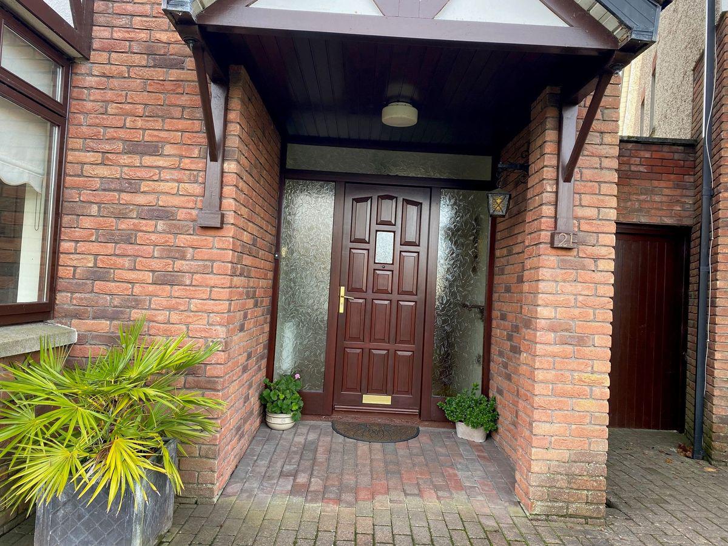
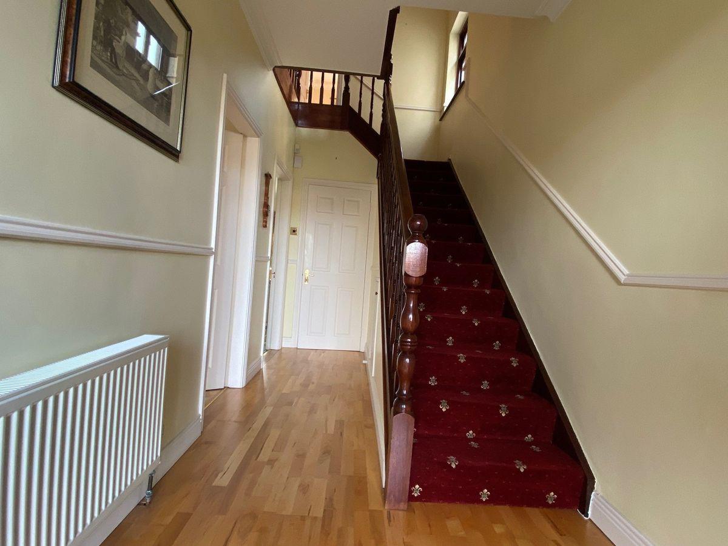
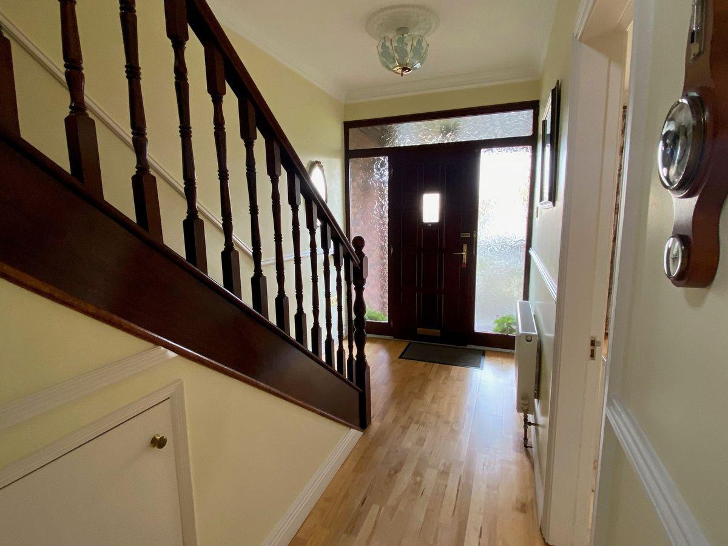
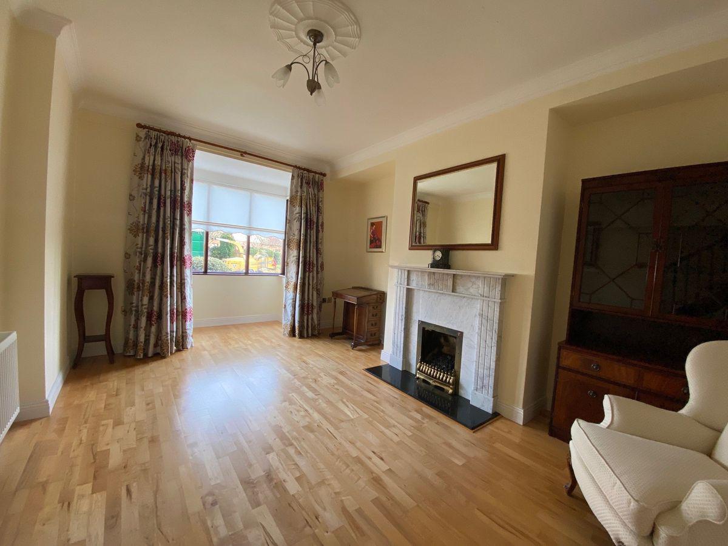
[{"Content": "21 Rosehill Court is a beautifully appointed 4 bedroom 2 story home that enjoys one of the most convenient locations in Kilkenny. This home is located just off the Circular Road allowing ease of access for commuters while also being just 10 minutes' walk from Kilkenny City centre. The accommodation is bright and spacious with a simplistic yet extremely effective layout making it the perfect family home. This home further benefits from its position within this small mature development as it is situated on a corner site that is not overlooked with a wonderful large South facing rear garden that is planted with an array of low maintenance mature trees and shrubbery. The location of this property is second to none as all that historic Kilkenny has to offer is a mere stone's throw away such as a selection of excellent schools, restaurants, boutiques, shops, museums and Kilkenny Castle park all while the M9 motorway is just 10 minutes drive away connecting Kilkenny/Waterford and Dublin.", "ContentType": "Description", "SortOrder": 0}, {"Content": "GROUND FLOOR\r\n\r\nEntrance Hallway 4.68 x 1.95. Bright and warm hallway with solid timber flooring, coved ceiling & centre rose. Storage space beneath stairs. Doors to kitchen, living room & wc. \r\n\r\nLiving Room 3.60 x 5.80. Large family sized reception room with bay window drawing lots of natural light. Feature granite fireplace with gas inset. Flooring continued from hallway. Double doors to kitchen. \r\n\r\nKitchen/Dining Room 5.90 x 3.62. Large L shaped kitchen/dining room with a fantastic selection of floor and eye level solid kitchen units. Tiled splashback. Rangemaster cooker with gas hob. Tiled floor. French door to rear garden & patio. \r\n\r\nGuest Wc 1.64 x 1.94. Tiled floor. Classic white wc & whb. \r\n\r\nFIRST FLOOR\r\n\r\nStairs & Landing 3.10 x 3.40. Solid timber post & rail stairs leading to bright open landing space. Carpet. Cover ceiling with centre Ross. Hot press located here. \r\n\r\nMaster Bedroom 3.98 x 3.28. Large master double bedroom. Solid timber flooring. Fitted wardrobes with ample hanging space and shelving. Coved ceiling centre rose. \r\n\r\nIncludes large bay window offering lots additional natural light. \r\n\r\nEn suite shower 2.16 x 1.54. Tastefully tiled from floor to ceiling. Classic white whb & wc. Fitted shower tray with Triton electric shower. \r\n\r\nBedroom 2 2.30 x 3.74. Double bedroom. Fitted shelving. Carpet. Coved ceiling. \r\n\r\nMain bathroom 2.08 x 2.16. Tastefully tiled from floor to ceiling. Classic white wc & whb. Full length fitted bath with shower. \r\n\r\nBedroom 3 3.20 x 3.72. Large double bedroom. Solid timber flooring. Coved ceiling. \r\n\r\nBedroom 4 2.38 x 3.72. Large double bedroom. Solid timber flooring. Coved ceiling.", "ContentType": "Accommodation", "SortOrder": 1}, {"Content": "\u2022 Rosehill Court is a wonderfully private, small and exclusive estate located 50m from the highly sought after College Road.\r\n\r\n\u2022 10 minutes walk to Kilkenny City Centre.\r\n\r\n\u2022 Situated on corner site with large garden and is not overlooked from rear.\r\n\r\n\u2022 South facing rear garden with mix of lawn and paved patio. Includes a garden shed and greenhouse.\r\n\r\n\u2022 High ceilings throughout\r\n\r\n\u2022 Attic is perfectly suited for conversion, subject to FPP.", "ContentType": "Features", "SortOrder": 3}, {"Content": "BER: D1 BER No.116058389 Energy Performance Indicator:232.53 kWh/m\u00b2/yr", "ContentType": "BER Details", "SortOrder": 4}, {"Content": "FURTHER INFORMATION/VIEWING\r\nBy appointment with the sole selling agent DNG. For further information please contact:\r\n\r\nSales Team\r\n056 7786000 \r\ninfo@dngelladunphy.com", "ContentType": "Viewing Details", "SortOrder": 6}]
This is a historical listing; enquiries are closed.
Sold
2 September 2026
Ciaran Dunphy
€175,000
21 Rosehill Court is a beautifully appointed 4 bedroom 2 story home that enjoys one of the most convenient locations in Kilkenny.. This home is located just off the circular road allowing ease of access for commuters while also being just 10 minutes' walk from Kilkenny City centre. The accommodation is bright and spacious with a simplistic yet extremely effective layout making it the perfect family home. This home further benefits from its wonderful large rear garden that is planted with an array of low maintenance mature trees and shrubbery. The location of this property is second to none as all that historic Kilkenny is a mere stone's throw away such as a selection of excellent schools, restaurants, boutiques, shops, museums and Kilkenny Castle park all while the M9 motorway is just 10 minutes drive away connecting Kilkenny/Waterford and Dublin.
Viewing is advised to appreciate all that 21 Rosehill Court has to offer...
GROUND FLOOR
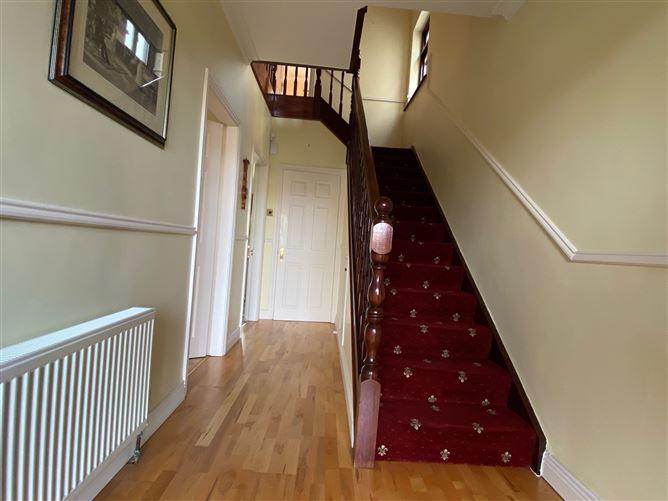
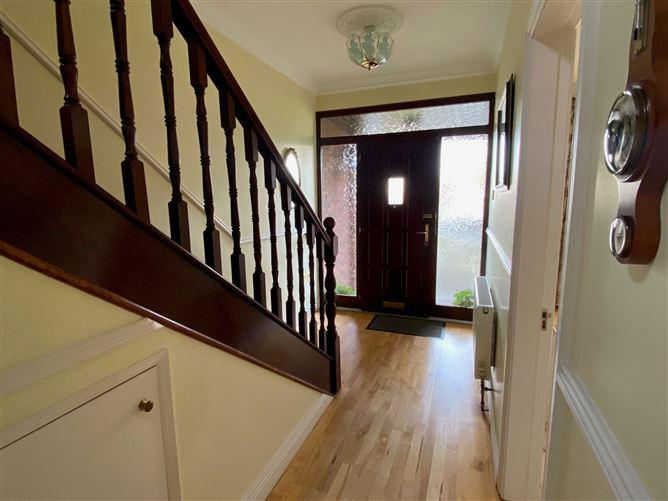
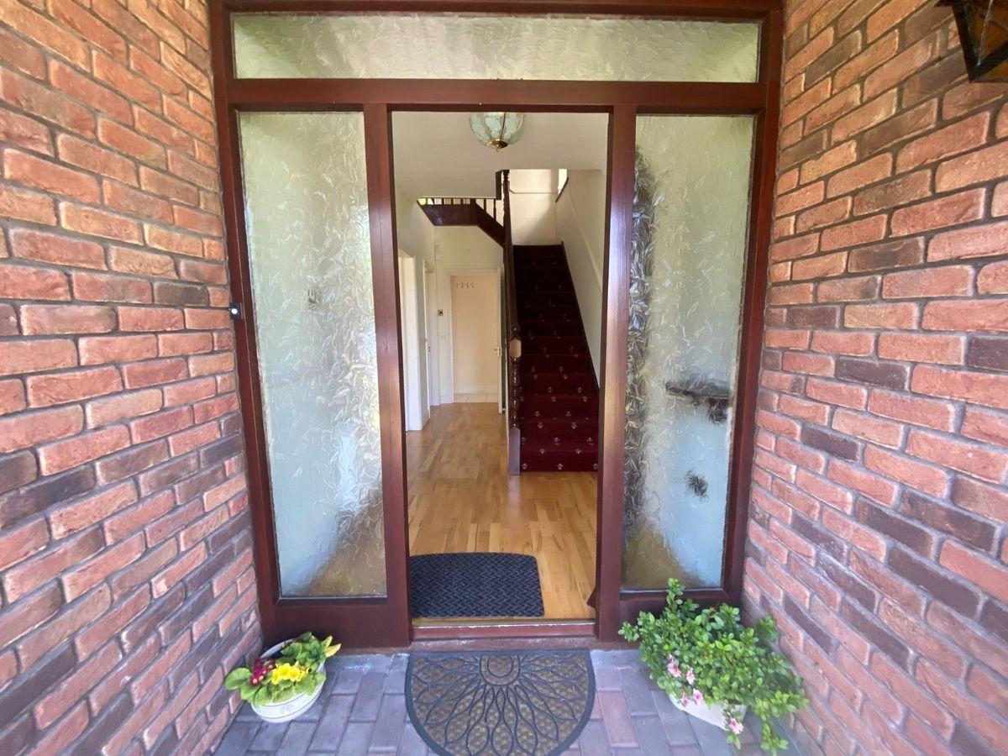
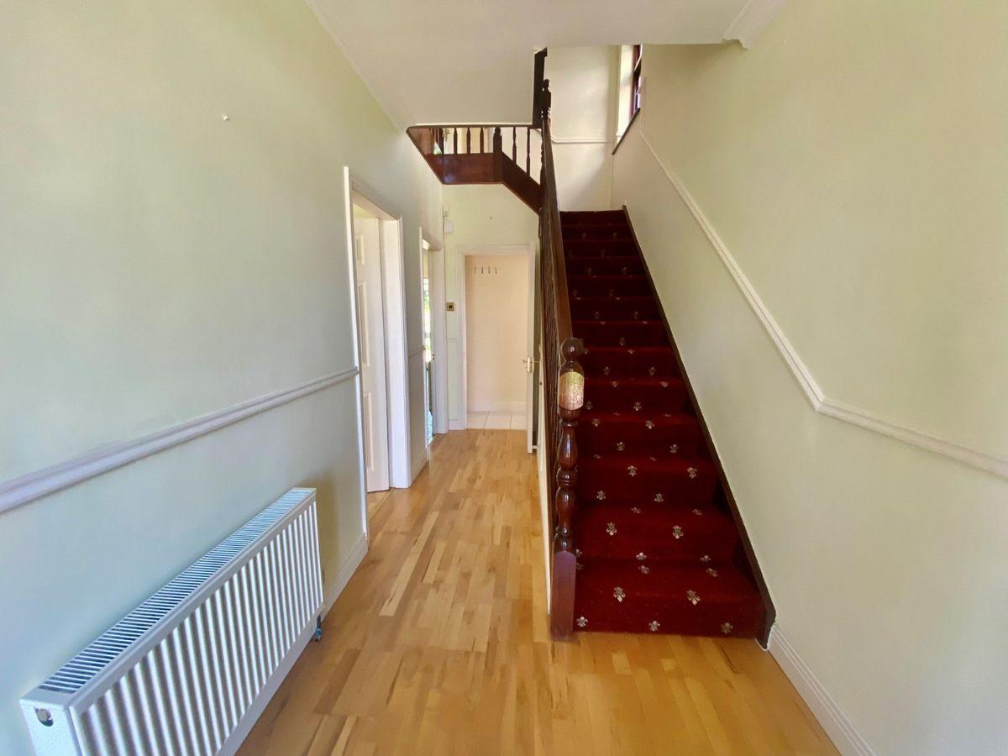
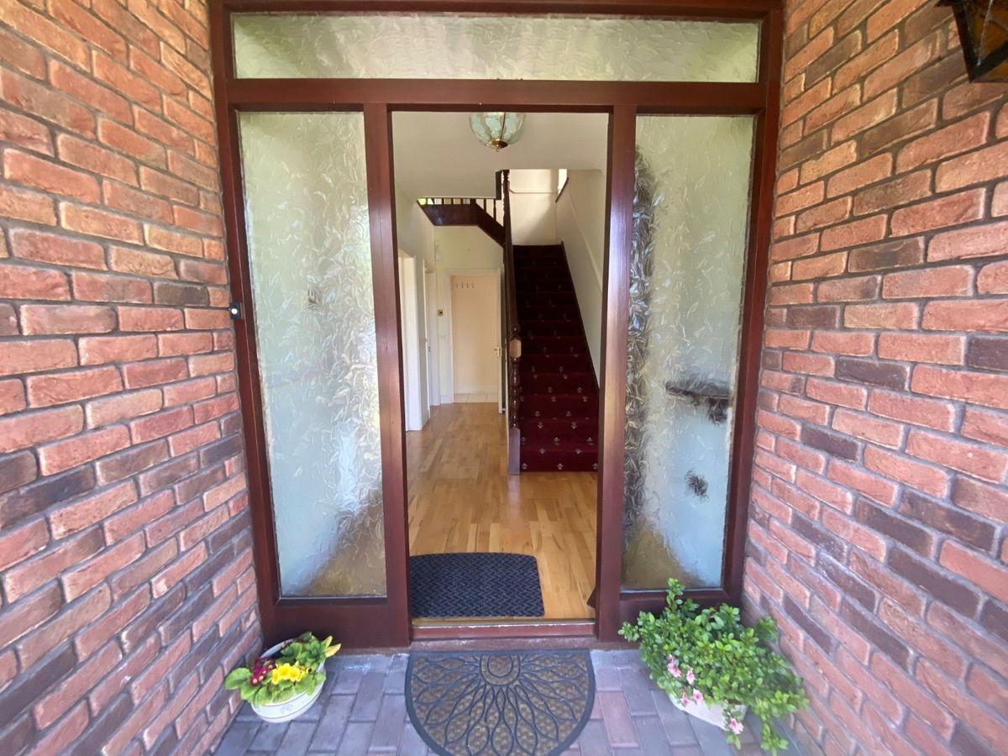
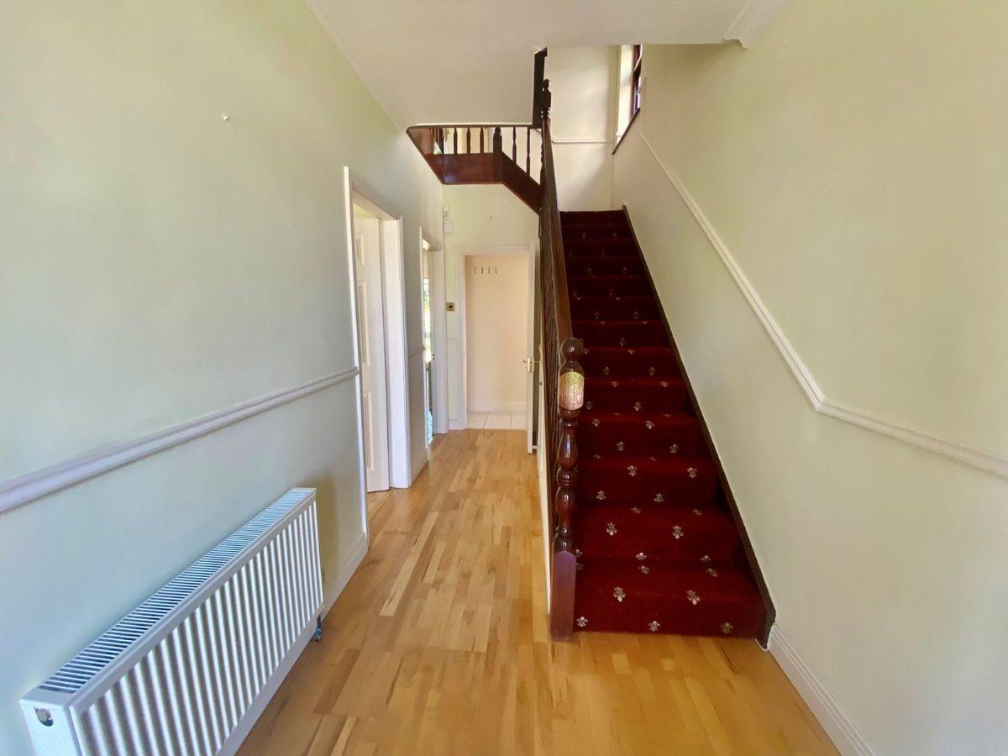
Entrance Hallway 4.68 x 1.95. Bright and warm hallway with solid timber flooring, coved ceiling & centre rose. Storage space beneath stairs. Doors to kitchen, living room & wc.
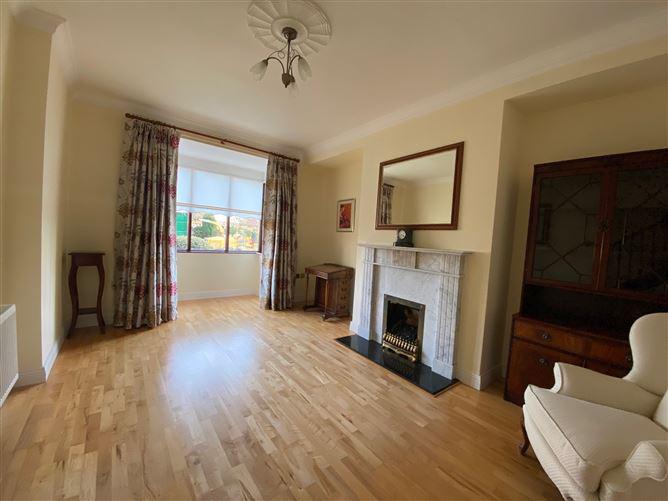
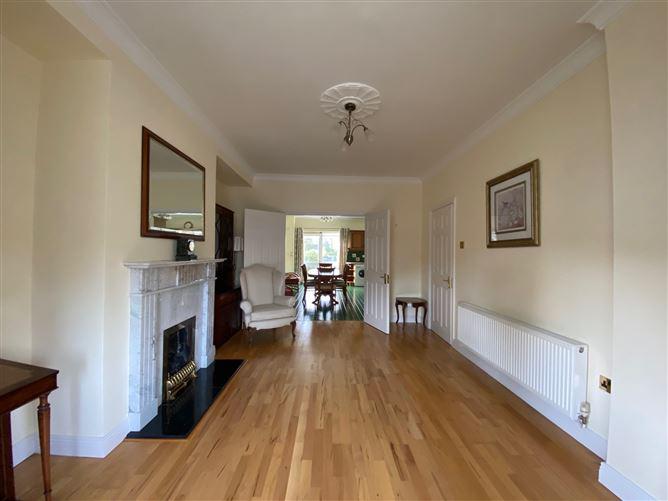
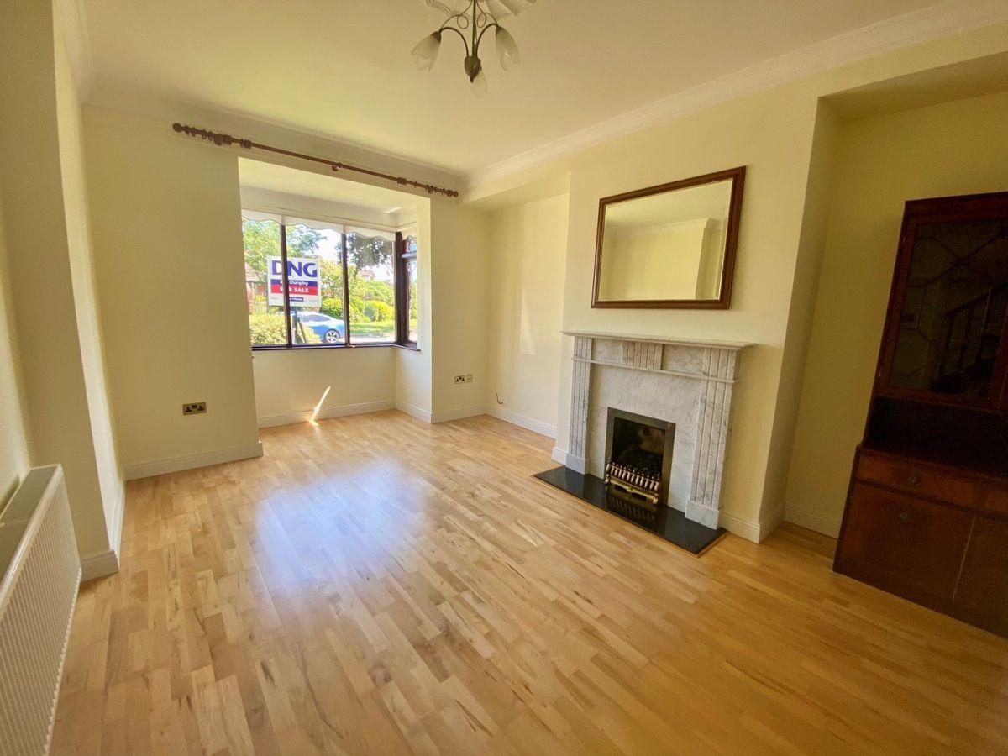
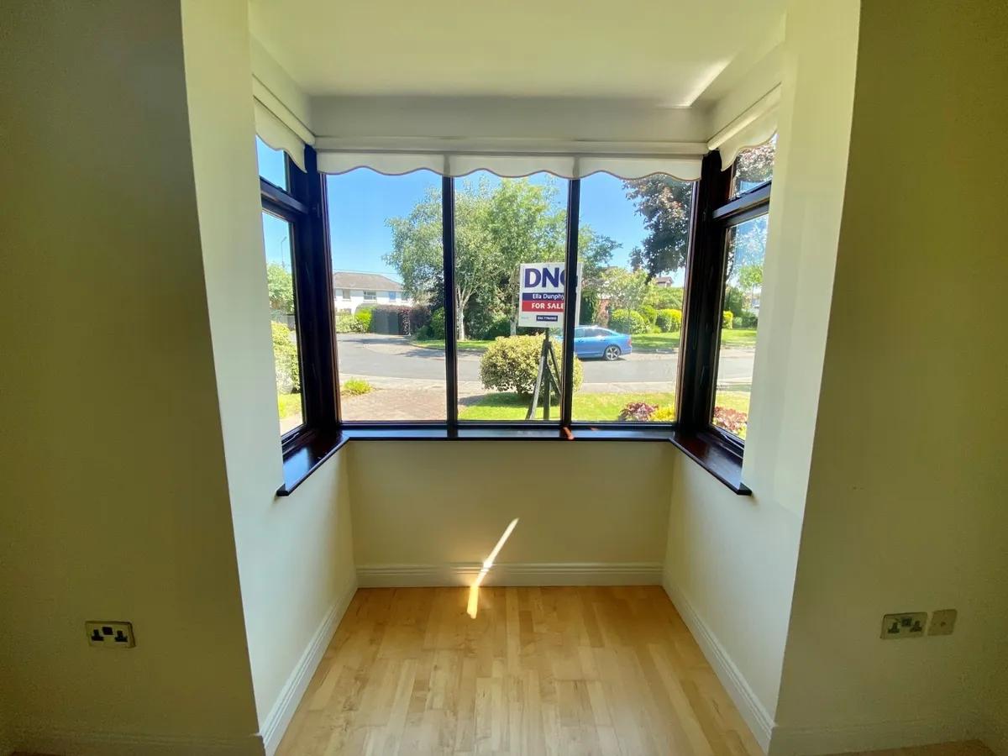
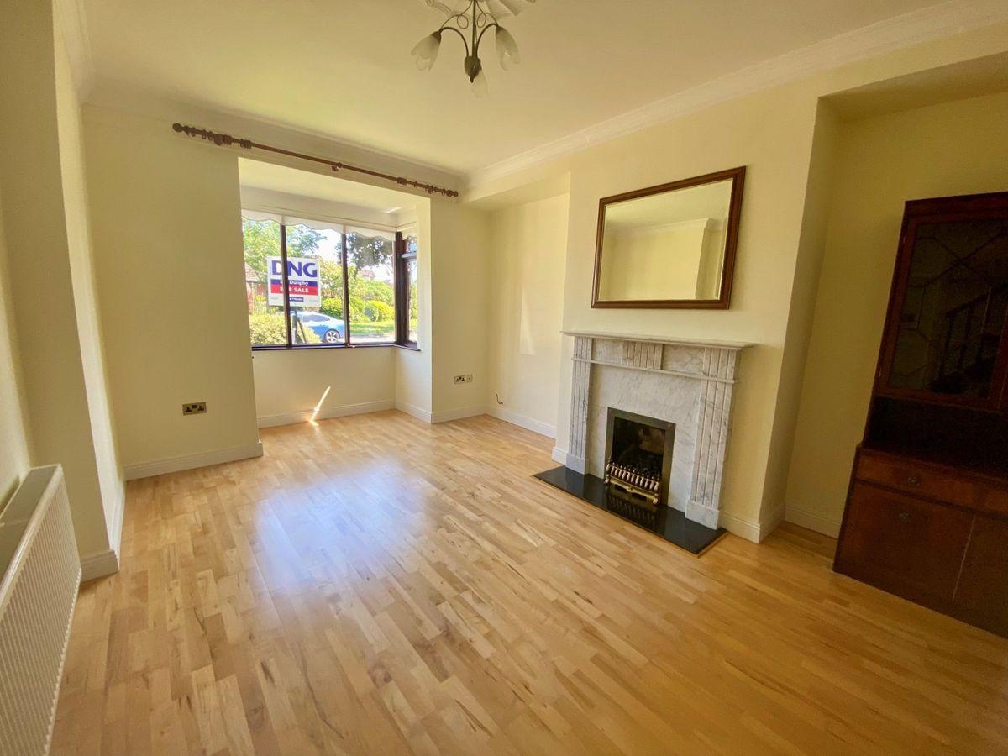
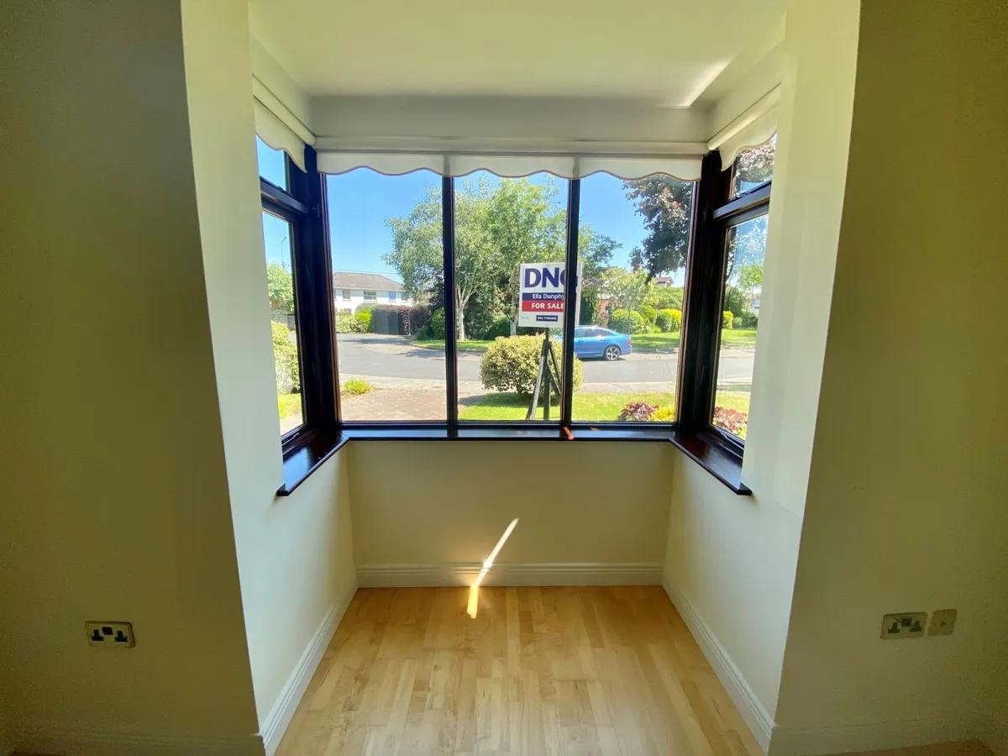
Living Room 3.60 x 5.80. Large family sized reception room with bay window drawing lots of natural light. Feature granite fireplace with gas inset. Flooring continued from hallway. Double doors to kitchen.
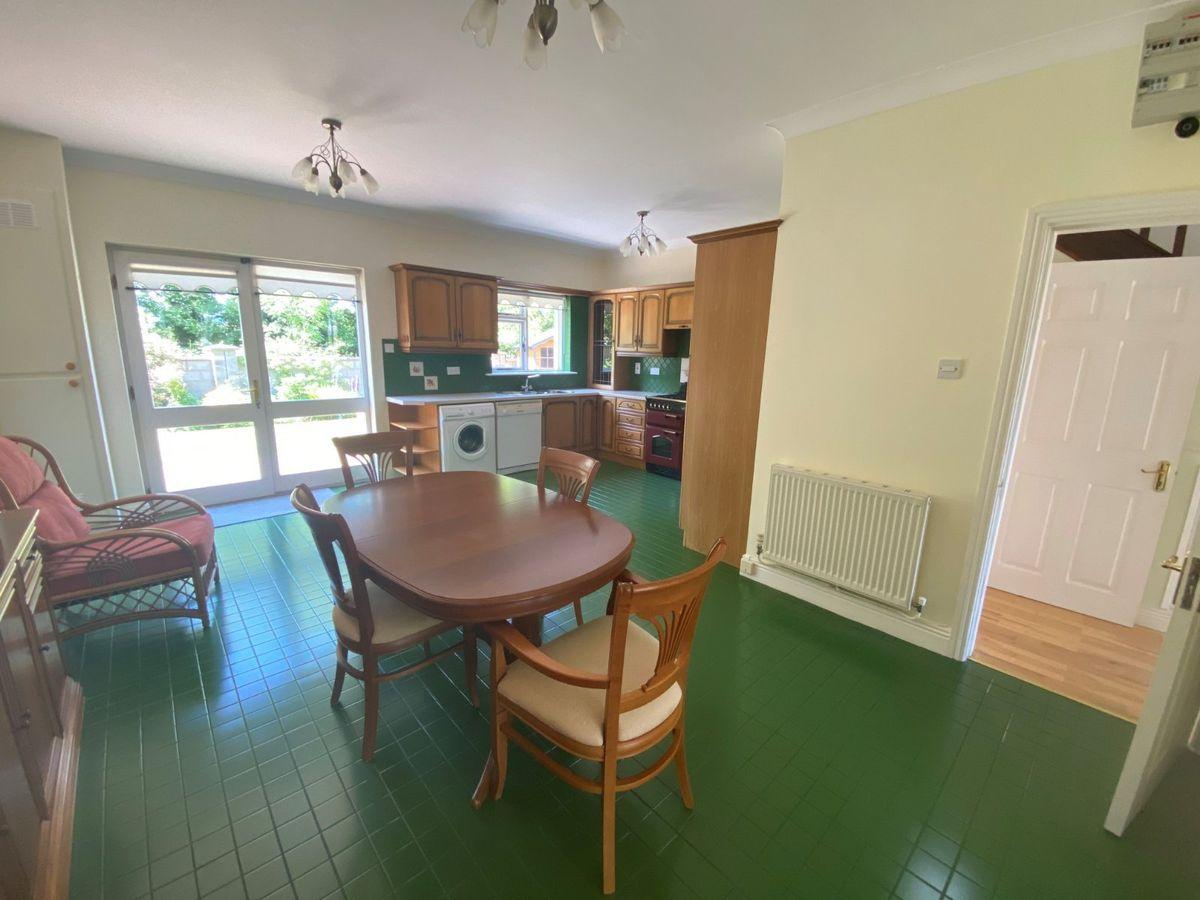
Kitchen/Dining Room 5.90 x 3.62. Large L shaped kitchen/dining room with a fantastic selection of floor and eye level solid kitchen units. Tiled splashback. Rangemaster cooker with gas hob. Tiled floor. French door to rear garden & patio.
Guest Wc 1.64 x 1.94. Tiled floor. Classic white wc & whb.
FIRST FLOOR
Stairs & Landing 3.10 x 3.40. Solid timber post & rail stairs leading to bright open landing space. Carpet. Cover ceiling with centre Ross. Hot press located here.
Master Bedroom 3.98 x 3.28. Large master double bedroom. Solid timber flooring. Fitted wardrobes with ample hanging space and shelving. Coved ceiling centre rose. Includes large bar windows offering lots additional natural light.
En suite shower 2.16 x 1.54. Tastefully tiled from floor to ceiling. Classic white whb & wc. Fitted shower tray with Triton electric shower.
Bedroom 2 2.30 x 3.74. Double bedroom. Fitted shelving. Carpet. Coved ceiling.
Main bathroom 2.08 x 2.16. Tastefully tiled from floor to ceiling. Classic white wc & whb. Full length fitted bath with shower.
Bedroom 3 3.20 x 3.72. Large double bedroom. Solid timber flooring. Coved ceiling.
Bedroom 4 2.38 x 3.72. Large double bedroom. Solid timber flooring. Coved ceiling.
This is a historical listing; enquiries are closed.
Withdrawn
26 November 2023
Ciaran Dunphy
€395,000
21 Rosehill Court is a beautifully appointed 4 bedroom 2 story home that enjoys one of the most convenient locations in Kilkenny.. This home is located just off the circular road allowing ease of access for commuters while also being just 10 minutes' walk from Kilkenny City centre. The accommodation is bright and spacious with a simplistic yet extremely effective layout making it the perfect family home. This home further benefits from its wonderful large rear garden that is planted with an array of low maintenance mature trees and shrubbery. The location of this property is second to none as all that historic Kilkenny is a mere stone's throw away such as a selection of excellent schools, restaurants, boutiques, shops, museums and Kilkenny Castle park all while the M9 motorway is just 10 minutes drive away connecting Kilkenny/Waterford and Dublin.
Viewing is advised to appreciate all that 21 Rosehill Court has to offer...
GROUND FLOOR
Entrance Hallway 4.68 x 1.95. Bright and warm hallway with solid timber flooring, coved ceiling & centre rose. Storage space beneath stairs. Doors to kitchen, living room & wc.
Living Room 3.60 x 5.80. Large family sized reception room with bay window drawing lots of natural light. Feature granite fireplace with gas inset. Flooring continued from hallway. Double doors to kitchen.
Kitchen/Dining Room 5.90 x 3.62. Large L shaped kitchen/dining room with a fantastic selection of floor and eye level solid kitchen units. Tiled splashback. Rangemaster cooker with gas hob. Tiled floor. French door to rear garden & patio.
Guest Wc 1.64 x 1.94. Tiled floor. Classic white wc & whb.
FIRST FLOOR
Stairs & Landing 3.10 x 3.40. Solid timber post & rail stairs leading to bright open landing space. Carpet. Cover ceiling with centre Ross. Hot press located here.
Master Bedroom 3.98 x 3.28. Large master double bedroom. Solid timber flooring. Fitted wardrobes with ample hanging space and shelving. Coved ceiling centre rose. Includes large bar windows offering lots additional natural light.
En suite shower 2.16 x 1.54. Tastefully tiled from floor to ceiling. Classic white whb & wc. Fitted shower tray with Triton electric shower.
Bedroom 2 2.30 x 3.74. Double bedroom. Fitted shelving. Carpet. Coved ceiling.
Main bathroom 2.08 x 2.16. Tastefully tiled from floor to ceiling. Classic white wc & whb. Full length fitted bath with shower.
Bedroom 3 3.20 x 3.72. Large double bedroom. Solid timber flooring. Coved ceiling.
Bedroom 4 2.38 x 3.72. Large double bedroom. Solid timber flooring. Coved ceiling.
This is a historical listing; enquiries are closed.
Withdrawn
1 January 1990
unknown
€425,000
This is a historical listing; enquiries are closed.