Withdrawn
1 September 2025
Danny Butler
€380,000
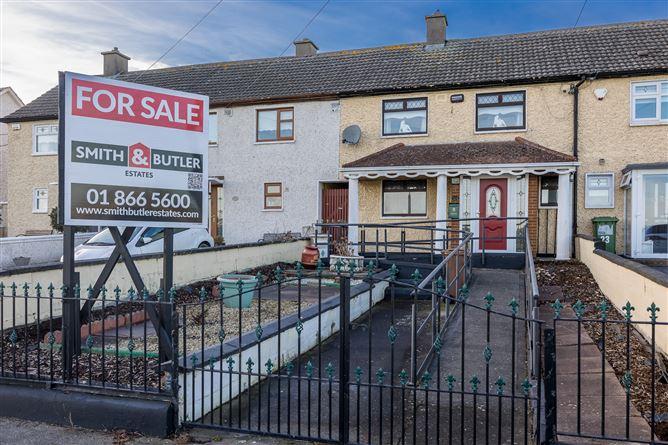
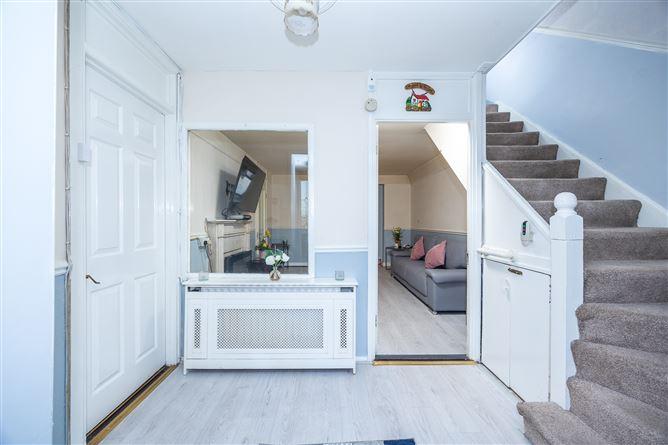
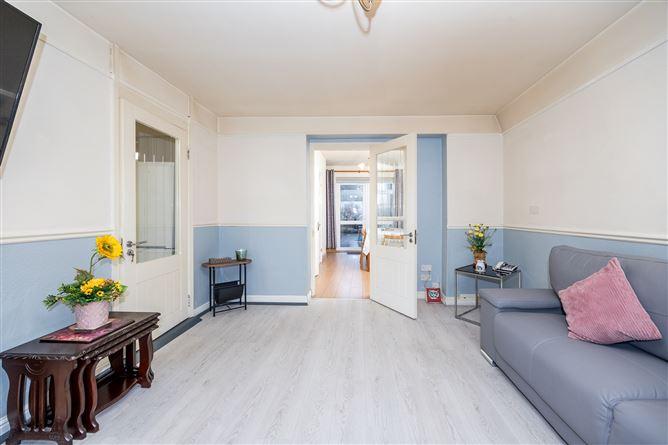
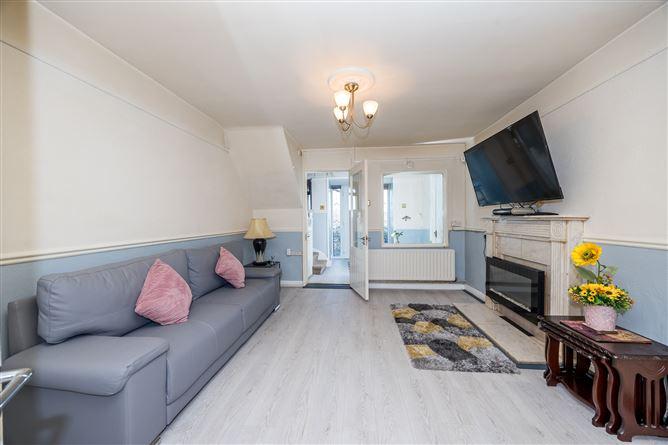
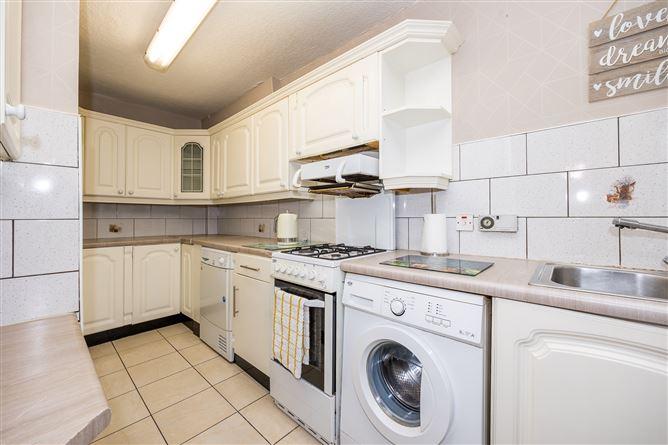
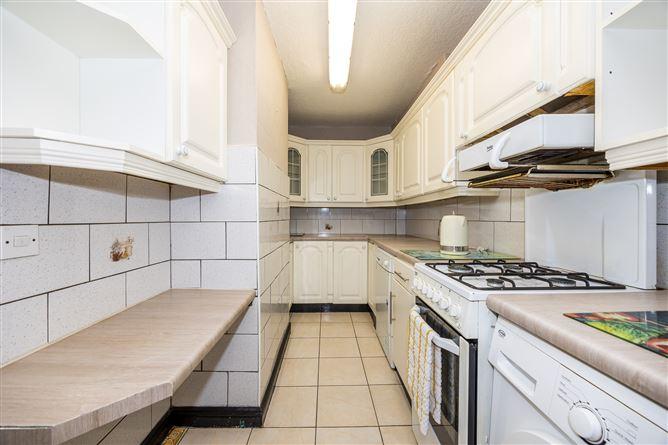
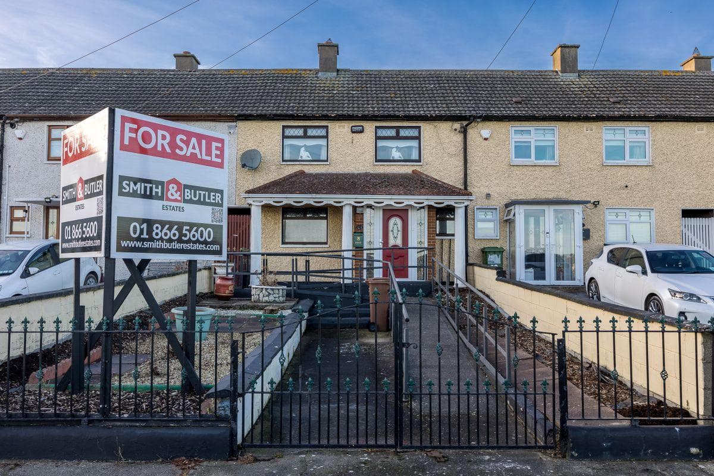
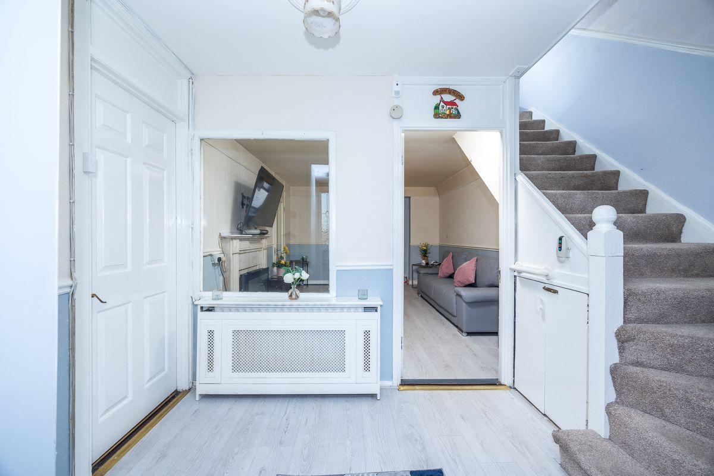
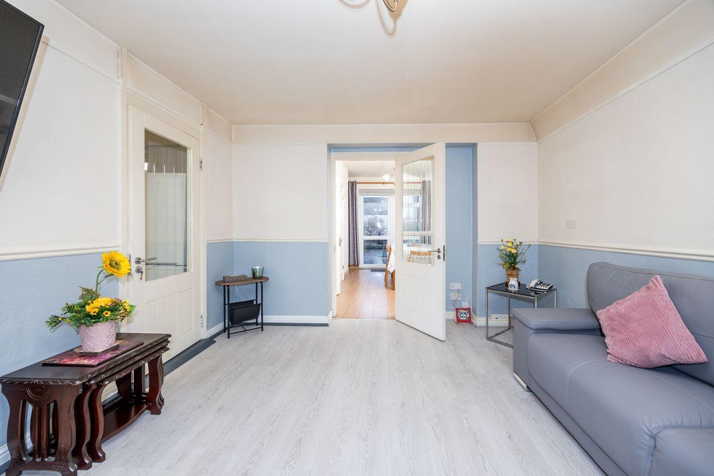
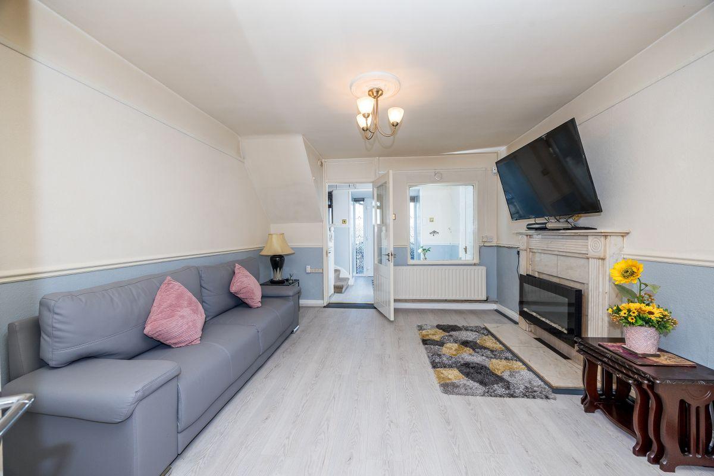
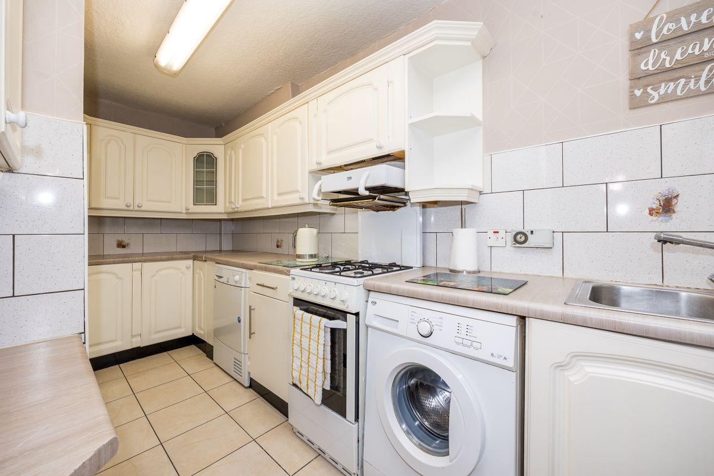
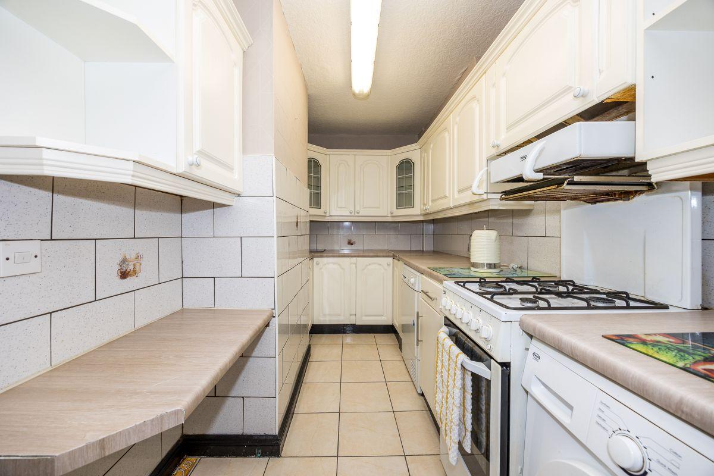
Smith & Butler Estates are delighted to bring to the market this extended 3 bedroom terraced property with a gated driveway, shared side access and a private west facing rear garden. This terraced residence has front and rear garden. The property comprise of hallway, guest W.C. living room with feature fireplace, kitchen/dining room, family bathroom with bathroom and a private paved rear garden and storage shed. On the first floor there is a three double bedrooms. The location is second to none with every local amenity at your doorstep including Northside shopping centre, schools, restaurants and recreational facilities, the property is adjacent Beaumont hospital. The immediate area is also well serviced by numerous bus routes and excellent transport links to Dublin City Centre, Dublin Airport and the surrounding country via the nearby M50 and M1 motorways. Porch 1.6m x 1.1m Hall 2.2m x 1.5m with laminate floor covering, carpet to the stair-case and PVC front door. Guest W.C. 2.3m x 1.5m with wall and floor tiling, plumbing for corner shower unit, W.C. & W.H.B.. Living Room 3.6m x 4.7m with laminate floor covering, feature fireplace with tiled surround and access to the kitchen and dining room. Kitchen 2.0m x 4.5m with tiled floor covering, ample wall and floor cabinets, tiled splash-back, freestanding gas cooker, washing machine and roller blinds. Dining room 3.8m x 4.0m with laminate floor covering, bathroom, fitted curtain poles and garden access. Bathroom 1.8m x 3.1m with floor to ceiling tiling, corner shower unit with electric power shower, W.C. & W.H.B.. Upstairs Landing 3.9m x 1.6m with carpet floor covering. Bedroom 2.6m x 2.5m with laminate floor covering, fitted wardrobes, roller blind and curtain rail. Bedroom 3.5m x 3.5m with laminate floor covering, fitted wardrobes roller blind and curtain rail. Master Bedroom 4.7m x 2.5m with laminate floor covering, fitted wardrobes, roller blind and curtain rail. Externally: The front garden overlooks a green space and there is a shared side passage way leading to the rear garden. The rear garden west facing, low maintenance with paving and offers storage via a steel storage shed. Note: Please note we have not tested any apparatus, fixtures, fittings, or services. Interested parties must undertake their own investigation into the working order of these items. All measurements are approximate and photographs provided for guidance only.
This is a historical listing; enquiries are closed.