Sold
6 August 2026
Owen Reilly
€437,000
2 Kilashee House, Spencer Dock, IFSC, Dublin 1, 2 Bed, asking price €390,000, brought to market by Owen Reilly , Residential - 4986628 (rated C2)
This is a historical listing; enquiries are closed.
Sold
€390,000
Bedrooms
2
Bathrooms
2
Floor area
71 m²
Type
Apartment
Previous advertisements remain visible so changes to this property can be understood over time.
Sold
Owen Reilly
€437,000
2 Kilashee House, Spencer Dock, IFSC, Dublin 1, 2 Bed, asking price €390,000, brought to market by Owen Reilly , Residential - 4986628 (rated C2)
This is a historical listing; enquiries are closed.
Sold
Owen Reilly Sales
€437,000
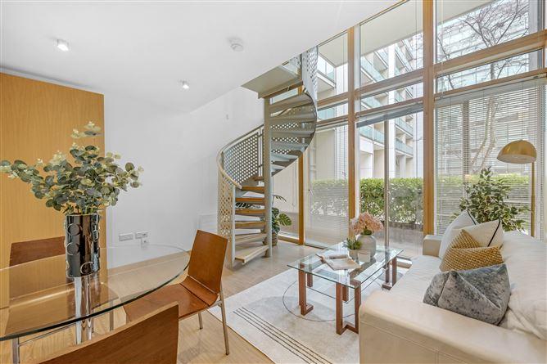
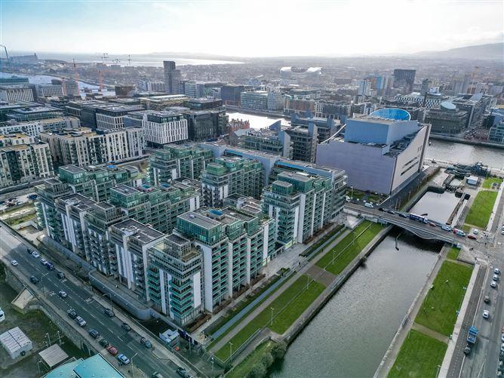
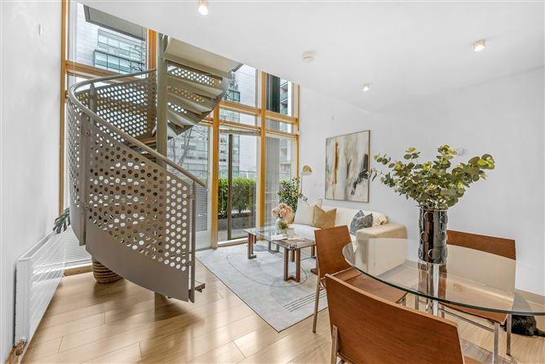
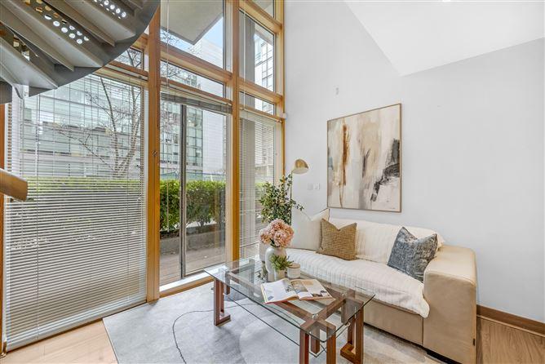
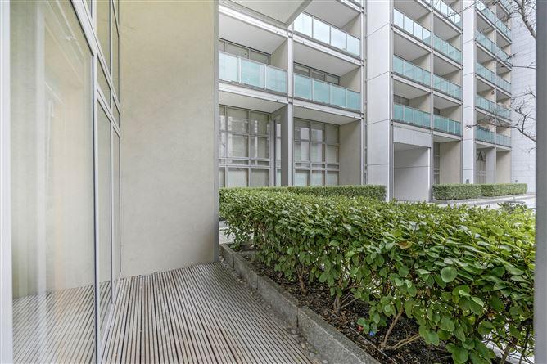
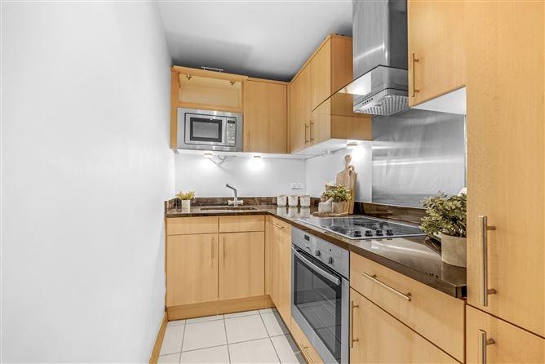
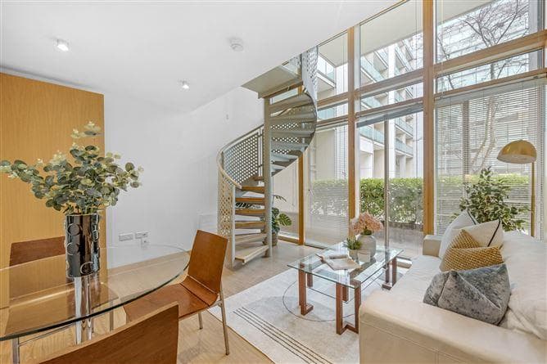
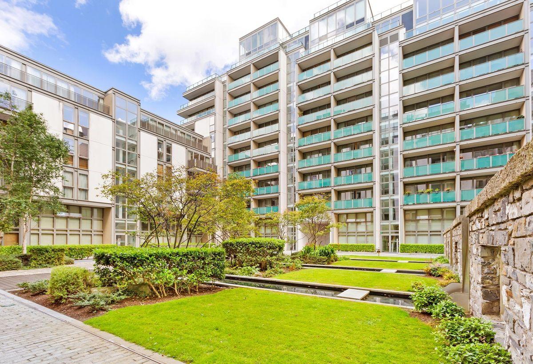
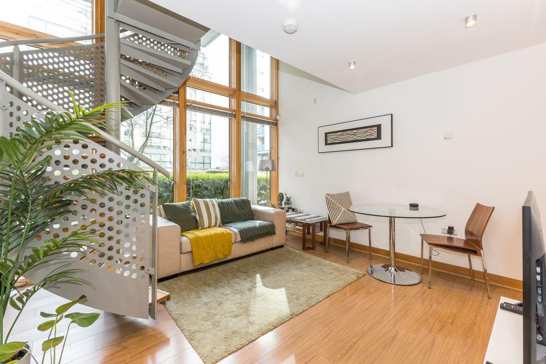
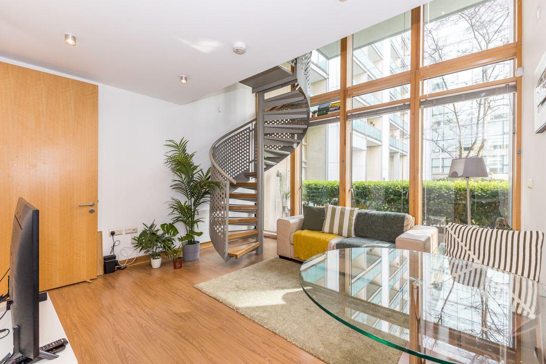
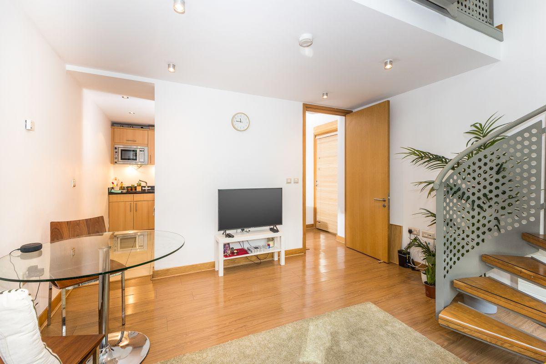
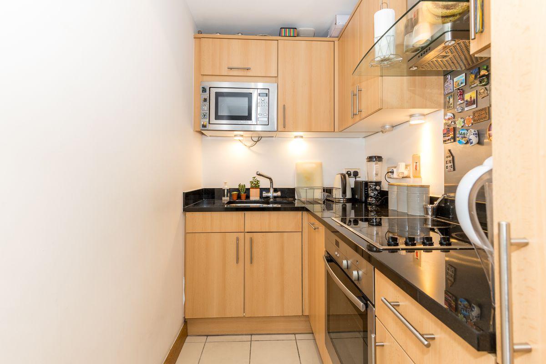
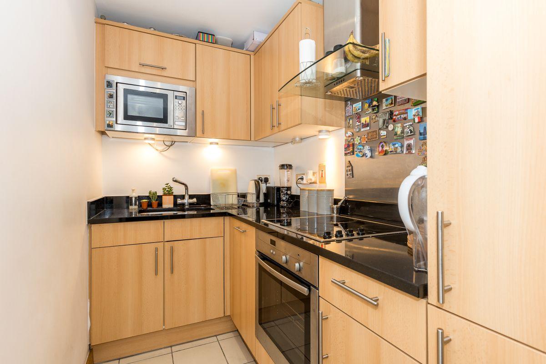
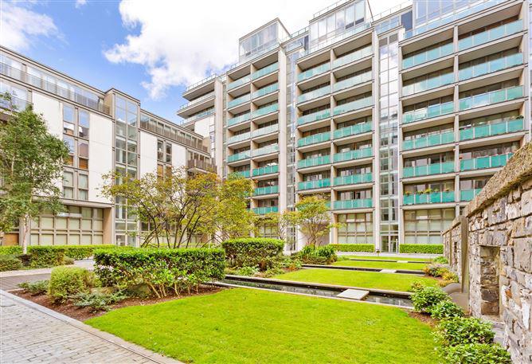
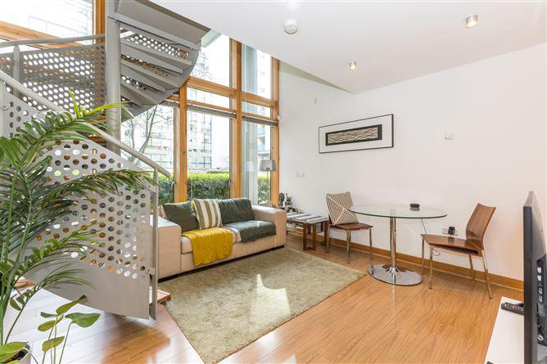
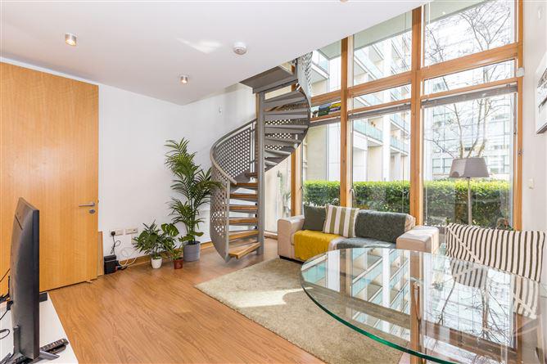
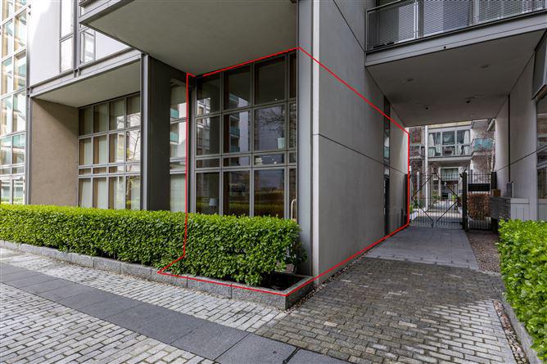
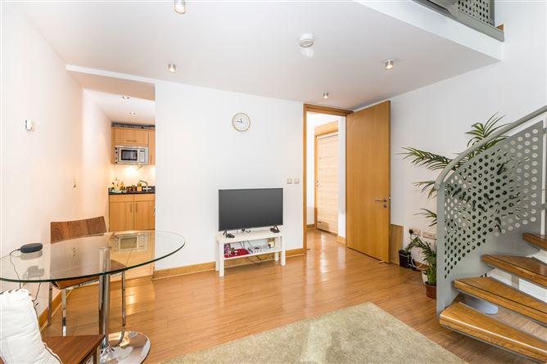
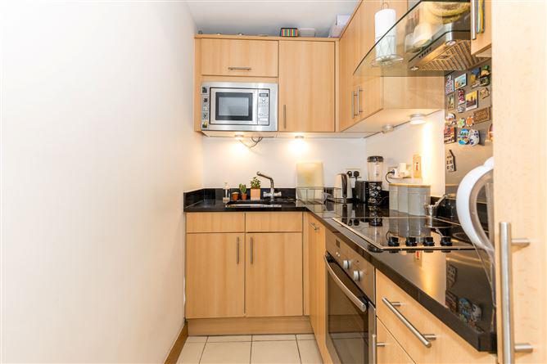
Owen Reilly presents this modern two-bedroom duplex apartment with own door entrance situated on the ground and first floor in the superb Spencer Dock development located in the heart of the Docklands. The duplex features an open plan office area, two out-door patio space, floor to ceiling glazing and an energy efficient gas heating system. Spencer Dock has an on-site concierge open 7 days a week and its own Luas stop providing access to the city and beyond. The apartment also benefits from one designated underground car parking space and access to the beautiful communal gardens with water features. The interior comprises entrance hallway, bathroom, double bedroom with access to a patio, living/dining area with access to the second patio and a fully fitted Alno kitchen. Taking the spiral staircase to the upper level there is an open plan office space, a hallway with access to the hot press and utility, bathroom and main bedroom. More about the location... This is a central location in the heart of the vibrant Dublin Docklands. A number of landmarks are minutes\' walk away including the Dublin Convention Centre, The Three Arena, the iconic Bord Gáis Energy Theatre and the National College of Ireland. Spencer Dock is exceptionally well connected with a range of transport options nearby, including inter-city Rail, Dart and LUAS, and also Dublin Port and the Port Tunnel with direct access to the airport just a few minutes\' drive away. Accommodation ENTRANCE HALLWAY (2.79m x 1.65m) Own door entrance leading to an inviting entrance hall with timber flooring and intercom. GROUND FLOOR BATHROOM (2.07m x 0.98m) White three piece suit with WHB, WC, shower cubicle, part-tiled walls, granite countertops and hot towel rail. BEDROOM 2 (3.95m x 2.84m) Double bedroom with built-in wardrobes and access to the patio. SOUTH/EAST PATIO (3.99m x 1.65m) Outdoor patio with timber decking and facing South/East overlooking the internal courtyard and accessible from the second bedroom. LIVING/DINING ROOM (3.94m x 3.88m) Bright and open plan space with floor to ceiling glazing, timber flooring and access to the North/West facing patio. Ceiling height of 5m in the highest areas. KITCHEN (2.86m x 1.48m) Fully equipped Alno kitchen with granite worktops and upstands, appliances to include Neff oven, hob and microwave and integrated fridge freezer, Neff dishwasher and washer dryer. NORTH/WEST PATIO (3.99m x 1.65m) Opening onto communal courtyard with beautiful water features. Facing North/West, with timber decking and space for outdoor seating. OFFICE SPACE (3.94m x 1.68m) Open plan and bright area with timber flooring and perfect for study or work from home space. LANDING(2.13m x 1.21m) With timber flooring and access to the hot press and utility. UTILITY (0.90m x 0.80m) With washer/dryer unit. HOT PRESS (0.90m x 0.80m) With hot water cylinder MAIN BEDROOM (5.04m x 3.38m) Double bedroom with built-in wardrobes and timber flooring. MAIN BATHROOM (2.09m x 1.84m) White three piece suit with WHB, WC, bath, part-tiled walls, mirror cabinet, granite countertops and hot towel rail.
This is a historical listing; enquiries are closed.
Withdrawn
unknown
€437,000
[{"Content": "Owen Reilly presents this modern two-bedroom duplex apartment with own door entrance situated on the ground and first floor in the superb Spencer Dock development located in the heart of the Docklands. The duplex features an open plan office area, two out-door patio space, floor to ceiling glazing and an energy efficient gas heating system. Spencer Dock has an on-site concierge open 7 days a week and its own Luas stop providing access to the city and beyond. The apartment also benefits from one designated underground car parking space and access to the beautiful communal gardens with water features.\r\n\r\nThe interior comprises entrance hallway, bathroom, double bedroom with access to a patio, living/dining area with access to the second patio and a fully fitted Alno kitchen. Taking the spiral staircase to the upper level there is an open plan office space, a hallway with access to the hot press and utility, bathroom and main bedroom.\r\n\r\nMore about the location...\r\n\r\nThis is a central location in the heart of the vibrant Dublin Docklands. A number of landmarks are minutes' walk away including the Dublin Convention Centre, The Three Arena, the iconic Bord G\u00e1is Energy Theatre and the National College of Ireland. Spencer Dock is exceptionally well connected with a range of transport options nearby, including inter-city Rail, Dart and LUAS, and also Dublin Port and the Port Tunnel with direct access to the airport just a few minutes' drive away.", "ContentType": "Description", "SortOrder": 0}, {"Content": "ENTRANCE HALLWAY (2.79m x 1.65m)\r\nOwn door entrance leading to an inviting entrance hall with timber flooring and intercom.\r\n\r\nGROUND FLOOR BATHROOM (2.07m x 0.98m)\r\nWhite three piece suit with WHB, WC, shower cubicle, part-tiled walls, granite countertops and hot towel rail.\r\n\r\nBEDROOM 2 (3.95m x 2.84m)\r\nDouble bedroom with built-in wardrobes and access to the patio.\r\n\r\nSOUTH/EAST PATIO (3.99m x 1.65m)\r\nOutdoor patio with timber decking and facing South/East overlooking the internal courtyard and accessible from the second bedroom.\r\n\r\nLIVING/DINING ROOM (3.94m x 3.88m)\r\nBright and open plan space with floor to ceiling glazing, timber flooring and access to the North/West facing patio. Ceiling height of 5m in the highest areas.\r\n\r\nKITCHEN (2.86m x 1.48m)\r\nFully equipped Alno kitchen with granite worktops and upstands, appliances to include Neff oven, hob and microwave and integrated fridge freezer, Neff dishwasher and washer dryer.\r\n\r\nNORTH/WEST PATIO (3.99m x 1.65m)\r\nOpening onto communal courtyard with beautiful water features. Facing North/West, with timber decking and space for outdoor seating.\r\n\r\nOFFICE SPACE (3.94m x 1.68m)\r\nOpen plan and bright area with timber flooring and perfect for study or work from home space.\r\n\r\nLANDING(2.13m x 1.21m)\r\nWith timber flooring and access to the hot press and utility.\r\n\r\nUTILITY (0.90m x 0.80m)\r\nWith washer/dryer unit.\r\n\r\nHOT PRESS (0.90m x 0.80m)\r\nWith hot water cylinder\r\n\r\nMAIN BEDROOM (5.04m x 3.38m)\r\nDouble bedroom with built-in wardrobes and timber flooring.\r\n\r\nMAIN BATHROOM (2.09m x 1.84m)\r\nWhite three piece suit with WHB, WC, bath, part-tiled walls, mirror cabinet, granite countertops and hot towel rail.", "ContentType": "Accommodation", "SortOrder": 1}, {"Content": "One designated underground parking space.\r\nResidents' concierge service open 7 days a week.\r\nOwn door entrance.\r\nDual aspect.\r\nTwo outdoor patios.\r\nContemporary duplex in the heart of the Docklands.\r\nFloor to ceiling glazing throughout.\r\nFully kitted kitchen with Neff appliances.\r\nEnergy efficient gas heating system.\r\nLuas stop adjacent to development.", "ContentType": "Features", "SortOrder": 3}, {"Content": "BER: C2 BER No.101292274", "ContentType": "BER Details", "SortOrder": 4}]
This is a historical listing; enquiries are closed.
