Withdrawn
27 July 2026
unknown
€282,000
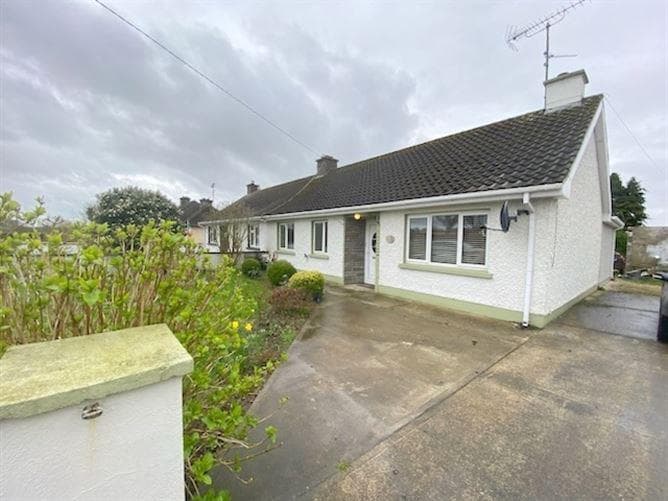
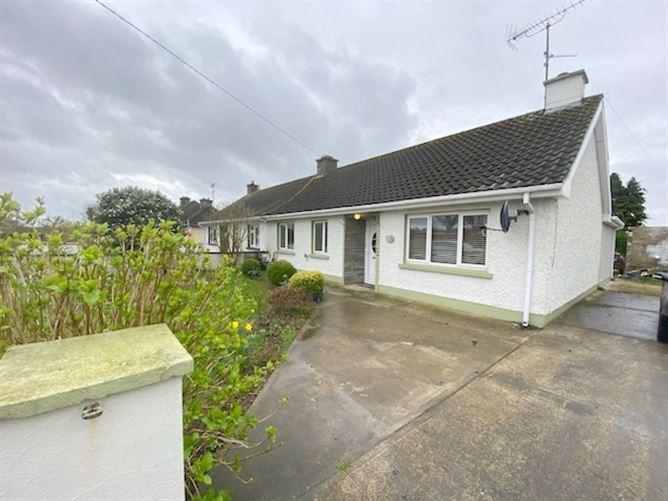
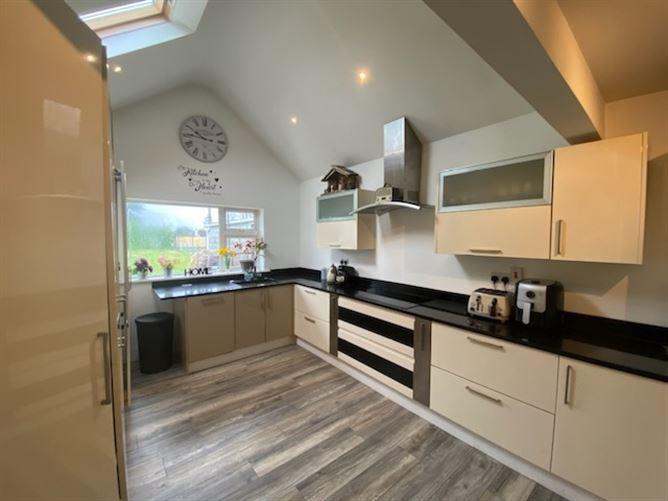
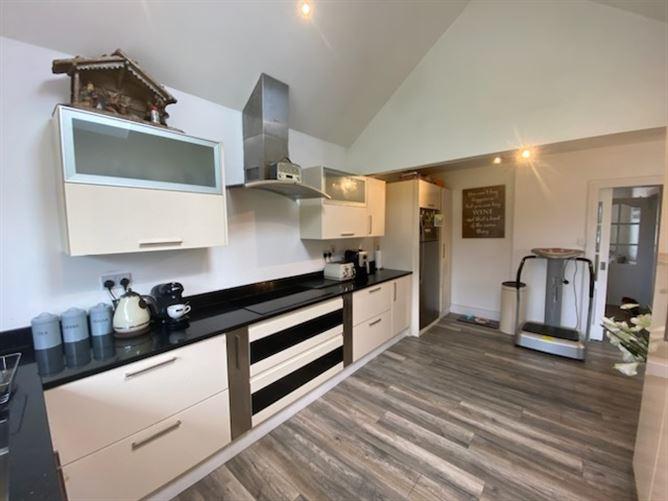
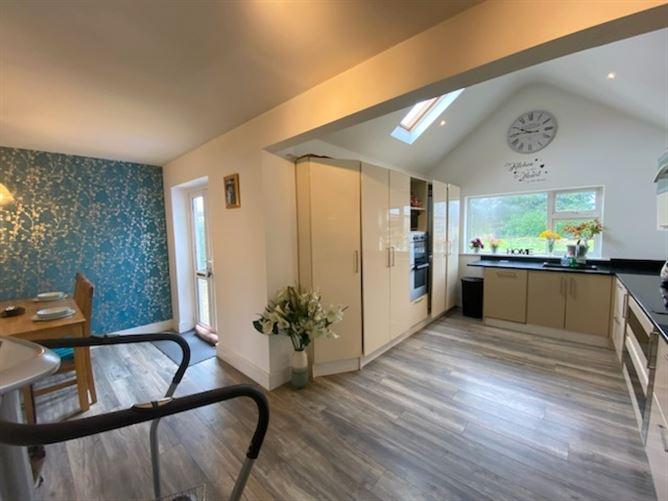
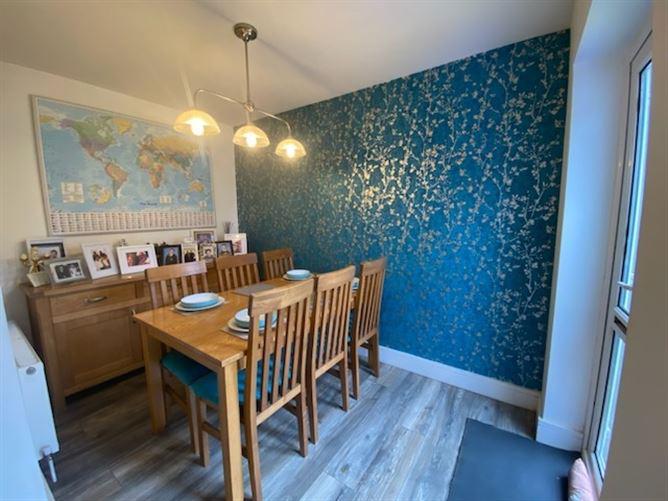
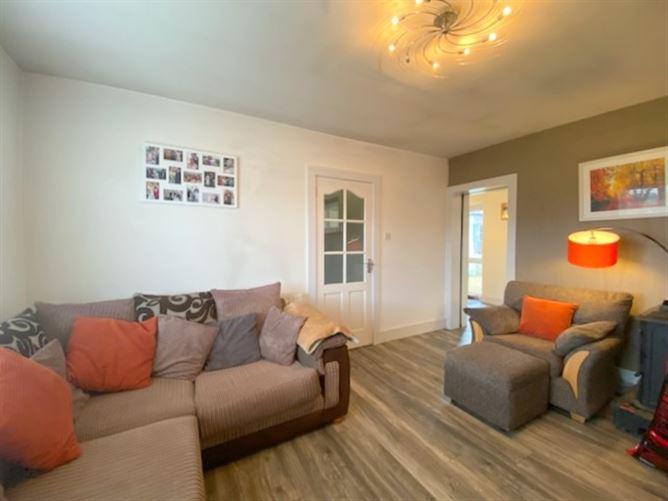
[{"Content": "Delightful two bedroom semi detached bungalow with extended kitchen to the rear with high gloss fitted units, raised ceiling and patio doors to the large rear garden from the dining area. Ample car parking to the side with a concrete yard, and a selection of block-built sheds. Nestled in a lovely mature development within stones throw of Castlepollard town.\r\n\r\nThe accommodation briefly comprises of a welcoming entrance hallway with PVC white door and laminated flooring. Sliding door with glass panels to the sitting room with front aspect, solid fuel Staley range (heats water & radiators), laminate flooring, hot-press which is shelved with an immersion. The recently refurbished and extended kitchen/dining room is sure to impress with lovely high ceiling having a Velux window and spotlights, fitted high gloss wall and floor units, granite worktops, and folding doors enclosing the washing machine and dryer, window over the sink looking on to the large rear garden, open through to the dining area with patio doors to the rear. There are two double bedrooms, both with carpet flooring and the shower room which was recently refurbished with wall and floor tiling.\r\n\r\nThe exterior of this home is well presented with walled in front garden in lawn with some seasonal flowers and shrubberies, the rear garden is in lawn with two block-built shed and a private gravelled patio area.\r\n\r\nSuperbly located within minute\u2019s walking distance of Castlepollard town with its selection of local shops, Castlevaragh Hotel, pubs, Churches, Tesco shopping centre, doctor\u2019s surgery, post office, primary and secondary schools, sporting and leisure facilities including many lakes and rivers for water sport and fishing, Fore Abbey and Tullynally Castle and garden walks all to hand.\r\n\r\nThis is an ideal opportunity for those looking for a home ready to walk into and viewing is strongly recommended.\r\n\r\nAccommodation\r\n\r\nEntrance Hall 2.64m x 1.406m (8'8\" x 4'7\"):\r\n3.703m x 0.898m (12'2\" x 2'11\"):\r\nL-shaped hallway with white PVC door, radiator and laminate flooring.\r\n\r\nSitting Room 3.338m x 4.383m (10'11\" x 14'5\"): Overlooking the front garden with solid fuel Stanley range (heats water and radiators), hot-press, laminate flooring.\r\n\r\nKitchen 5.585m x 2.945m (18'4\" x 9'8\"): Extended kitchen to the rear with modern high gloss fitted wall and floor unit with folding doors enclosing the washing machine and dryer, pantry unit, granite worktop, raised ceiling with spotlights and Velux window, large window at the sink with view to the rear garden. Open plan to the dining area.\r\n\r\nDining Room 3.257m x 2.168m (10'8\" x 7'1\"):\r\nLaminate flooring, radiator and patio doors to the rear garden.\r\n\r\nBedroom One 3.208m x 4.553m (10'6\" x 14'11\"): Double bedroom with carpet flooring, rear aspect.\r\n\r\nShower Room 2.035m x 1.963m (6'8\" x 6'5\"):\r\nFully tiled with WC, wash hand basin set in drawer unit, tiled shower cubicle with Triton T90si shower unit.\r\n\r\nBedroom Two 3.099m x 3.129m (10'2\" x 10'3\"):\r\nDouble room, carpet flooring, front aspect.\r\n\r\nGarden\r\n\r\nThe front garden is in lawn having seasonal flowers and shrubberies, concrete yard and walled boundary.\r\nThe large rear garden is in lawn and offers potential for more use perhaps for an orchard or vegetable plots. There is a gravel patio area from the dining room and two block built sheds.\r\n\r\nBER Details\r\nBER Rating: G\r\nBER No. 108533993\r\n\r\nIncluded in Sale\r\n\u2022 Carpets\r\n\u2022 Blinds\r\n\u2022 Light fittings\r\n\u2022 Electrolux Induction electric hob\r\n\u2022 Neff extractor fan\r\n\u2022 Zanussi electric oven\r\n\u2022 Washing machine\r\n\u2022 Dryer\r\n\u2022 Dishwasher\r\n\u2022 Fixtures & fittings\r\n\r\nFeatures & Services\r\n\u2022 Two block-built sheds\r\n\u2022 Approx 1/3-acre site\r\n\u2022 Walking distance to town centre\r\n\u2022 Mature gardens\r\n\u2022 Mains water\r\n\u2022 Mains drainage\r\n\u2022 Outside tap\r\n\u2022 Outside lights\r\n\u2022 Located close to primary school\r\n\u2022 Oil and solid fuel heating system\r\n\u2022 Double glazed windows and doors\r\n\u2022 PVC Facia and soffits\r\n\u2022 Kitchen extension to rear\r\n\u2022 Turn key condition\r\n\u2022 Attic recently insulated 200ml\r\n\u2022 Side entrance with concrete yard offering ample car parking space\r\n\r\nDirections\r\nFrom the Square in Castlepollard, proceed out Water Street and take the left turn just after the Primary school, continue to the first right and take the next left and No.2 is on the left-hand side as indicated by our Sherry FitzGerald For Sale Board", "ContentType": "Description", "SortOrder": 0}, {"Content": "BER: G", "ContentType": "BER Details", "SortOrder": 4}]
This is a historical listing; enquiries are closed.
