Withdrawn
26 June 2026
DNG Tallaght
€410,000
2 Belfry Road, Citywest, Dublin 24, 3 Bed, asking price €365,000, brought to market by DNG Tallaght, Residential - 4969828 (rated C1)
This is a historical listing; enquiries are closed.
Withdrawn
€365,000
Bedrooms
3
Bathrooms
3
Floor area
88 m²
Type
End Of Terrace House
Previous advertisements remain visible so changes to this property can be understood over time.
Withdrawn
DNG Tallaght
€410,000
2 Belfry Road, Citywest, Dublin 24, 3 Bed, asking price €365,000, brought to market by DNG Tallaght, Residential - 4969828 (rated C1)
This is a historical listing; enquiries are closed.
Withdrawn
unknown
€331,000
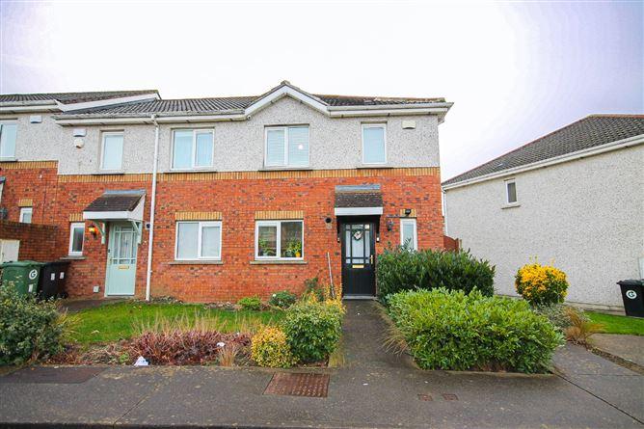
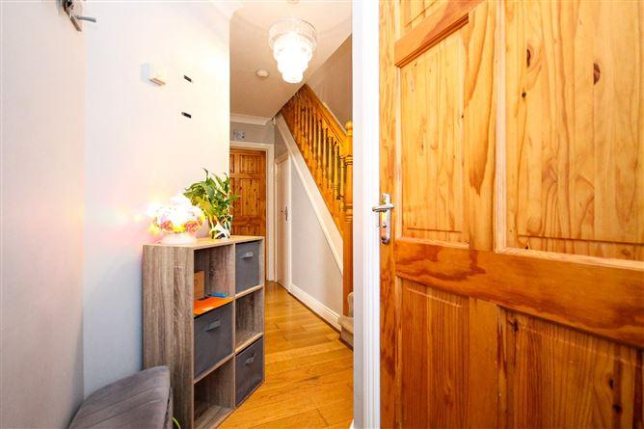
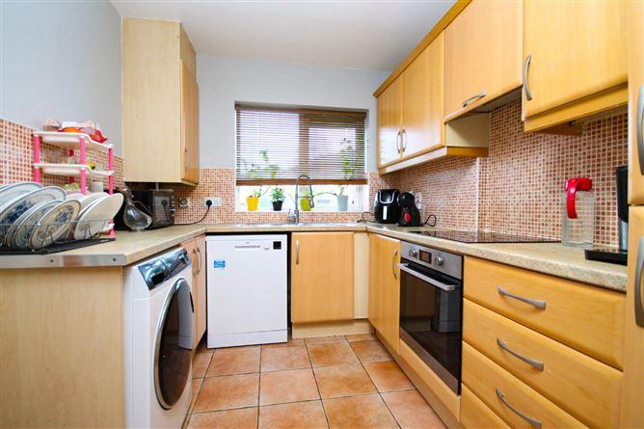
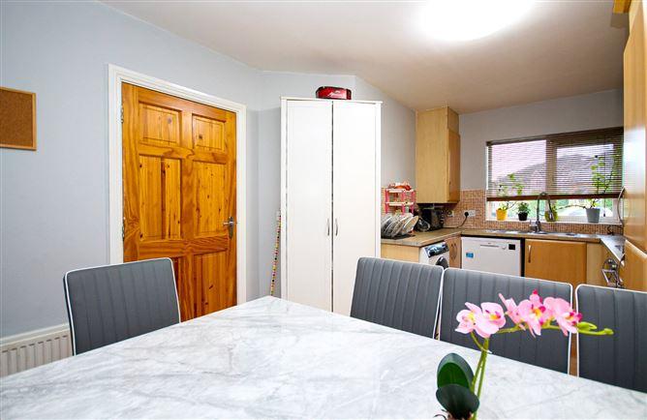
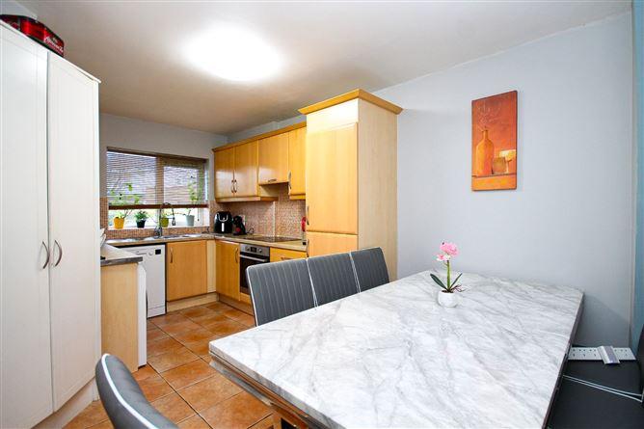
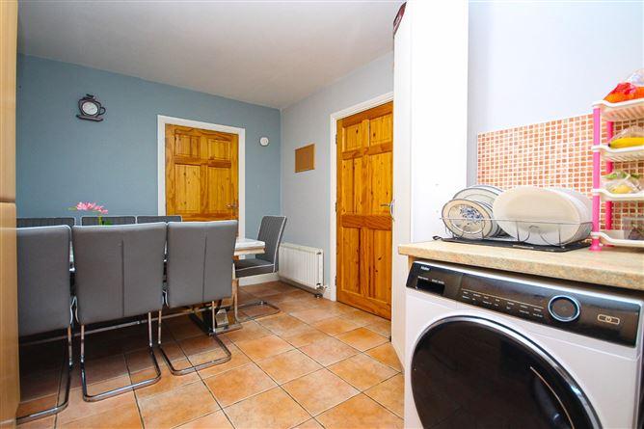
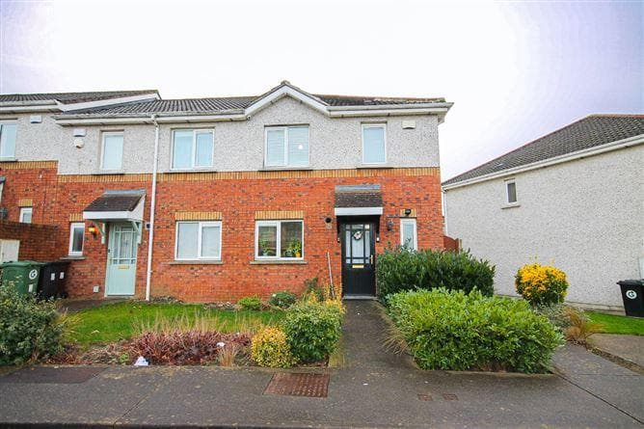
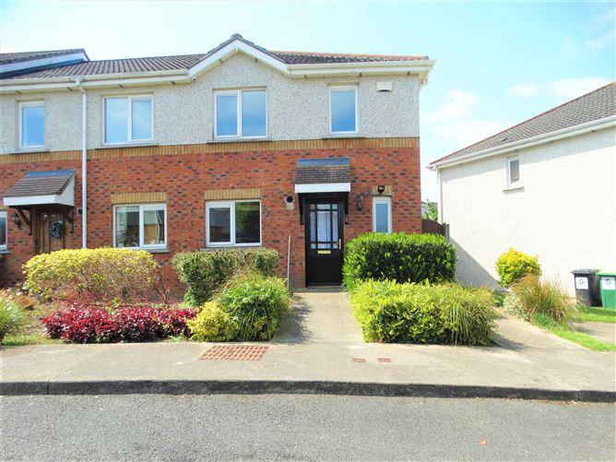
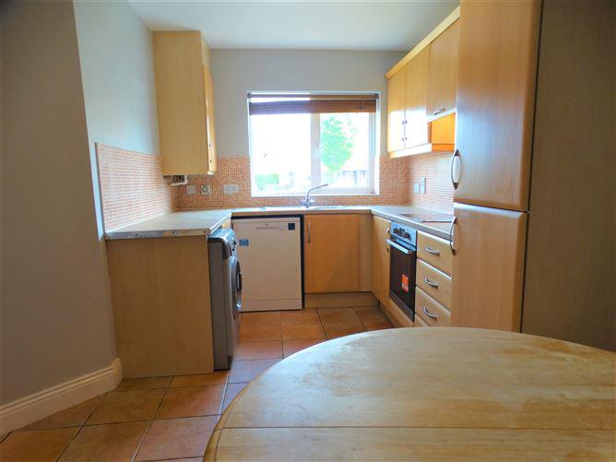
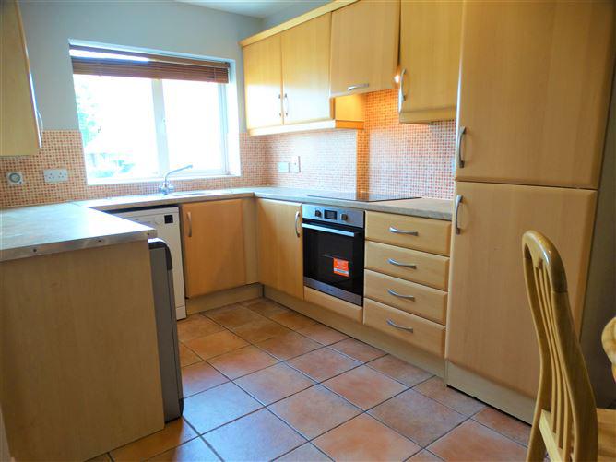
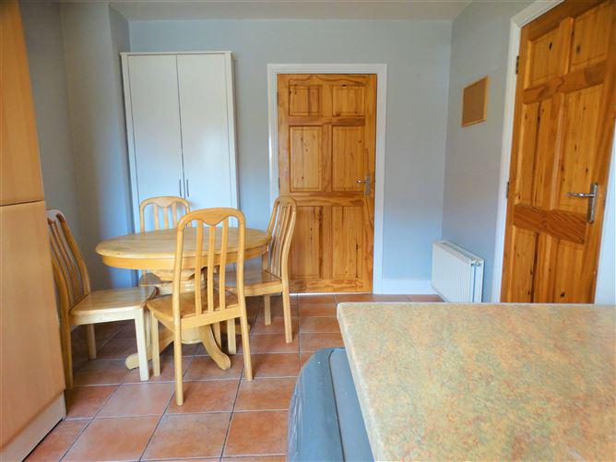
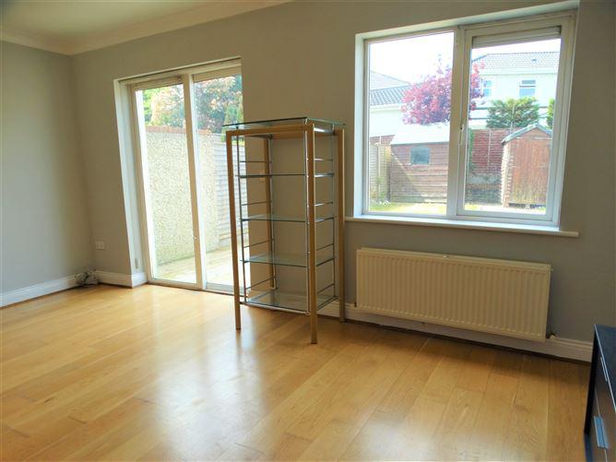
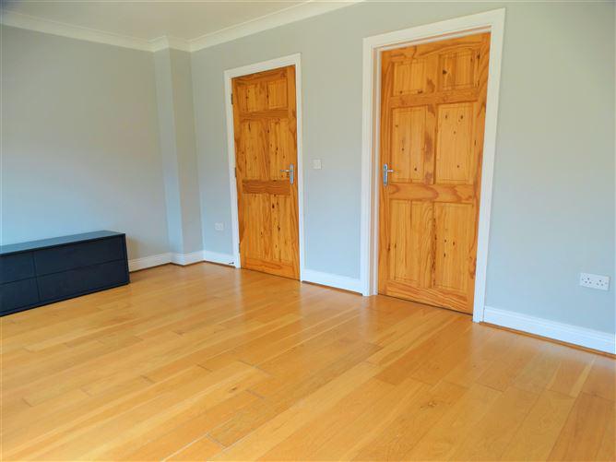
***Colman Grimes Estate Agents***are delighted to present to the market this well proportioned three bedroom end of terrace house extending to 948 sqft of floor area. This property has the benefit of a low maintenance rear garden facing South West, gated side access to the front of the property, shrub areas to the front of the house, separate kitchen with dining area & connecting door to living room, good sized living room, under stairs storage, three bedrooms & master bedroom with ensuite bathroom. The property is keenly located in this popular location in Citywest. The accommodation consists of entrance hallway, kitchen, guest toilet, living room, three bedrooms, ensuite & bathroom. LOCATION Belfry road is situated close to an abundance amenities including Citywest Shopping Centre, Citywest Business Park, Saggart Village, Tallaght Village, The Square shopping centre & the Red line Luas. The N7 motorway provides easy access to the M50 & most major routes are only minutes away including the N81. There are a number of bus transportation routes & the Red Line Luas also provides easy access to the city centre. Ground Floor Entrance Hallway (c. 5.33 m x 0.98 m) – Semi-solid timber floor – Door to guest toilet & under stairs storage Kitchen / Dining room (c. 5.0 m x 2.42 m) – Beech fitted units with counter top & tile splash back – Under counter single oven, electric hob & integrated extractor hood – Plumbed for washing machine & dishwasher – Integrated fridge freezer – Incorporating ding area – Door to living room Living room (c. 5.06 m x 3.47 m) – Semi-solid timber floor – Sliding door to rear garden Guest toilet (c. 1.70 m x 1.33 m) – White suite with wc & sink on pedestal with vanity unit – Ceramic tile floor Under stairs storage (c. 1.61 m x 0.75 m) - Plenty of storage options First Floor Stairs & landing (c. 3.11 m x 1.89 m) – Carpet flooring – Attic access Side window – Door to hot press Bedroom 1 (c. 3.62 m x 3.27 m) – Double dimension – Carpet floor – Built in wardrobe – Door to ensuite Ensuite (c. 2.37 m x 0.97 m) – White suite with wc, sink on pedestal & shower cubicle – Ceramic tile floor Bedroom 2 (c. 3.86 m x 2.73 m) – Double dimension – Carpet floor – Built in wardrobe Bedroom 3 (c. 2.77 m x 2.24 m) – Single dimension – Carpet floor – Built in wardrobe Bathroom (c. 2.55 m x 1.67 m) – White suite with wc, sink on vanity unit & bath tub with mixer taps – Ceramic tile floor & walls partially tiled OUTSIDE FRONT On street parking just outside the house – Concrete path leading to front door with shrub areas REAR Enclosed South West facing rear garden with decking area, lawn insert, stone pathway, shrub area, fence surround & wooden sheds – Gated side access OTHER BUILT: 2005 HEATING: Gas Central Heating MANAGEMENT FEES: TBC PARKING: 2 x Allocated Parking Spaces TOTAL FLOOR AREA: 88.07 SQ.M / 948 SQ.FT • Charming Three Bedroom End of Terrace House • South West Facing Rear Aspect • Extends to 948 sqft of Floor Space • Master Bedroom with Ensuite • Built in Wardrobes in all Bedrooms • Good Sized Living Room • Great Location • Gas Central Heating • Enclosed Rear Garden • Decking Area, Lawn & Shrub Areas BER: C1 See map for accurate directions
This is a historical listing; enquiries are closed.
Withdrawn
unknown
€331,000
This is a historical listing; enquiries are closed.
