Withdrawn
13 June 2023
unknown
€425,000
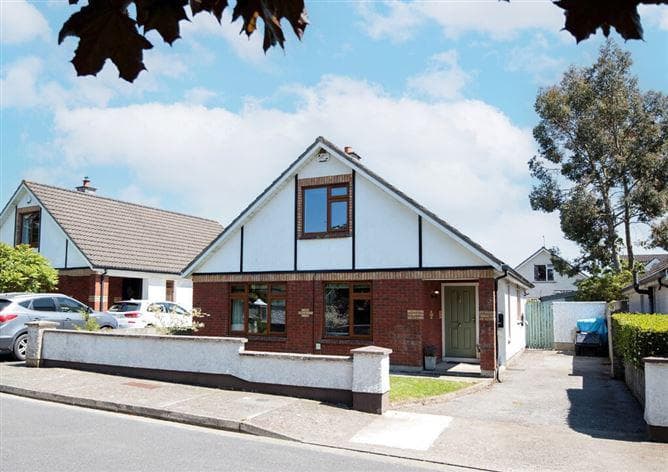
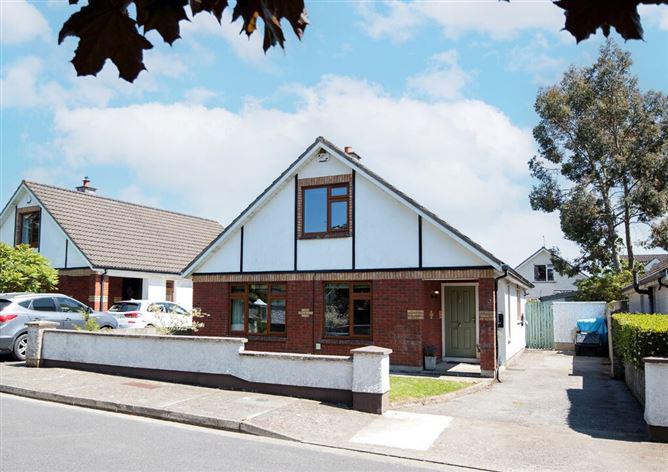
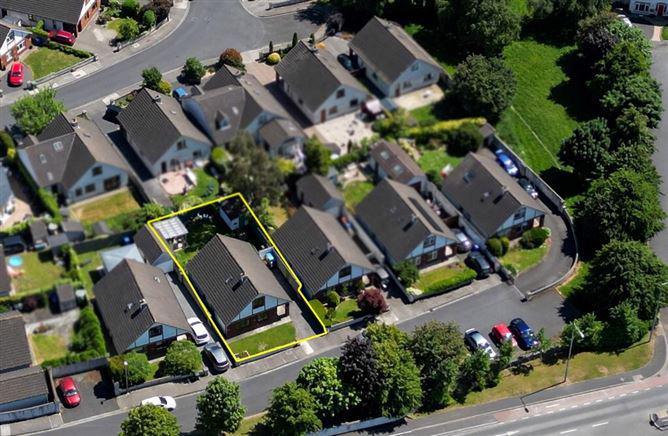
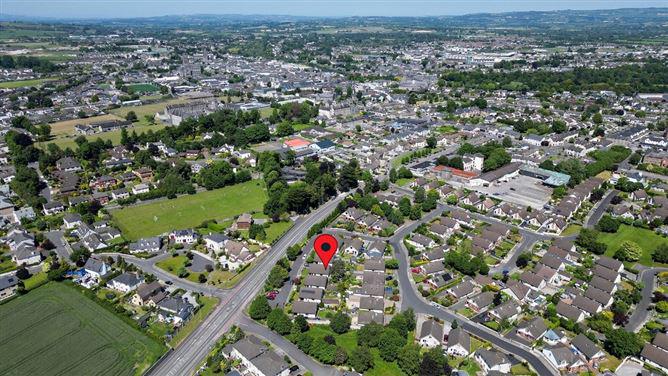
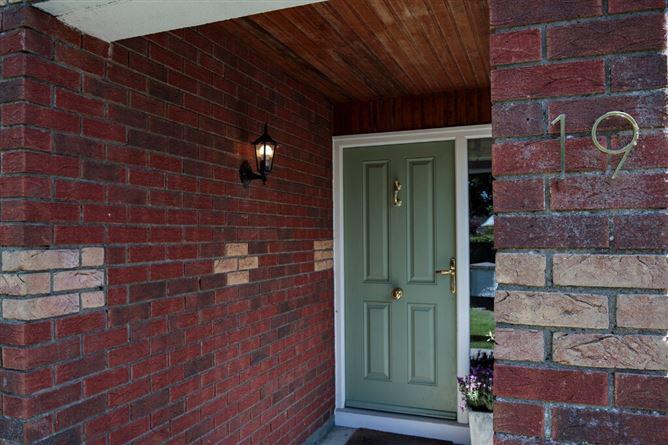
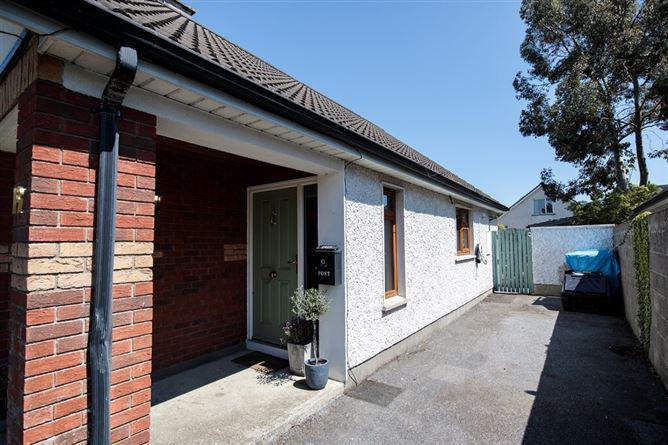
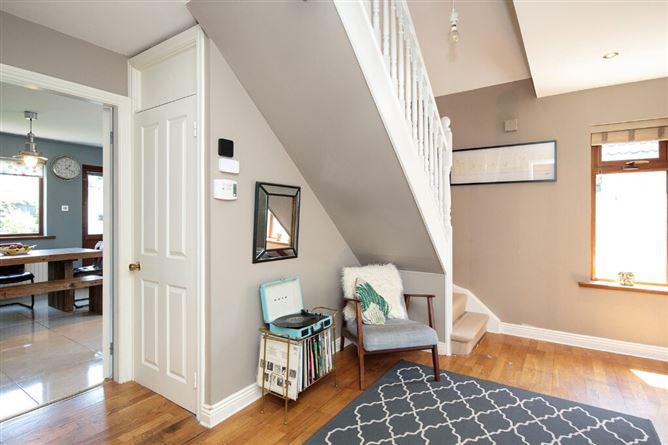
[{"Content": "\n**OPEN VIEWING ON SATURDAY 17TH JUNE FROM 2.45PM TO 3.45PM**\nAll offers can be made using the MySherryFitz website www.mysherryfitz.ie by clicking on the link below:\n\nhttps://www.sherryfitz.ie/buy/house/kilkenny/19-the-paddocks-kells-road\nAn unmissable opportunity to acquire the family home of your dreams in this most sought-after location on the edge of Kilkenny City.Number 19 The Paddocks is a very impressive four bedroomed detached dormer bungalow which comes to the market in excellent condition throughout.The property was built by Conshan Ltd in 1995 as party of Mayfield/Paddocks/Cashel Downs Developments.The accommodation extends to 125 Sq. M. / 1,345 Sq. Ft. (approx.) spanning over two level. The layout at ground floor level comprises: entrance hall, living room, kitchen/dining room, two bedrooms and a family bathroom. The layout at first floor level comprises: landing area, two further bedroom and a second bathroom.The property is superbly located in a quiet cul-de-sac and is not overlooked to the front. OUTSIDE AND GARDENS: The property is fully walled with a tarmacadam driveway providing off-street parking for two cars. The front garden is laid in lawn and planted with a selection of shrubs. Dual gated side access leads to through to the rear of the property. A generous sized south-east facing rear garden is fully walled and laid in lawn bordered by herbaceous planting. A block built shed (measuring 3.37m L x 2.49m W approx.) houses the oil burner and plumbing is in place for a washing machine and there is space for a tumble dryer. A sun-drenched paved patio with an overhead wooden Pergola covered with Perspex sheeting is perfect for al-fresco dining and entertaining.LOCATION: The sought-after development of The Paddocks is superbly located just off the Kells Road (R697) close to the roundabout with the N76 Callan Road and the Kilkenny Ring Road. A ten-minute walk will take you into Kilkenny City Centre to enjoy many of the wonderful attractions including Kilkenny Castle, Kilkenny Design Centre, Rothe House and St Canice's Cathedral. The Medieval Mile Museum, located in the heart of Kilkenny City, houses within the finest example of a medieval church in Ireland. The Medieval Mile isn't just focused on ancient history. Kilkenny is one of Ireland's most cosmopolitan cities, with many blooming festivals, eateries and creative people resulting in an electric atmosphere. Amenities such as Loughboy Shopping Centre and Market Cross Shopping Centre are all within walking distance. The property is convenient to excellent primary and secondary schools such as St. Patricks Boys National School, St. John of Gods Girls National School, Gael Scoil Osrai, Presentation Secondary School St. Kieran's College, CBS Primary and Secondary schools, St Canice's Primary School and Loreto girls' Secondary School. Hotel Kilkenny Active club pool, and gym: Kilkenny's only 5* facility is a five-minute walk away.Viewing of this property is highly recommended.", "ContentType": "Description", "SortOrder": 0}, {"Content": "\nGROUND FLOOR - \n\n\nEntrance Hall (including stairs) - 1.54m x 0.95m + 4.08m x 2.32m + 2.75m x 1.24m\nA Composite door with glass side panel opens into a bright and spacious entrance hall. Wooden floor and fitted carpet on the stairs and landing. South facing side window. Recessed lighting and alarm panel.\n\nLiving Room - 3.64m x 5.20m\nA fine sized and bright room located to the front of the property overlooking the garden. Open fireplace with a wooden surround cast-iron inset with decorative tiles and black Marble hearth, Herringbone tiled floor. Ceiling coving and centre rose. Built-in shelving to the right of the fireplace.\n\nKitchen Dining Room - 1.84m x 1.00m + 3.80m x 3.93m\nA spacious and very bright dual aspect open plan room overlooking the rear garden. The kitchen area is fitted with painted wall and floor units with countertops, Subway tile backsplash and under counter lighting. Hotpoint electric double oven and a Amica four ceramic hob. Stainles steel cooker hood. Bosch dishwasher and a Nordmende fridge/freezer. The dining area is spacious and can accommodate a large table and chairs for family dining. Cream Porcelain tiled floor. A PVC door glass panel door gives access out to rear garden.\n\nBedroom One - 1.51m x 0.46m + 3.92m x 3.47m\nA fine sized double bedroom positioned to the rear of the property. Wooden floor.\n\nBedroom Two / Home Office - 2.41m x 3.15m\nA generous sized single bedroom overlooking the front of the property. Wooden floor.\n\nBathroom - 2.23m x 1.70m\nComprising a bath fitted with a thermostatic shower and a black grid bath screen. WC and vanity unit with storage shelving underneath. Mirrored bathroom cabinet with overhead lighting. Tiled floor and part tiled walls. Gable end window.\n\nHot Press - 0.66m x 0.84m\nUpgraded Joule hot water cylinder. Fitted shelving.\n\nFIRST FLOOR - \n\n\nLanding (including stairs) - 4.10m x 1.49m\nFitted carpet.\n\nBedroom Three - 3.98m x 4.90m\nA large double room positioned to the rear of the property. Built-in wardrobes with shelving and storage drawers. Access to eave storage. Fitted carpet. Hatch to attic.\n\nBedroom Four - 3.98m x 2.65m + 2.18m x 1.36m\nA large double room located to the front of the property. Wooden floor and built-in wardrobes and shelving. Hatch to attic.\n\nBathroom - 1.72m x 2.65m\nComprising an enclosed double shower cubicle fitted with a Triton T80 electric shower. WC and a vanity unit with underneath storage. Part tiled walls and decorative tiled effect vinyl floor covering. Velux window and recessed lighting.\n\n", "ContentType": "Accommodation", "SortOrder": 1}, {"Content": "<ul><li>Spacious four bedroomed detached dormer bungalow</li><li>Presented in excellent condition throughout</li><li>Four generous sized bedrooms</li><li>Secure off-street parking for two cars</li><li>Dual gated side access</li><li>Property located in a quiet and leafy cul-de-sac and not overlooked to the front</li><li>Ten minute walk to centre of Kilkenny</li><li>SERVICES:</li><li>Oil fired central heating</li><li>Alarm</li><li>Telephone points</li><li>Television points</li><li>Cable</li><li>Fibre Broadband with SIRO</ul>", "ContentType": "Features", "SortOrder": 3}, {"Content": "BER: C1\nBER No: 107969164\nEnergy Performance Indicator: 159.75 kWh/m<sup>2</sup>/yr", "ContentType": "BER Details", "SortOrder": 4}, {"Content": "John Doherty", "ContentType": "Negotiator", "SortOrder": 10}]
This is a historical listing; enquiries are closed.
