Previous advertisements remain visible so changes to this property can be understood over time.
Sold
8 July 2026
OFarrell Cleere Auctioneers
€640,000
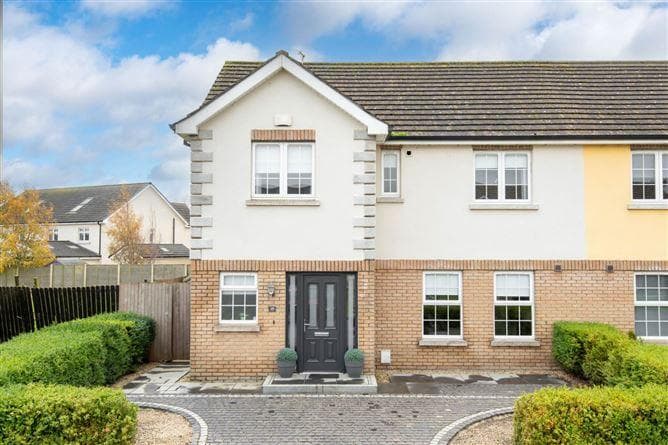
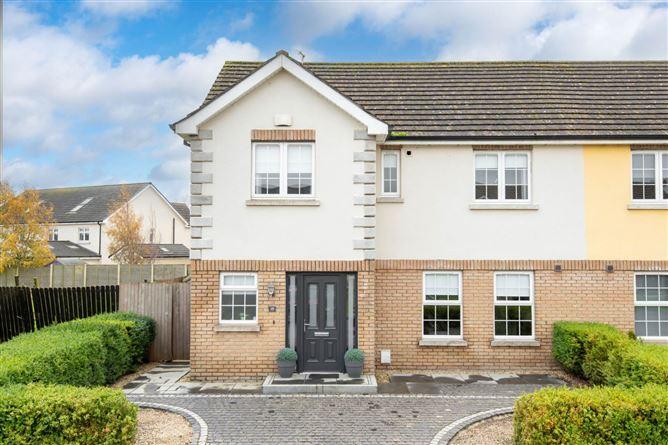
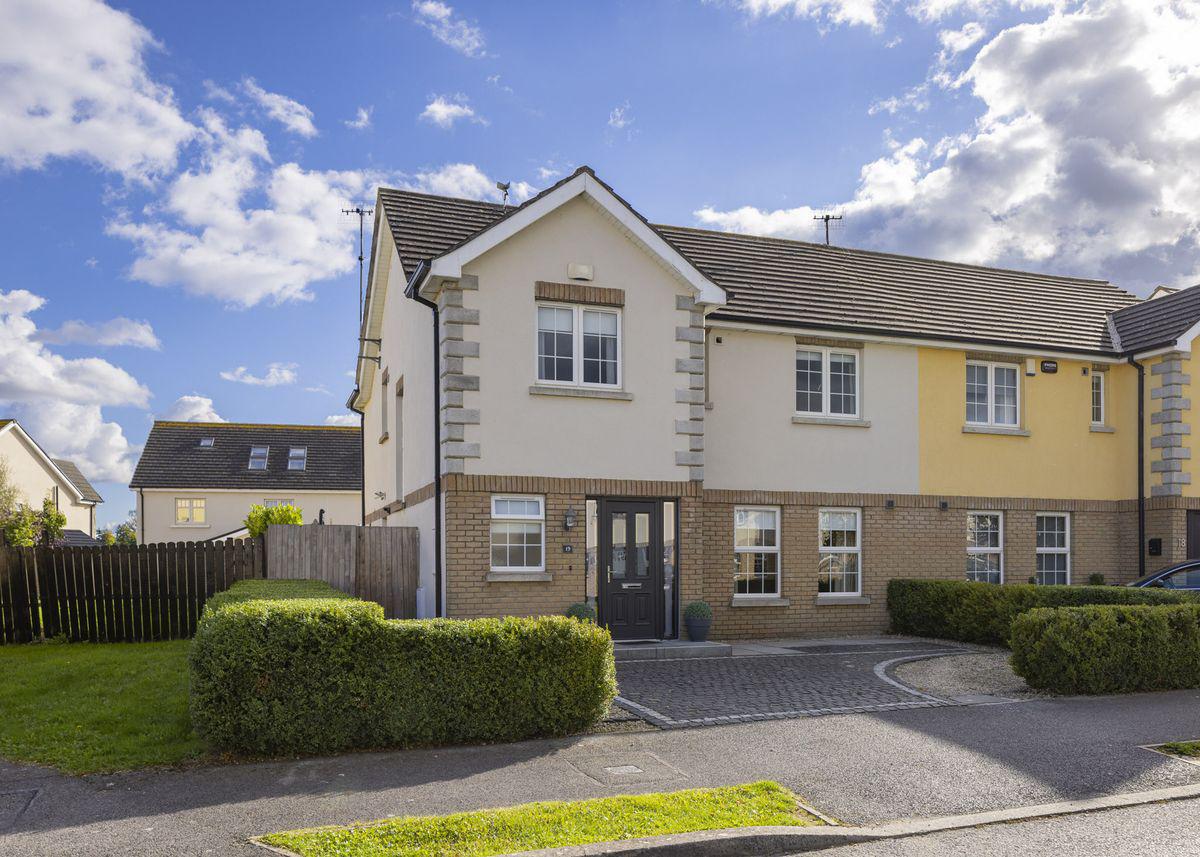
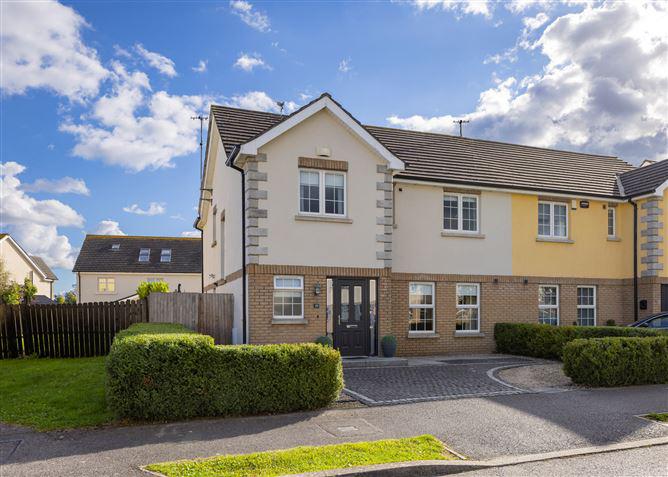
19 Molesworth Close, Knocksedan, Swords, County Dublin, 4 Bed, asking price €660,000, brought to market by OFarrell Cleere Auctioneers, Residential - 4967646 (rated C1)
This is a historical listing; enquiries are closed.
Withdrawn
8 July 2026
unknown
€640,000
This is a historical listing; enquiries are closed.
Withdrawn
8 July 2026
unknown
€640,000
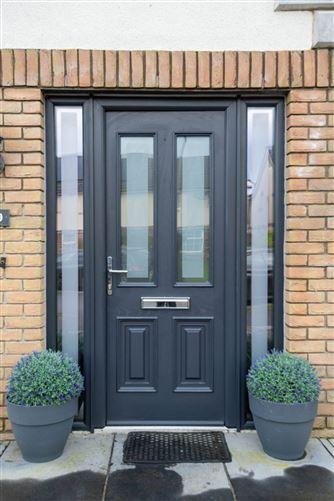
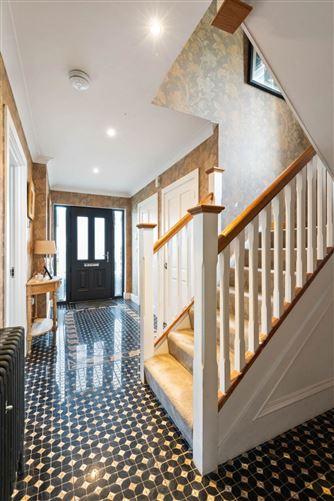
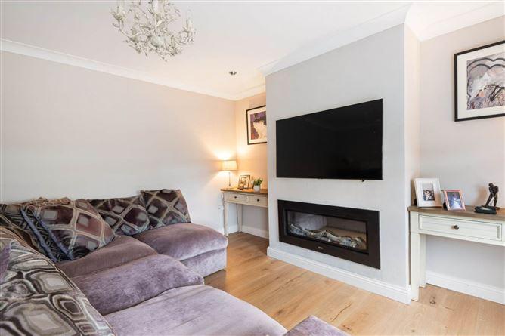
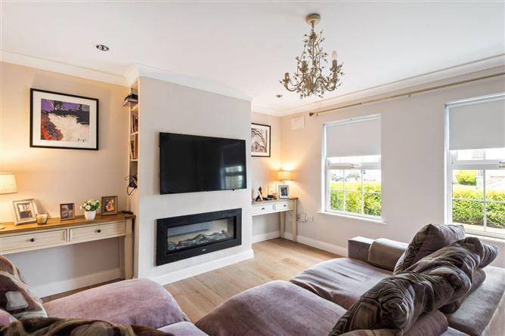
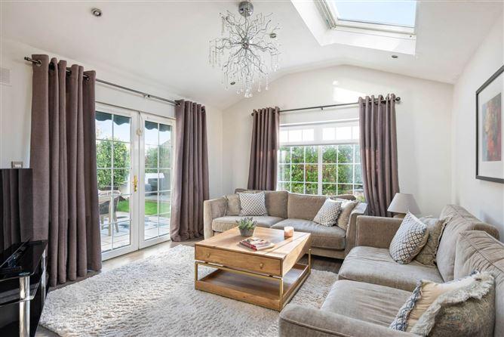
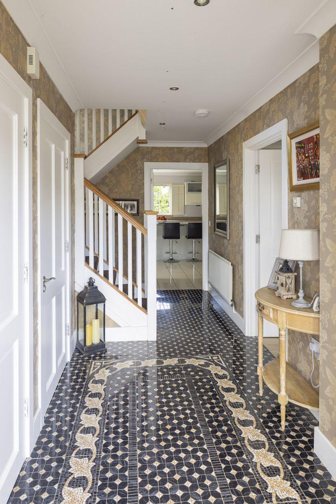
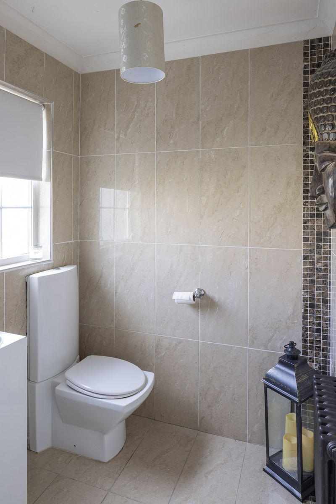
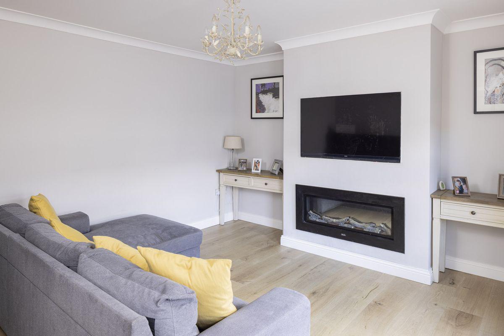
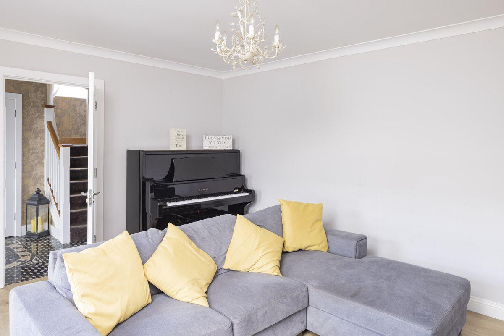
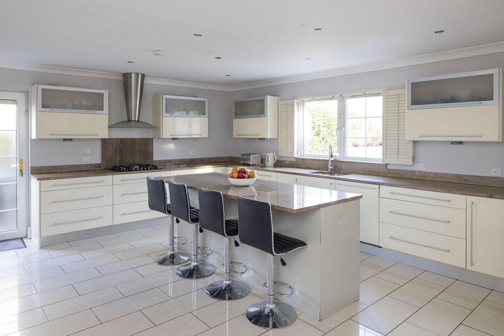
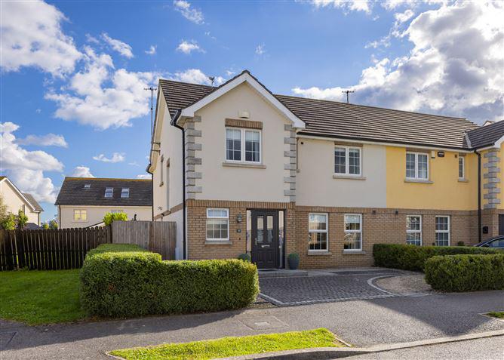
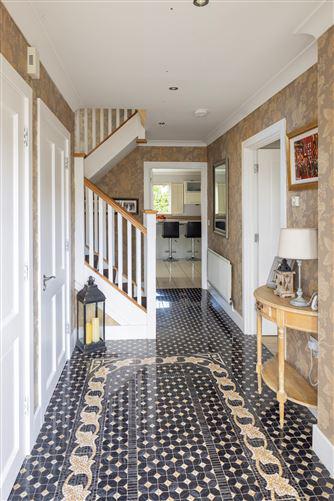
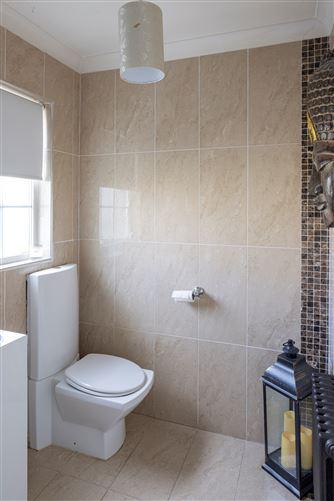
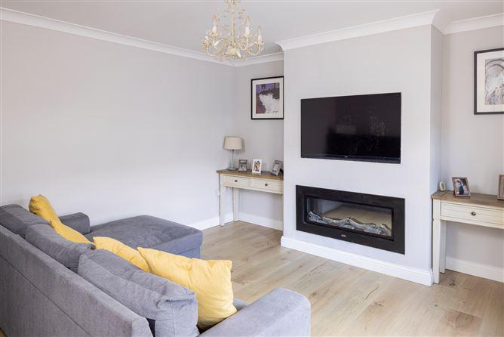
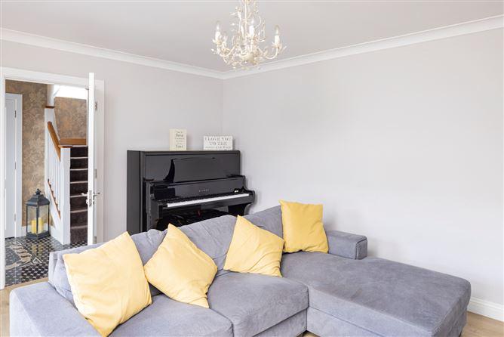
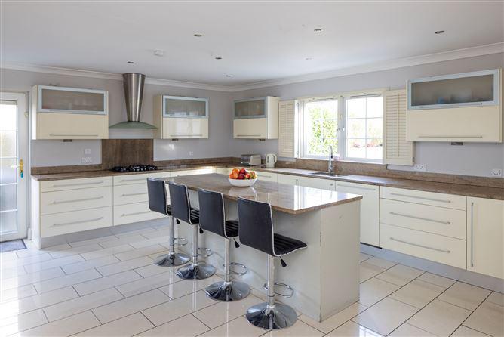
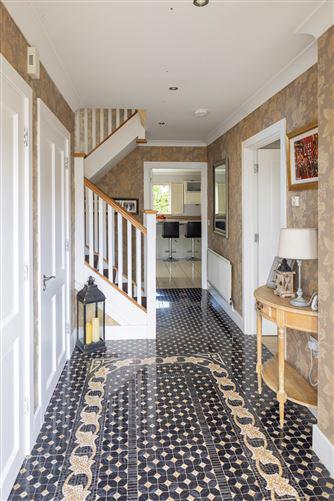
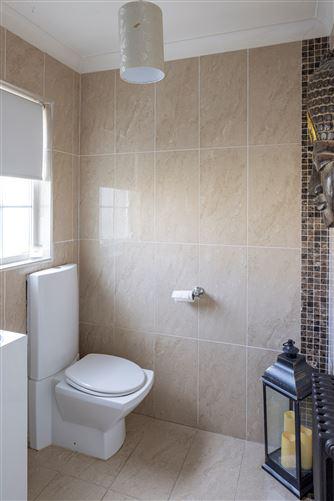
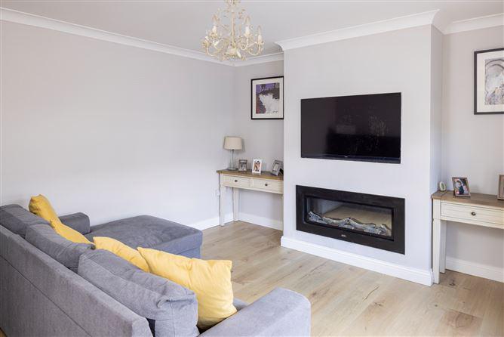
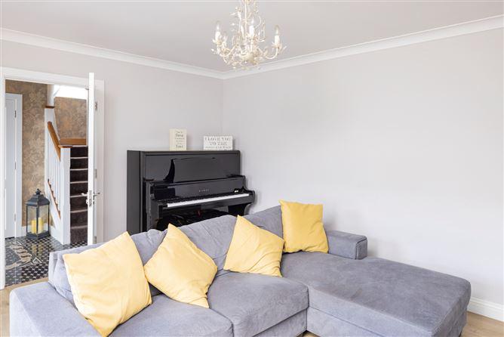
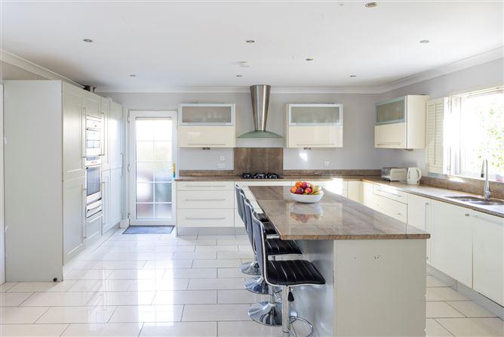
[{"Content": "Tucked away in a quiet cul de sac, 19 Molesworth Close is an extended four bedroom semi-detached home boasting a Sunny South facing rear garden. The sizable accommodation approx. 167 sq.m. is presented and decorated to a very high standard. The ground floor comprises spacious entrance hall with guest toilet and utility room off, living room, kitchen cum dining room and family room extension. Upstairs there are four double bedrooms, master bedroom en suite and a modern family bathroom. This stunning residence is ideally located within the sought after Knocksedan development. The South facing rear garden is private and the front garden has granite cobbelock drive-way. Viewing is highly recommended to appreciate this fine home.\r\n\r\n* Knocksedan is a sought-after development of luxury family homes\r\n* Surrounding area is mainly rich farmland with equestrian centres and golf courses close-by\r\n* Quiet cul de sac location\r\n* Private Sunny South facing rear garden with masonry barbeque\r\n* Granite cobbelock front drive-way\r\n* Extended and decorated to a very high standard throughout\r\n* Impressive family room extension off the kitchen\r\n* Four spacious double bedrooms\r\n* Fully tiled guest wc, en suite & modern family bathroom\r\n* Bright & spacious entrance hall with Versace tiled floor fitted\r\n* Guest wc and Utility room off entrance hall\r\n* Spacious, well-proportioned rooms throughout \r\n* Burglar alarm fitted\r\n* Gas fired central heating \u2013 new boiler fitted c. 1 year ago\r\n* PVC double glazed windows throughout\r\n* Easy access to the Airport, M1 & M50\r\n* Knocksedan is an attractive, sought after residential development\r\n* Bus routes:\r\nLocal link no. 196 Bus offering public transport to Swords Main Street\r\nDublin Bus - 41X (Knocksedan - University College Dublin)", "ContentType": "Description", "SortOrder": 0}, {"Content": "GROUND FLOOR:\r\n\r\nEntrance Hall - Spacious entrance hall with guest wc and utility room off. Versace tiled floor. Stairs to first floor.\r\n\r\nGuest wc - 1.6m x 1.4m\r\nFully tiled with wc & whb.\r\n\r\nUtility room - Timber flooring. Plumbed for washing machine & dryer.\r\n\t\t\r\nLiving room - 4.5m x 4.0m\r\nLaminate flooring. \r\n\r\nKitchen cum Dining room - 8.0m x 5.2m\r\nLarge open plan kitchen cum dining room with family room extension off. High gloss fitted kitchen with island and built in units. Ceramic tiled flooring.\r\n\r\nFamily room Extension - 6.0m x 3.9m\r\nFeature wall with Dolphin\u2019s barn brickwork. French doors to the rear garden. Open to the large kitchen. Laminate flooring. Two velux windows.\r\n\r\nFIRST FLOOR:\r\n\r\nLanding - Stira stairs to attic. Hotpress. Carpet fitted.\r\n\r\nBedroom 1 - 3.9m x 3.5m\r\nDouble room with built in wardrobes. Carpet fitted. En suite off.\r\n\t\r\nEn-suite - 2.6m x 0.9m\r\nFully tiled with shower, wc & whb.\r\n\r\nBedroom 2 - 3.5m x 3.3m\r\nDouble room with built in wardrobes. Carpet fitted.\r\n\r\nBedroom 3 - 5.1m x 3.0m\r\nDouble room with free standing wardrobes. Carpet fitted. \r\n\r\nBedroom 4 - 3.3m x 3.1m\r\nDouble room with built in wardrobes. Carpet fitted.\r\n\r\nBathroom - 2.5m x 2.0m\r\nFully tiled with shower, floating wc & whb, heated towel rail. Bluetooth mirror.\r\n\r\nOUTSIDE:\t\r\nFront garden with granite cobbelock driveway and pedestrian side entrance. \r\nPrivate sunny South facing rear garden with lawn, patio area, composite decking and masonry barbeque.", "ContentType": "Accommodation", "SortOrder": 1}, {"Content": "BER: C1", "ContentType": "BER Details", "SortOrder": 4}, {"Content": "Viewing by appointment only.", "ContentType": "Viewing Details", "SortOrder": 6}]
This is a historical listing; enquiries are closed.
Withdrawn
8 July 2026
unknown
€640,000
[{"Content": "Tucked away in a quiet cul de sac, 19 Molesworth Close is an extended four bedroom semi-detached home boasting a Sunny South facing rear garden. The sizable accommodation approx. 167 sq.m. is presented and decorated to a very high standard. The ground floor comprises spacious entrance hall with guest toilet and utility room off, living room, kitchen cum dining room and family room extension. Upstairs there are four double bedrooms, master bedroom en suite and a modern family bathroom. This stunning residence is ideally located within the sought after Knocksedan development. The South facing rear garden is private and the front garden has granite cobbelock drive-way. Viewing is highly recommended to appreciate this fine home.\r\n\r\n* Knocksedan is a sought-after development of luxury family homes\r\n* Surrounding area is mainly rich farmland with equestrian centres and golf courses close-by\r\n* Quiet cul de sac location\r\n* Private Sunny South facing rear garden with masonry barbeque\r\n* Granite cobbelock front drive-way\r\n* Extended and decorated to a very high standard throughout\r\n* Impressive family room extension off the kitchen\r\n* Four spacious double bedrooms\r\n* Fully tiled guest wc, en suite & modern family bathroom\r\n* Bright & spacious entrance hall with Versace tiled floor fitted\r\n* Guest wc and Utility room off entrance hall\r\n* Spacious, well-proportioned rooms throughout \r\n* Burglar alarm fitted\r\n* Gas fired central heating \u2013 new boiler fitted c. 2 years ago\r\n* PVC double glazed windows throughout\r\n* Easy access to the Airport, M1 & M50\r\n* Knocksedan is an attractive, sought after residential development\r\n* Bus routes:\r\nLocal link no. 196 Bus offering public transport to Swords Main Street\r\nDublin Bus - 41X (Knocksedan - University College Dublin)", "ContentType": "Description", "SortOrder": 0}, {"Content": "GROUND FLOOR:\r\n\r\nEntrance Hall - Spacious entrance hall with guest wc and utility room off. Versace tiled floor. Stairs to first floor.\r\n\r\nGuest wc - 1.6m x 1.4m\r\nFully tiled with wc & whb.\r\n\r\nUtility room - Timber flooring. Plumbed for washing machine & dryer.\r\n\t\t\r\nLiving room - 4.5m x 4.0m\r\nLaminate flooring. \r\n\r\nKitchen cum dining room - 8.0m x 5.2m\r\nLarge open plan kitchen cum dining room with family room extension off. High gloss fitted kitchen with island and built in units. Ceramic tiled flooring.\r\n\r\nFamily room Extension - 6.0m x 3.9m\r\nFeature wall with Dolphin\u2019s barn brickwork. French doors to the rear garden. Open to the large kitchen. Laminate flooring. Two velux windows.\r\n\r\nFIRST FLOOR:\r\n\r\nLanding - Stira stairs to attic. Hotpress. Carpet fitted.\r\n\r\nBedroom 1 - 3.9m x 3.5m\r\nDouble room with built in wardrobes. Carpet fitted. En suite off.\r\n\t\r\nEn-suite - 2.6m x 0.9m\r\nFully tiled with shower, wc & whb.\r\n\r\nBedroom 2 - 3.5m x 3.3m\r\nDouble room with built in wardrobes. Carpet fitted.\r\n\r\nBedroom 3 - 5.1m x 3.0m\r\nDouble room with free standing wardrobes. Carpet fitted. \r\n\r\nBedroom 4 - 3.3m x 3.1m\r\nDouble room with built in wardrobes. Carpet fitted.\r\n\r\nBathroom - 2.5m x 2.0m\r\nFully tiled with shower, floating wc & whb, heated towel rail. Bluetooth mirror.\r\n\r\nOUTSIDE:\r\nFront garden with granite cobbelock driveway and pedestrian side entrance. Private sunny South facing rear garden with lawn, patio area, composite decking and masonry barbeque.", "ContentType": "Accommodation", "SortOrder": 1}, {"Content": "BER: C1 BER No.115535346 Energy Performance Indicator:167.16 kWh/m\u00b2/yr", "ContentType": "BER Details", "SortOrder": 4}, {"Content": "By Appointment Only.", "ContentType": "Viewing Details", "SortOrder": 6}]
This is a historical listing; enquiries are closed.