Sold
24 July 2026
O'Connor Shannon
€1,660,000
186 Upper Rathmines Road, Rathmines, Dublin 6, 10 Bed, asking price €1,750,000, brought to market by O'Connor Shannon, Residential - 4972491 (rated Exempt)
This is a historical listing; enquiries are closed.
Sold
24 July 2026
Barry Ensor
€1,660,000
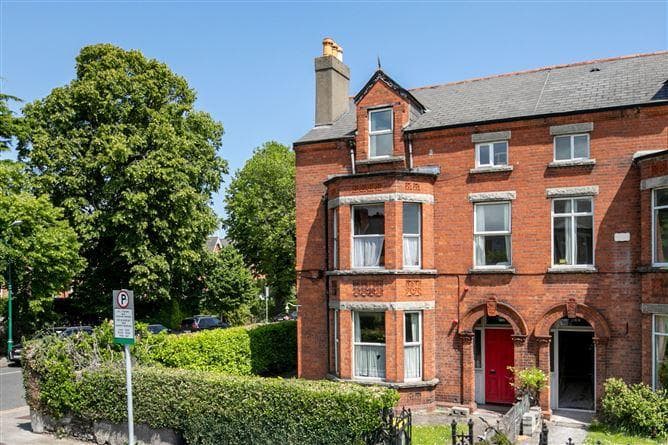
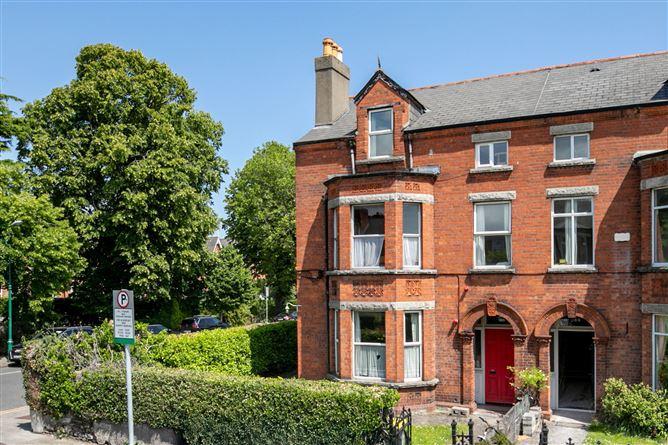
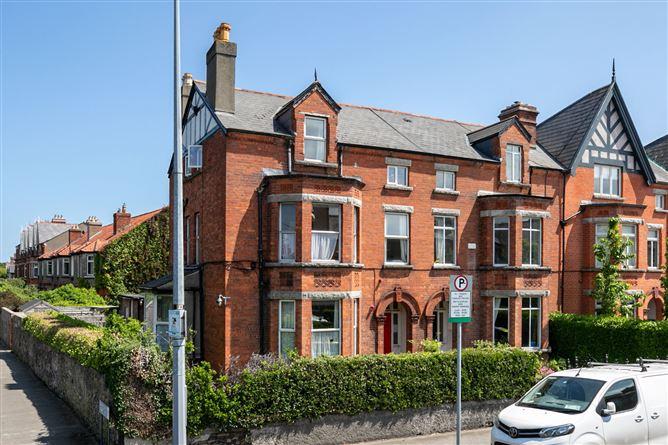
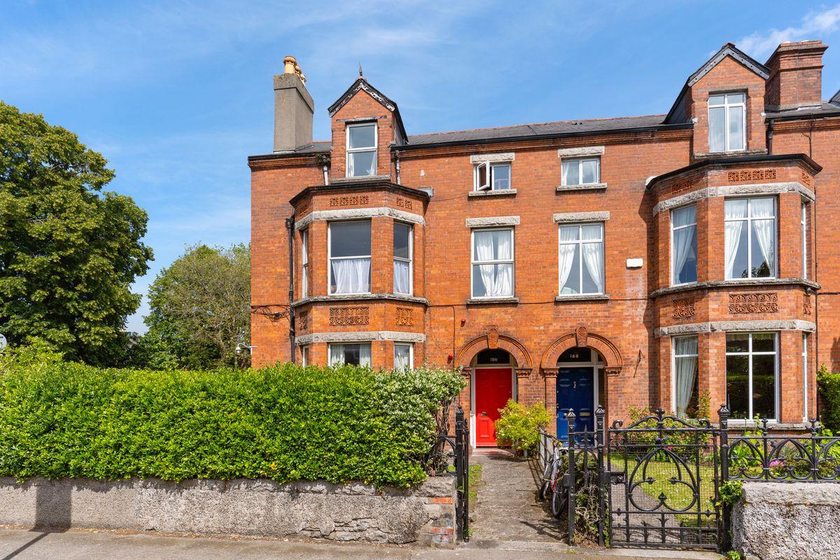
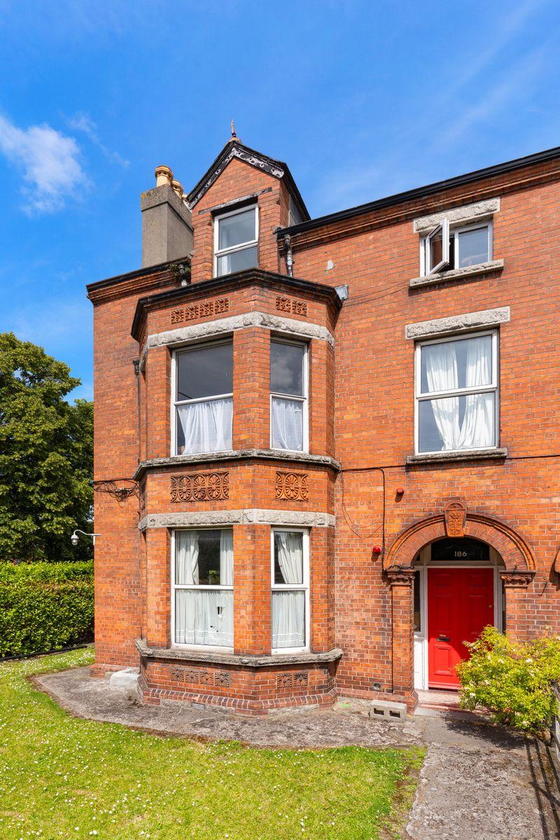
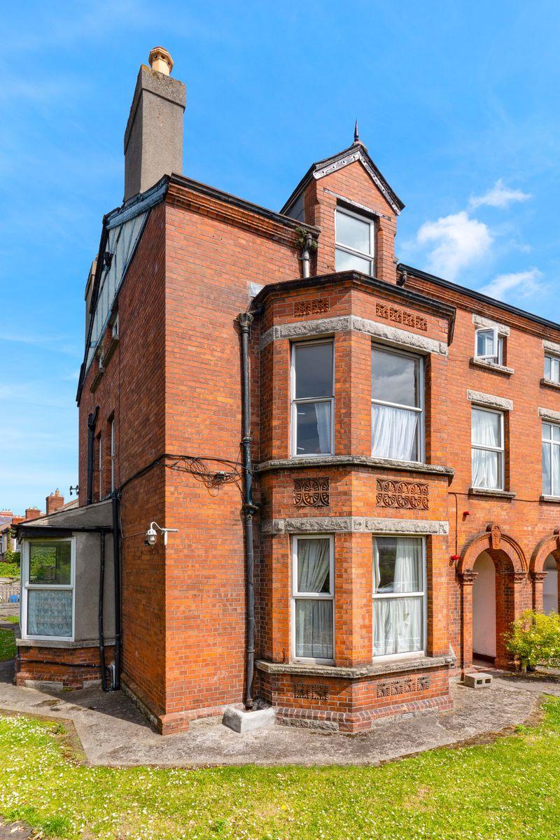
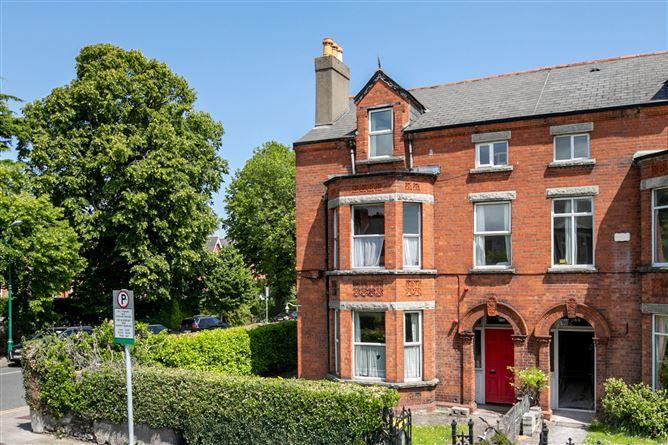
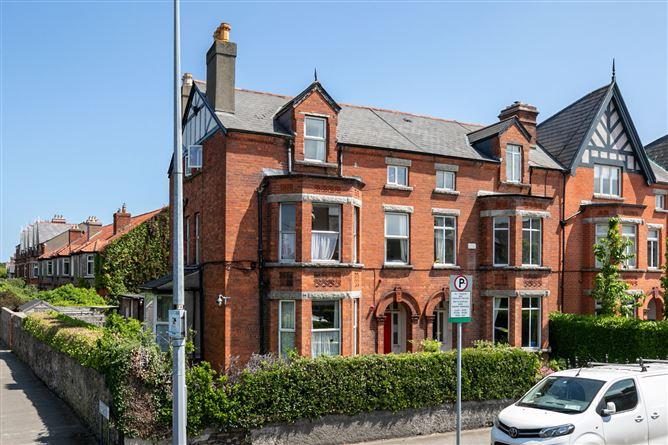
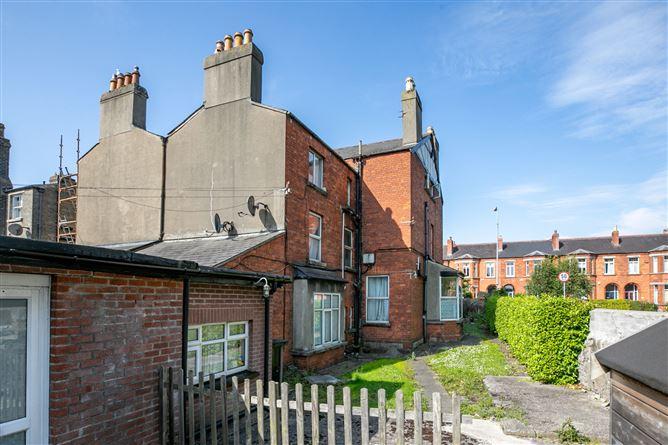
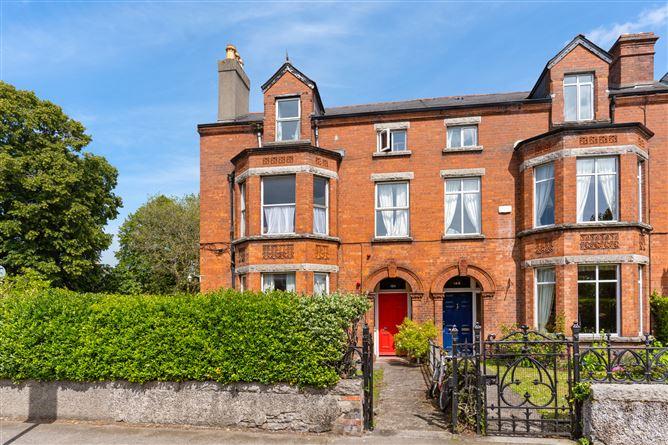
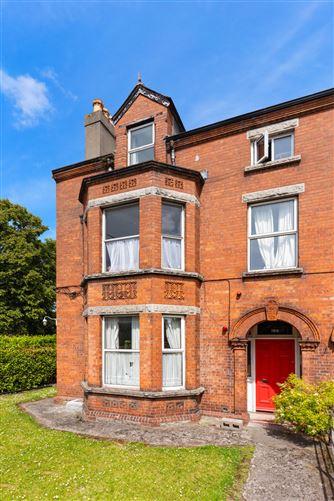
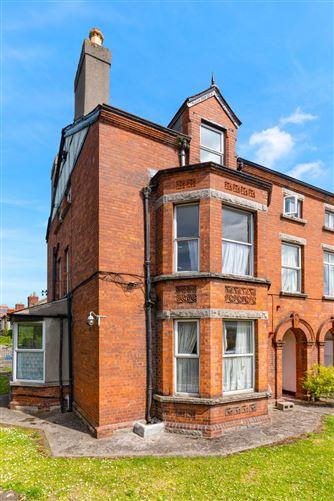
186 Rathmines Road Upper is a substantial two storey property, currently laid out into 7 pre-‘63 apartments. This attractive property comes to the market with full occupancy, with a yearly rental income of €151,000.
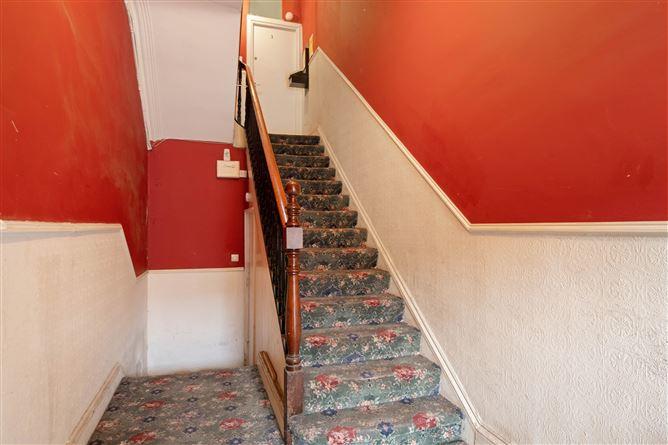
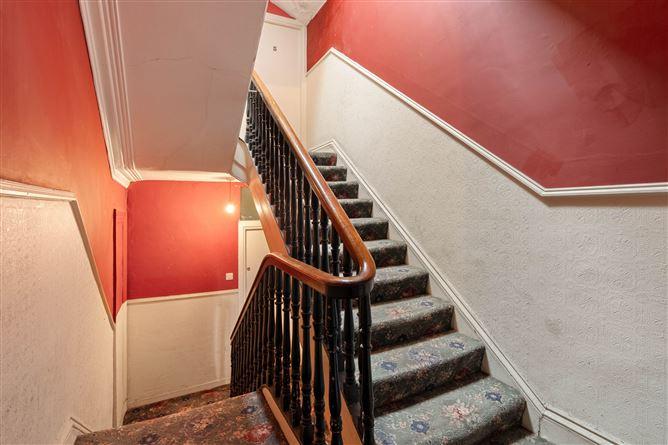
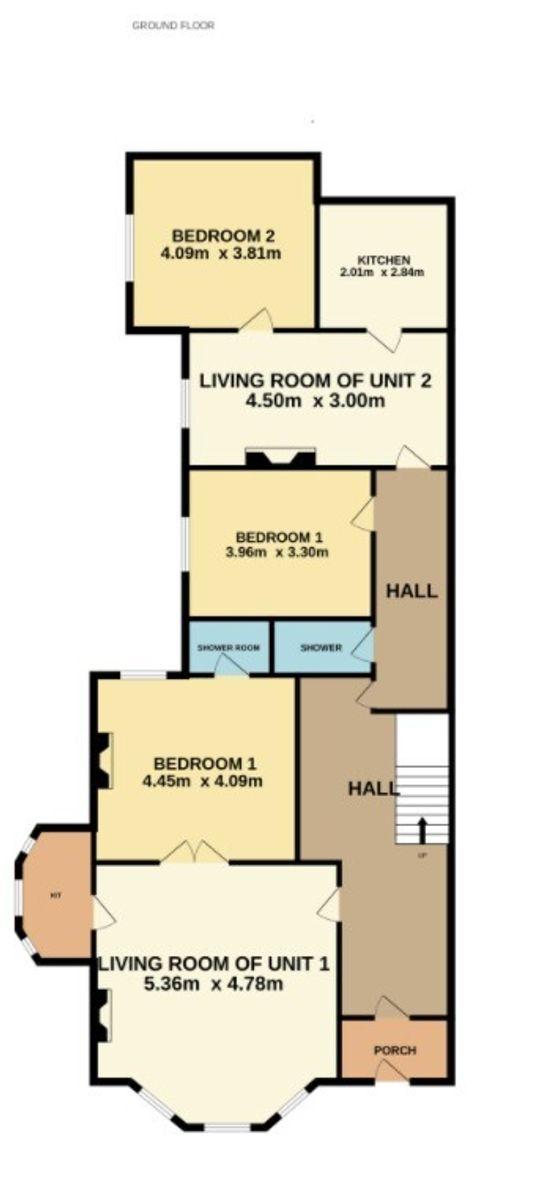
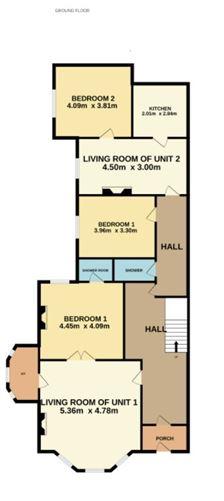
Internally the accommodation consists of an entrance hallway with 7 self-contained studio apartments, all ranging in size. The accomodation comprises of 3 two bedroom apartments, 2 one bedroom apartments and 2 studio apartments.
The property enjoys an almost unparalleled sense of convenience, conveniently situated on this popular residential road, easy access is afforded to all of the amenities that Rathmines Town Centre has to offer to include food stores, restaurants and cafes. The villages of Rathgar and Rathmines and St Stephen’s Green are all within a gentle stroll.
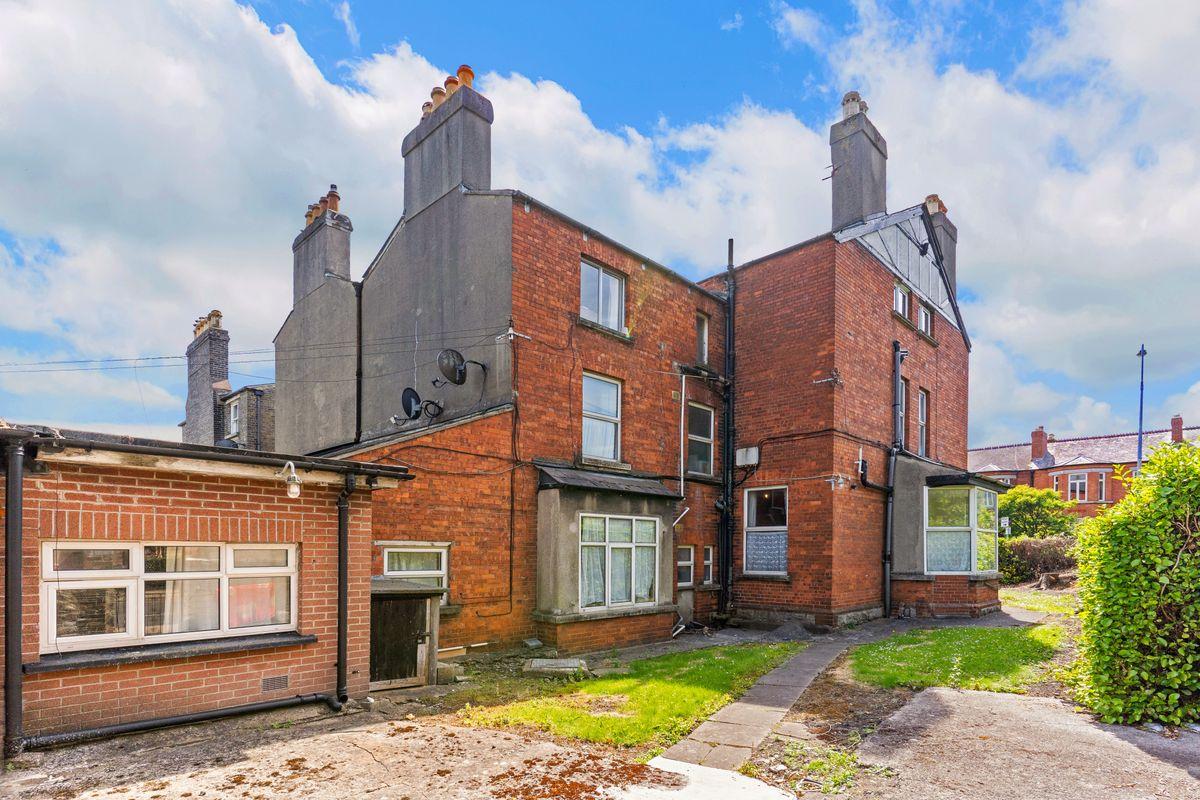
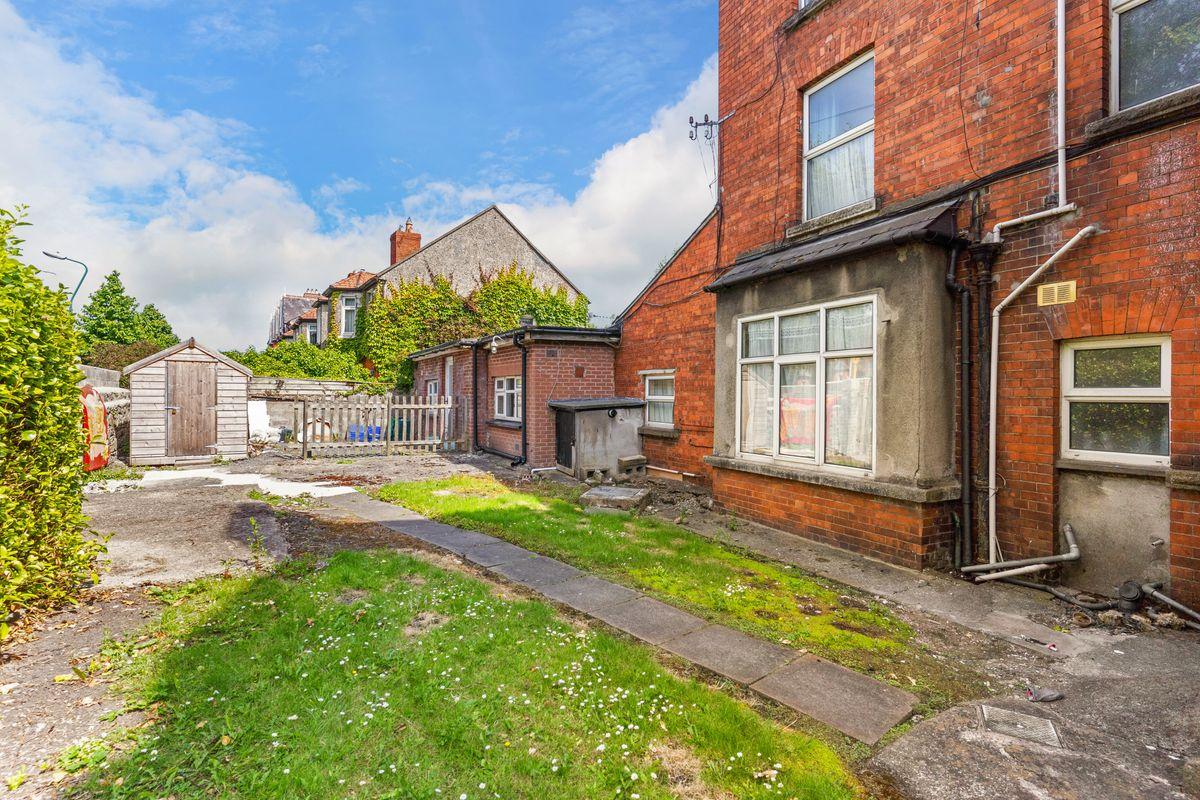
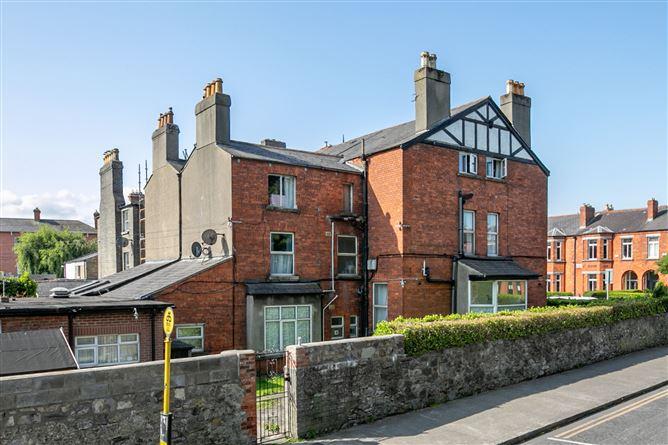
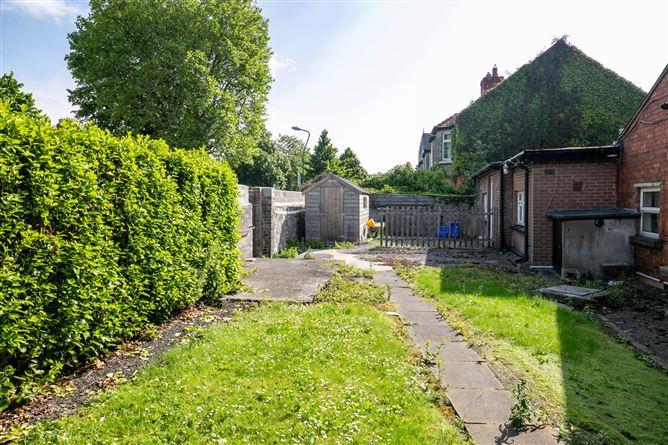
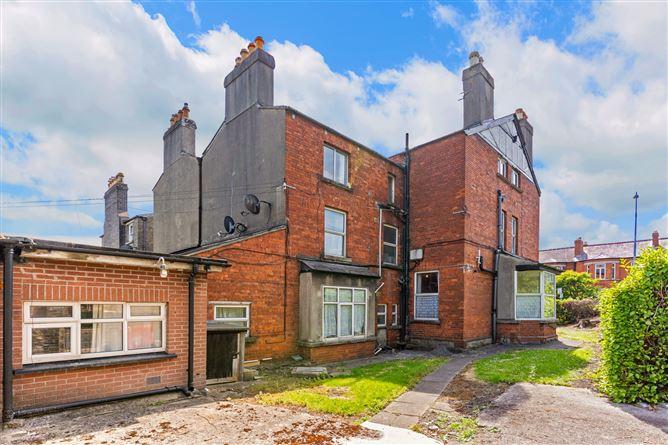
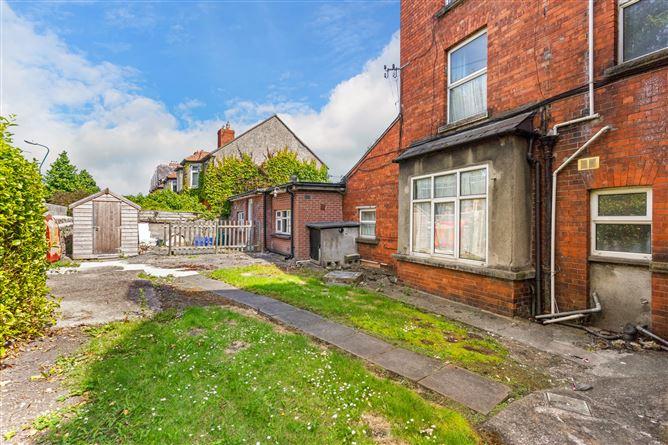
To the rear and side, the garden is laid out in lawn with access off Cowper Road.
Viewing is recommended and can be arranged by appointment.
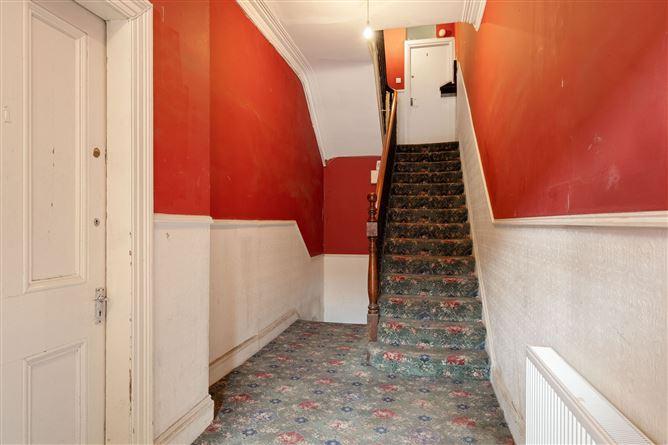
Entrance Hall Ceiling coving, dado rail
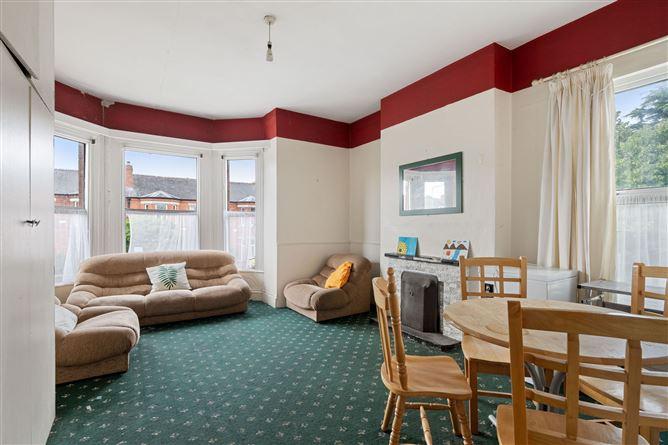
Living Room 5.49m x 4.78m. Marble mantlepiece with cast iron and tiled inset ceiling coving, picture rail, bay window. Door to kitchenette- sink unit, fitted units. Double doors to bedroom
Bedroom 4.45m x 4.17m. Marble mantlepiece with cast iron and tiled inset. Ceiling coving, picture rail. Fitted wardrobes
Shower room 3.00m x 1.52m. Triton T90 shower w.c. w.h.b. , fully tiled. Tiled floor
Unit 2
Bedroom 4.04m x 3.35m. Cast iron mantlepiece with tile inset, fitted units.
Shower room Shower, w.c., w,h..b, part tiled
Living Room 4.42m x 3.12m. Open fireplace, fitted shelving, fitted cupboard.
Kitchen 2.82m x 2.03m. Sink unit, fitted unit, plumbed for washing machine
Bedroom 4.17m x 3.86m. Fiitted wardrobe
Unit 3
Bedsitting room 4.47m x 3.61m. Sink unit, fitted units
Shower room Triton T90 si shower, w.c., w.h.b
Unit 4
Kitchenette 2.62m x 1.78m. Sink unit, fitted units
Bedroom 2.84m x 2.64m
Living Room 5.41m x 4.06m. Bay window, tiled floor, fitted unit
Bedroom 4.19m x 3.05m. Cast iron mantlepiece fireplace. Ceiling coving, shower, w.c, w.h.b, Part tiled
Unit 5
Bedsitting room 4.50m x 3.66m. Open fireplace, sink unit, fitted units, shower, w.c, fitted closet
Unit 6
Bedroom 4.52m x 3.53m. Cast iron mantlepiece, shower, w.c, wash hand basin, plumbed for washing machine
Living Room 4.31m x 4.11m. Tiled fireplace
Kitchenette 2.61m x 1.44m. sink unit
Bedroom 2.79m x 2.66m
Unit 7
Bedroom 3.34m x 2.97m
Livingroom/kitchen 3.83m x 3.17m. Sink unit, fitted units, plumbed for washing machine, part tiled
Shower room shower, w. c, wash hand basin, part tiled, tiled floor
Outside Large front and side garden, pedestrian gate to cowper park
This is a historical listing; enquiries are closed.
Withdrawn
24 July 2026
O'Connor Shannon
€1,660,000
186 Upper Rathmines Road, Rathmines, Dublin 6, 10 Bed, asking price €1,750,000, brought to market by O'Connor Shannon, Residential - 4943322 (rated Exempt)
This is a historical listing; enquiries are closed.
Withdrawn
24 July 2026
Sherry FitzGerald Rathmines
€1,660,000
186 Rathmines Road Upper, Rathmines, Dublin 6, 7 Bed, asking price €2,100,000, brought to market by Sherry FitzGerald Rathmines, Residential - 4808075 (rated Exempt)
This is a historical listing; enquiries are closed.