Sold
25 September 2026
Chesser Auctioneers
€537,000
184 Kylemore, Golf Links Road, Limerick, County Limerick, 4 Bed, asking price €480,000, brought to market by Chesser Auctioneers, Residential - 4911946 (rated A3)
This is a historical listing; enquiries are closed.
Sold
25 September 2026
Liam Harrington
€537,000
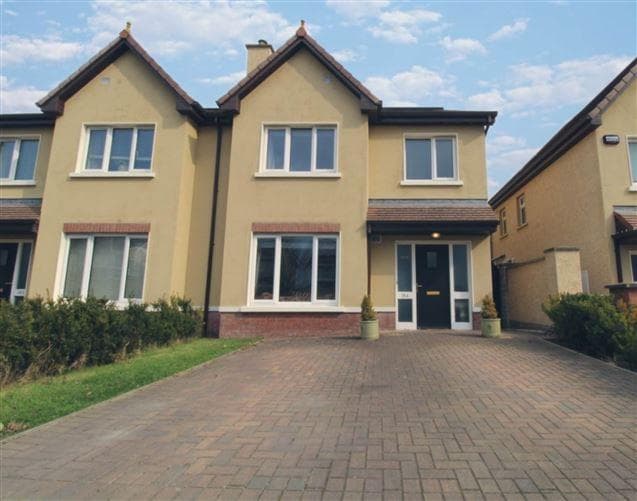
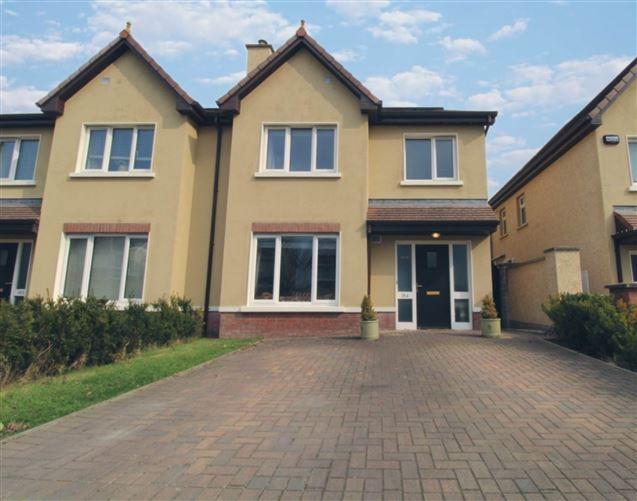
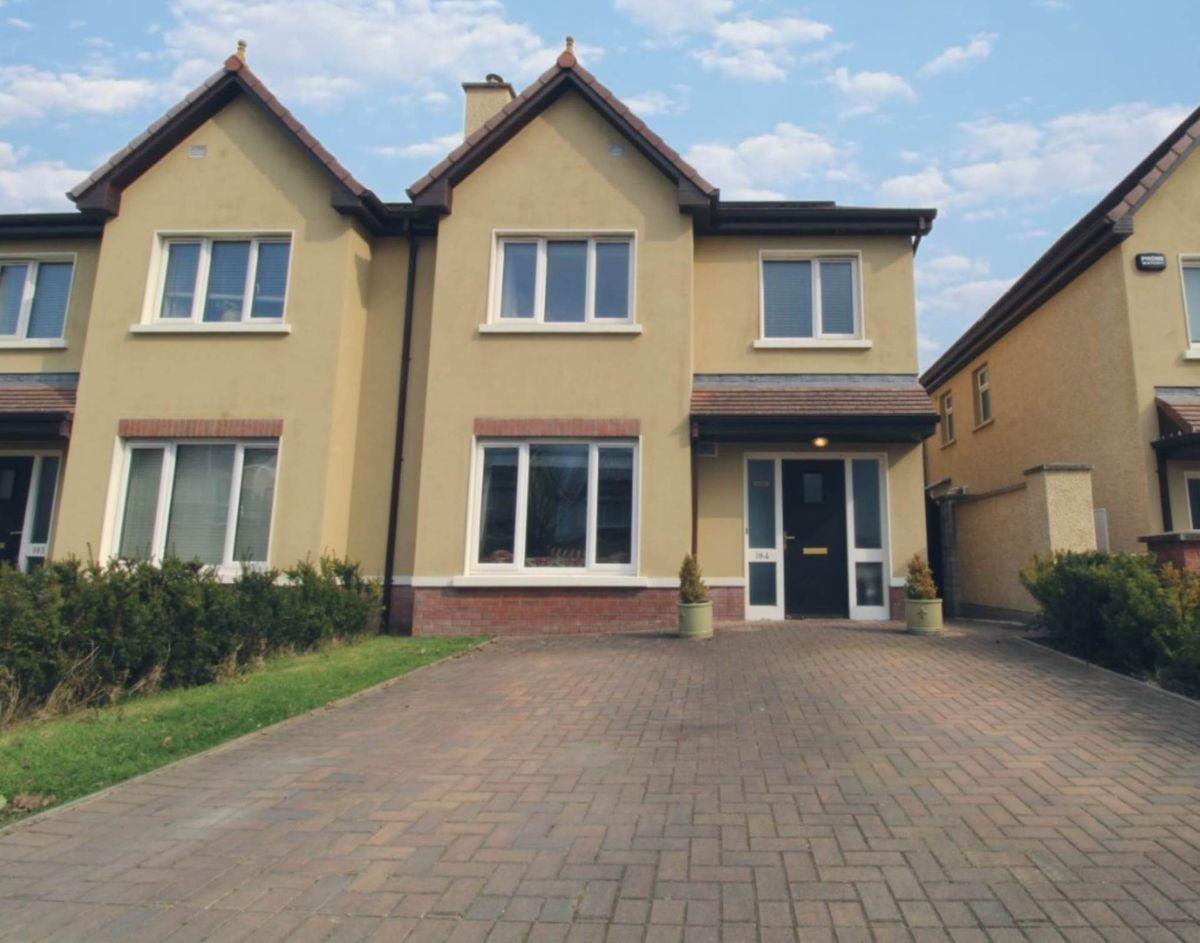
Chesser Auctioneers are delighted to present this spacious 4 bedroom semi-detached property with attic conversion. No. 184 is positioned in a quiet cul de sac, in the highly sought after estate of Kylemore, located off the Golf Links Road. Built in 2018 and extending 176 Sqm (1,894 Sq.ft), this property is in turnkey condition and ideal for first time buyers.
Kylemore is ideally located with an array of amenities including Primary and Secondary Schools, Castletroy Shopping Centre, The University of Limerick, The National Technological Park, Castletroy Golf Club and Monaleen GAA Club. The immediate area has excellent walking and cycle lanes. There is also easy access to all the major road networks.
Accommodation:
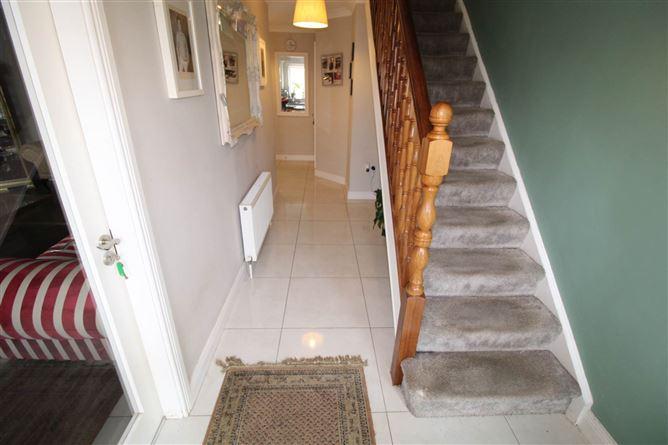
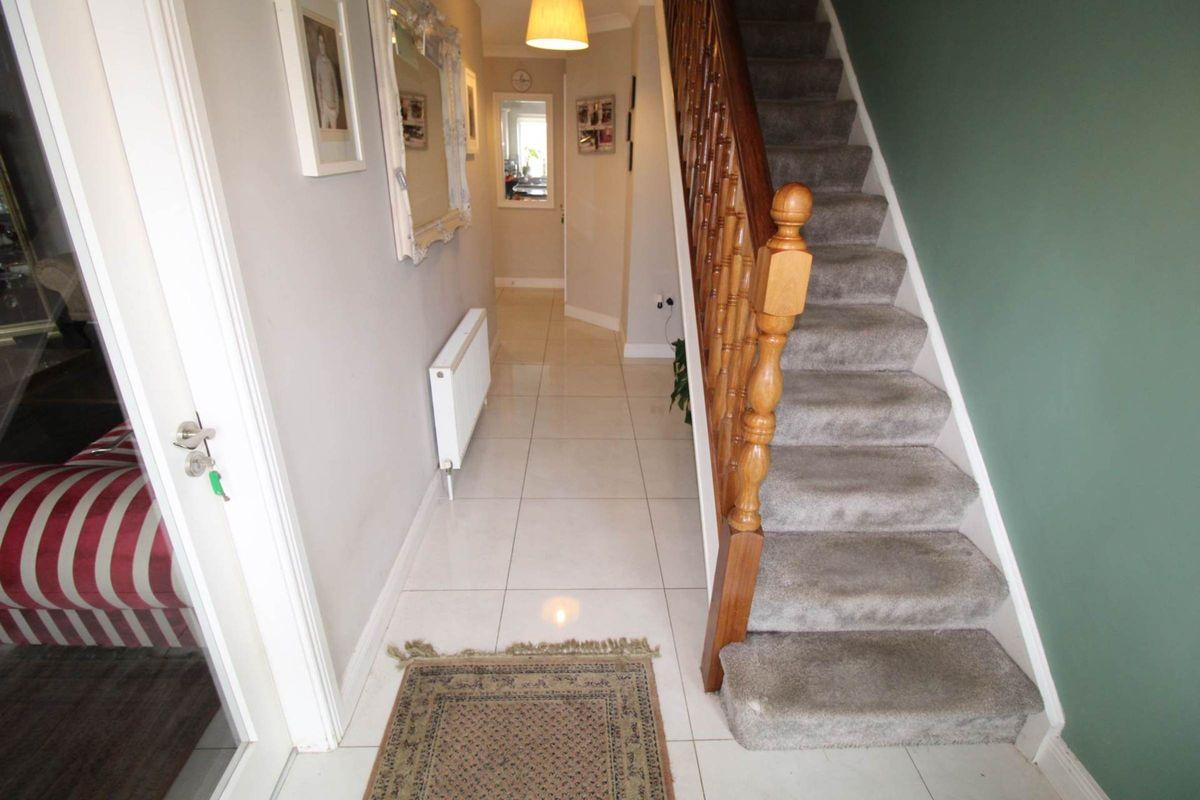
Entrance Hall: Tiled flooring. Carpet stairs.
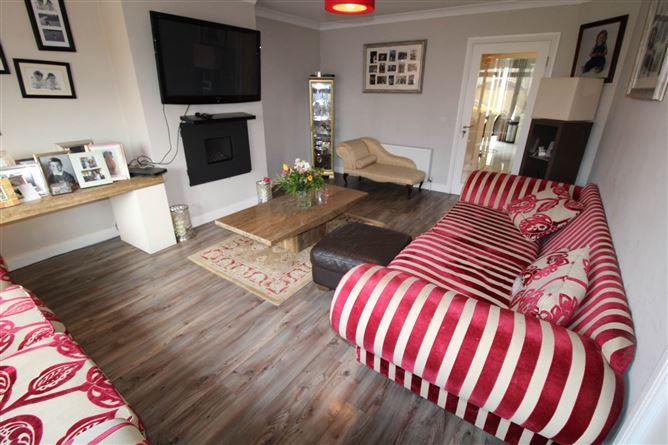
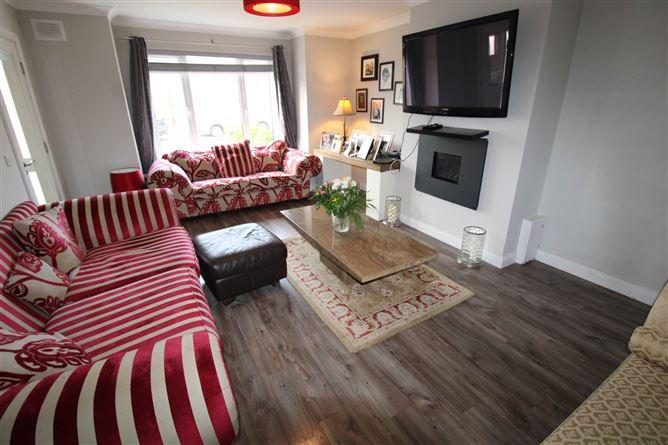
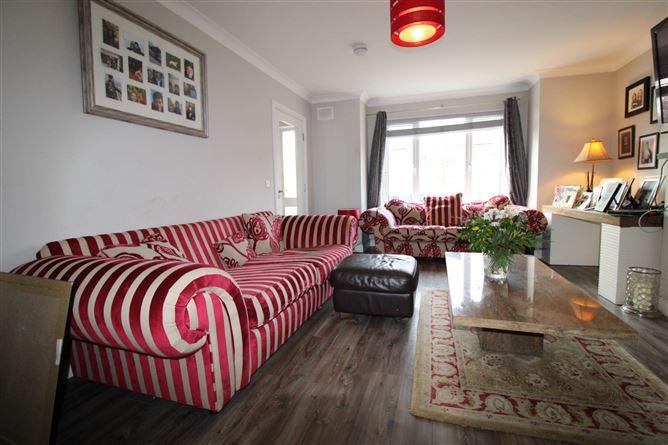
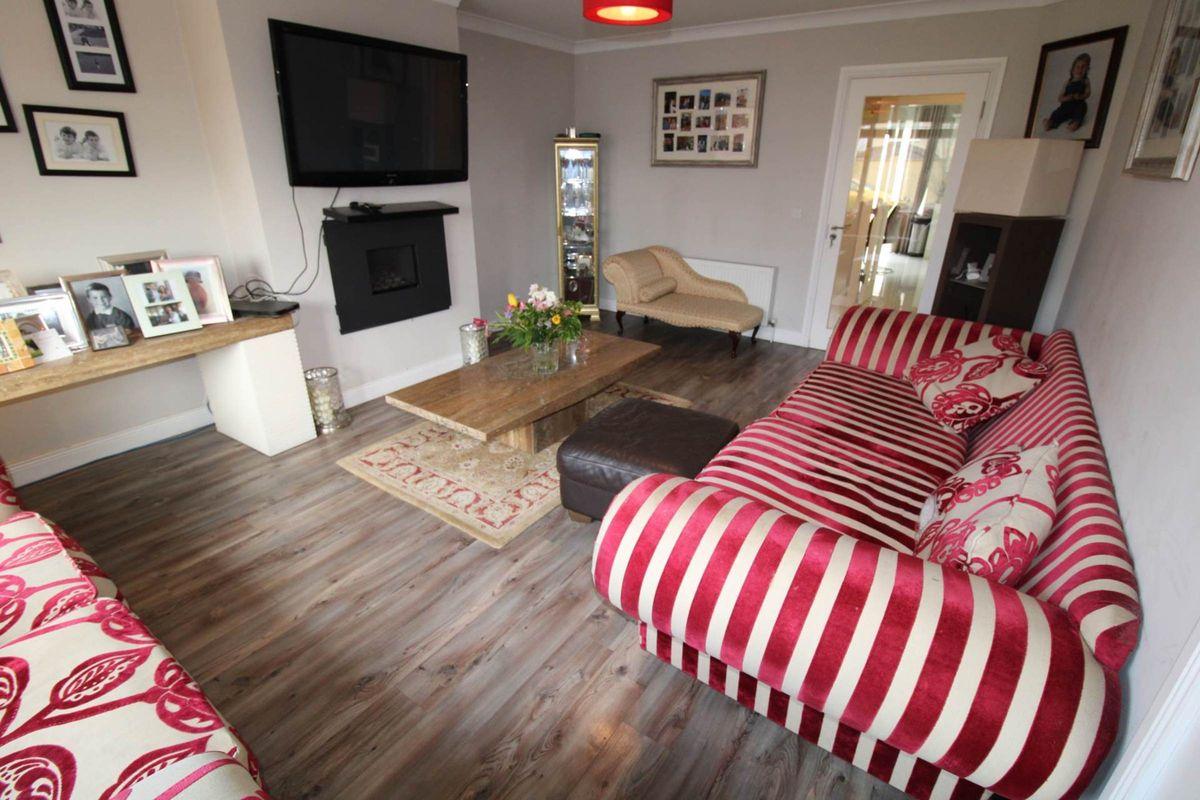
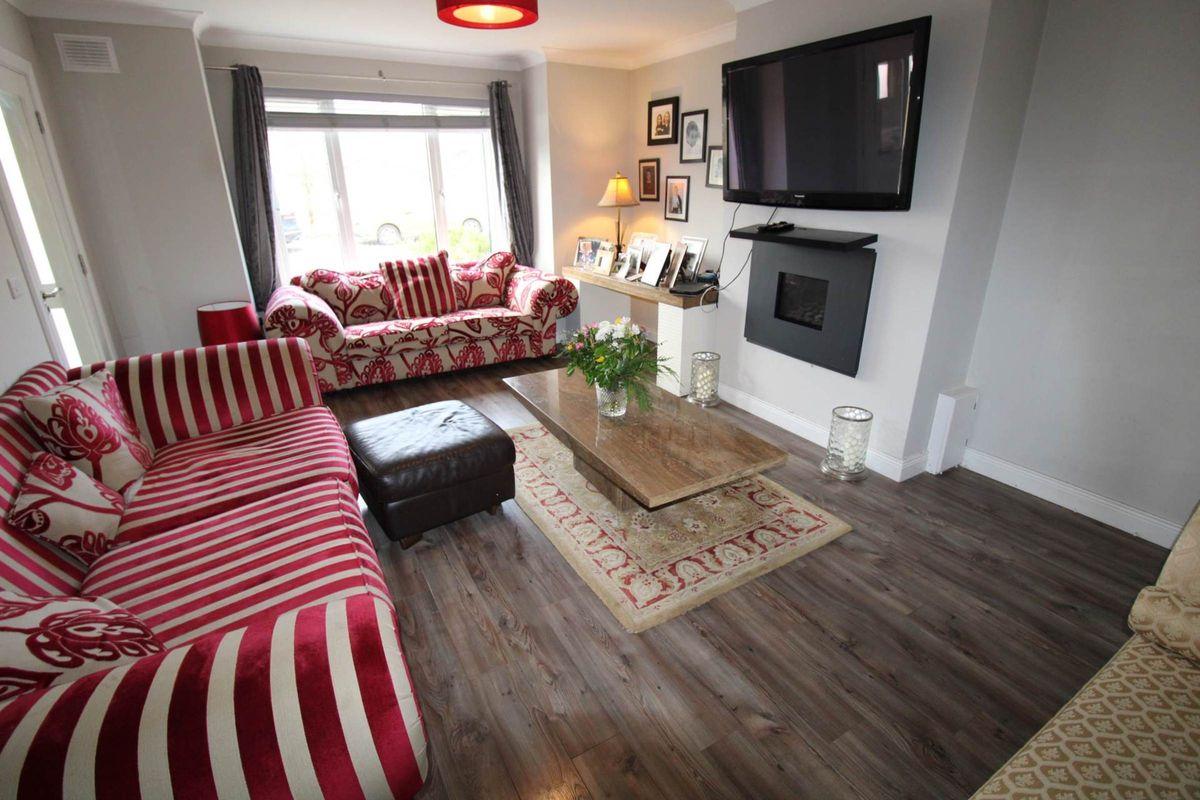
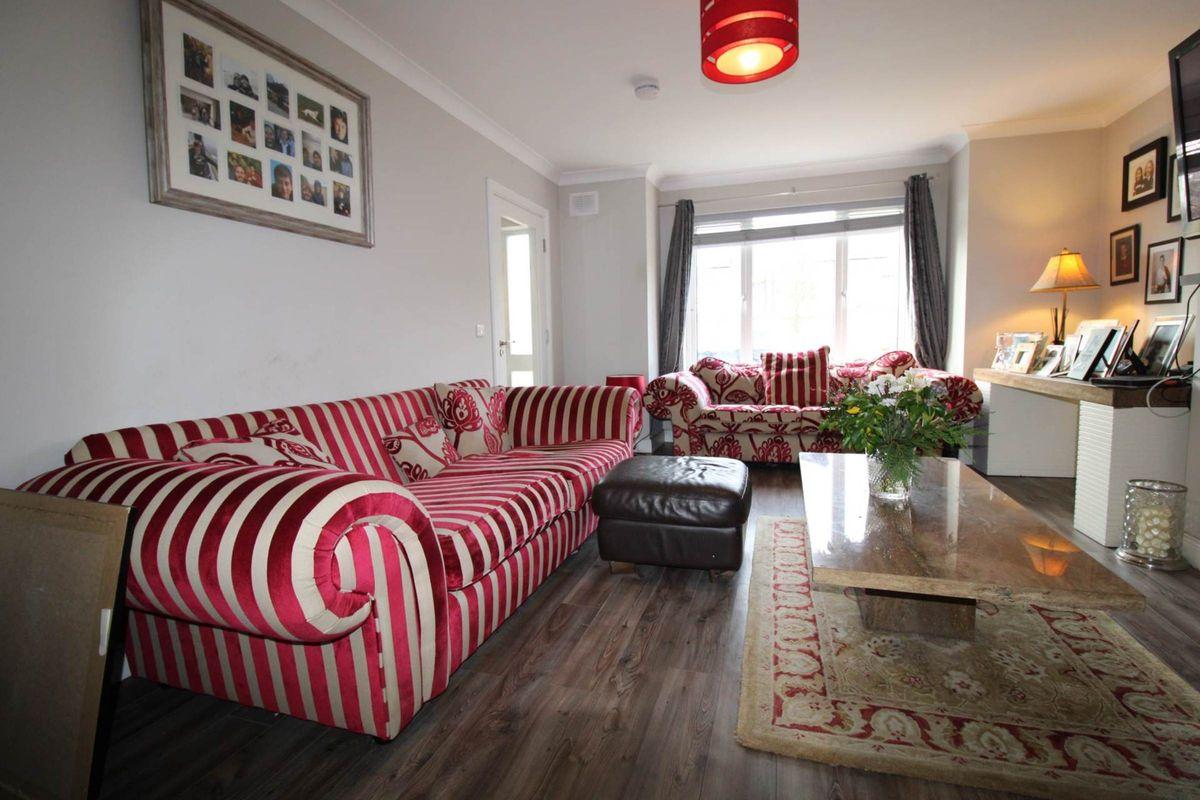
Living Room: Spacious, bright reception room with large window to the front and laminate timber flooring and Insert feature gas fireplace.
Kitchen/Dining Room: folding doors to the kitchen/dining room. Tiled flooring. Integrated oven, hob, microwave, fridge freezer and dishwasher. Stainless steel sink. Window overlooking the back garden. Spacious dining space.
Utility Room: Fitted with built in storage units and plumbed for washing machine and dryer.
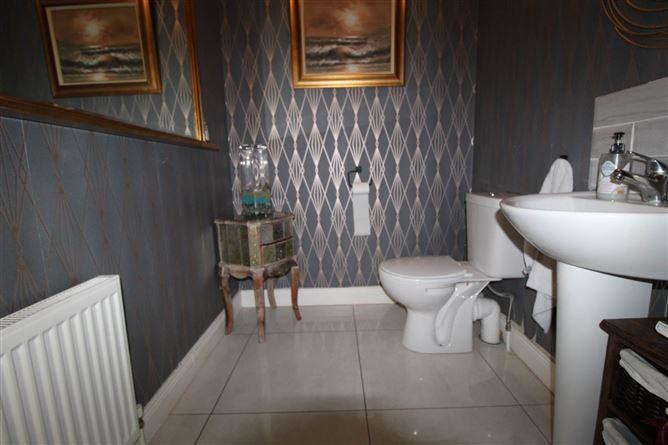
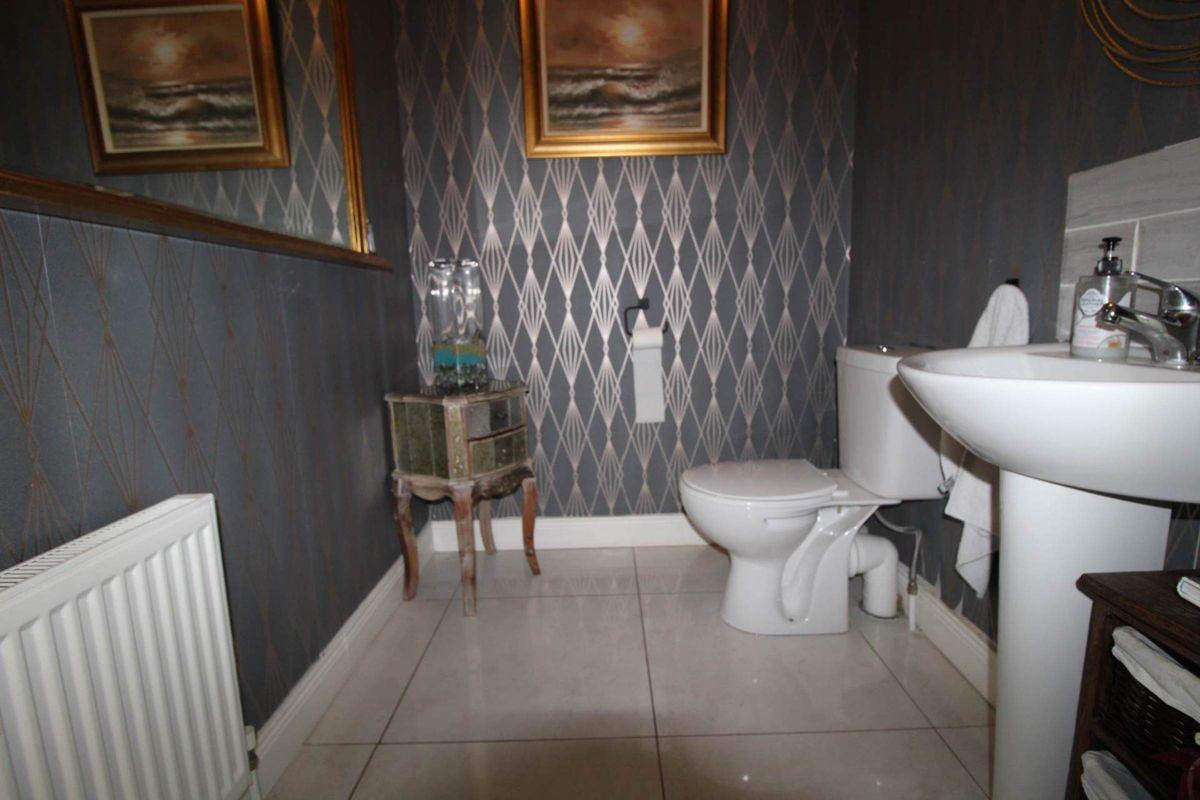
Guest w.c.: Located off the entrance hall. Fitted with w.c. and wash hand basin.
First Floor:
Bedroom 1: Master bedroom with built in wardrobes, timber flooring,
En-suite: Fitted with w.c, w.h.b, shower unit , his and hers mirrors with basins.
Ensuite: Fitted with w.c., wash hand basin and large shower unit. Tiled floor and shower area. Feature mirror.
Bedroom 2: Large double bedroom with built in wardrobes, timber flooring.
Bedroom 3: Doubled bedroom with built in wardrobes, timber flooring.
Bedroom 4: Single room/office space, timber flooring.
Bathroom: Family bathroom with bath, w.c. and wash hand basin.
Attic conversion:
large room with velux window, timber flooring.
Outside: Paved driveway with space for 2 cars. Ample on street parking for visitors.
Private enclosed rear garden with patio.
Condition: Excellent
Heating: Gas
Other: PVC Triple glazed windows, Solar Panels.
Accommodation
Note:
Please note we have not tested any apparatus, fixtures, fittings, or services. Interested parties must undertake their own investigation into the working order of these items. All measurements are approximate and photographs provided for guidance only. Property Reference :CHSA584
This is a historical listing; enquiries are closed.