Sold
26 June 2026
DNG Phibsboro
€585,000
180 Santry Close, Santry, Dublin 9, 3 Bed, asking price €650,000, brought to market by DNG Phibsboro, Residential - 4818419 (rated E2)
This is a historical listing; enquiries are closed.
Sold
€650,000
Bedrooms
3
Bathrooms
2
Floor area
116 m²
Type
Semi-D
Previous advertisements remain visible so changes to this property can be understood over time.
Sold
DNG Phibsboro
€585,000
180 Santry Close, Santry, Dublin 9, 3 Bed, asking price €650,000, brought to market by DNG Phibsboro, Residential - 4818419 (rated E2)
This is a historical listing; enquiries are closed.
Sold
Vincent Mullen
€585,000
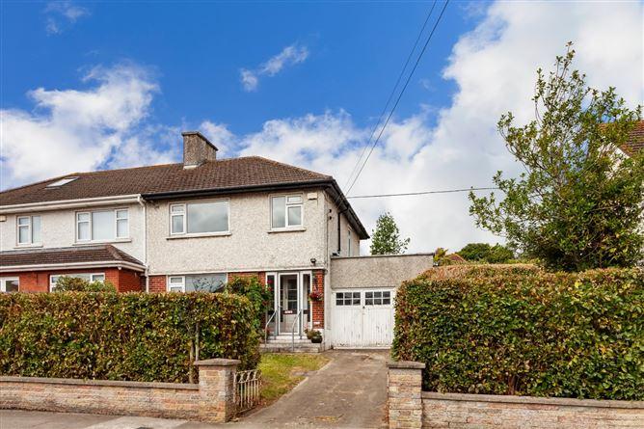
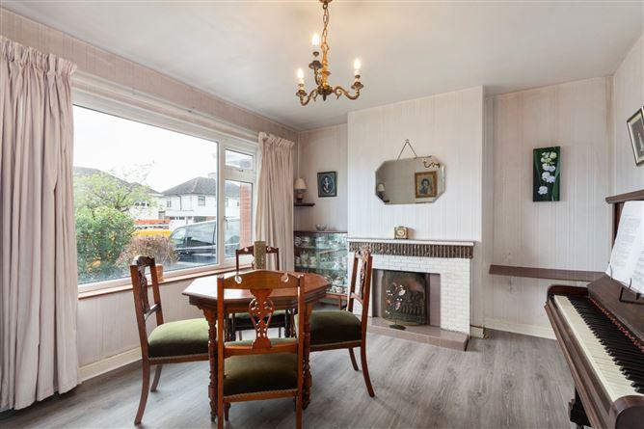
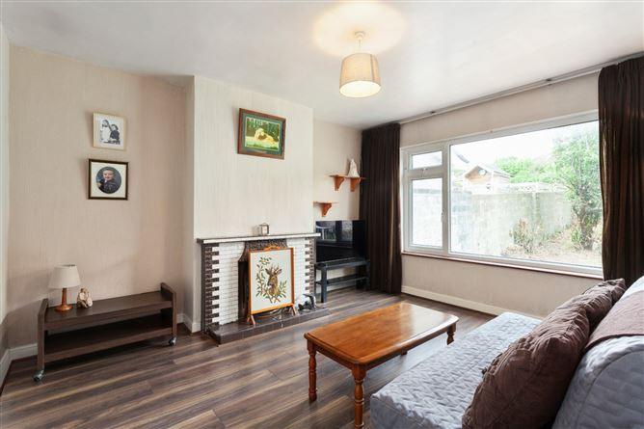
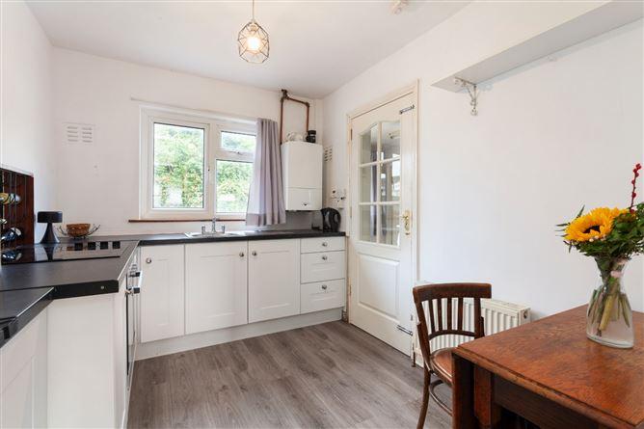
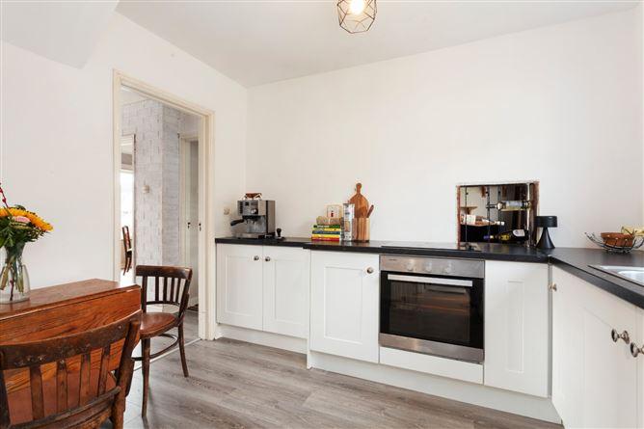
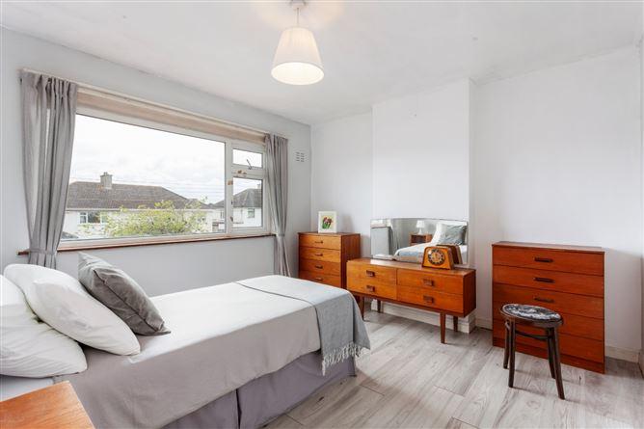
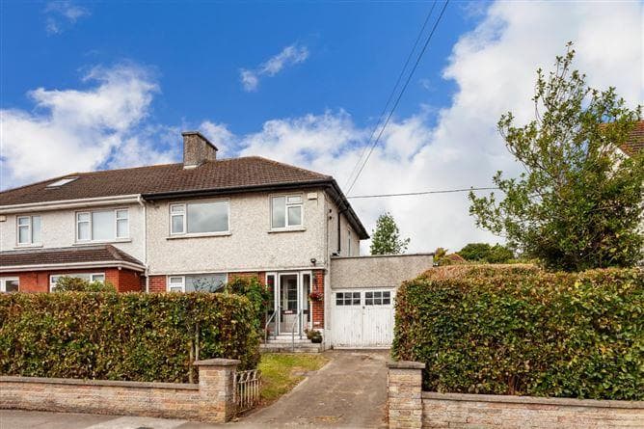
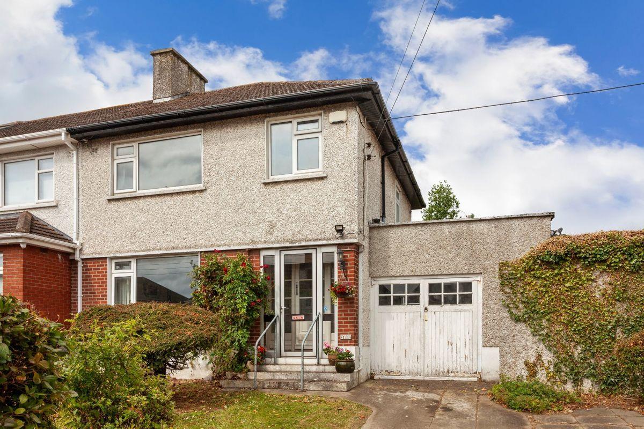
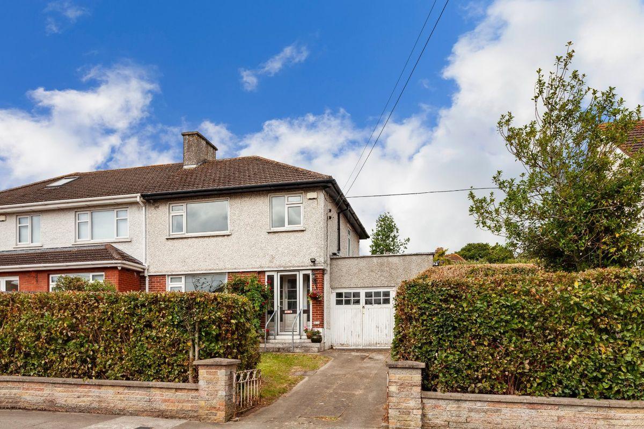
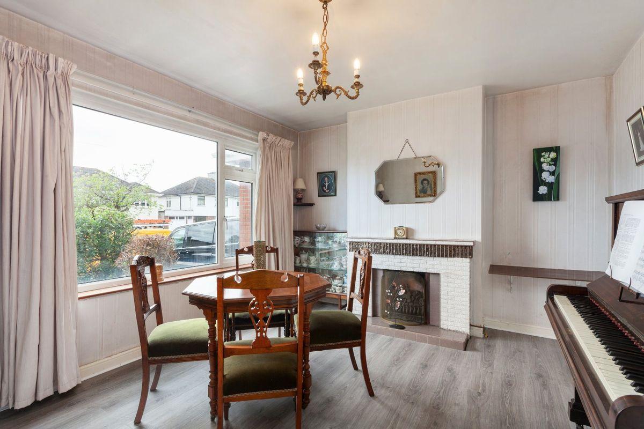
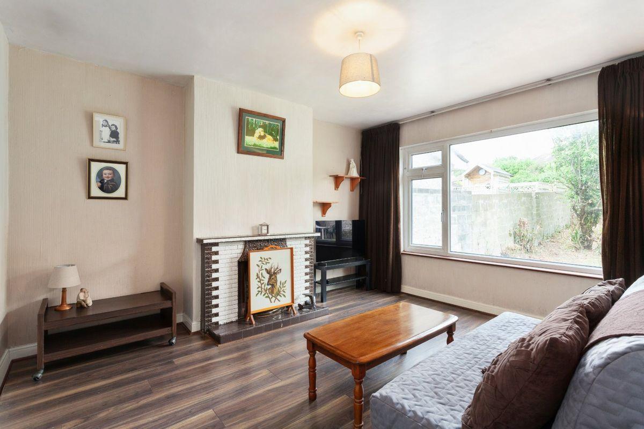
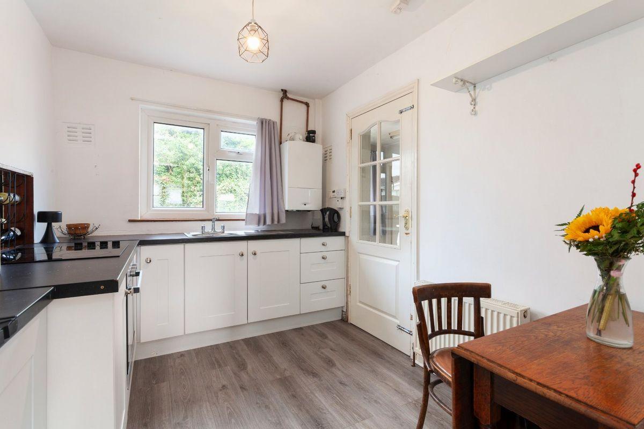
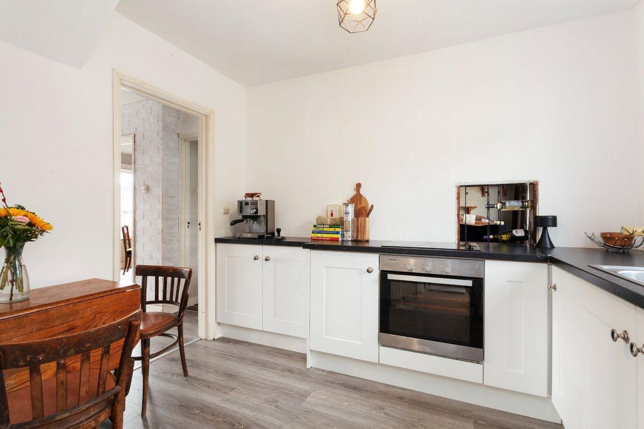
DNG are delighted to present this bright and spacious, 3 bedroom semi-detached family home with garage to the side and large corner garden. Ideally located close to DCU, Dublin Airport, Beaumont Hospital and to the City Centre. Accommodation comprises of 116 sq.m including garage, with porch, entrance hallway, large living room, fully fitted kitchen, separate dining room, downstairs wc, utility and garage while upstairs there are 3 good sized bedrooms and main bathroom. To the front there is a lawn garden with concrete driveway. There is a west facing lawn garden to rear with green house and well stocked with mature trees and shrubbery. The property's large corner garden and garage space offers excellent potential to extend further (subject to appropriate planning permission). Located within walking distance to several bus routes, shops, cafes and parks. Alongside its mature setting, it sits just 6km from the city centre. Santry Close is a short walk to Ireland's fastest growing university, DCU. It is also close to some of the best schools on Dublin's northside, including St. Aidan's CBS and Mount Temple. Dublin Airport is a 2-minute drive away, while the M50/M1 intersection sits just 1km east of the area. Omni Park Shopping Centre, Gulliver's Retail Park and Beaumont Hospital are also close by - easy access to an array of sports facilities including Santry Stadium, ALSAA and Sportslink. The property is exceptionally bright and spacious and will provide and wonderful opportunity to set up a family home in a sought-after neighbourhood with its wide avenue's and mature green area. Viewing is very highly recommended. Porch 2.1m x 1m. Entrance porch with fitted carpets Hall 3.5m x 2.2m. Entrance hallway with modern grey laminated wood floors Reception 1 4m x 3.6m. Front living room with grey laminated wood floors and tiled feature fireplace Reception 2 4.1m x 4m. Sitting room to rear with laminated wood floors and tiled feature fireplace Kitchen 3m x 2.5m. Separate kitchen with modern fully fitted units and laminated wood floors Garage 5m x 3.5m. Garage to side suitable for a variety of uses including possible conversion subject to pp Downstairs bathroom 1.5m 1.5m. Wet room with walk in shower, wc and whb - tiled throughout Utility Room 2.8m x 1.7m. Back hallway connecting kitchen to downstairs bathroom, garage and rear garden - vinyl floors and plumbed for washing machine Stairs and landing 3.2m x 2.46m. With fitted carpets and access to attic storage space Bedroom 1 3.8m x 3.5m. Main double bedroom with laminated wood floors Bedroom 2 4.15m x 3.85m. Double bedroom overlooking rear garden with laminated wood floors and traditional built in wardrobes Bedroom 3 2.6m x 2.4m. Front bedroom with laminated wood floors Bathroom 2.3m x 1.6m. Main bathroom with new bath, wc and whb - Triton shower, undersink storage, build in mirror cabinet and upvc ceiling cladding Front outside 31ft x 47ft approx. Corner garden - Walled front lawn garden with gated concrete driveway - well stocked with mature trees and shrubbery including Cottoneaster, Holy and Ash - outside lighting Outside rear 42ft x 46ft approx. Sunny west facing, walled rear garden laid out in lawn with Fruit trees, Holly and Rose bushes - outside taps and lighting - There is a very wide side entrance with potential to extend further. (subject to pp)
This is a historical listing; enquiries are closed.
