Sold
5 June 2026
Conor McManus
€418,000
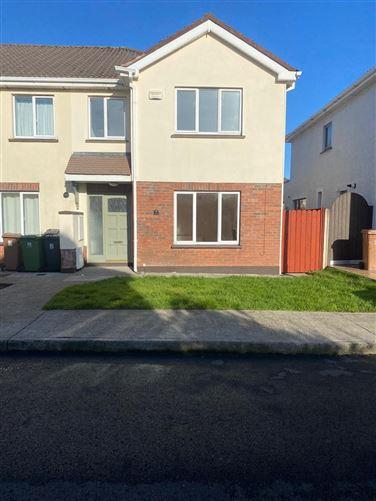
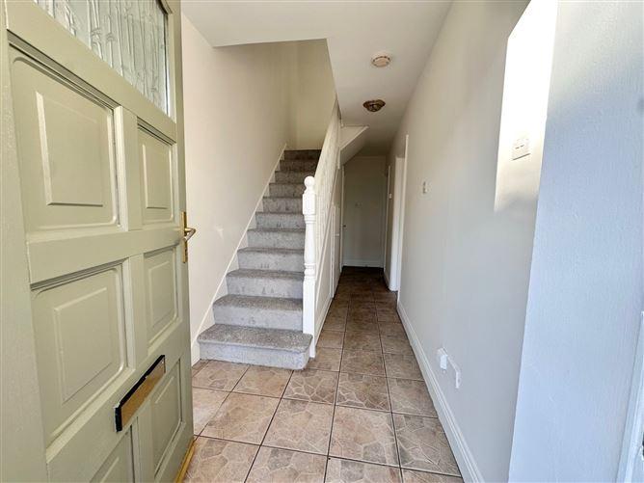
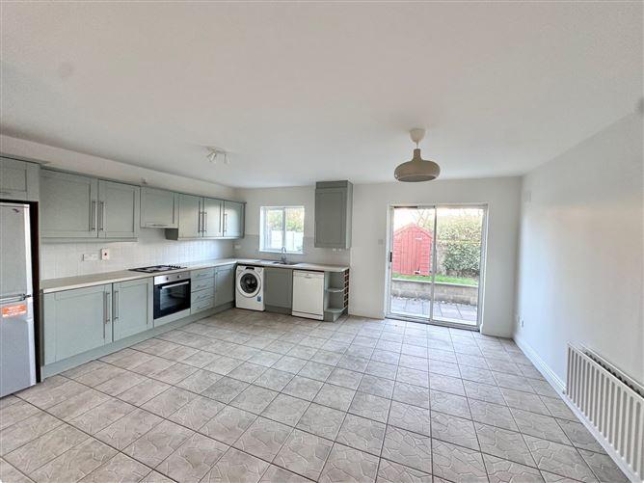
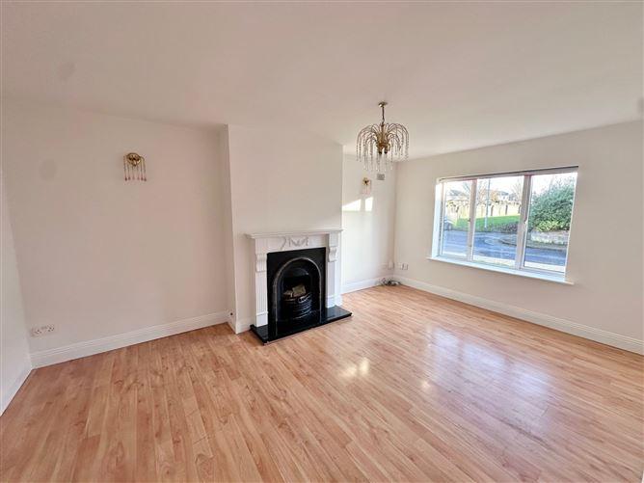
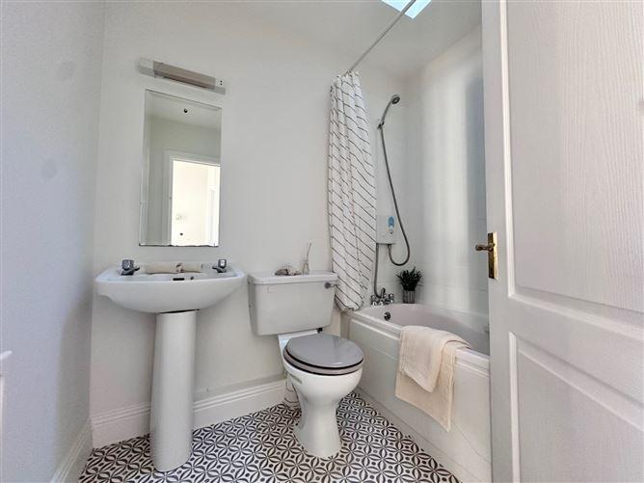
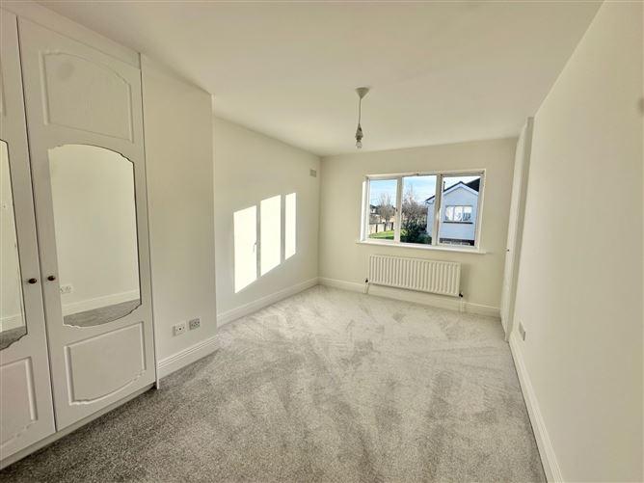
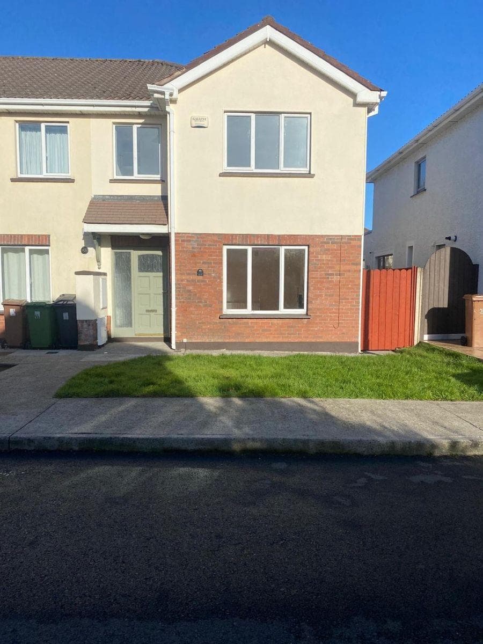
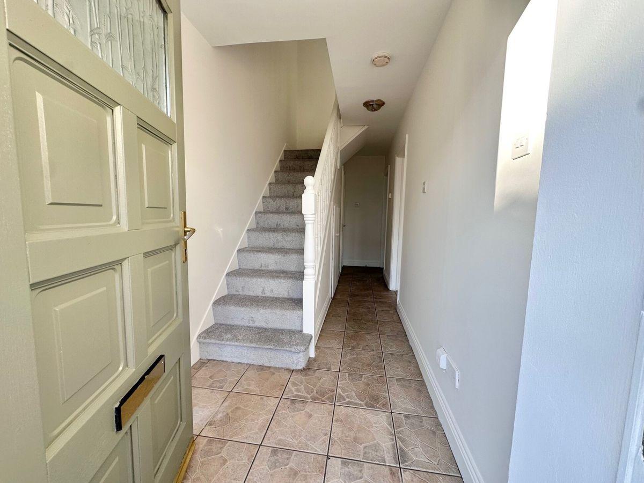
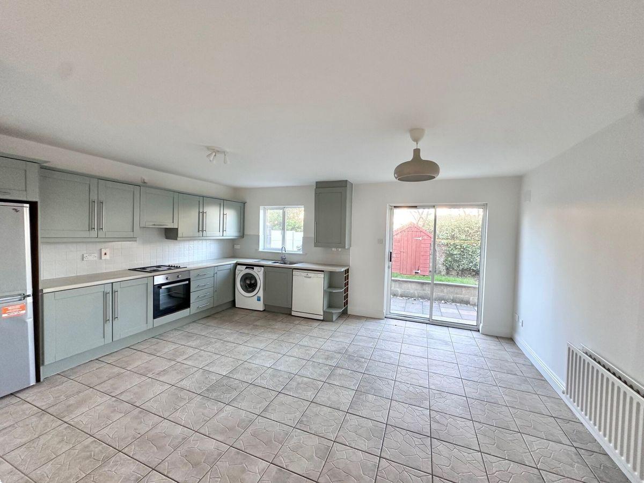
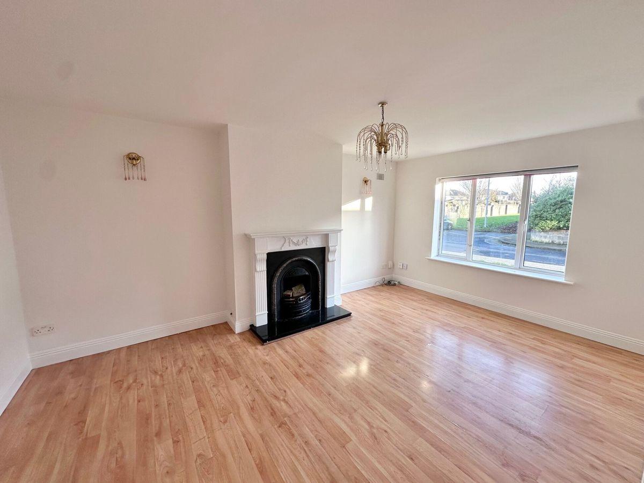
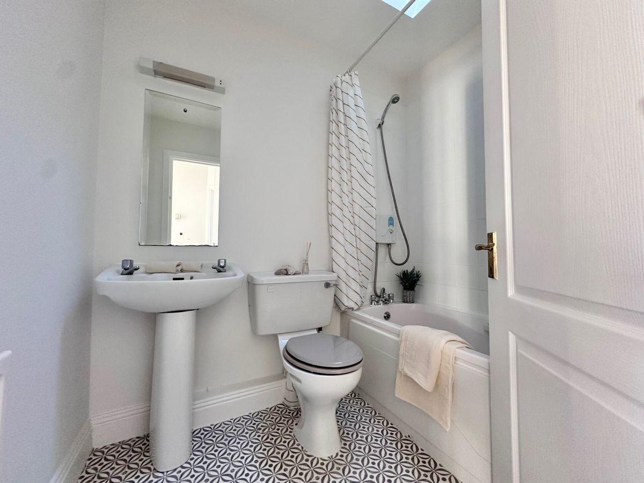
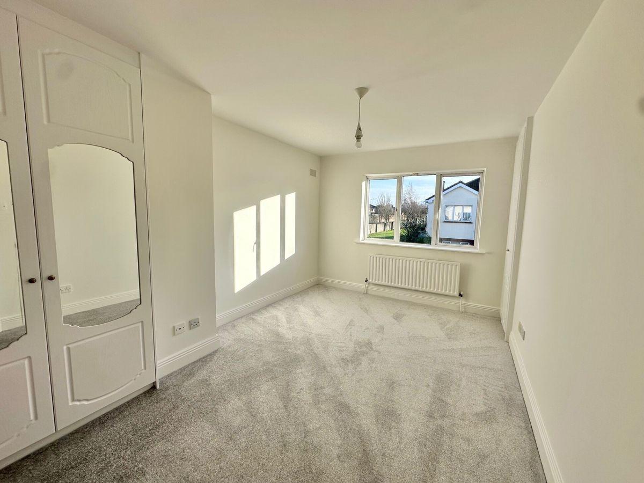
View and make offers on this property at SherryFitz.ie Sherry Fitzgerald Conor McManus are delighted to present to the market No. 171 Cianlea, Swords, Co. Dublin. A substansial end of terrace 4 bedroom house. Stepped back under a sheltered porch and through a spacious entrance hall, the accommodation comprises a sitting room, kitchen and dining area on the ground floor. Upstairs are four bedrooms (master en-suite), family bathroom and walk-in hotpress. Outside, the property's rear features a secluded garden ideal for outdoor entertaining and dining. With the rear partly in both patio & Garden. A great spot to spend the summer with family and friends. Situated in the much sought-after Cianlea development, this property is ideally located close to a range of local amenities, including shops, schools, parks, and public transport options. Sword’s Village is just a short drive away, offering a variety of shopping, dining, and entertainment choices. Excellent transport links, including the nearby M1 motorway and Dublin Airport. Viewing is highly recommended and strictly by appointment. Entrance Hall: (0.85m x 5.45m + 0.85m x 1.70). Tiled floor, carpet on stairs. Storage under stairs. Guest WC: 1.65m x 0.80m. Tucked conveniently under the stairs. Tiled floor, wc, wash hand basin. Living Room: 3.45m x 5.25m. Front facing, wooden floor, solid fuel open fire with wooden fireplace. Kitchen Dining Room: 5.35m x 5.15m. Rear facing, tiled floor. Fitted kitchen. Integrated oven & hob, tiled splashback. Double doors sliding to back garden/ patio area. Master Bedroom: 3.00m x 4.40m. Front facing, carpet floor, built-in wardrobe. En-Suite: 1.60m x 1.30m. Lino floor, wc, wash hand basin, shower. Bedroom 2: 2.25m x 2.70m. Front facing, built-in wardrobes. carpet floor. Bedroom 3: 2.60m x 4.45m. Rear facing, double, built-in wardrobe, carpet floor. Bedroom 4: 3.00m x 2.65m. Rear facing, double, carpet floor, built-in wardrobe. Bathroom: 1.70m x 2.00m. Lino floor, bath over shower, wc, wash hand basin, velux rooflight. Hotpress: 0.75m x 0.65m Landing: Carpet floor, access to attic.
This is a historical listing; enquiries are closed.