Sold
2 July 2026
Costelloe Estate Agents
€298,000
17 Park Avenue, Ennis, Clare, 4 Bed, asking price €269,000, brought to market by Costelloe Estate Agents, Residential - 4814737 (rated D2)
This is a historical listing; enquiries are closed.
Sold
€269,000
Bedrooms
4
Bathrooms
3
Floor area
124 m²
Type
Semi-D
Previous advertisements remain visible so changes to this property can be understood over time.
Sold
Costelloe Estate Agents
€298,000
17 Park Avenue, Ennis, Clare, 4 Bed, asking price €269,000, brought to market by Costelloe Estate Agents, Residential - 4814737 (rated D2)
This is a historical listing; enquiries are closed.
Sold
David Costelloe
€298,000
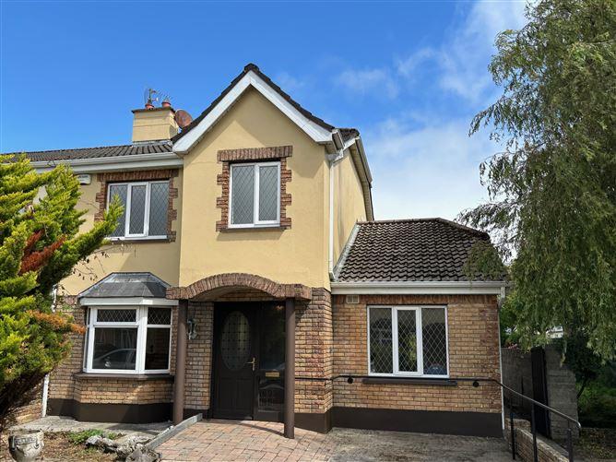
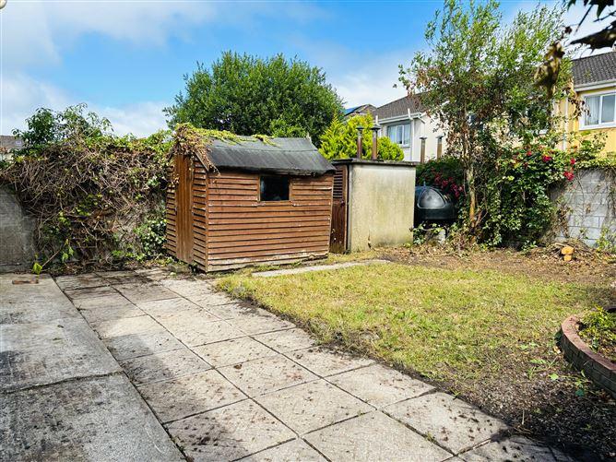
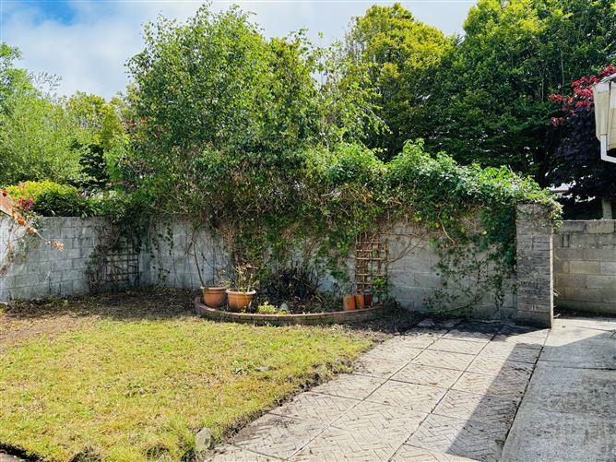
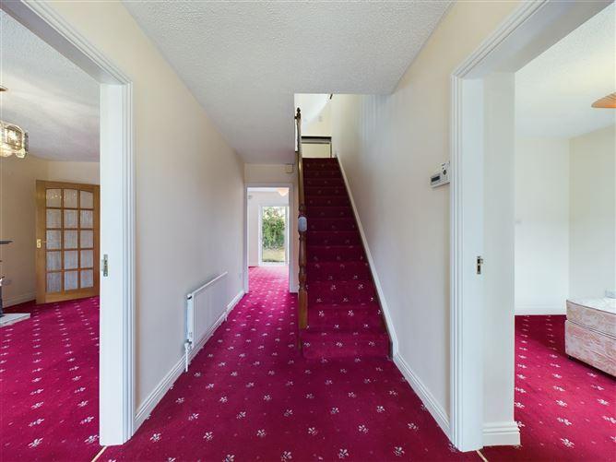
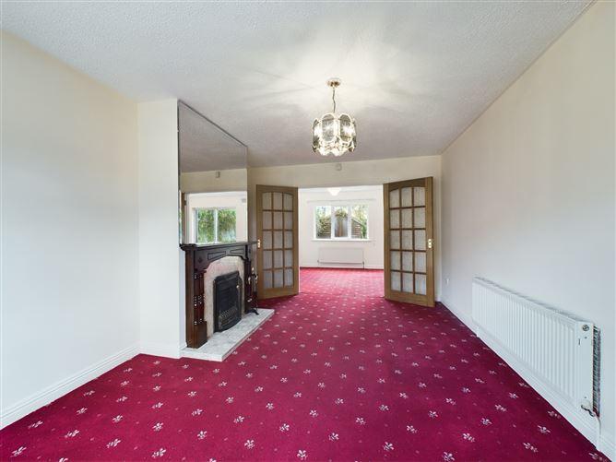
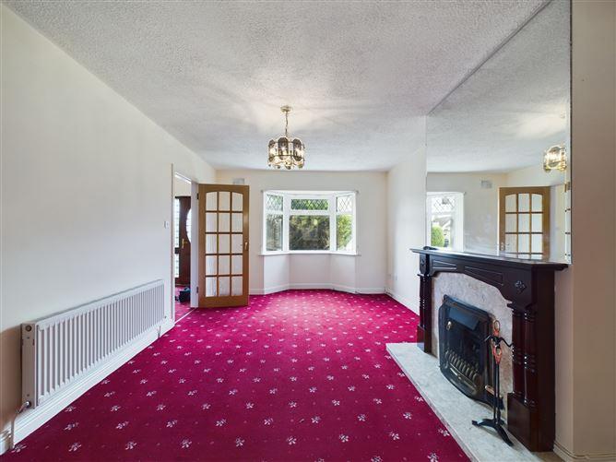
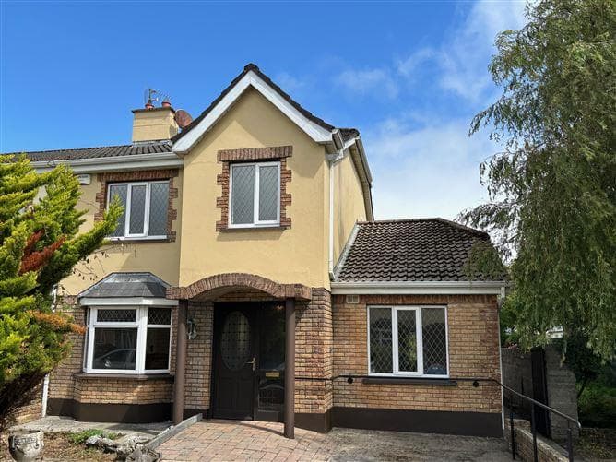
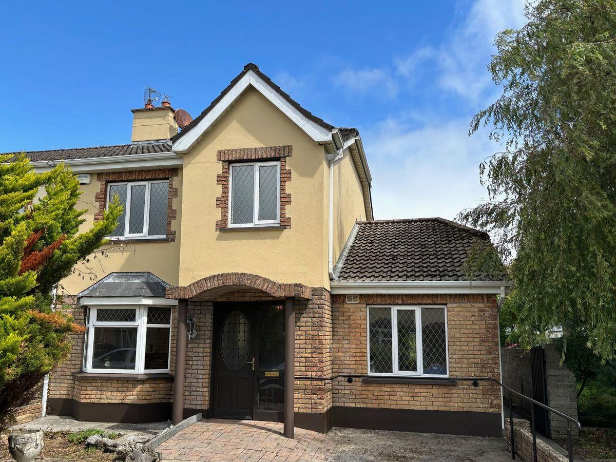
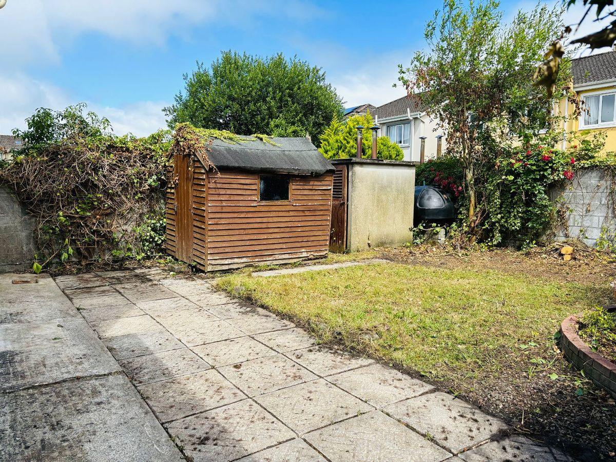
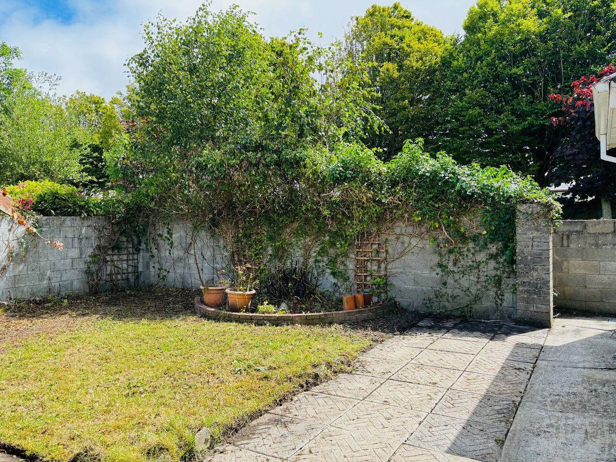
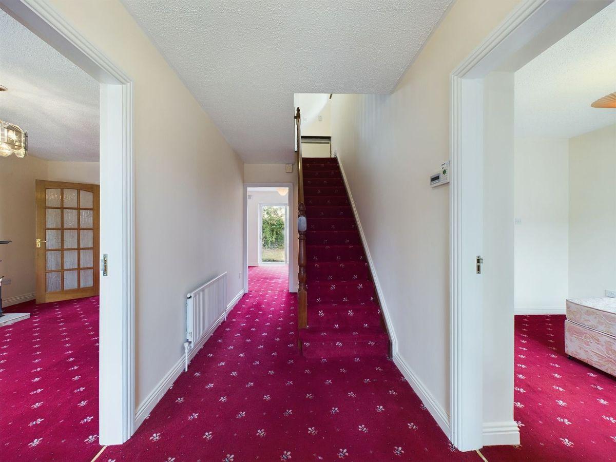
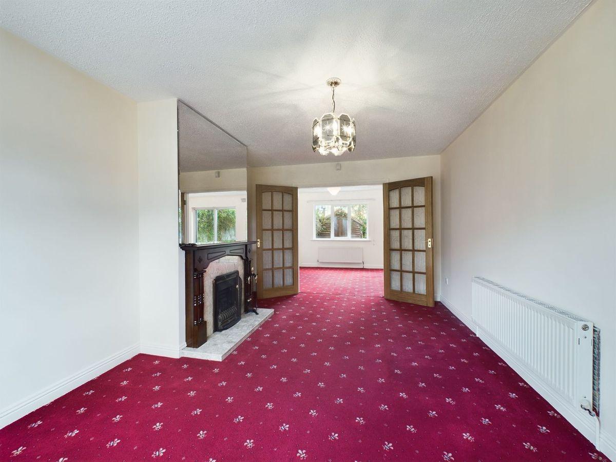
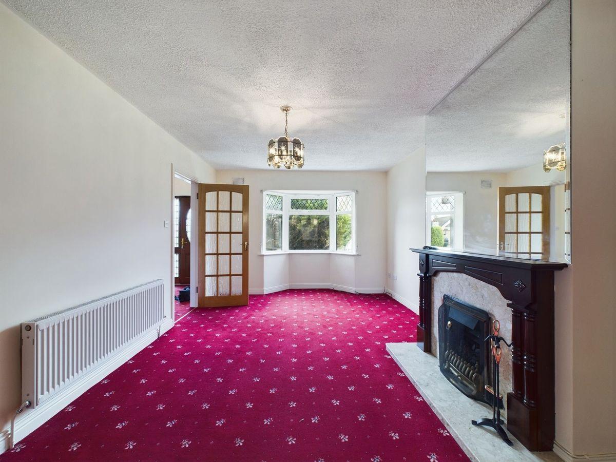
QUALITY HOME IN A TOP CENTRAL TOWN LOCATION LOCATION Park Avenue is one of the best located developments in Ennis Town Centre, tucked away on a landscaped site between Clonroad and the rear of Dunnes Stores Shopping Centre. It is located just 400m south east of O’Connell Square, Ennis Town Centre. Owing to its enviable central location a myriad of amenities are within a short stroll of this unique home including Ennis Bus and Train station, shops, schools, churches, restaurants, recreational facilities etc. No. 17 is located on a private corner site adjoining a green open space to the side. DESCRIPTION This is a superb 4 bedroom, two storey property which was built in the early 2000’s. The ground floor comprises hallway, sitting room, living/dining area, kitchen and bedroom with ensuite. Upstairs there are 3 double bedrooms (master ensuite) with built in wardrobes, hotpress and main bathroom. There is a driveway to the front of the property together with a walled in rear garden, a boiler house, patio and garden shed. This property is ideally suited as a family home or as an investment. ACCOMMODATION The following is the accommodation and approximate room dimensions:- Mtrs. Ground Floor Entrance Hall (carpeted) 5.74 x 1.88 Sittingroom (carpeted, bay window affect, fireplace with mahogany surround) 4.97 x 3.44 Dining/Family Room (carpeted, sliding patio door to garden) 5.45 x 3.83 Kitchen (vinyl floor covering, fitted units, wall tiling, plumbed) 3.37 x 2.65 Bedroom No.1 (carpeted, built in wardrobes, ensuite—w.c , w.h.b, shower (electric), vinyl floor coverings) 4.70 x 2.68 First Floor Master Bedroom (carpeted, built in wardrobes) 3.85 x 2.75 Master Ensuite (carpeted, WC, w.h.b., shower (electric), wall tiling) 2.51 x 1.34 Bedroom No. 3 (carpeted, built-in-wardrobe) 3.18 x 3.10 Bedroom No. 4 ( carpeted, built-in-wardrobe) 3.48 x 2.61 Shower Room (tiled, partially tiled walls. W.C, WHB, electric shower) 2.173 x 1.81 Hotpress Attic (stira stairs) Garden Rear Garden (walled in, garden shed, boiler house, patio with lawned area) Front Garden (flower bed and driveway) Total gross internal floor area is approximately 124 sq mtrs (1,335 sq ft) SERVICES Mains water, sewer and electricity are supplied and connected to the property. Heating by means of oil fired central heating. Alarmed. SPECIAL FEATURES * Outstanding town centre location * Corner house * Beautifully proportioned bright spacious home * Well presented * Ideal family home/investment VIEWING Viewing by prior appointment only with sole selling agent. ASKING PRICE Offers in excess of €269,000
This is a historical listing; enquiries are closed.
