Withdrawn
27 September 2024
Brian Sweeney
€488,000
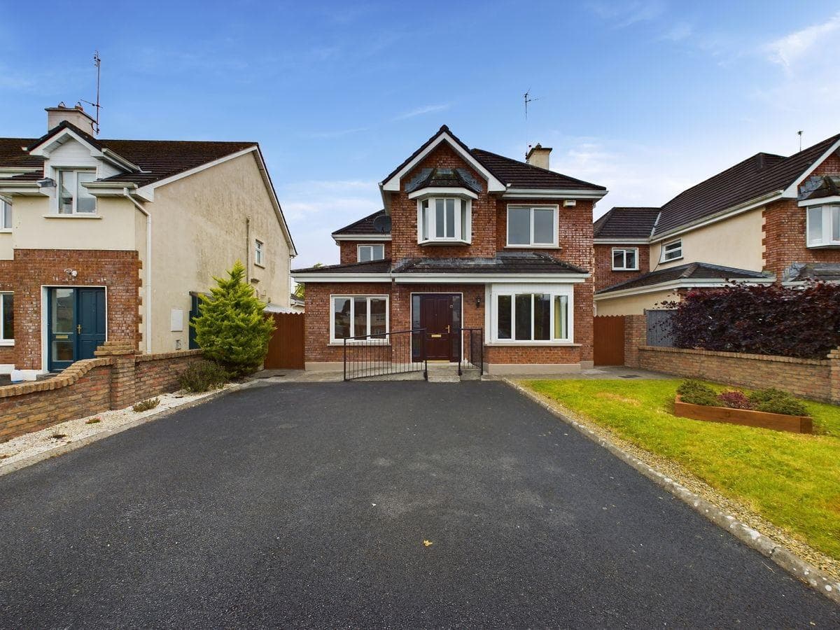
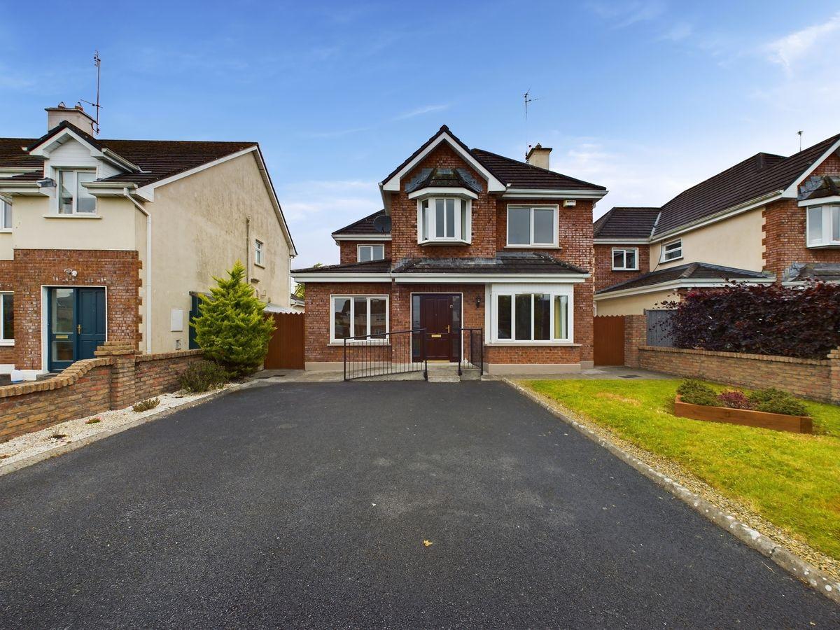
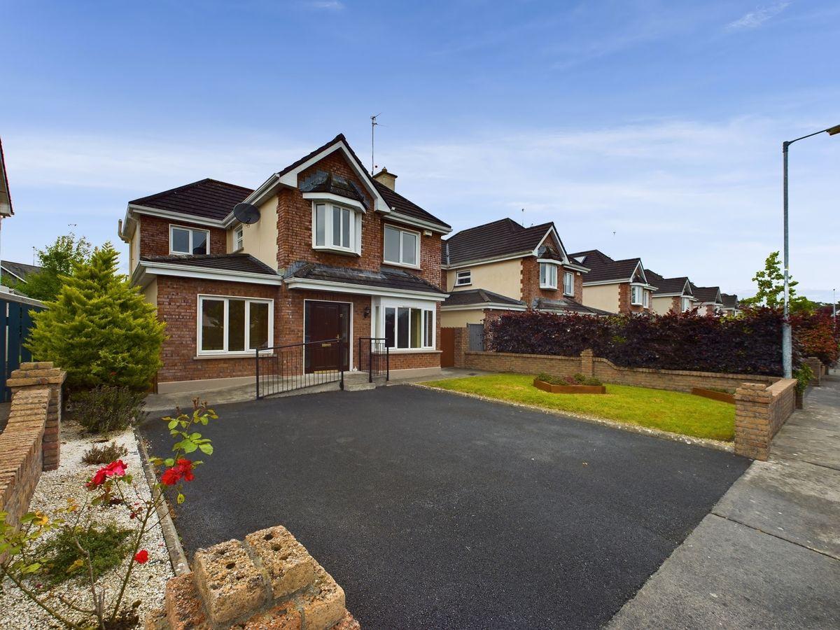
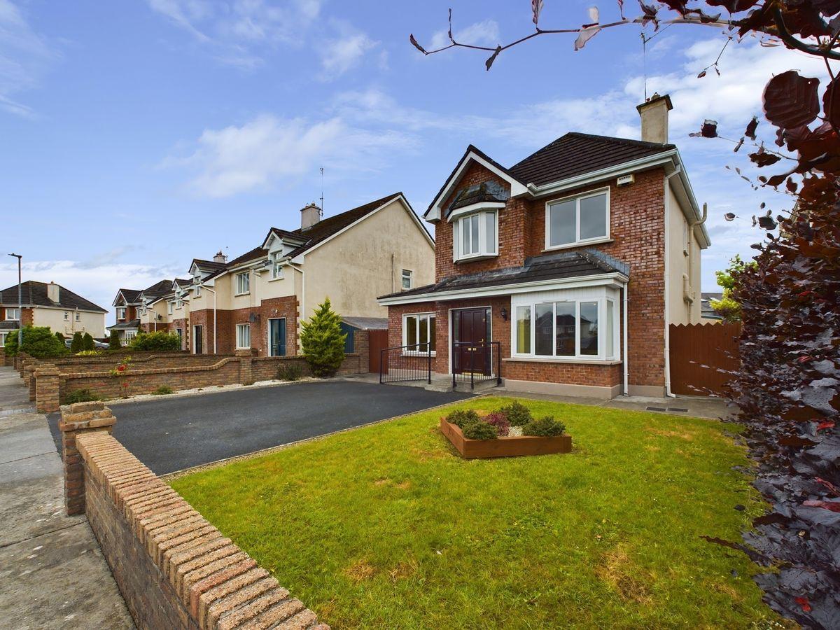
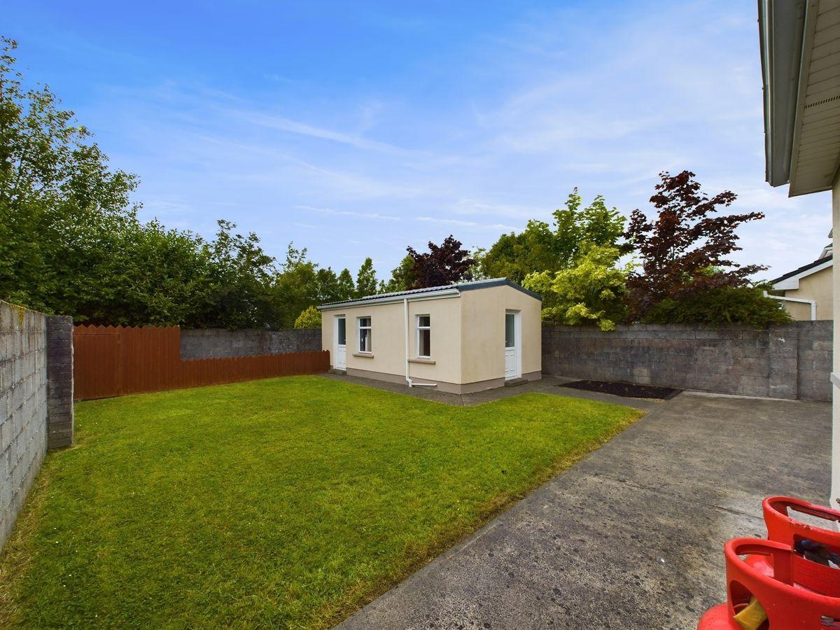
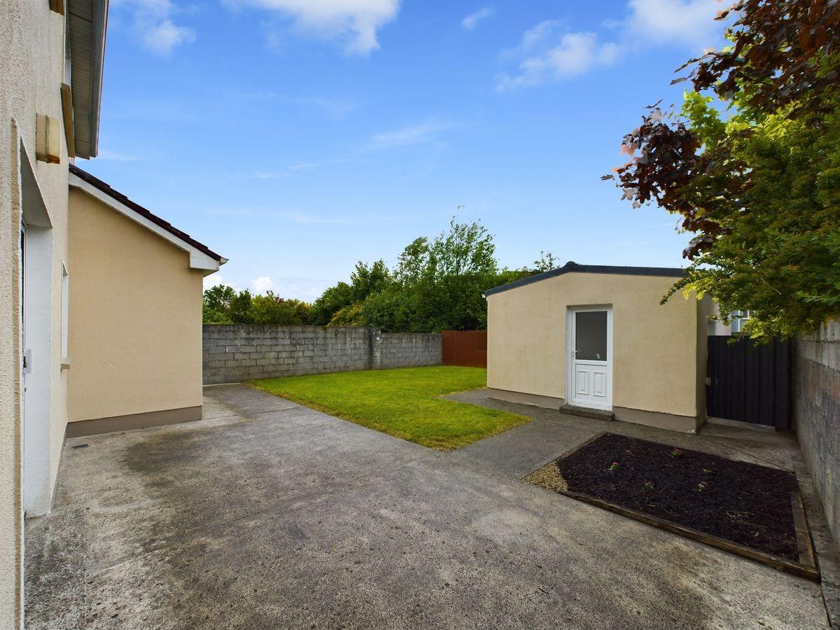
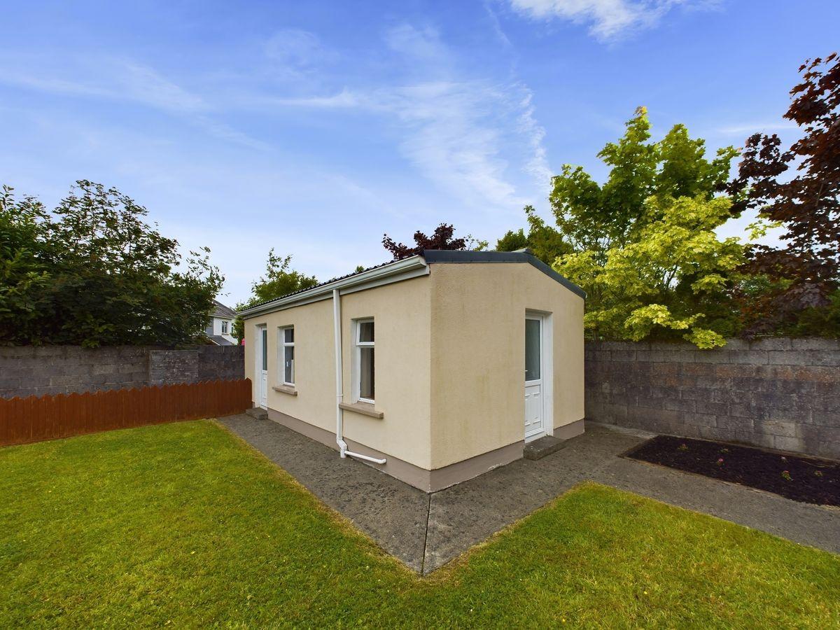
Frank Sweeney & Co. are pleased to offer this 5-bedroom 3 bathroom detached house in the very popular estate of Gort Na Ri. This is a large, detached house with 5 bedrooms including one downstairs. The property is in move in condition. There is a large block built shed to the rear that could be utilised as an office or games room. Gort Na Ri is a quiet mature estate very close to the town center and Athenry train station. Gort Na Ri is a popular estate with varied house designs laid out in front of large generous green area. Athenry is just off the M6 motorway network and has a train station and bus links making it an easy commute to Galway city (15km) or further afield. Athenry is one of the quickest growing towns in Ireland. It has a host of modern amenities including medical centres, gyms and sports clubs, grocery shops, restaurants. The town is well served with creches, 3 primary schools and 3 secondary schools and numerous rural schools within easy reach. Viewing is highly recommended Accommodation Ground Floor Entrance Hallway - 6.94m x 1.88m - Tiled floor, alarm controls, coving, teak front door, under stairs storage Sitting Room - 5.96m x 3.66m - Carpet floor, bay window Dining Room - 4.27m x 3.15m - Laminate floor, patio door to rear garden, French doors to kitchen, coving Kitchen - 4.25m x 2.48m - Tiled floor, fitted kitchen, electric hob and oven, coving, ample storage Breakfast area - 2.88m x 2.62m - Tiled floor, breakfast bar, coving, French doors to dining room Utility - 1.68m x 2.61m - Tiled floor, door to the side of the house, additional storage Downstairs W.C - 1.5m x 1.32m - Tiled floor, semi tiled wall Downstairs Bedroom - 4.76m x 2.4m - Laminate floor, coving, blinds First Floor Bedroom 2 - 3.41m x 2.88m - Red deal floor, curtain pole, coving, En-suite - 0.9m x 2.87m - Tiled floor, tiled wet areas, coving, electric pumped shower Bedroom 3 - 3.18m x 2.68m - Red deal floor, coving, Bedroom 4 - 3.17m x 2.67m - Red deal floor, coving, blinds Master Bedroom - 3.09m x 5.64m - Red deal floor, coving, fitted wardrobes, alarm controls En-suite - 1.17m x 2.77m - Fully tiled, mirror and shaving light, electric pumped shower Main bathroom - 1.7m x 1.72m - Tiled floor, tiled wet areas, bath with mixer shower, mirror and shaving light External Lawn to the front and rear Accessibility ramp to the front Red brick facade Brick boundary walls to the front Tarmacadam driveway Bedding areas Side gates Large block built shed to the rear with power, water, pvc doors Block wall boundary to the rear Additional information Double glazing Oil central heating Red deal doors, skirting and architrave Zoned heating Viewing strictly by appointment with the auctioneers who are sole agents. Frank Sweeney & Co. and its employees seek to have accurate information on this advertisement. However, Frank Sweeney & Co. cannot guarantee the accuracy, currency or completeness of the information and material on this advertisement (including any measurements, drawings, plans, photos or descriptions). Users of this advertisement should make their own inquiries as to the accuracy, currency or completeness of such information and material including inspecting, visiting, measuring and obtaining your own legal, financial, property or other appropriate advice. To the extent permitted by law, Frank Sweeney & Co. disclaims any liability for any loss or damage suffered by persons relying on any information or material (including its accuracy, currency or completeness) on this advertisement.
This is a historical listing; enquiries are closed.
