Withdrawn
1 August 2023
PropertyTeam Paul Reddy
€450,000
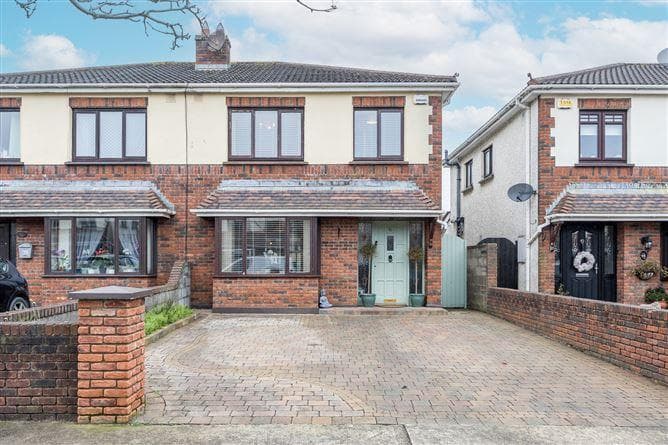
16 Gartan Drive, Swords, County Dublin, 3 Bed, asking price €495,000, brought to market by PropertyTeam Paul Reddy, Residential - 4984854 (rated C3)
This is a historical listing; enquiries are closed.
Withdrawn
1 August 2023
PropertyTeam Paul Reddy
€450,000
16 Gartan Drive, Swords, County Dublin, 3 Bed, asking price €495,000, brought to market by PropertyTeam Paul Reddy, Residential - 4984854 (rated C3)
This is a historical listing; enquiries are closed.
Withdrawn
1 August 2023
unknown
€450,000
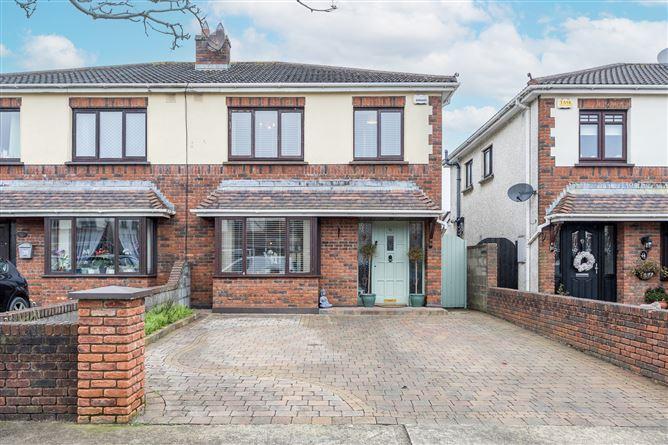
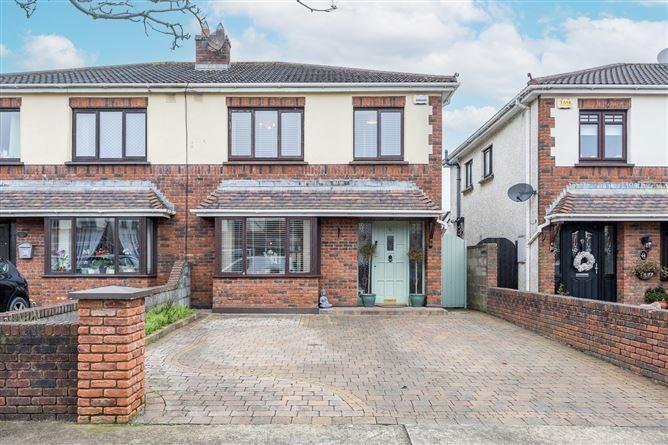
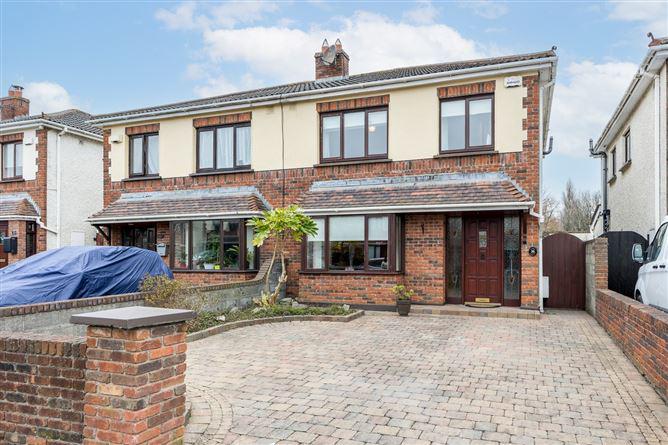
Property Team Paul Reddy is proud to present to the market this beautifully presented spacious extended three-bedroom semi-detached house (c. 105 sqm) with a west facing rear garden and two-car cobble-lock driveway. This property features an open plan modern maple shaker style kitchen/dining area, a rear extension with Velux window, a guest WC and a large wood cabin in the rear garden (with power and tap). Upstairs comprises a spacious master bedroom with ensuite, two good size bedrooms and a main fully tiled bathroom. This part brick fronted home has a ‘C3’ building energy rating, double glazed hardwood windows and an upgraded gas fired central heating system.
The property is in a small settled residential cul de sac near to a bus stops, shops and schools. It is withing a few minutes’ drive to the Pavilion Shopping Centre, Swords town centre and the M1/M50 motorway. Dublin Airport is a mere three miles from this property Malahide Village is only five minutes’ drive along the estuary. Dublin City Centre is just 10 miles away.
Ground Floor:
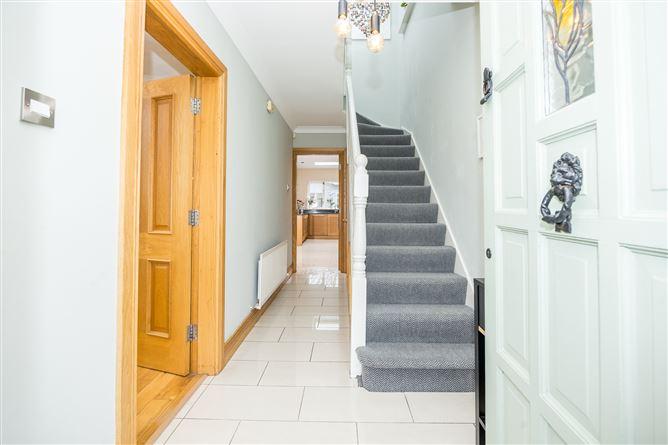
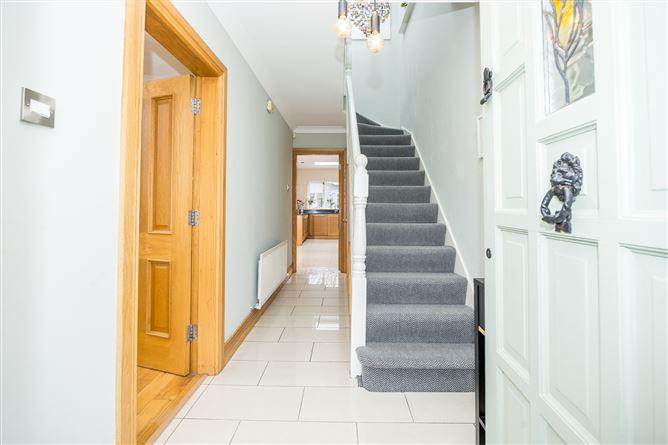
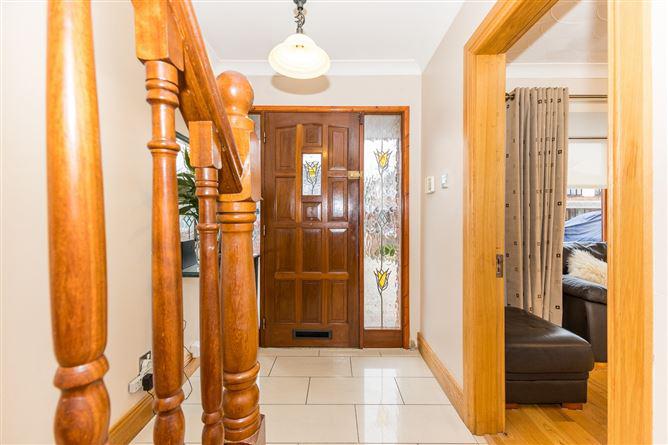
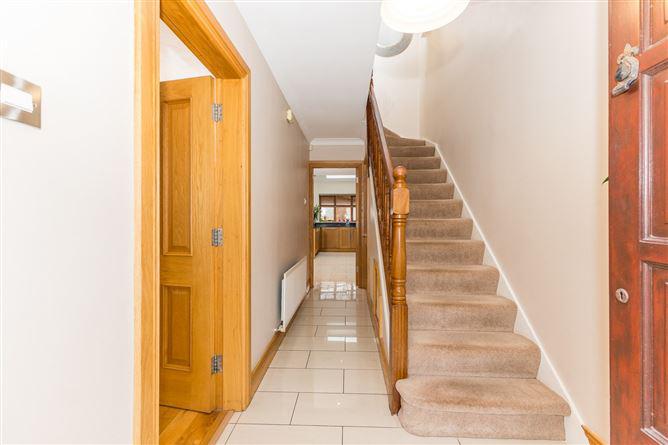
Reception hall 1.8 x 4.8m
Tile flooring, coved ceiling, alarm system
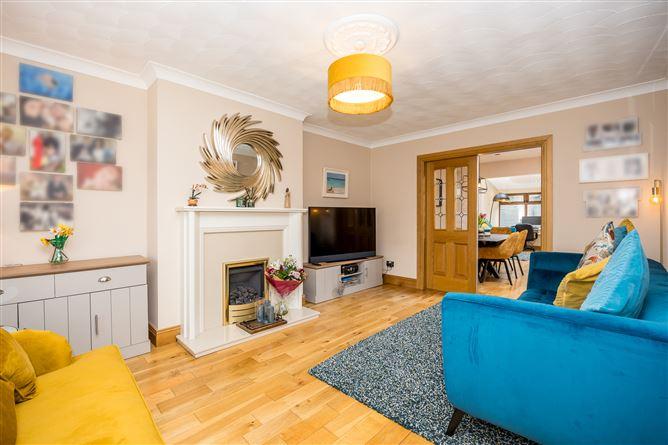
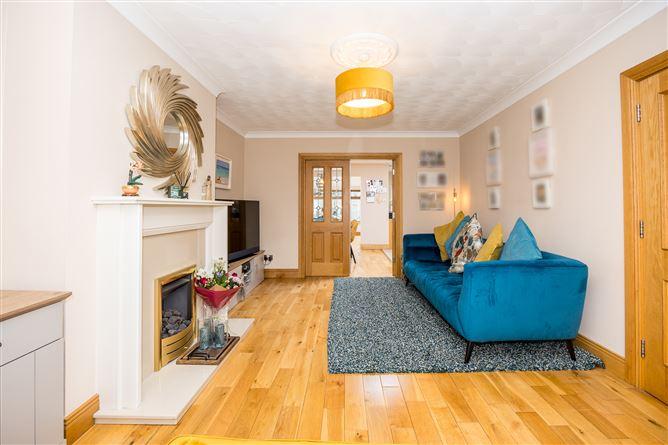
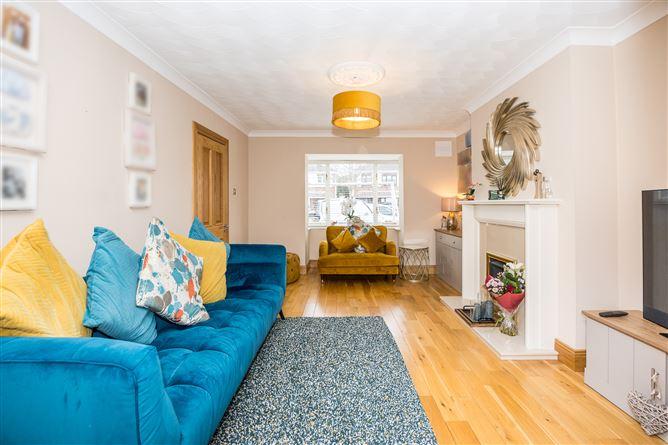
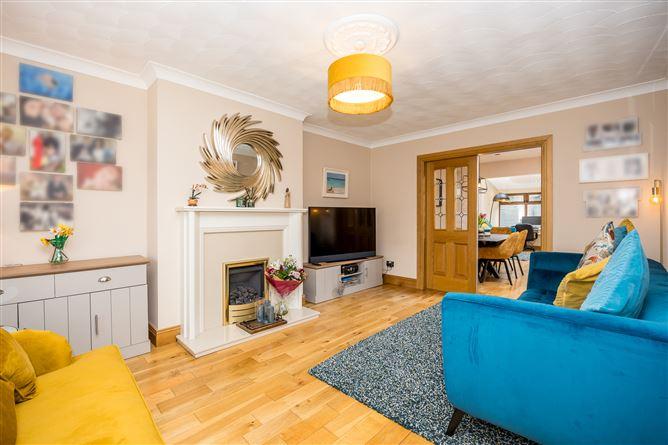
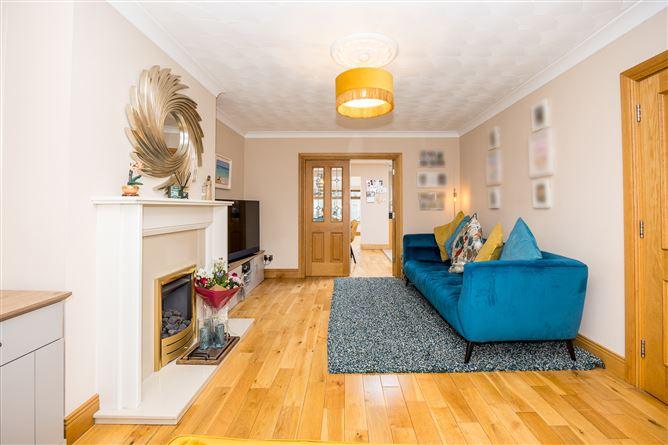
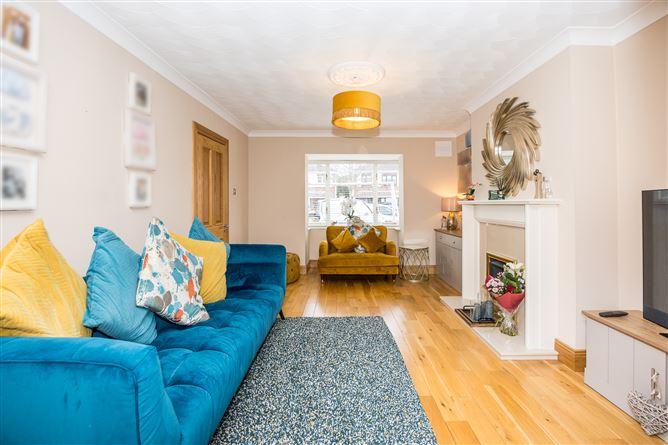
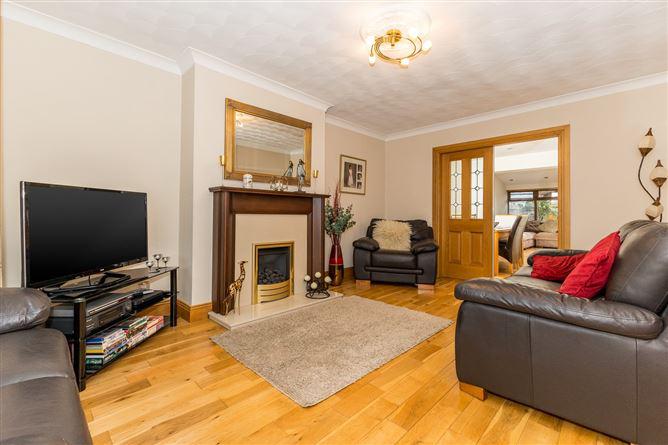
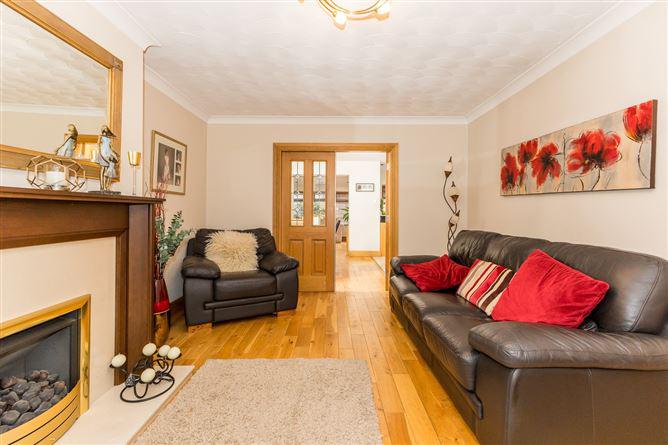
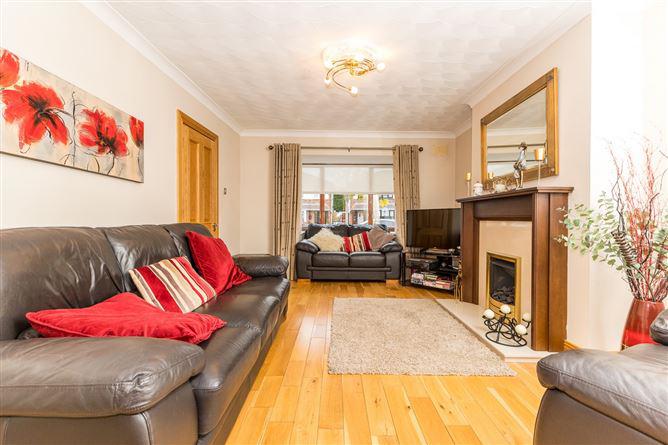
Living room 3.5 x 5.1m
Feature gas fireplace, coved ceiling, bay window, double doors access to kitchen/dining, wood flooring.
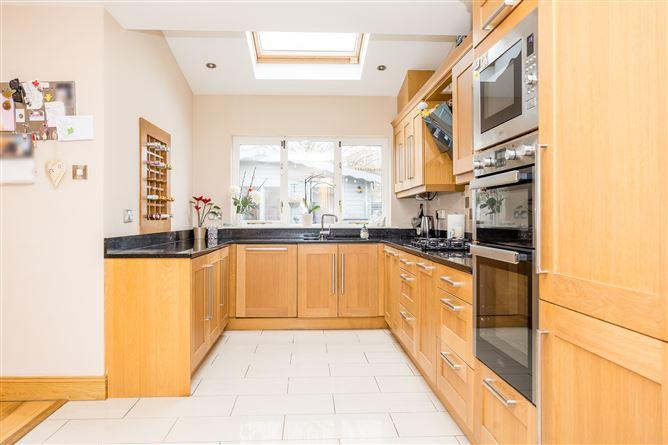
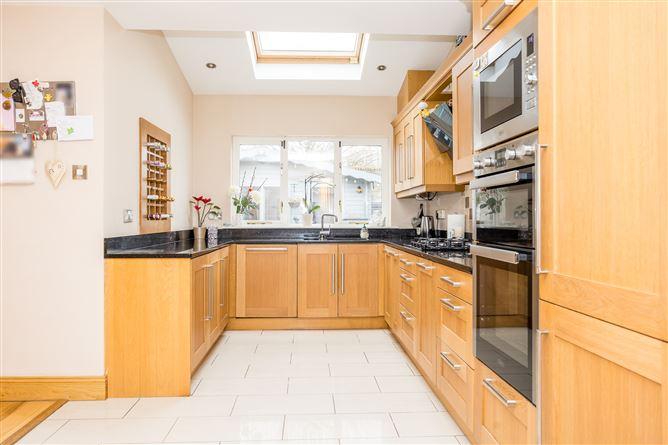
Kitchen/ 2.8 x 5.5m
Dining area 2.6 x 3.2m
Open plan kitchen/dining area. Fully fitted oak shaker style kitchen with integrated fridge/freezer, double oven, induction hob, extractor fan, microwave, stone countertop, skylight window, recessed lights, partly tile and wood flooring, Door access to side entrance for rear garden.
Downstairs toilet 0.8 x 1.4m
WC, WHB.
Sunroom 2.5 x 4.1m
Velux, recessed lights, wood flooring, French doors access to rear garden.
Rear Garden
Utility Shed
Split-level West facing rear garden with decking area and cobble-lock. Fully plumbed for washer / dryer with electric and tap, recessed light and ample storage spaces.
First Floor:
Landing 2.6 x 2.3 m
Carpeted
Bedroom 1- 2.4 x 2.3 m
Wood flooring, built-in wardrobe.
Bedroom 2- 3.2 x 3.2 m
Wood flooring, built in wardrobe.
Main Bathroom 1.6 x 1.6 m
Fully tiled with bath, shower, WC, WHB.
Master Bedroom 3.4 x 4.1m
Wood flooring, built-in wardrobe.
En-suite 1.9 x 1.6 m
Tiled flooring, WC, WHB & walk-in shower.
Cul de sac location
Double glazed hardwood windows.
2 car cobbled lock driveway
Gas fired central heating.
West facing rear garden with deck area, and cobble-lock low maintenance rear garden
Open plan modern kitchen/ dining area.
Rear Extension with Velux windows
Large wood cabin in the garden with power
Master bedroom ensuite
Close to Pavilions Shopping Centre
Numerous bus routes close by
5 mins drive along Malahide Estuary to Malahide Village
Planned metro at the end of Seatown Road, less than 5 mins walk
BER: C3 BER No.116149709
Viewing highly recommended and strictly by appointment.
This is a historical listing; enquiries are closed.