Sold
26 August 2026
Michael Lenehan
€400,000
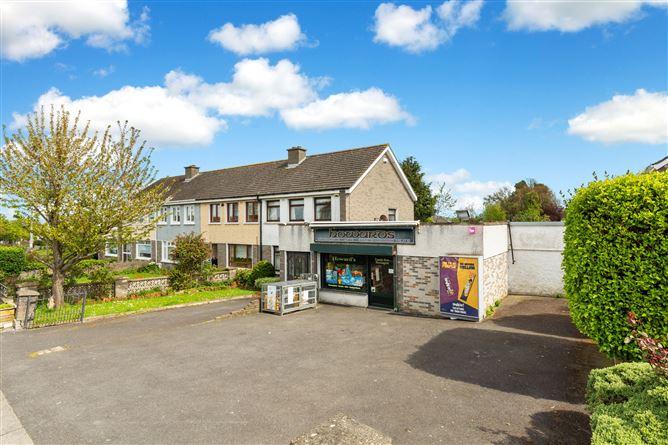
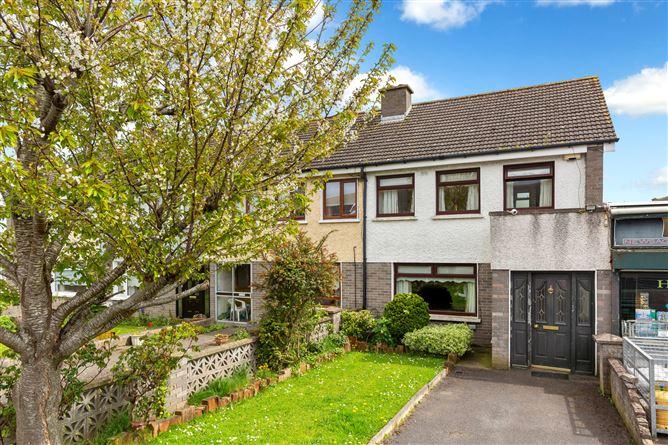
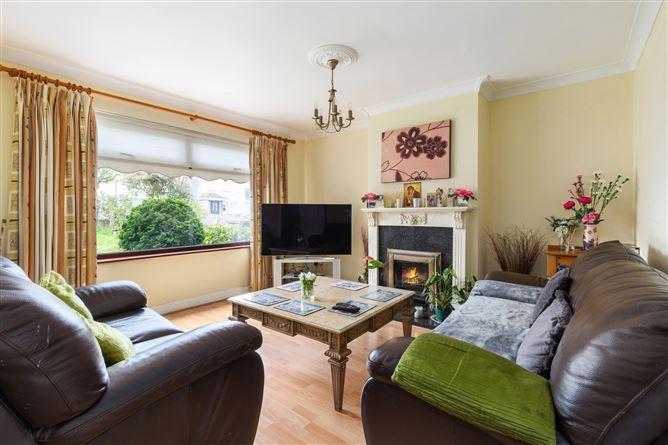
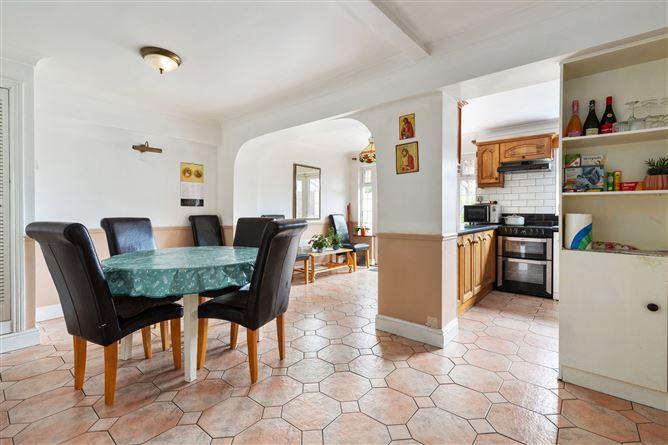
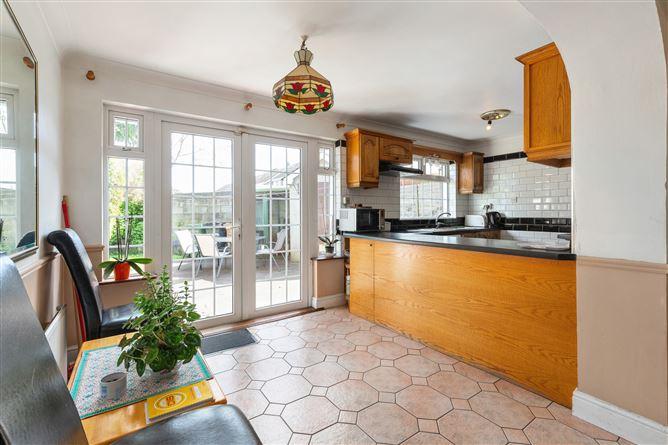
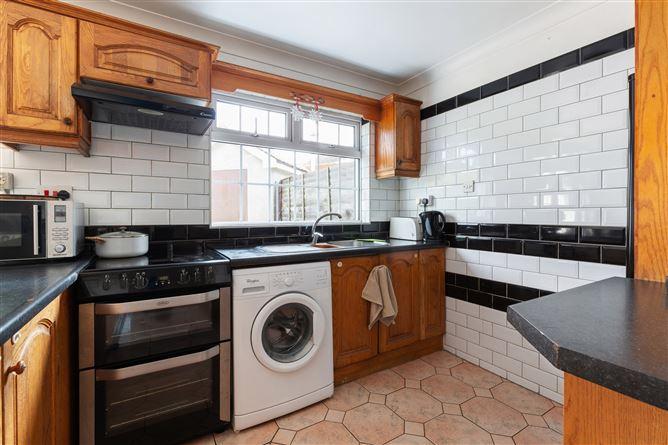
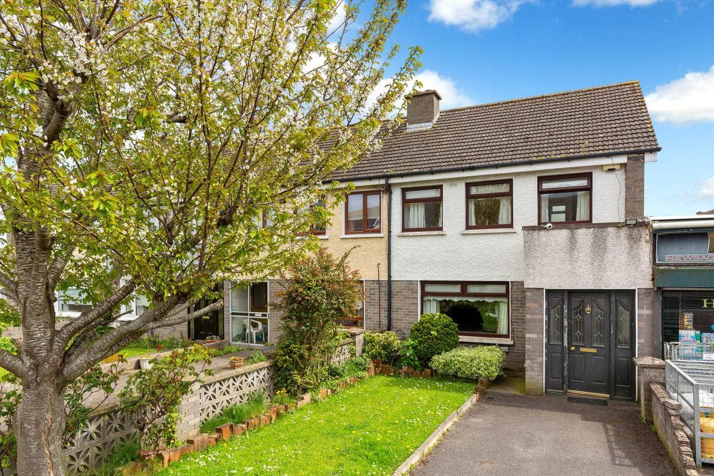
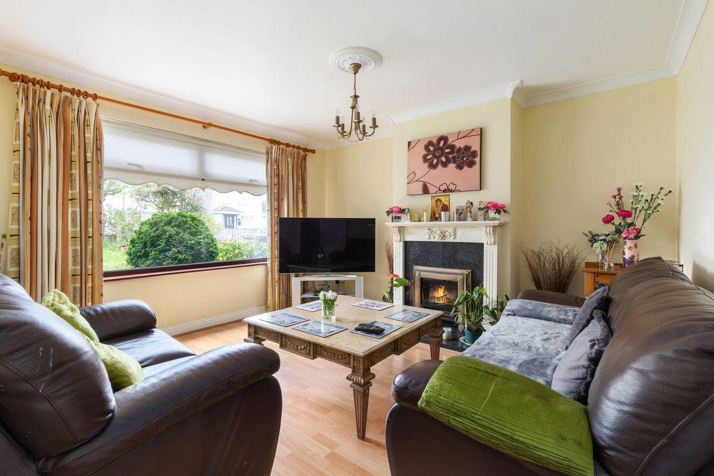
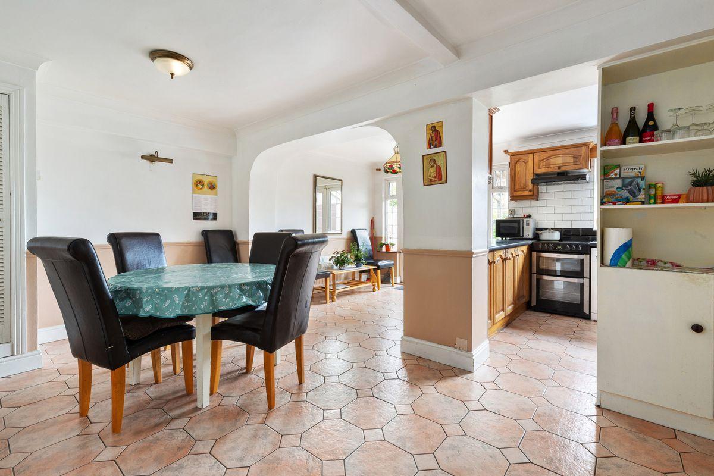
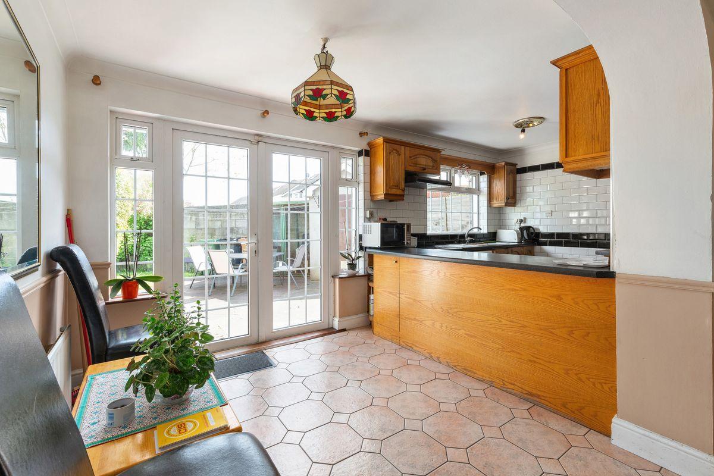
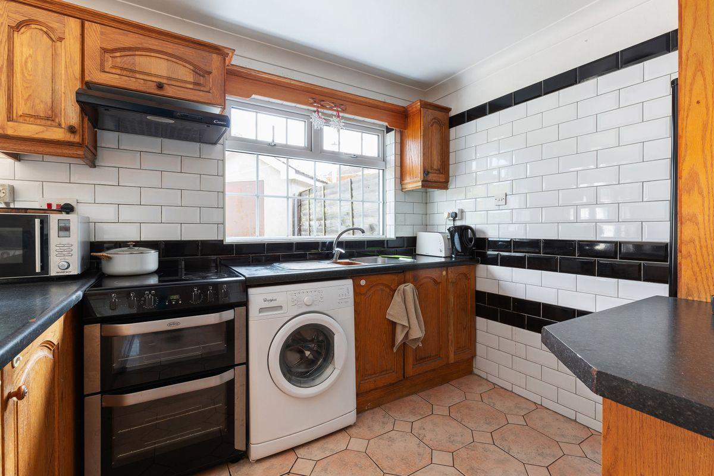
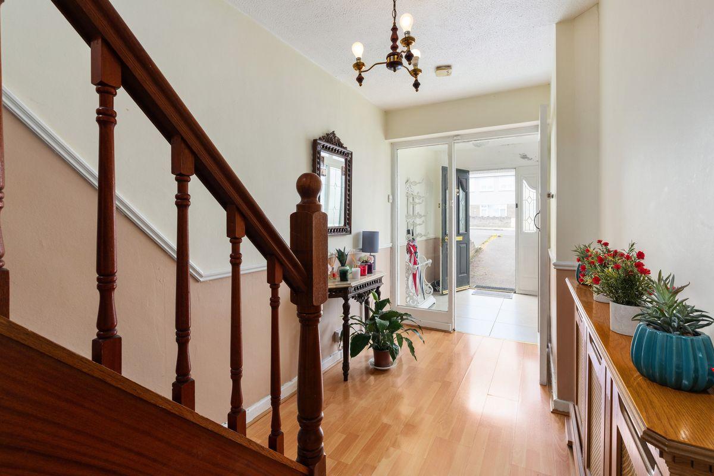
A unique opportunity has arisen to acquire this semi detached property with converted attic and business attached, ideally located in the ever popular development of Glasmore, convenient to a multitude of schools and a host of leisure and shopping amenities and parks. Accommodation comprises entrance porch, hall, lounge and large kitchen/dining room. Upstairs there are three bright bedrooms with built in wardrobes and a family bathroom. Stairs lead to converted attic space with storage. Low walled garden to front with lawned area and concrete driveway with ample offstreet parking. Private walled southeast facing rear garden, with lawned area, paved pathway, mature trees and shrubbery, and block built shed. The property benefits from a Retail unit attached to the main residence, currently in use as a Newsagents, with shop to front and storage to rear. 69 sq.m. (742 sq,ft, Approx). (Potential for numerous uses). Glasmore Park is located within walking distance to Swords Main Street, and all local amenities. Swords is serviced by several bus routes providing direct access to Dublin City centre and Dublin Airport. The M50 and M1 motorways are nearby. Viewing is advised. Entrance Porch 1.99m x 1.88. Large glass window, tiled floor Entrance Hall 1.83m x 4.19m. Laminate wood flooring. Lounge 3.90m x 3.66m. Elegant marble fireplace, coving and centrepiece on ceiling, laminate wood flooring, double glazed window. Family Dining Room 5.61m x 2.78m. Coving on ceiling, wall and floor storage. Archway to family area. French doors to rear garden. Tiled floor. Kitchen 5.34m x 2.45m. Country style kitchen with wall and floor units, worktops, subway style tiling on walls, tiled floor. Plumbed for washing machine. UPSTAIRS Landing 2.16m x 2.02m. Carpet, access to attic Bedroom 1 3.91m x 2.74m. To front, with built in wardrobes, laminate wood flooring. Bedroom 2 3.48m x 2.80m. To rear, built in wardrobes. Bedroom 3 2.91m x 2.35m. To front, built in wardrobes, laminate wood flooring. Bathroom 2.0m x 1.56m. Comprising bath with shower off, Wc, wash hand basin, partly tiled walls, tiled flooring. Stairs to Attic Room 3.41m x 3.19m. Solid wood flooring, wooden ceiling, ample storage and two Velux windows.
This is a historical listing; enquiries are closed.