Withdrawn
10 July 2026
unknown
€315,000
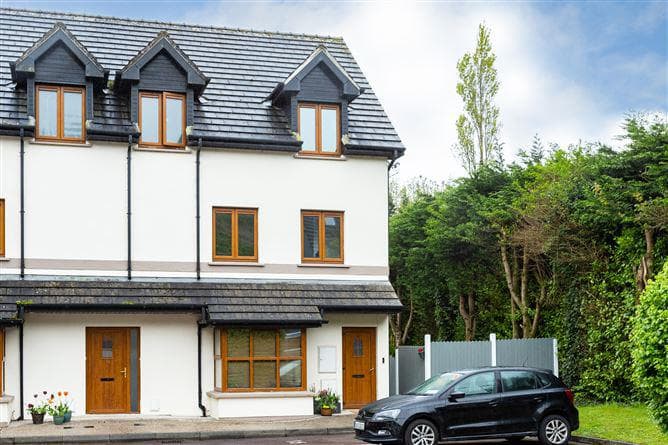
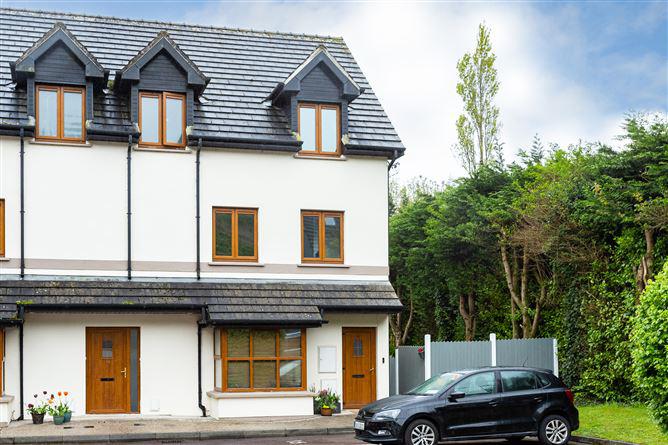
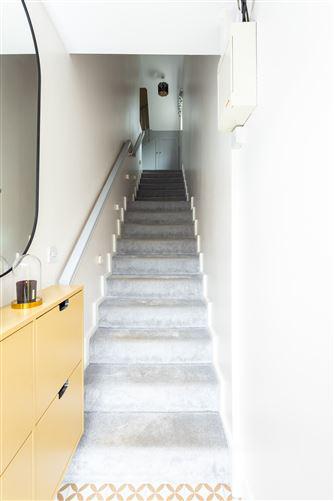
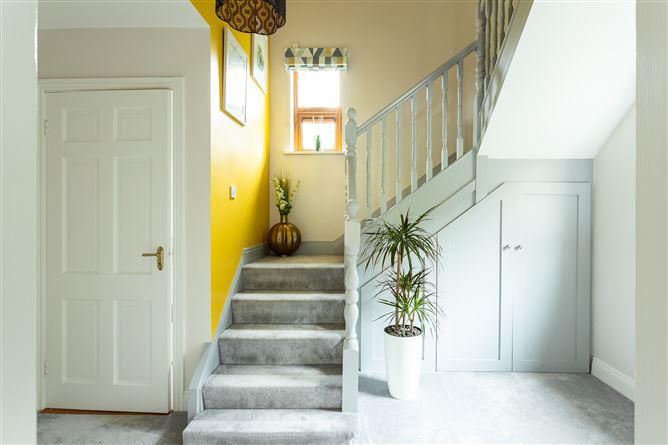
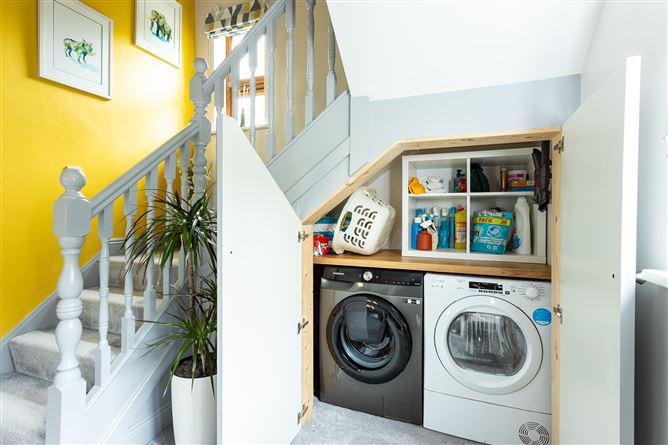
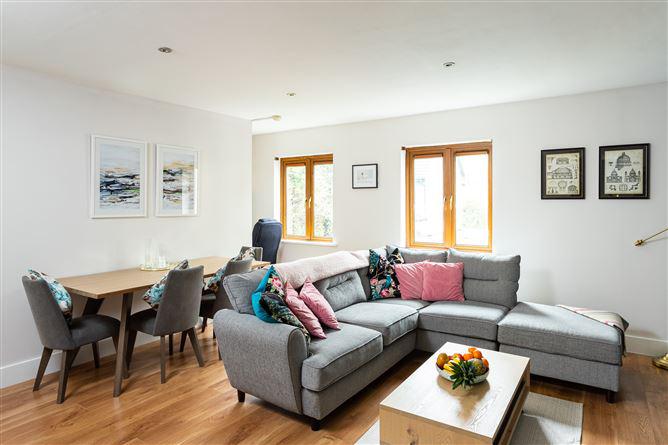
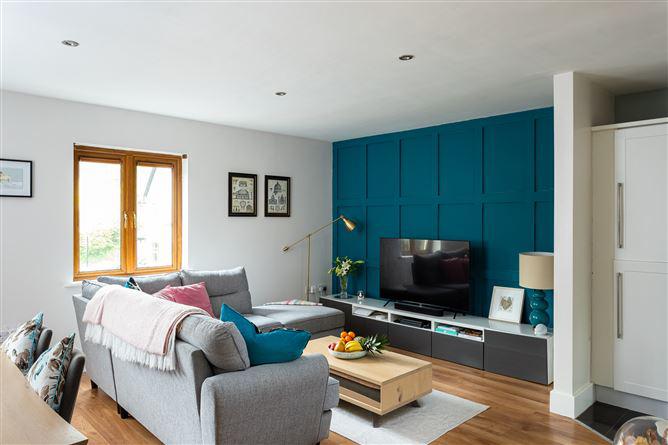
Jeremy Murphy & Associates are delighted to bring to the market this beautiful 2-bedroom Duplex. This home is in turnkey condition throughout and is truly a credit to its current owners. The property benefits from plenty of natural light with a South facing aspect to the rear. Castan Doire is ideally situated in Halfway which is a short commute to the Cork City. Accommodation consists of entrance hallway, open plan living/dining room, galley style kitchen, and guest w.c. Upstairs there are two large double rooms with ensuites. FRONT OF PROPERTY There is one allocated parking space. ENTRANCE HALLWAY 1.61m x 3.14m A front door with frosted glass paneling leads into the entrance hallway. There is tiled flooring, pendant lighting, and power points. There is also storage under the stairs which is plumbed for a washing machine and dryer. LIVING/DINING 5.17m x 4.85m LIVING ROOM This room has timber laminate flooring, recessed lighting, one radiator with cover, power points, and two windows overlooking the front of the property. There is also a feature wall with wooden paneling. DINING This area can comfortably facilitate a table and 4-6 chairs. There is also a study nook area ideal for working from home, overlooking the front of the property. KITCHEN AREA 3.73m x 1.61m The kitchen benefits from a range of fitted white kitchen units with a contrasting black counter top and black & grey splash back tiles. The kitchen incorporates a Hotpoint double oven with an electric 4-ring hob. There is tiled flooring, spot lights, power points, an integrated fridge/freezer, space for a dishwasher, and a window overlooking the rear of the property. GUEST WC 1.61m x 1.57m There is tiled flooring, one wash hand basin and a wc. There is one centre light, one radiator, and one frosted glass window overlooking the rear of the property. STAIRS & LANDING 2.99m x 2.84m The stairs and landing are newly carpeted. Via the landing there is the hot-press, access to the attic via Stira, and one window overlooking the side of the property. MASTER BEDROOM 5.23m x 4.54m This large double room has timber flooring, one centre light, one radiator, power points, and a window overlooking the front of the property. There is also a storage closet and an ensuite. ENSUITE 1.84m x 2.71m Three-piece bathroom suite incorporating bathtub with electric Triton Power shower, wash hand basin and wc. There is one centre light, one radiator, and a frosted glass window overlooking the front of the property. BEDROOM 2 3.48m x 3.91m This large double room has timber flooring, one centre light, one radiator, power points, and a window overlooking the rear of the property. ENSUITE 1.64m x 2.23m Three-piece bathroom suite incorporating standalone shower unit with electric Triton T-80 shower, wash hand basin and wc. There is timber laminate flooring, and spotlights. The above details are for guidance only and do not form part of any contract. They have been prepared with care but we are not responsible for any inaccuracies. All descriptions, dimensions, references to condition and necessary permission for use and occupation, and other details are given in good faith and are believed to be correct but any intending purchaser or tenant should not rely on them as statements or representations of fact but must satisfy himself/herself by inspection or otherwise as to the correctness of each of them. In the event of any inconsistency between these particulars and the contract of sale, the latter shall prevail. The details are issued on the understanding that all negotiations on any property are conducted through this office. PVC Double Glazed Windows Allocated Parking Spacious Accommodation South Facing Aspect Gas Central Heating Zoned Heating Turn Key Condition Quiet Residential Estate Ideal Location Viewing Highly Advised Ideal for first time buyers or equally as an investment opportunity Year of Construction: 2007 BER: B2 BER No.101623817
This is a historical listing; enquiries are closed.
