Withdrawn
31 August 2023
unknown
€222,000
This is a historical listing; enquiries are closed.
Withdrawn
€222,000
Bedrooms
3
Bathrooms
1
Floor area
82 m²
Type
Semi-Detached House
Previous advertisements remain visible so changes to this property can be understood over time.
Withdrawn
unknown
€222,000
This is a historical listing; enquiries are closed.
Withdrawn
unknown
€222,000
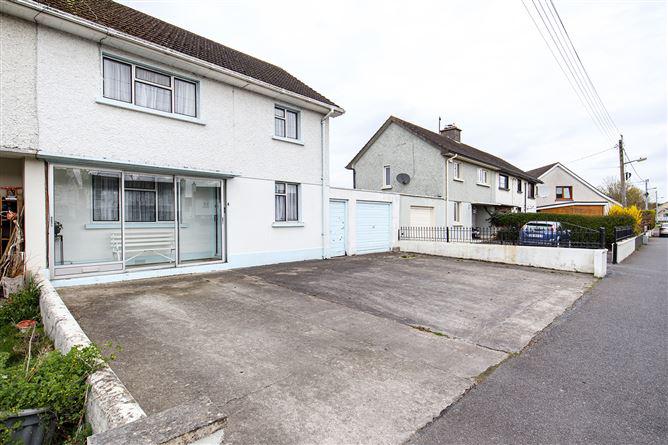
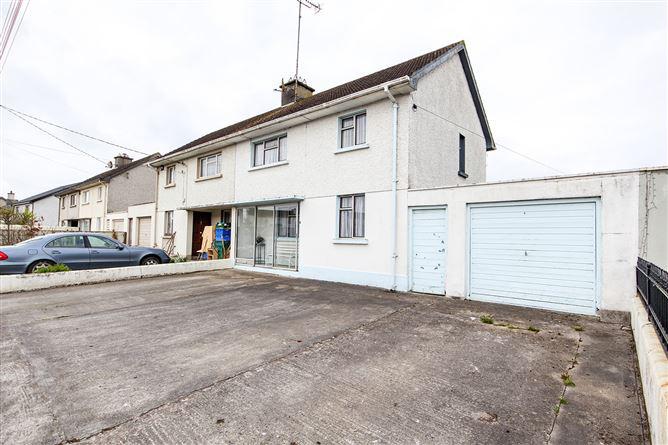
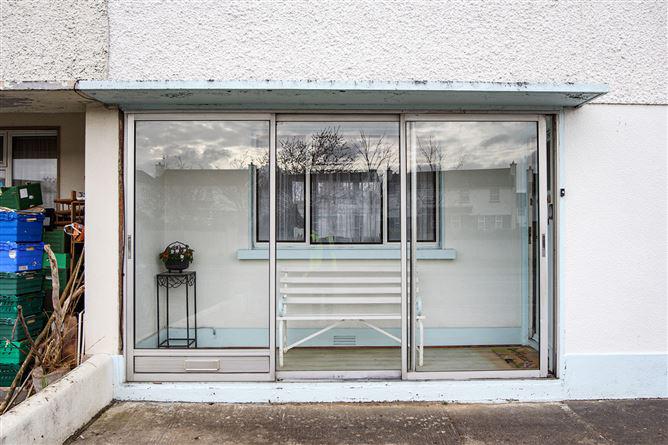
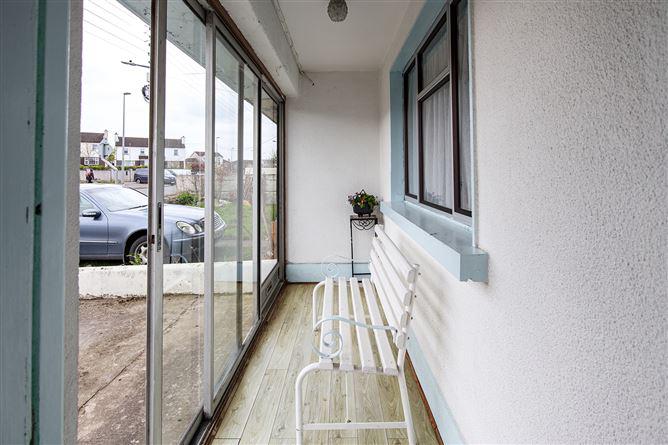
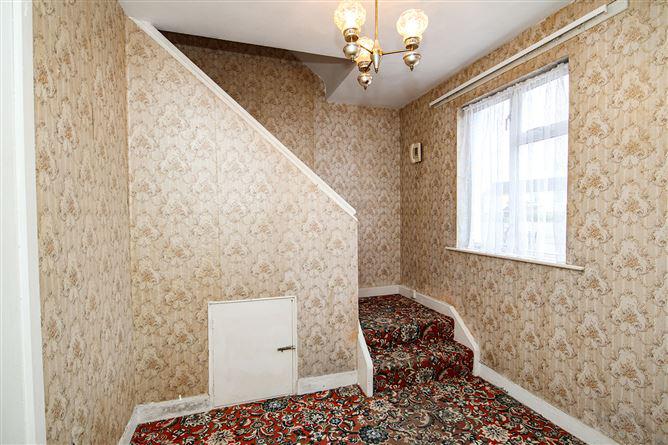
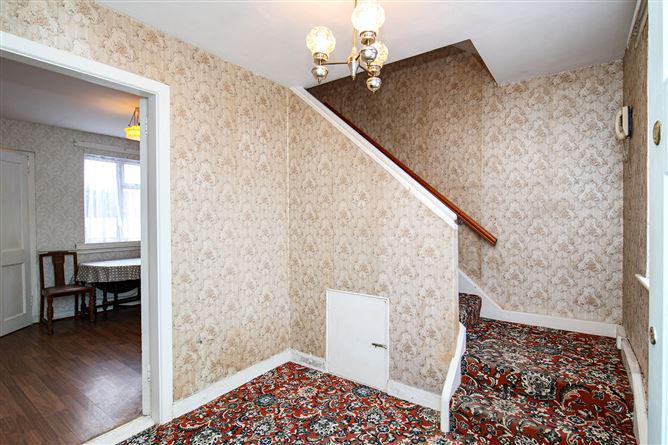
Exciting opportunity for a purchaser to avail of the vacant homes grant of €50,000 (Subject to approval from Kilkenny Co Co) https://vacanthomes.ie/ Ann O' Neill Auctioneers are delighted to bring this family home to the market. No 14 Golf Links Road, Newpark, was built in the late1940s and is a 2 storey 3 bed semi-detached property and garage with parking for four cars to front of property. This property sits on a large site of C502m2 with large rear garden which has access to rear lane. There is separate access to the garage and rear garden from the front. There is room to extend subject to planning permission. This property comprises of front porch, spacious living room with open fire, kitchen and utility area, upstairs there are Three bedrooms and bathroom. This property's location is excellent, it is situated in a quiet and mature neighbourhood. It has a host of amenities and schools, both Primary and Post Primary, all within walking distance together with New Park Shopping Centre on its doorstep and MacDonagh Junction Shopping Centre only minutes away. The M9 Motorway linking Kilkenny/Dublin/Waterford is easily accessed and is just a 5 minute drive. Accommodation Porch with Entrance Hall: 2.11m x 2.32m Bright welcoming hallway with carpeted flooring. Sitting Room: 3.71m x 4.40m Spacious family room with lots of light from front & rear windows. Wooden flooring. Open fire with tiled hearth and surround. Built in press units both sides of fireplace with ample storage. Kitchen: 2.72m x 3.14m. Wooden flooring. Window overlooking rear garden. Cosy kitchen with room to extend subject to planning permission. Utility Area: 2.3m x 1.64m. Back door leading to garden. Fitted press units. Vinyl flooring. Upstairs: Stairs and landing carpeted flooring. under stairs storage press. Bedroom 1: 1.83m x 2.91m. T & G Flooring, Facing front of property Bedroom 2: 4.14m x 2.86m Vinyl flooring Facing front of property. Original fireplace. Bedroom 3: 4.58m x 2.55m. T and G flooring. Facing rear of property. Original fireplace. Bathroom: 2.36m x 1.83m w/c, whb and bath. Vinyl flooring. Window overlooking garden. Garage: Block garage with up and over door. Outside: Private walled rear garden. Garden shed and access to garage Services: All mains services. Electric storage heating. Excellent Location - quiet mature neighbourhood. Semi-detached house. Parking for four cars to front of property. Suitable to extend subject to planning permission. Scope for rear/side extension (subject to pp) Large Rear garden with shed and lane access. BER: G BER No.116299421 Energy Performance Indicator:853.46 kWh/m²/yr R95YEV1 By appointment only
This is a historical listing; enquiries are closed.
