Withdrawn
17 June 2026
unknown
€304,000
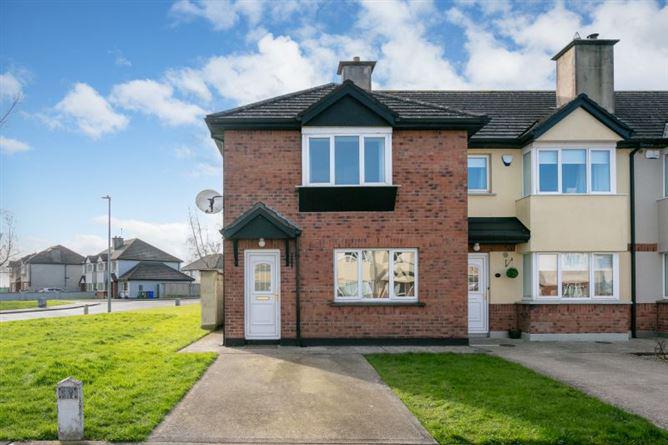
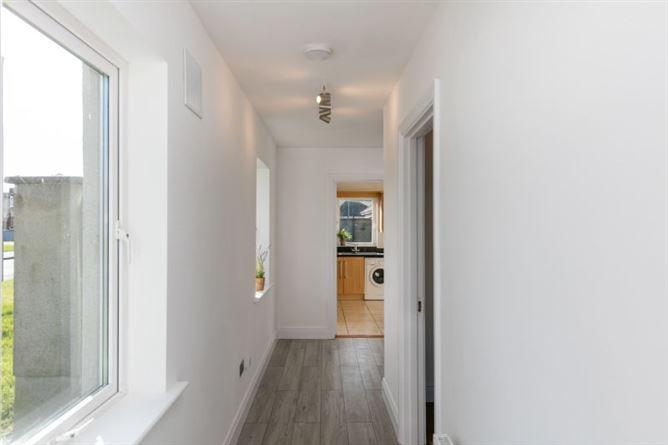
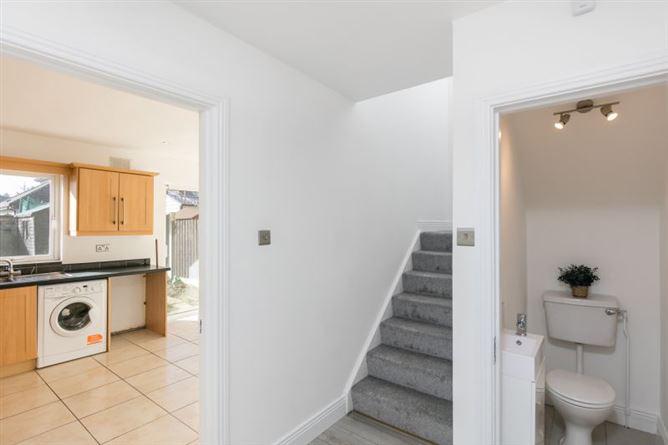
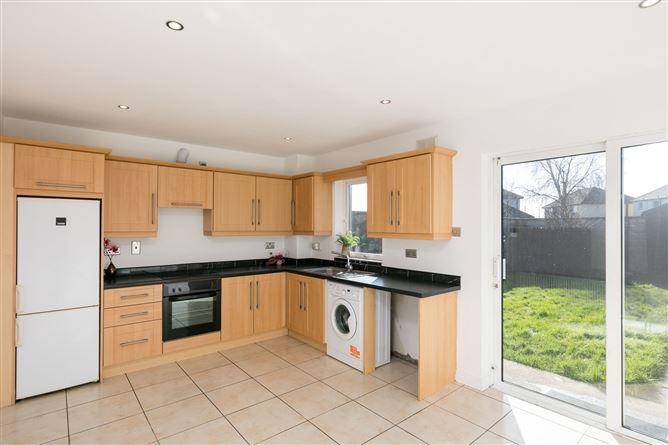
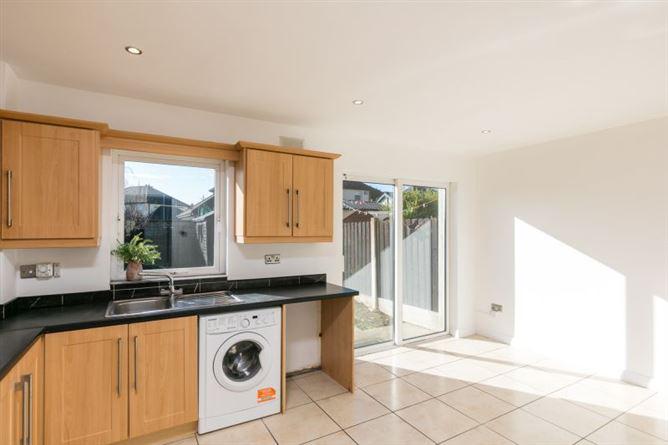
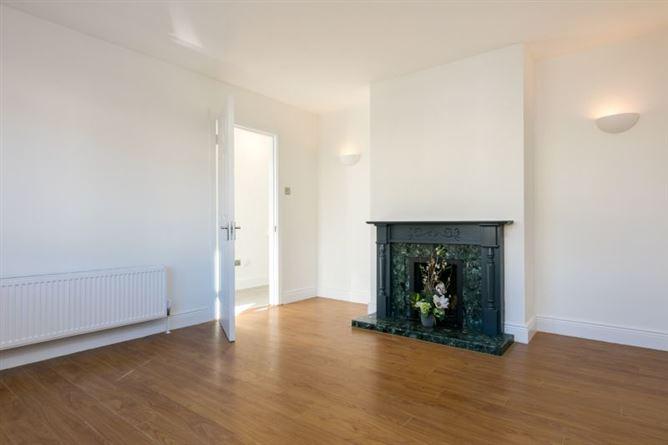
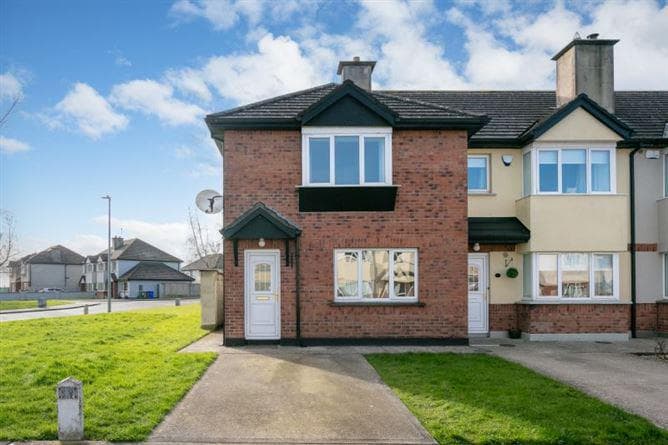
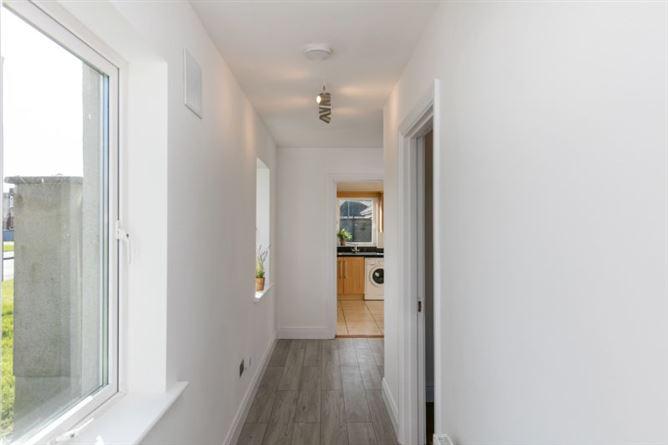
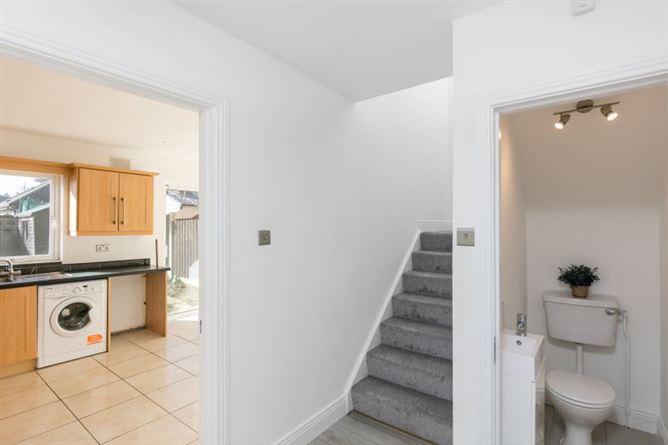
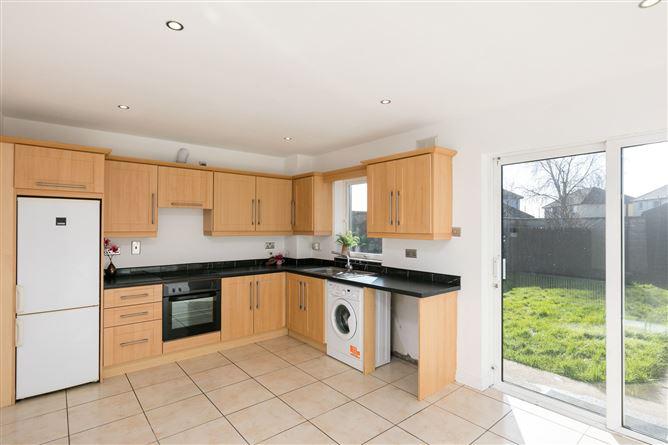
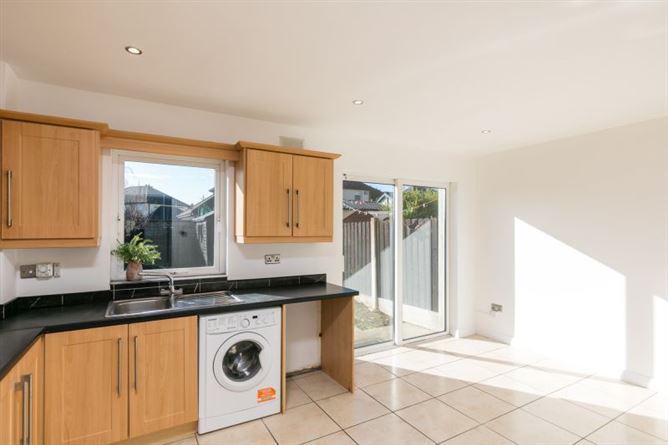
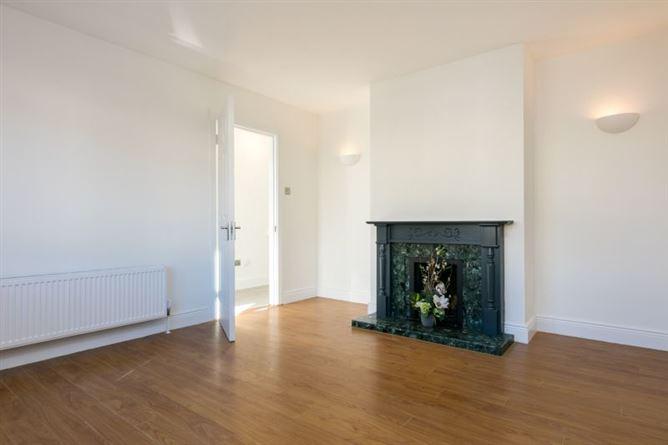
[{"Content": "Bellefield Springs is one of Enniscorthy\u2019s most sought-after developments built in c. 2002 and remains in impeccable condition throughout the estate.\u00a0 No. 14 Bellefield Springs is a 3-bed semi-detached home presented in impeccable condition throughout with newly laid carpets, flooring and upgraded fixtures and fittings.\u00a0 Positioned in a quiet cul-de-sac within the development.\u00a0 The property includes brush chrome steel light fittings throughout and chrome spotlights in many rooms.\u00a0 No. 14 Bellefield Springs is within easy walking distance of Enniscorthy Town and all amenities with numerous schools on your doorstep.\u00a0 Three major supermarkets are just around the corner.\u00a0 Churches, leisure activities, sporting grounds and much more to discover close by in the Enniscorthy town and surrounding areas.\u00a0 The estate offers convenient access within minutes of the M11 Motorway to Dublin.\r\n\r\nFeatures include uPVC double glazed windows, OFCH, fully fitted kitchen with all appliances,\u00a0 own parking to the front and large side access leading to private south facing rear garden.\r\n\r\nThe accommodation is well-proportioned, spacious, and free flowing offering superb light.\u00a0 The accommodation briefly comprises of entrance hallway, spacious sitting room, kitchen/dining room, a convenient w.c. & w.h.b. is neatly positioned underneath the staircase.\u00a0 The spacious kitchen/dining area features a fully fitted kitchen with all appliances including a new Zanussi induction hob, tiled flooring and part-tiled walls.\u00a0 The dining area leads via a sliding patio door to rear garden with garden shed, with electricity.\u00a0 The first floor comprises of a master bedroom with en-suite.\u00a0 Two further spacious bedrooms and main family bathroom.\r\n\r\nThis is a one-off opportunity to acquire a home of distinction in Enniscorthy\u2019s most superior residential development.\u00a0 Viewing comes highly recommended and is strictly by prior appointment with the sole selling agents only.\u00a0 Contact Kehoe & Assoc. on 053 9144393\r\n\r\nAccommodation\t\r\n\r\nEntrance Hallway\t6.11m x 1.14m\tTimber laminate flooring, brush chrome steel electric switches. Two windows overlooking side green.\r\nSitting Room\t4.08m x 3.76m\tTimber laminate flooring, large window overlooking front garden.\u00a0 Brush chrome steel electric switches.\u00a0 Open fireplace with marble tiled insert, hearth and timber surround.\r\nGuest W.C.\t1.44m x 0.81m\tTiled flooring, w.h.b. with tiled splashback, w.c.\r\nKitchen/Dining Room\t5.02m x 3.27m\tTiled flooring, fully fitted kitchen with floor & eye level cabinets.\u00a0 New Zanussi induction hob with extractor fan overhead, Belling oven , Zanussi fridge-freezer, ample worktop space with tiled splashback, single drainer stainless steel sink unit, brush chrome electric fittings & chrome spotlights.\u00a0 Window overlooking rear garden. Indesit washing machine.\u00a0 Space for dishwasher (dryer).\u00a0 Sliding patio doors to south facing rear garden.\r\nCarpeted timber staircase to first floor\r\nLanding\t2.03m x 1.87m\tCarpeted flooring, hotpress with dual fuel immersion and ample shelving.\u00a0 Chrome spotlights.\r\nVery Large Master Bedroom\t5.01m (max) x 4.11m\tFeature bay window overlooking communal green.\u00a0 Built-in wardrobes.\r\nEn-suite\t1.77m (max) x 1.74m (max)\tTiled flooring, enclosed tiled shower stall, Triton T90z shower, w.h.b. with tiled splashback, built-in cabinet with mirror & light overhead, w.c.\r\nBedroom 2\t3.29m x 3.18m\tTimber laminate flooring, large window overlooking rear garden.\u00a0 Brush chrome steel electric fittings.\r\nBedroom 3\t3.29m x 2.27m\tTimber laminate flooring, large window overlooking rear garden.\r\nFamily Bathroom\t2.17m x 1.75m\tTiled flooring, bath with tile surround, glass shower screen, and pressure pump shower system overhead.\u00a0 Chrome spotlights, chrome towel rail, w.h.b. with tiled splashback, mirror and lighting overhead, w.c.\r\n\u00a0\r\nServices\r\nOFCH\r\nFibre Broadband available\r\nMains water\r\nMains drainage\r\nMains electricity\r\n\r\nOutside\r\nOff-street parking to the front\r\nConcrete drive and front lawn\r\nEnclosed south facing rear garden in lawn\r\nGarden shed with electricity\r\nSide access with concrete footpath surround\r\nHide-all storage to the rear\r\nOutdoor tap & Hozelock hose", "ContentType": "Description", "SortOrder": 0}, {"Content": "Accommodation\t\r\n\r\nEntrance Hallway\t6.11m x 1.14m\tTimber laminate flooring, brush chrome steel electric switches. Two windows overlooking side green.\r\nSitting Room\t4.08m x 3.76m\tTimber laminate flooring, large window overlooking front garden.\u00a0 Brush chrome steel electric switches.\u00a0 Open fireplace with marble tiled insert, hearth and timber surround.\r\nGuest W.C.\t1.44m x 0.81m\tTiled flooring, w.h.b. with tiled splashback, w.c.\r\nKitchen/Dining Room\t5.02m x 3.27m\tTiled flooring, fully fitted kitchen with floor & eye level cabinets.\u00a0 New Zanussi induction hob with extractor fan overhead, Belling oven , Zanussi fridge-freezer, ample worktop space with tiled splashback, single drainer stainless steel sink unit, brush chrome electric fittings & chrome spotlights.\u00a0 Window overlooking rear garden. Indesit washing machine.\u00a0 Space for dishwasher (dryer).\u00a0 Sliding patio doors to south facing rear garden.\r\nCarpeted timber staircase to first floor\r\nLanding\t2.03m x 1.87m\tCarpeted flooring, hotpress with dual fuel immersion and ample shelving.\u00a0 Chrome spotlights.\r\nVery Large Master Bedroom\t5.01m (max) x 4.11m\tFeature bay window overlooking communal green.\u00a0 Built-in wardrobes.\r\nEn-suite\t1.77m (max) x 1.74m (max)\tTiled flooring, enclosed tiled shower stall, Triton T90z shower, w.h.b. with tiled splashback, built-in cabinet with mirror & light overhead, w.c.\r\nBedroom 2\t3.29m x 3.18m\tTimber laminate flooring, large window overlooking rear garden.\u00a0 Brush chrome steel electric fittings.\r\nBedroom 3\t3.29m x 2.27m\tTimber laminate flooring, large window overlooking rear garden.\r\nFamily Bathroom\t2.17m x 1.75m\tTiled flooring, bath with tile surround, glass shower screen, and pressure pump shower system overhead.\u00a0 Chrome spotlights, chrome towel rail, w.h.b. with tiled splashback, mirror and lighting overhead, w.c.\r\n\u00a0\r\nServices\r\nOFCH\r\nFibre Broadband available\r\nMains water\r\nMains drainage\r\nMains electricity\r\n\r\nOutside\r\nOff-street parking to the front\r\nConcrete drive and front lawn\r\nEnclosed south facing rear garden in lawn\r\nGarden shed with electricity\r\nSide access with concrete footpath surround\r\nHide-all storage to the rear\r\nOutdoor tap & Hozelock hose", "ContentType": "Accommodation", "SortOrder": 1}, {"Content": "\uf0a7\tHighly desirable location \r\n\uf0a7\tEasy walking distance of all amenities \r\nSuperior residential development\r\nSupermarkets next door \r\n3 bedroom, 3 bathroom\r\nTurn-key condition\r\nExtending to c. 94 sq.m. / 1,012 sq.ft", "ContentType": "Features", "SortOrder": 3}, {"Content": "BER: C3 BER No.116211350 Energy Performance Indicator:218.51 kWh/m\u00b2/yr", "ContentType": "BER Details", "SortOrder": 4}, {"Content": "Eircode Y21 D2T0", "ContentType": "Viewing Details", "SortOrder": 6}]
This is a historical listing; enquiries are closed.