Sold
14 September 2026
John Rohan
€520,000
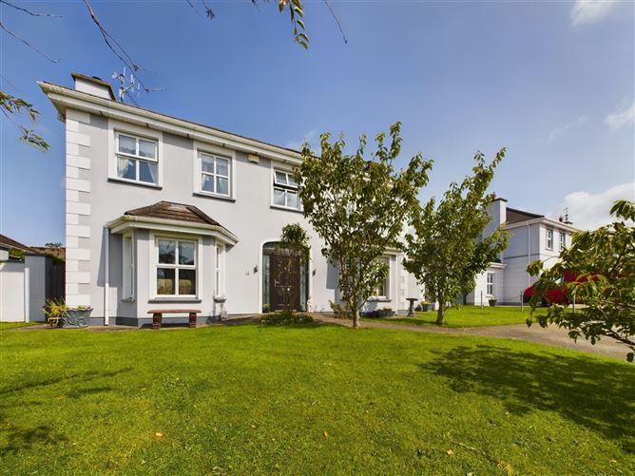
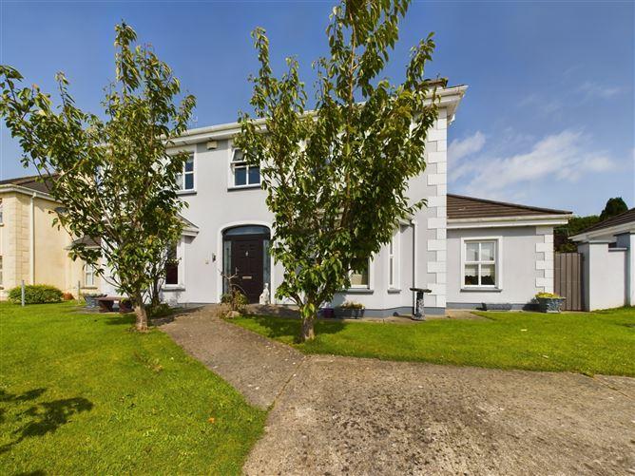
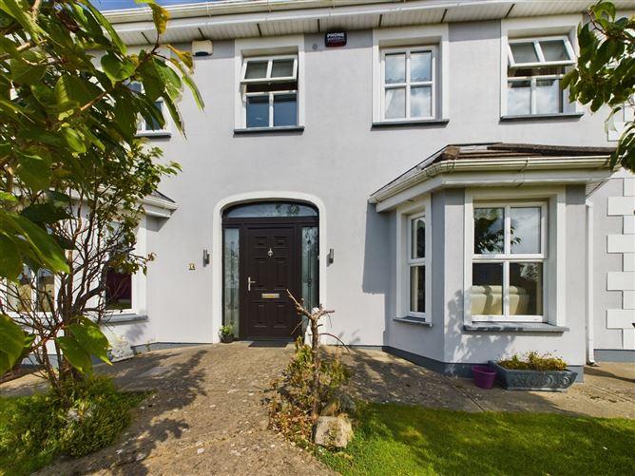
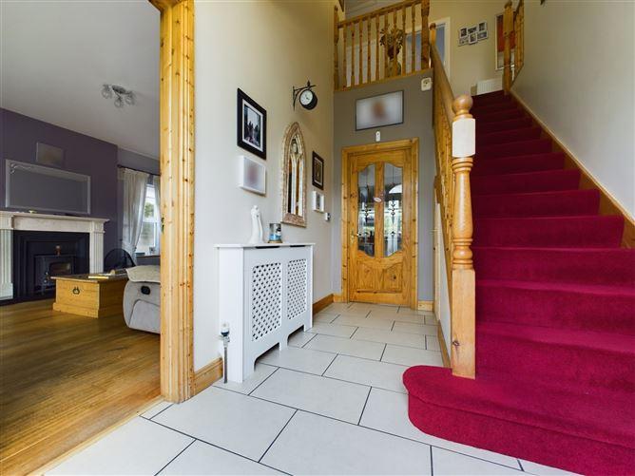
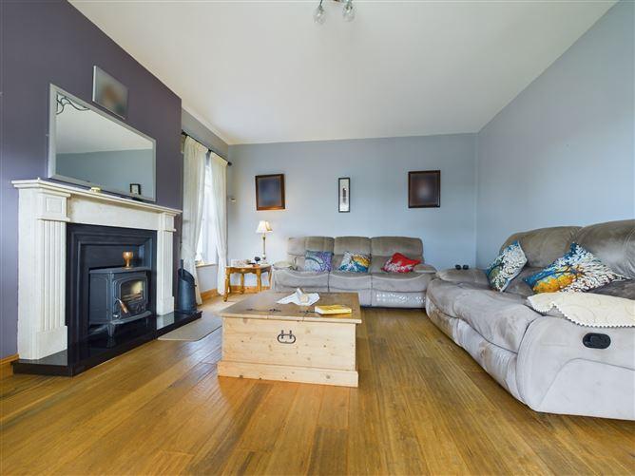
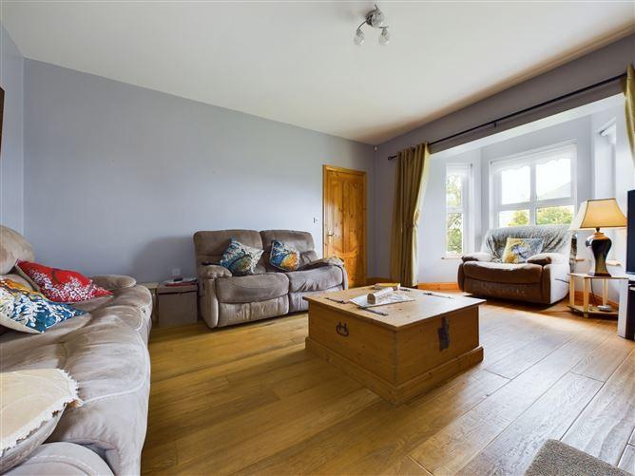
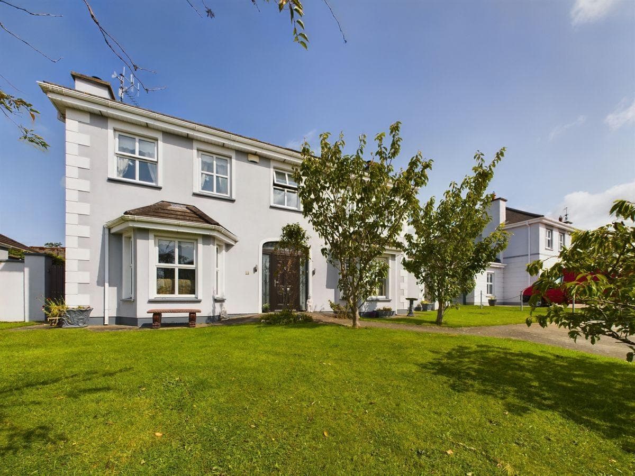
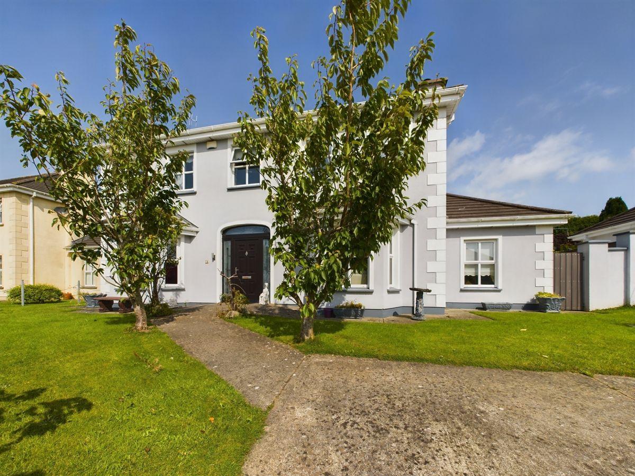
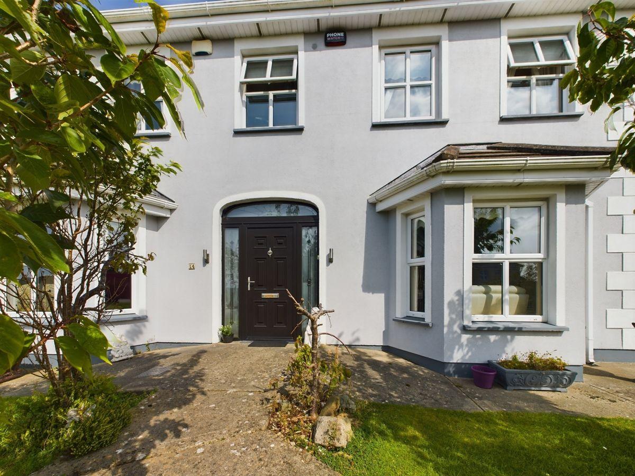
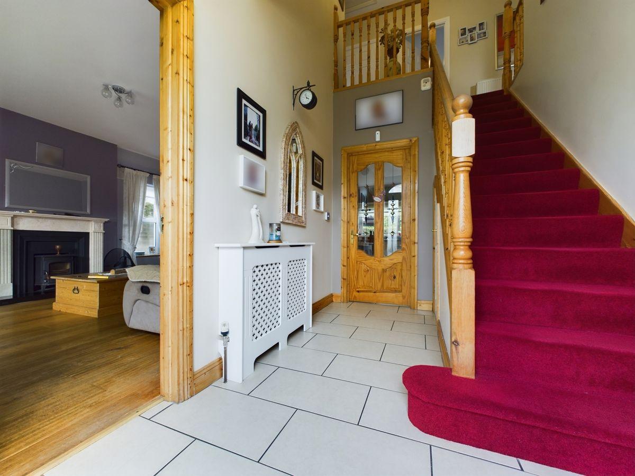
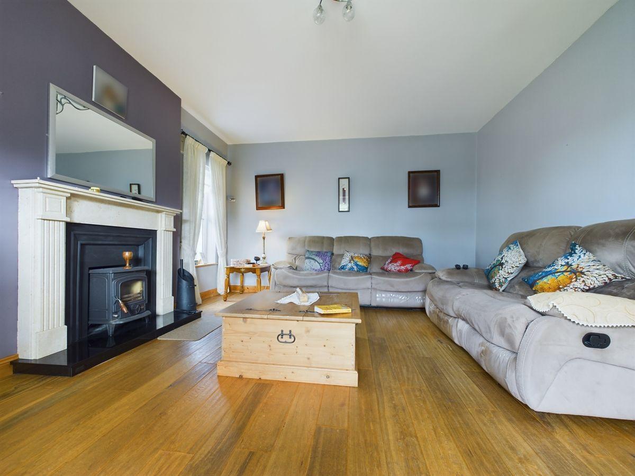
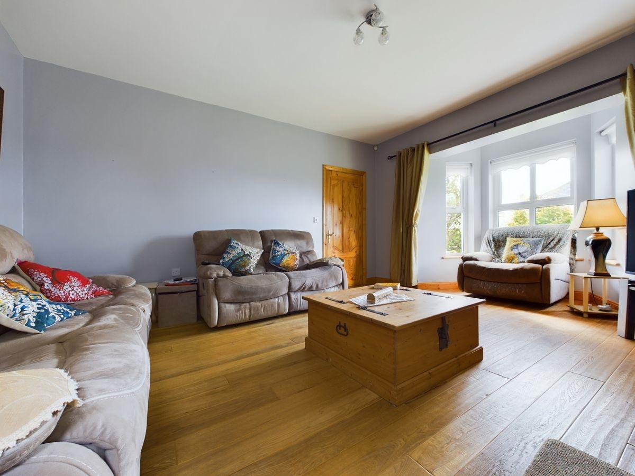
Attractive 4 bed detached property perfectly positioned on an elevated site in a quiet cul de sac of just 8 houses. This bright & spacious home is located in the sought after residential development of Arbourmount, adjacent to Waterford Golf Club. Conveniently situated in a country setting with the advantage of schools, shops and all amenities on your doorstep and only minutes from the bustling city centre. Just 2 kms from Waterford City Centre and access to the M9, N25 and the Waterford by-pass is very close by, while there is a regular bus service to Waterford city centre nearby from the Rockshire Road. Accommodation comprises of: Entrance hall, sitting room, open plan living/dining room, office/playroom, utility, guest wc., 4 bedrooms, (master-en-suite & jack & jill) & bathroom. Other features include: Gas fired central heating, Upvc double glazed windows throughout, stove, shed, large elevated rear garden with patio area, gated side entraces and off road parking. Ground Floor Entrance Hall 2.26m x 3.63m. Bright & airy entrance with tiled floors. Reception Room 4.13m x 4.39m. Generous size room with bay window, solid timber flooring and solid fuel fire stove. Living/Dining Room 4.23m x 7.96m. Large open plan living dining area with bay window, solid timber flooring, solid fuel fire stove and Upvc double doors leading to the rear garden. Office/Playroom 3.27m x 4.98m. Good size room with solid timber floors and dual aspect to the front and rear garden. Kitchen 4.37m x 5.38m. Fully fitted kitchen with tiled floors. Utility Room 2.12m x 2.68m. Tiled floor with fitted units, plumbed for appliances and Upvc doorway leading to the rear garden. Guest wc 2.14m x 1.43m. Tiled floor with wc and wash hand basin. First Floor Landing 4.59m x 1.87m. Carpet flooring and mezzanine overlooking the entrance hall. Bedroom (Master) 4.24mx 3.82m. Double room with wooden floors, built in wardrobes and front facing aspect. En-Suite 2.26m x 1.91m. Fully tiled with shower, wc and wash hand basin. Bedroom 4.24m x 3.55m. Double room with wooden floors, built in wardrobe and front facing aspect. Bathroom 1.87m x 1.82m. Jack and Jill fully tiled bathroom with shower, wc and wash hand basin. Bedroom 3.52m x 3.36m. Double room with wooden floors, built in wardrobe and rear facing aspect. Bathroom 2.69m x 3.45m. Fully tiled with bath, shower, wc and wash hand basin.. Bedroom 4 3.36m x 3.47m. Double room with wooden floors, built in wardrobe and rear facing aspect.
This is a historical listing; enquiries are closed.