Withdrawn
6 June 2025
unknown
€825,000
This is a historical listing; enquiries are closed.
Withdrawn
€825,000
Bedrooms
4
Bathrooms
4
Floor area
151 m²
Type
Apartment
Previous advertisements remain visible so changes to this property can be understood over time.
Withdrawn
unknown
€825,000
This is a historical listing; enquiries are closed.
Withdrawn
DNG Central
€825,000
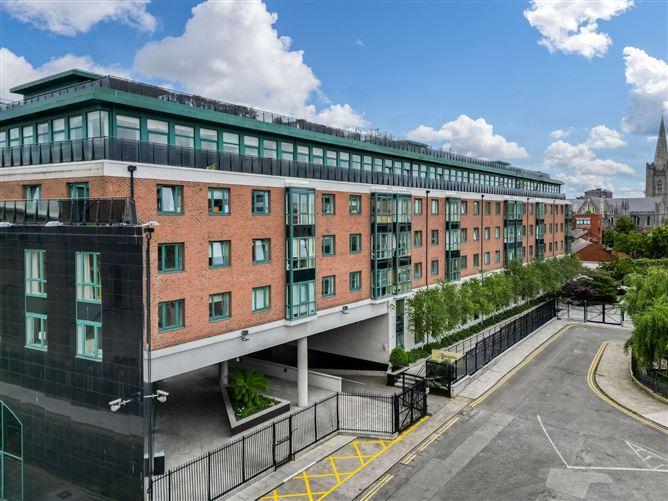
132 Adelaide Square, Whitefriar Street, Dublin 8, 4 Bed, asking price €825,000, brought to market by DNG Central, Residential - 4853781 (rated E1)
This is a historical listing; enquiries are closed.
Withdrawn
DNG Central
€825,000
132 Adelaide Square, Whitefriar Street, Dublin 8, 4 Bed, asking price €825,000, brought to market by DNG Central, Residential - 4853781 (rated E1)
This is a historical listing; enquiries are closed.
Withdrawn
Stephen Harrington
€825,000
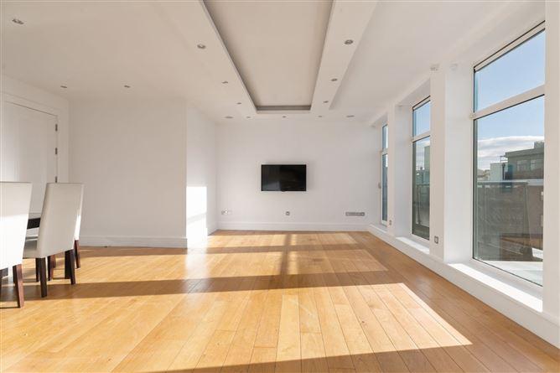
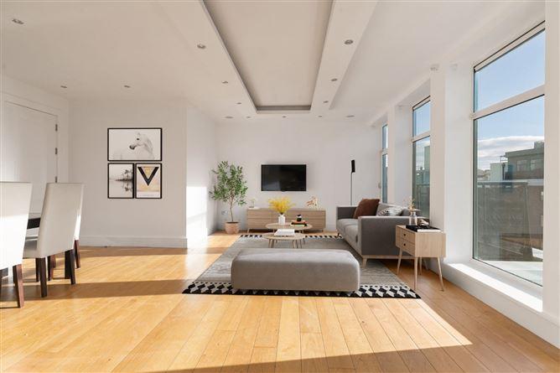
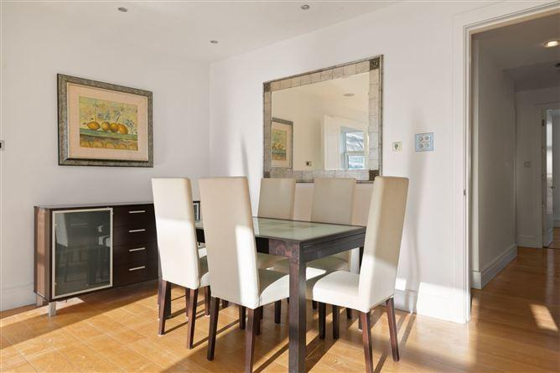
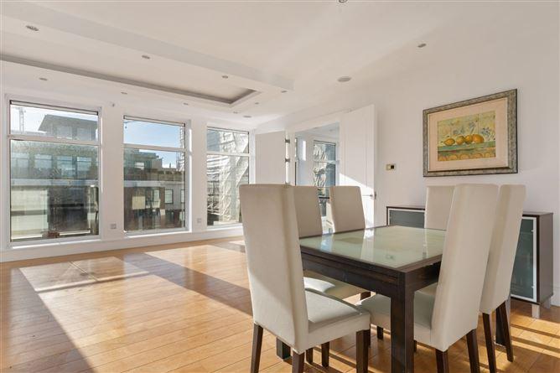
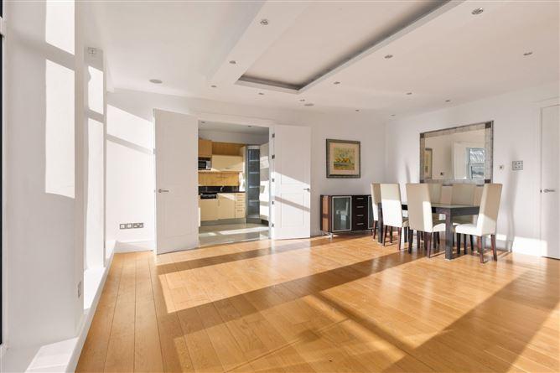
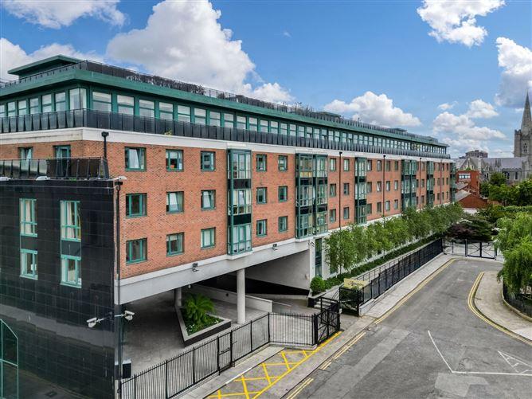
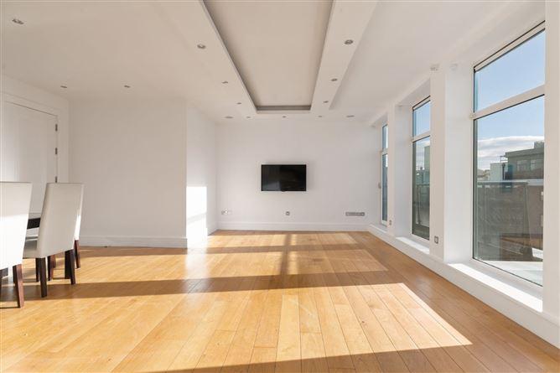
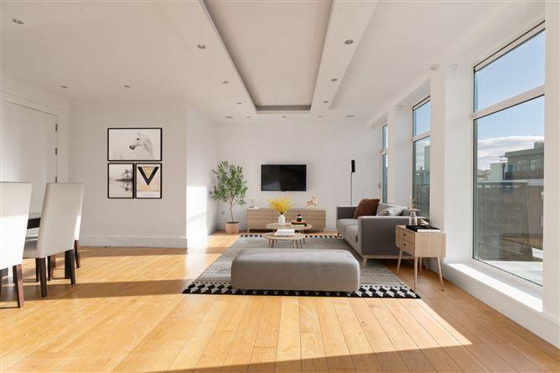
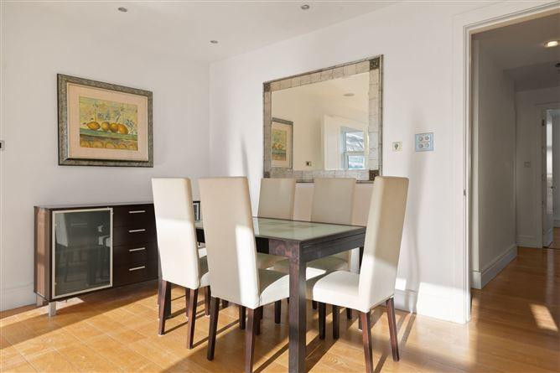
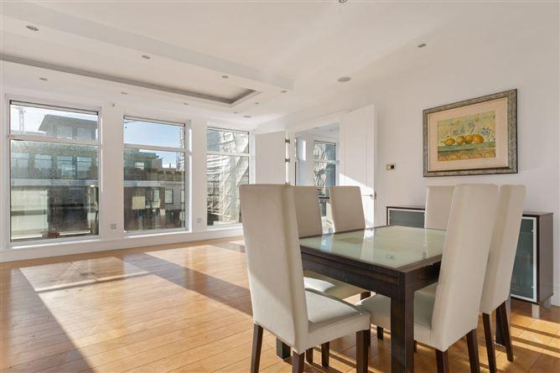
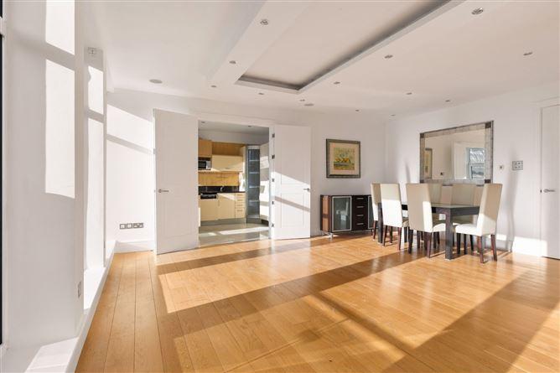
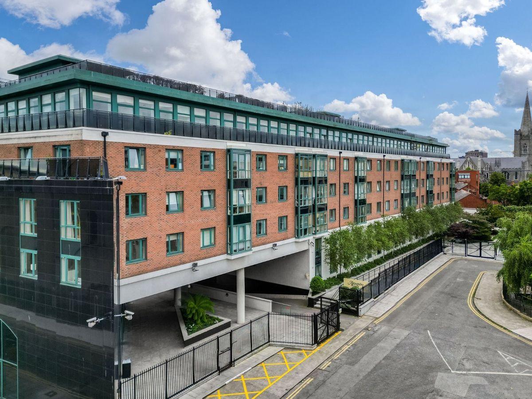
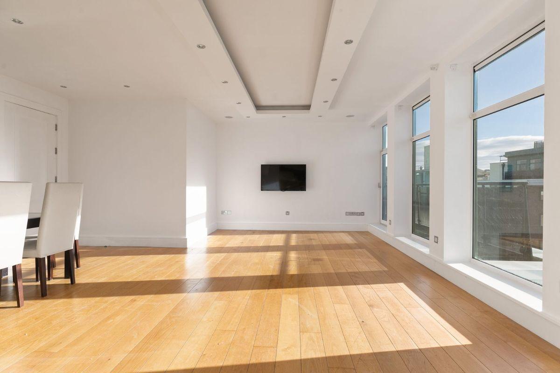
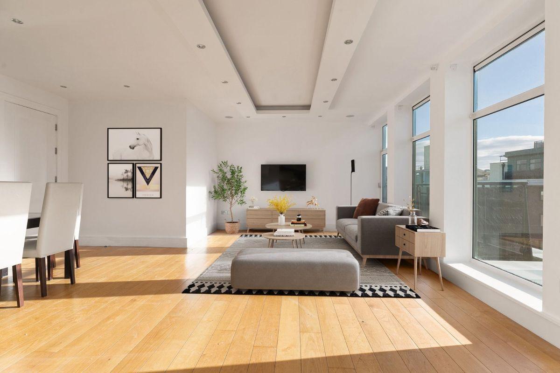
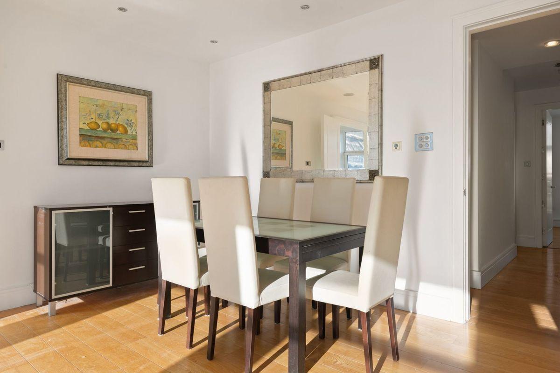
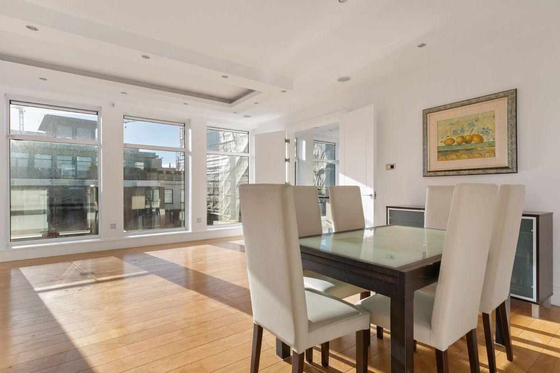
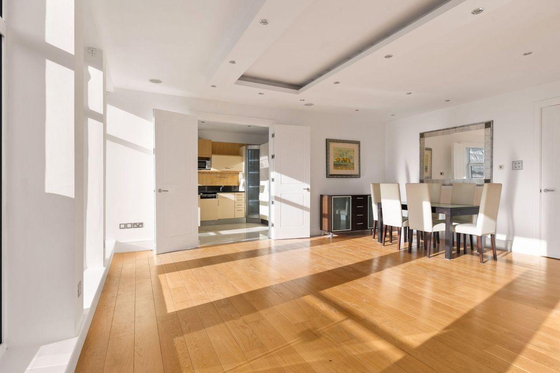
DNG are delighted to present 132 Adelaide Square to the market, a stunning four bedroom, four bathroom penthouse apartment in this most sought after development in Dublin City Centre. No.132 is ready for immediate occupancy. At c.151 sq.m/1625sq.ft this apartment offers exceptionally large living quarters and the apartment has the added benefit of 2 secure underground designated parking spaces. The penthouse is situated on the top floor of the development with dual aspect being both South and North facing with breathtaking views across the city.The accommodation comprises an entrance hallway with, spacious living/dining room just off and kitchen There are four bedrooms, three with en-suite. Adelaide Square is a contemporary development with many superb features within the development such as an impressive entrance lobby area with a 24 hour concierge service,, a landscaped inner courtyard and an underground car park. There is also exclusive access to the rooftop terrace along with the other penthouse owners. Situated on Whitefriar Street, Adelaide Square is within a 5 minute walk of the St. Stephen's Green area of Dublin city centre leaving a large selection of cafés, restaurants, shops and bars nearby. Trinity College Dublin, Royal College of Surgeons Ireland, Grafton Street and O'Connell Street are all within easy walking distance. The area is very well serviced by public transport with regular bus routes and the LUAS close by. Entrance Hallway 3.25m x 4.2m. Living / Dining Room 5.87. x 6.05m. Large bright and airy living space laid with a wooden floor and large floor-to-ceiling windows allowing natural light into the room. Kitchen 4.00m x 2.93m. With a granite worktop, multiple floor and eye level units, tiled floor and splashback and plumbed for both washing machine and dishwasher. Master Bedroom 3.33m x 6.03m. Large spacious double bedroom with a wooden floor, walk-in wardrobe and en-suite. Large floor-to-ceiling windows. Bedroom Two 4.48m x 3.02m. Large spacious double bedroom with a wooden floor, built-in wardrobes and en-suite. Large floor-to-ceiling windows. Bedroom Three 3.70m x 2.92m. Wooden flooring with access to balcony Bedroom Four 3.33m x 3.08m. Wooden flooring with access to balcony Guest shower room 1.92m x 1.70m. Main Bathroom 2.96m x 2.12m.
This is a historical listing; enquiries are closed.
