Withdrawn
16 July 2026
Derek Byrne Property Consultants
€493,500
131 Charleslad Court, Greystones, Wicklow, 2 Bed, asking price €475,000, brought to market by Derek Byrne Property Consultants, Residential - 4981129 (rated B2)
This is a historical listing; enquiries are closed.
Withdrawn
16 July 2026
unknown
€493,500
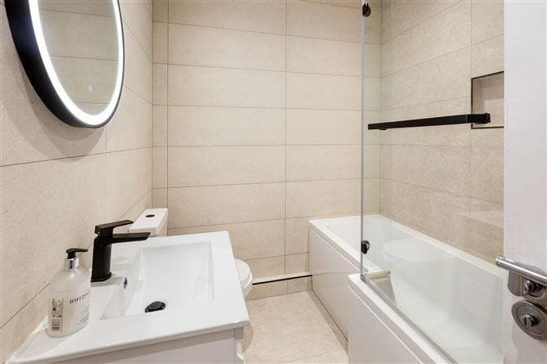
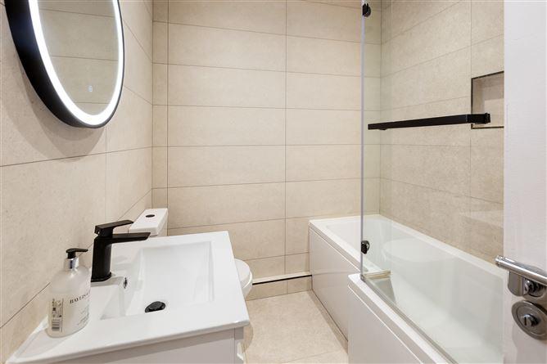
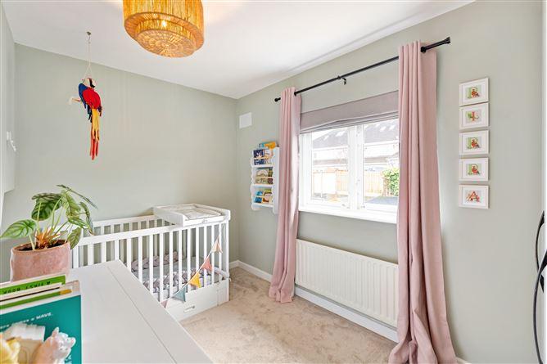
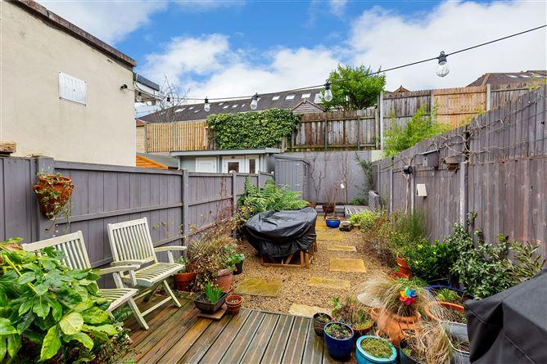
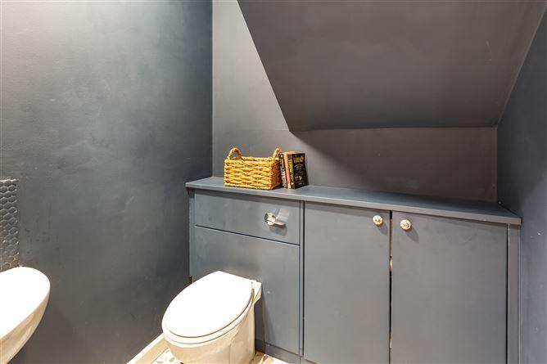
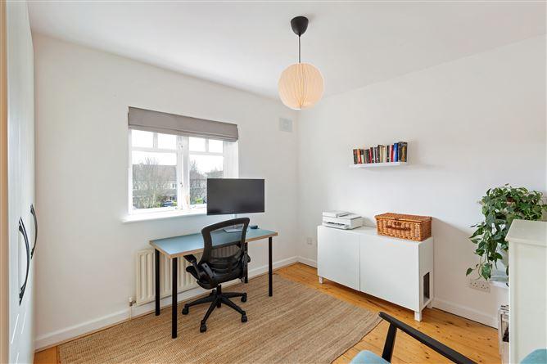
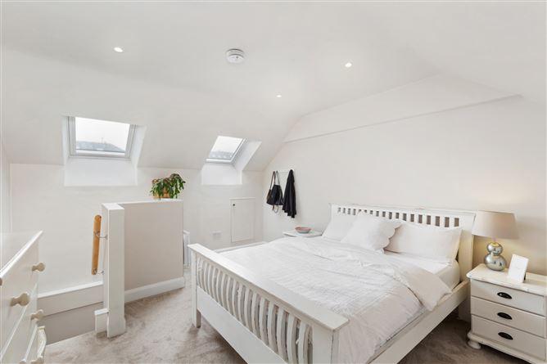
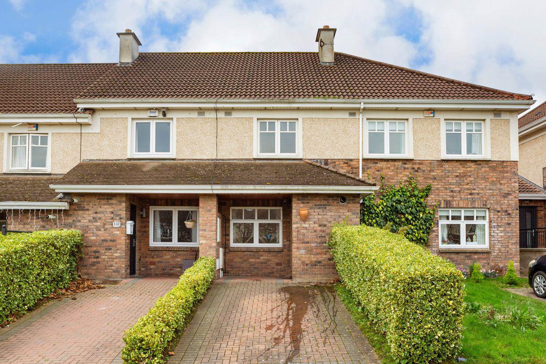
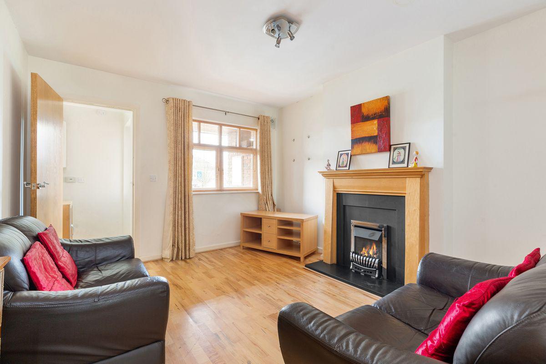
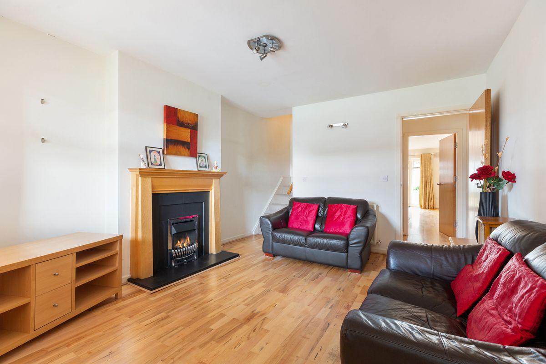
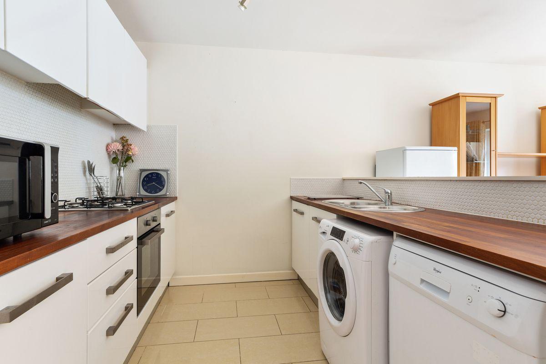
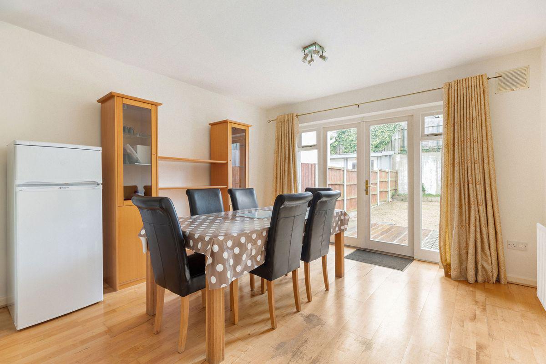
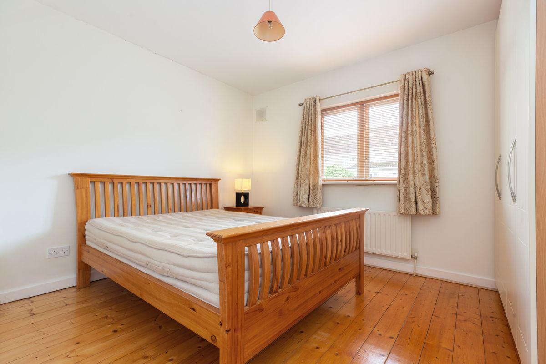
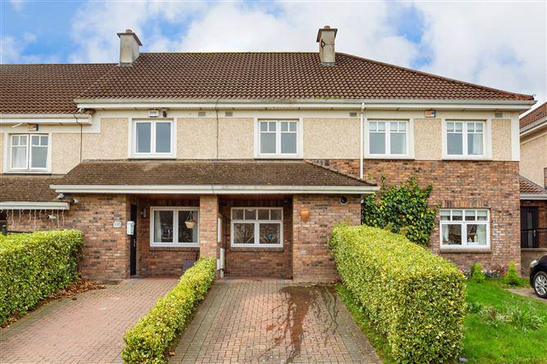
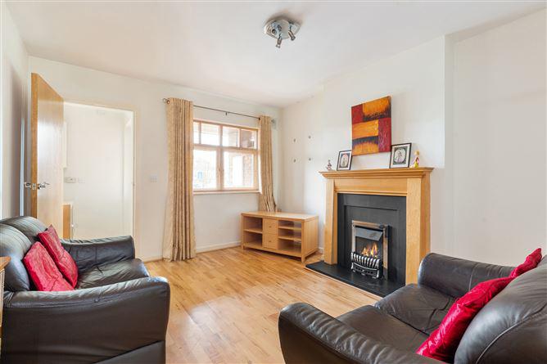
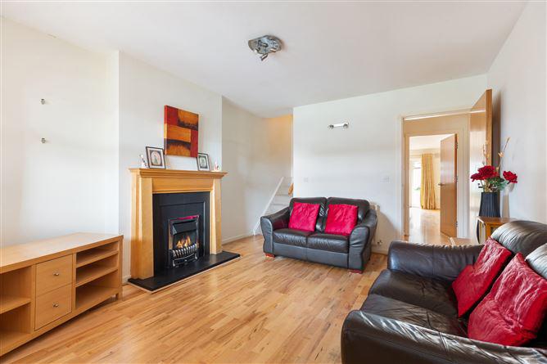
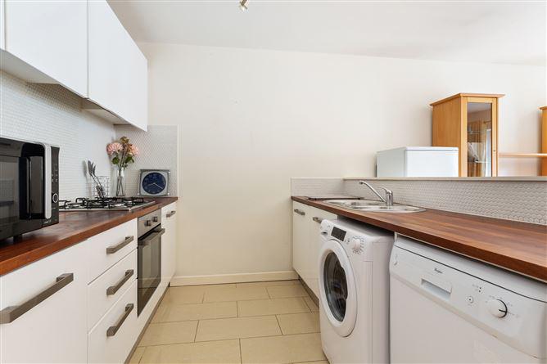
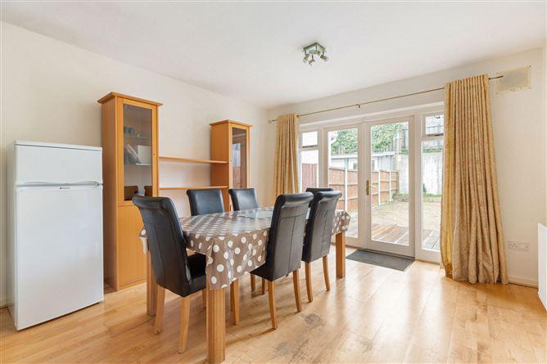
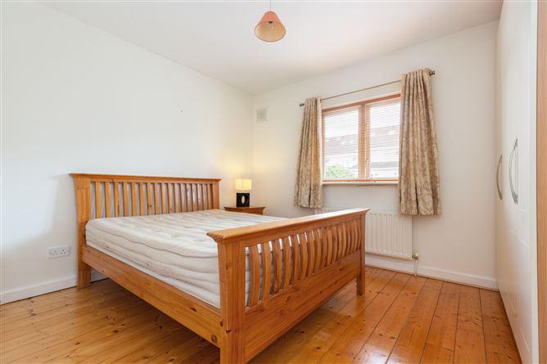
[{"Content": "\n131 Charlesland Court is located to the south of the seaside town of Greystones on the sunny southeast coast, and comes to the market in good decorative condition throughout with solid wooden floors in the living room, and large open plan kitchen / dining area with French doors leading to the low maintenance west facing rear garden, which is ideally situated to catch the evening sun. \n\nUpstairs viewers will find two generously sized double bedrooms and a large family bathroom. The attic in neighbouring homes has been converted and could be done so here (subject to planning permission) to provide further living accommodation if one wished. \n\nLocation is ideal as the DART is close by, bus routes to and from the city centre and the N11/M50 make the commute north to the city centre and south to Wicklow quick and easy. Greystones is renowned for the wide variety of amenities on offer such as excellent schools including the Greystones Community College only minutes' walk from the house. Numerous cafes and restaurants, along with cosy pubs in the village and nearby eateries give foodies lots of local options to choose from, and the fabulous coastal walks north to Bray and south to Newcastle along the water's edge draw tourists from near and far. 131 Charlesland Court offers a wonderful place to live within a town with a strong sense of community.", "ContentType": "Description", "SortOrder": 0}, {"Content": "\nEntrance Porch - \n\n\nLiving Room - \nSpacious room facing the front of the property which overlooks a green area. Solid wooden floor, TV point and gas fired fireplace with timber mantle. Fitted window blinds and curtain rail.\n\nDownstairs WC - \nTiled floor, wash hand basin with tiled splashback, WC and built-in storage space.\n\nKitchen / Dining Room - \nFloor and eye level units with tiled wall in kitchen. Gas hob and electric oven. Built in freezer, dishwasher and washer/dryer. Wooden counter tops, stainless steel sink and drainer with tiled splashback. Double glazed doors leading to west facing rear garden.\n\nUpstairs - \n\n\nOff the landing, with attic access: - \n\n\nBedroom 1 - \nBright, double room facing the front of the house. Fitted window blinds and curtain rail, built in double wardrobes, TV point and solid wooden floor.\n\nBathroom - \nTiled floor, wash hand basin with tiled splashback and wall mounted mirror and shaving light, WC, heated towel rail. Fully tiled surround bathtub with shower attachment and glazed screen.\n\nBedroom 2 - \nA spacious room with solid wooden flooring. Built in double wardrobe, fitted window blinds and curtain rail.\n\nOutside - \nOff street parking to the front laid out in red brick cobble block. To the rear there is a low maintenance garden with a large timber deck off the dining room, and the remainder laid out mostly in gravel with a raised flower bed at the back of the garden. This is the perfect garden for soaking up the sun and entertaining outdoors.\n\n", "ContentType": "Accommodation", "SortOrder": 1}, {"Content": "<ul><li>Special Features:</li><li>GFCH</li><li>Overlooking communal green area to the front</li><li>Off street parking</li><li>Potential to convert attic (subject to planning permission)</li><li>Low maintenance garden</ul>", "ContentType": "Features", "SortOrder": 3}, {"Content": "BER: C2\nBER No: 105163539\nEnergy Performance Indicator: 180.66 kWh/m<sup>2</sup>/yr", "ContentType": "BER Details", "SortOrder": 4}, {"Content": "Barbara Lennox", "ContentType": "Negotiator", "SortOrder": 10}]
This is a historical listing; enquiries are closed.