Withdrawn
1 May 2024
Sherry FitzGerald O'Reilly (Naas)
€490,000
130 Aylmer Park, Naas, Co. Kildare, 4 Bed, asking price €490,000, brought to market by Sherry FitzGerald O'Reilly (Naas), Residential - 4791597 (rated C2)
This is a historical listing; enquiries are closed.
Sold
15 September 2026
Sherry FitzGerald O'Reilly (Naas)
€586,000
130 Aylmer Park, Naas, Co. Kildare, 4 Bed, asking price €490,000, brought to market by Sherry FitzGerald O'Reilly (Naas), Residential - 4791597 (rated C2)
This is a historical listing; enquiries are closed.
Sold
15 September 2026
Sherry FitzGerald O'Reilly
€586,000
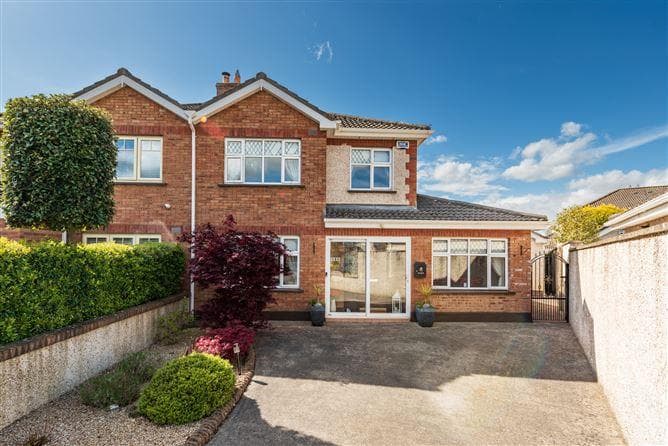
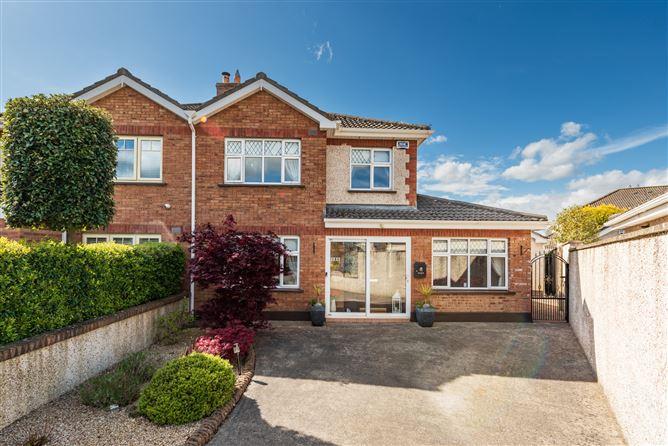
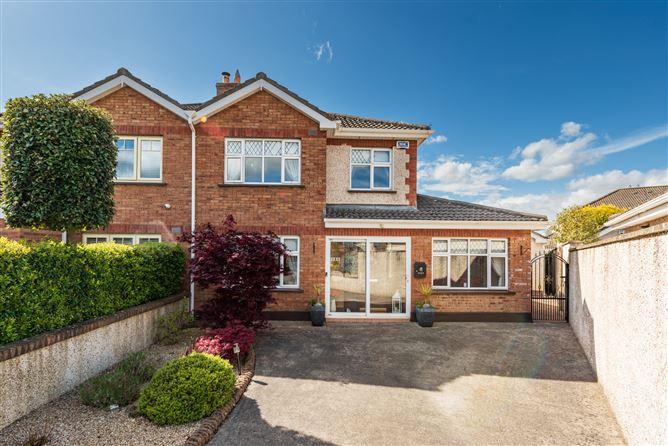
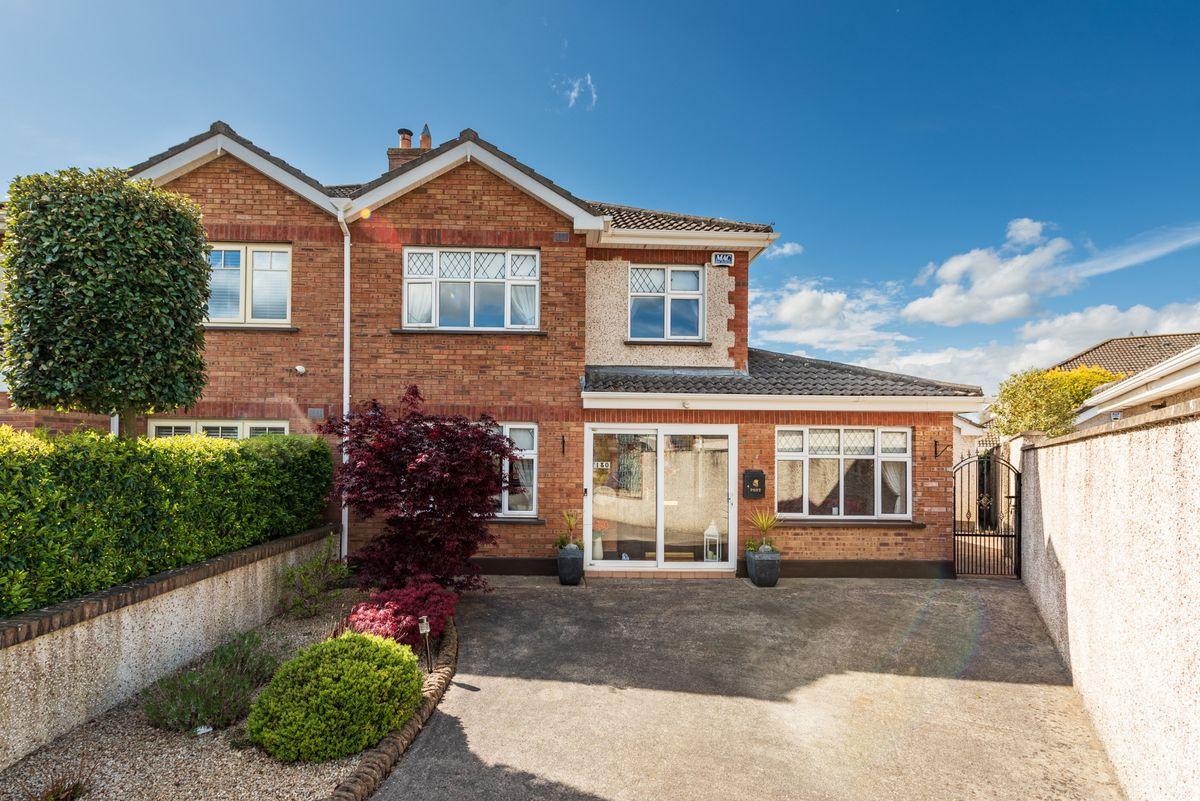
Sherry FitzGerald are delighted to welcome 130 Aylmer Park to the market. This a fine 4 bedroomed semi detached property situated in a quiet cul-de-sac in a family friendly estate, with large green areas. It is ideally located off the Monread Road, adjacent to the exit for the M7/N7 and a short drive to the Arrow Rail station in Sallins. Aylmer Park is close to a host of amenities such as shops, schools, pub, leisure centre, cinema, crèche, cafes, GAA club and the Monread Park and playground.
Accommodation briefly comprises entrance hall, living room, family room, kitchen/dining area, guest wc, upstiars 4 bedrooms (main en-suite) and a family bathroom.
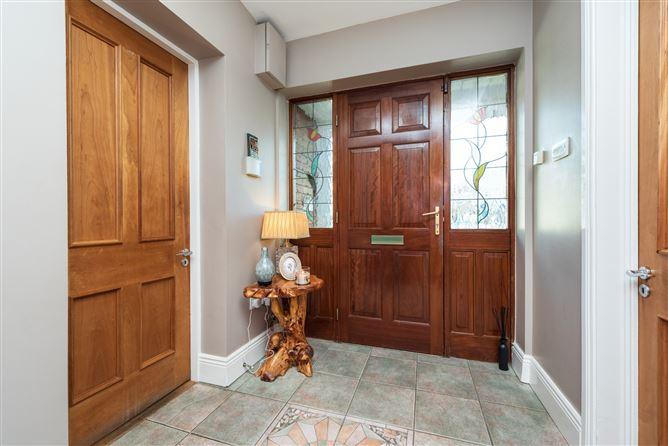
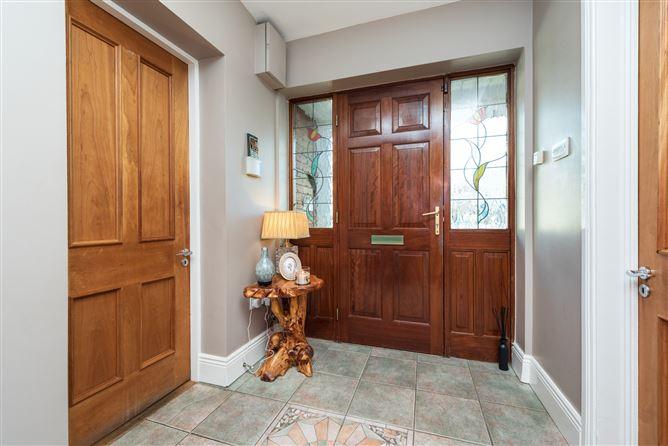
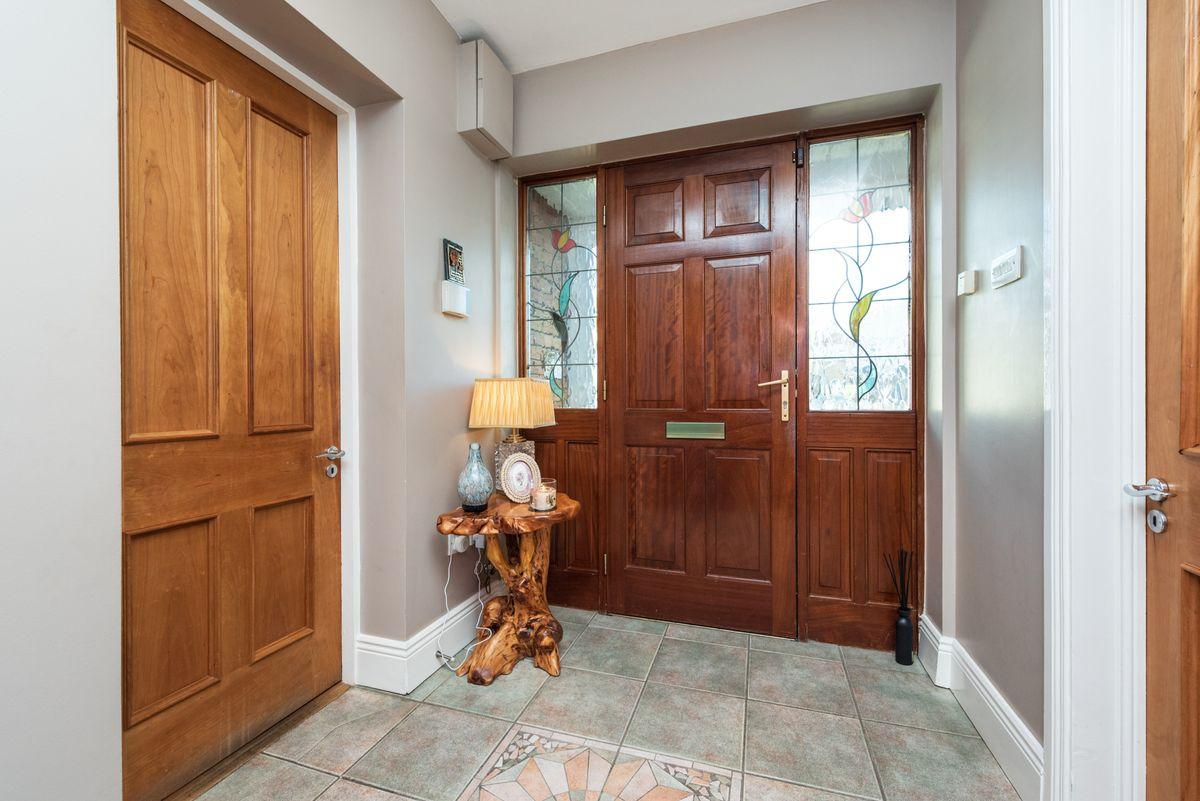
Entrance Porch With uPVC double glazed sliding door.
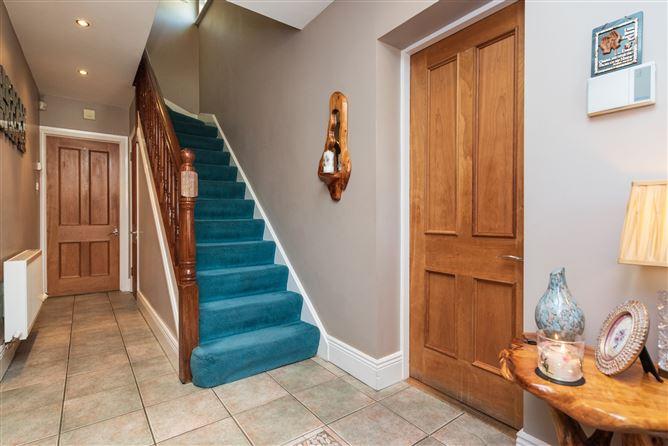
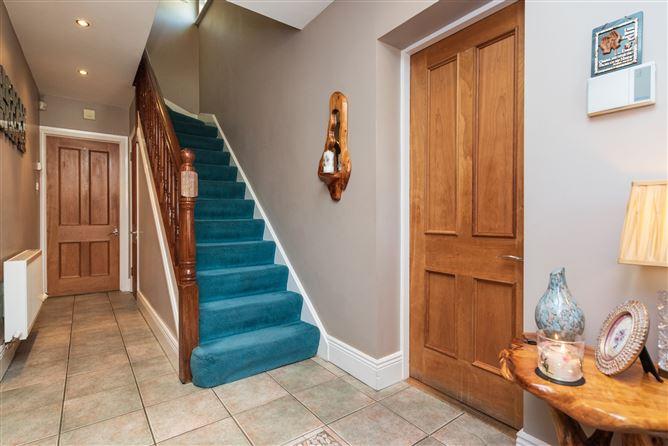
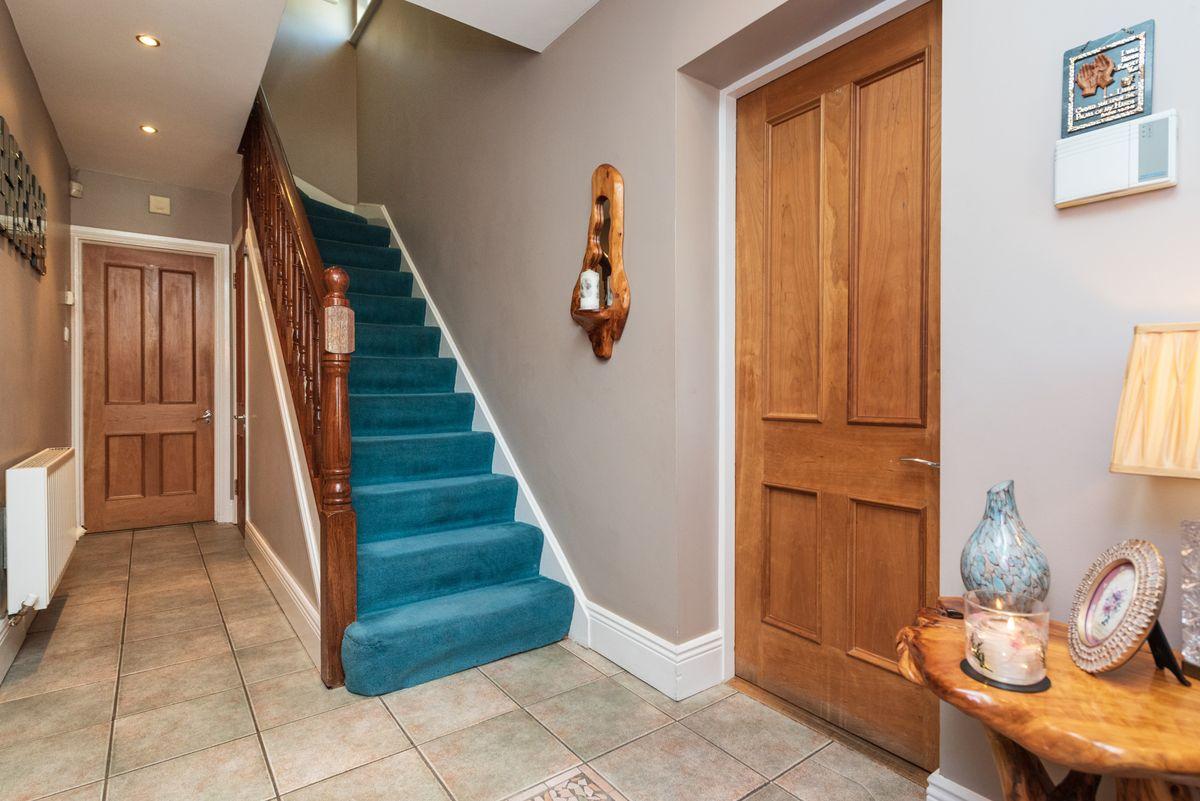
Entrance Hallway 5.50m x 1.78m. The inviting hallway features a decorative tiled floor and carpet stairs.
Guest WC The guest wc is fully tiled with wc and whb.
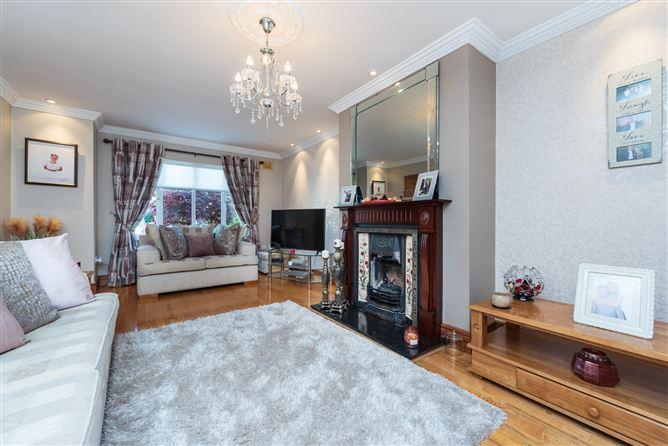
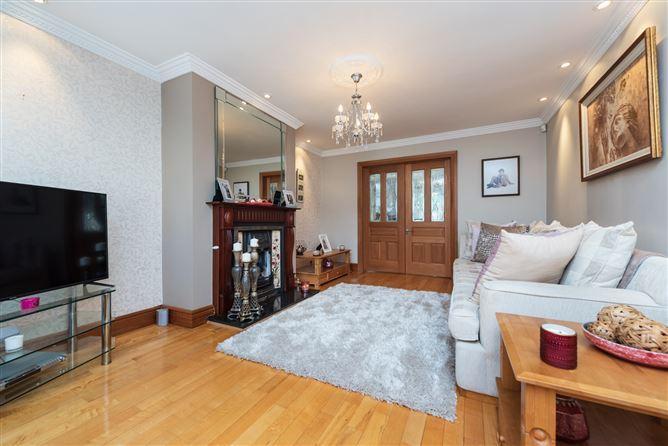
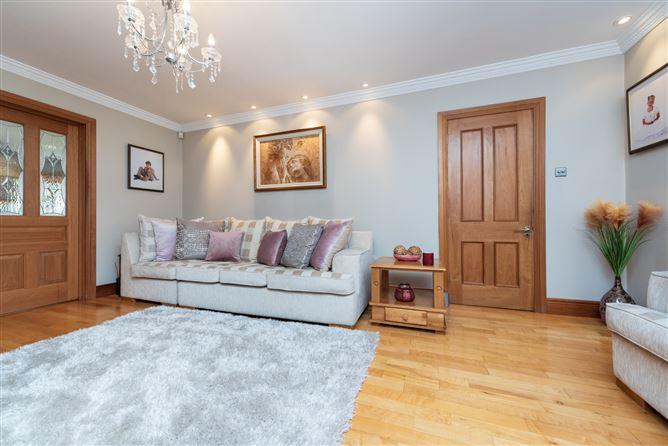
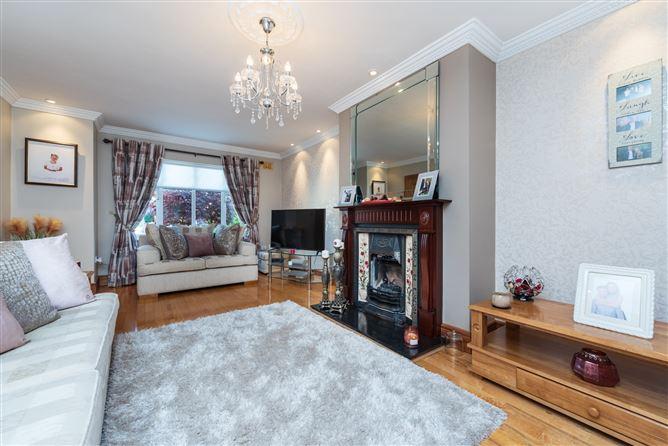
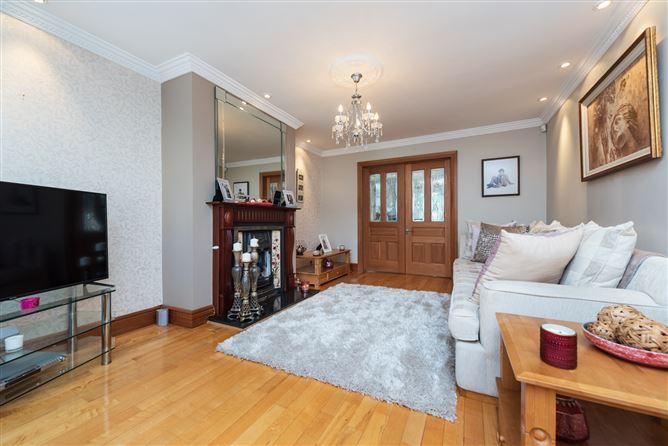
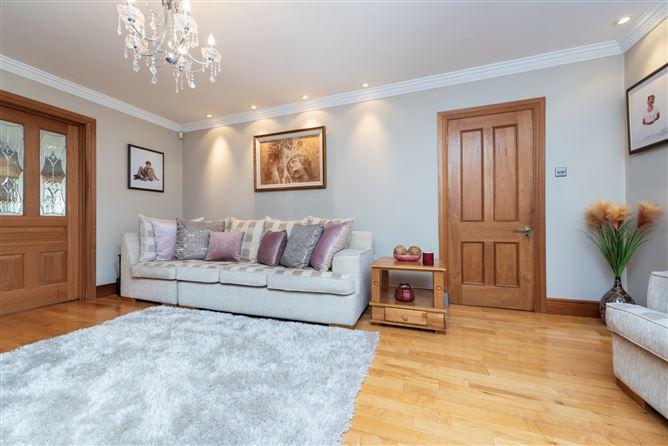
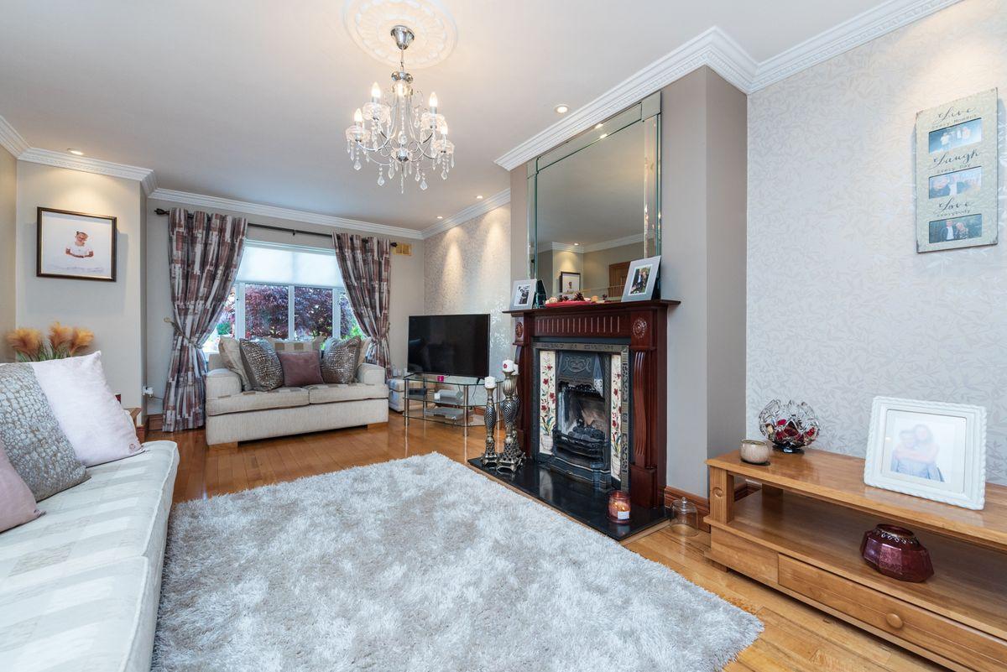
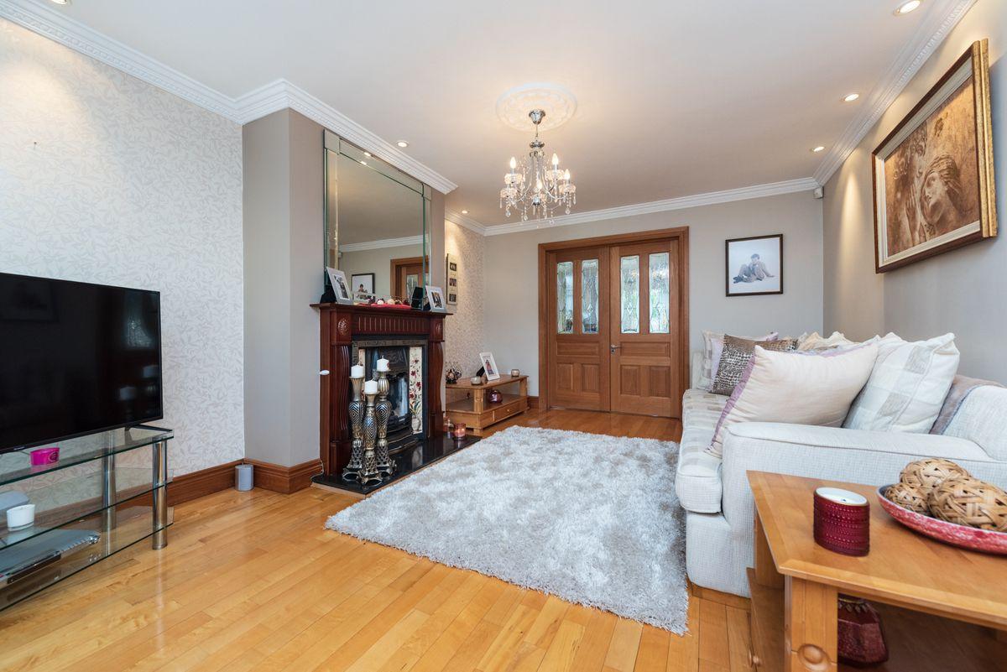
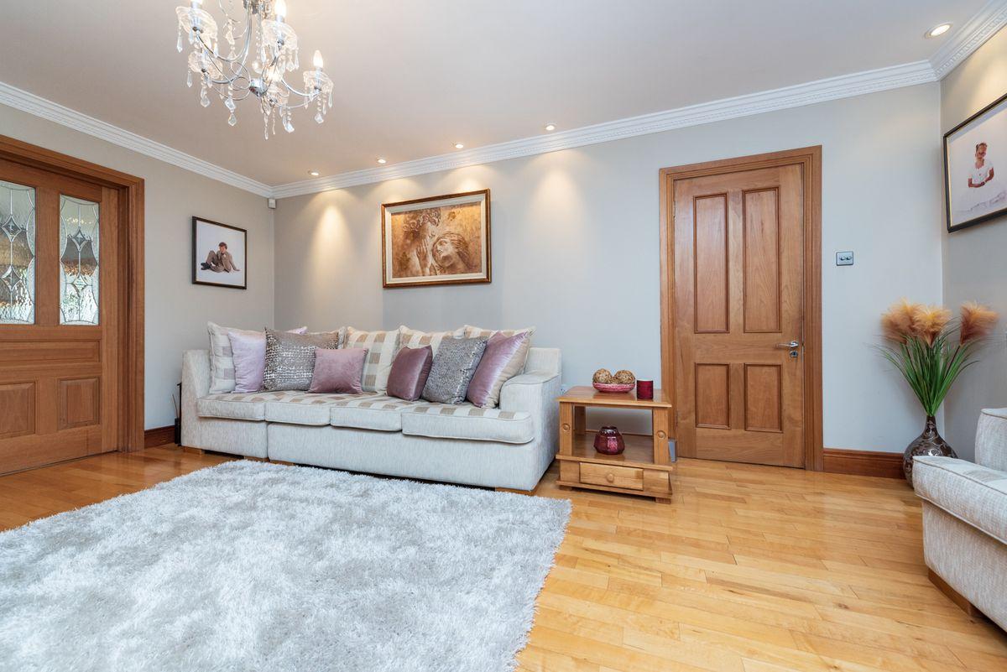
Living Room 5.91m x 3.33m. Stylishly presented room with feature fireplace with decorative cast iron insert with granite hearth and mahogany surround. With oak wooden floor and solid oak double doors to dining area.
Kitchen/Dining Room 5.703 x 5.679. The spacious kitchen has a range of fitted units with lighting and glass display presses offering an abundance of storage. There is an island unit unit with glass counter top and seatimg. The kitchen includes dishwasher, wine cooler, cooker and extractor fan. It has a tiled splashback and tiled floor. The spacious dining area has double French doors opening out to the rear garden.
Utility Room 2.590 x 1.868. The utility room has a tiled floor and sink with tiled splashback. It is plumbed for a washing machine and includes a small fridge, storage units and door to the rear garden.
Family Room 4.661 x 2.576. The family room has a large window overlooking the front and modern bult-in TV unit and laminate wooden floor,
Landing Wth carpet floor, hotpress off and attic access.
Bedroom 1 5.058 x 3.001. The master bedroom overlooks the front has a laminate wooden floor, recess lighting and built-in wardrobes.
En-Suite 1.57 x1.925. The en-suite is full tiled with wc, whb, heated towel rail and shower unit with fitted door.
Bedroom 2 3.126 x 2.603. Overlooking the front with laminate wooden floor and built-in wardrobes.
Bedroom 3 3.920 x 2.584. Double room to the back with generous built-in wardrobe.
Bedroom 4 3.002 x 2.2667. Double bedroom overlooking the back with laminate flooring and build-in wardrobe.
Bathroom 1.879 x 1.708
Outside Spacious driveway to the front with mature shrubs, ample carparking and gated side entrance.
The rear garden has a large decked area with pergola ideal for outdoor dining. It has a large cobblelock patio with raised flower bed and block built shed incorporating two separate units 3.2m x 2.37m and 3.09m X 3. 74m.
This is a historical listing; enquiries are closed.