Sold
9 July 2026
Sherry FitzGerald Davitt & Davitt Mullingar
€374,500
123 The Walk, Petitswood Manor, Mullingar, Westmeath, 3 Bed, asking price €345,000, brought to market by Sherry FitzGerald Davitt & Davitt Mullingar, Residential - 4961981 (rated C2)
This is a historical listing; enquiries are closed.
Withdrawn
9 July 2026
unknown
€374,500
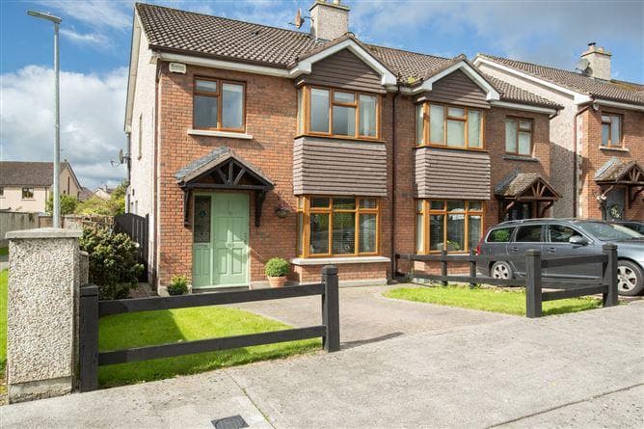
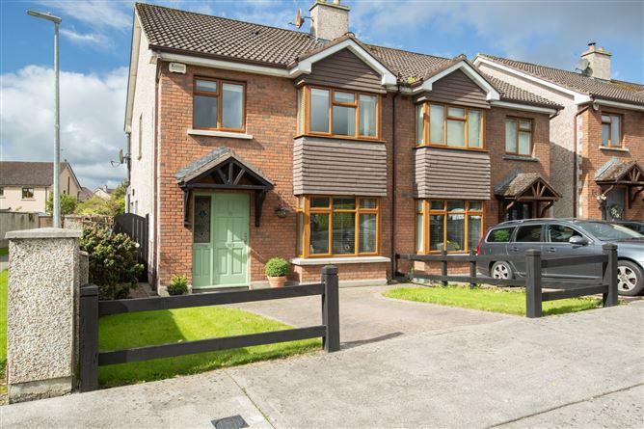
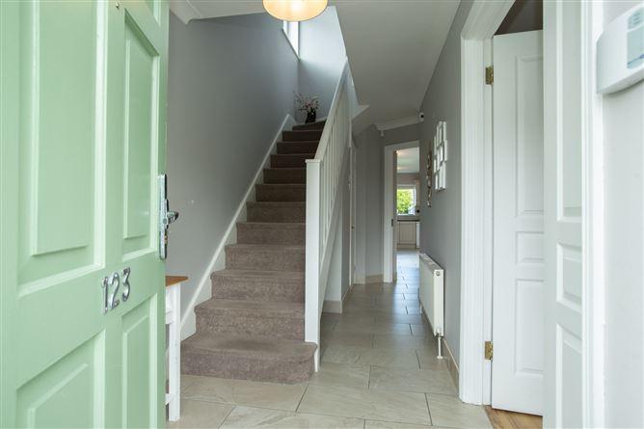
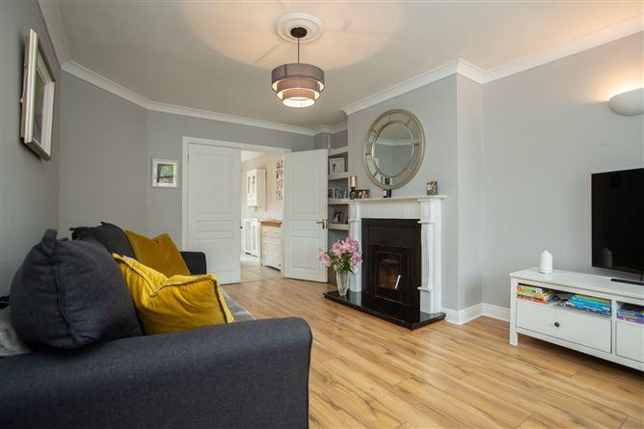
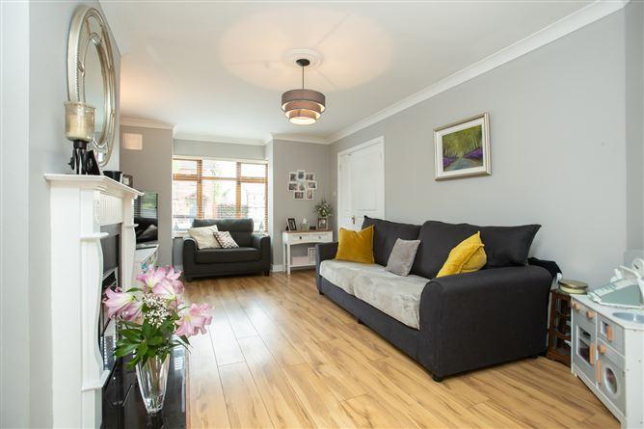
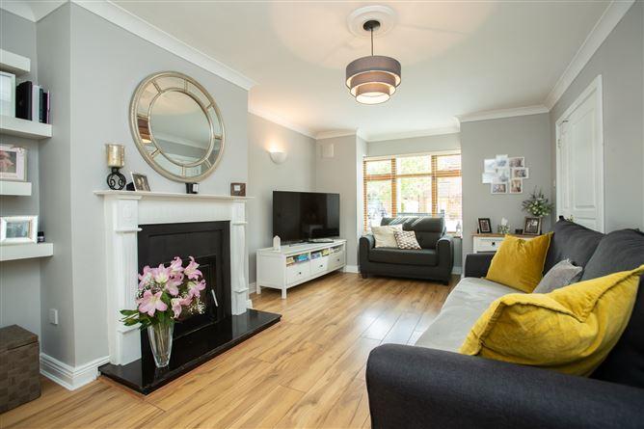
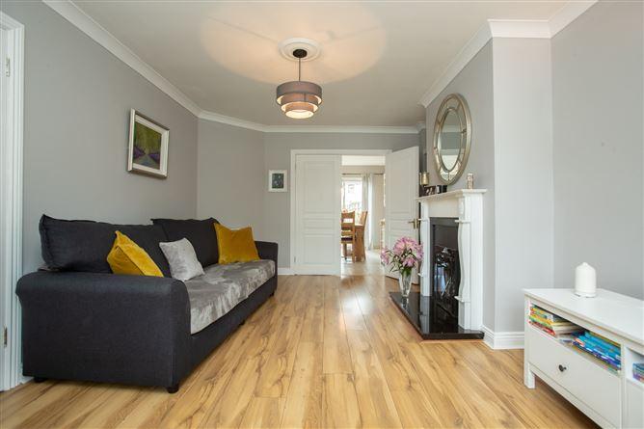
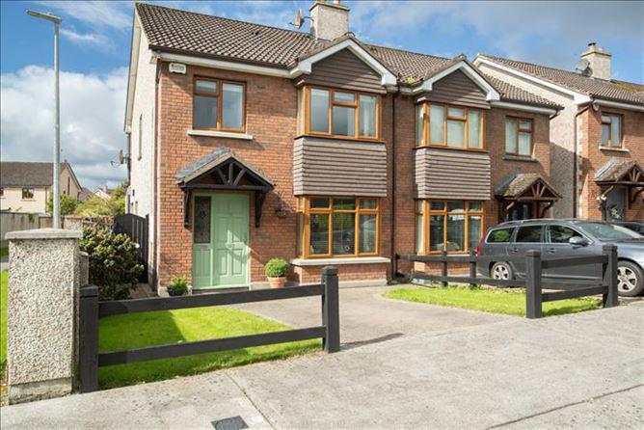
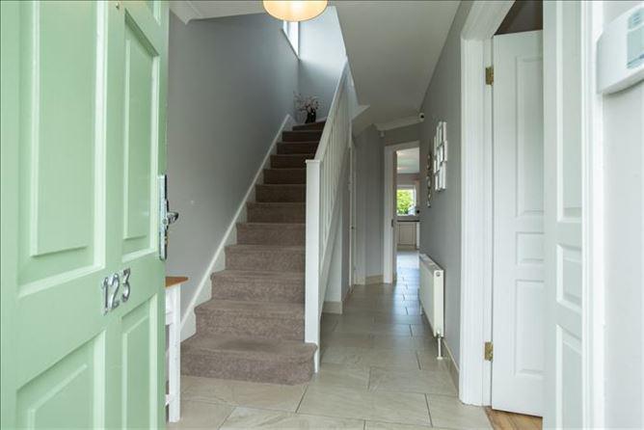
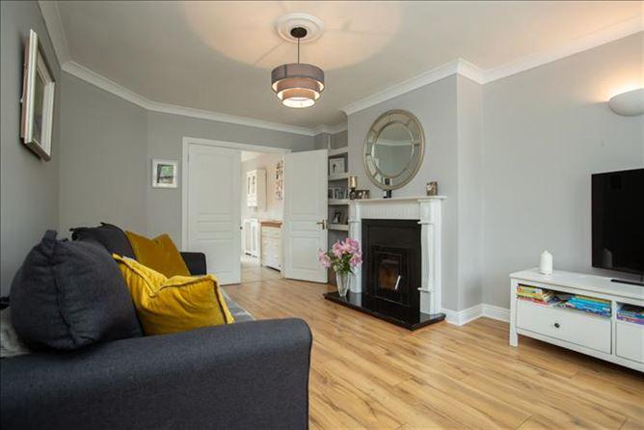
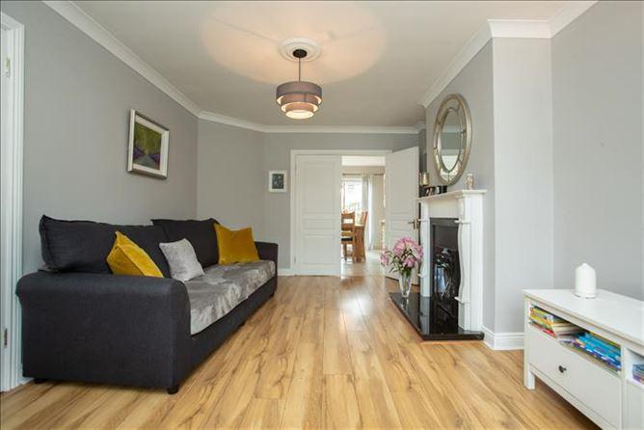
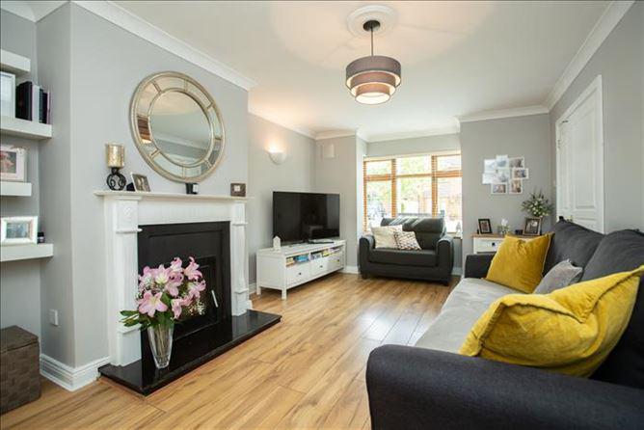
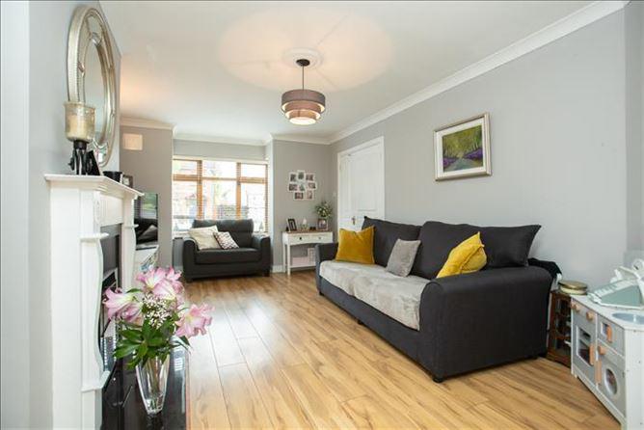
[{"Content": "Presented to the market in exceptional condition, this three-bed semidetached home is located in a quiet cul de sac position and superbly situated within the ever-popular development of Petitswood Manor situated just off the main road between Mullingar town centre and the N4 motorway.\r\n\r\nThe accommodation consists of an entrance hall with tiled floor leading to the living room with laminate floor, inset solid fuel stove and fitted shelving units. Double doors lead to the open plan kitchen/dining area with tiled floor, impressively fitted kitchen units and integrated appliances. Off the kitchen is a utility room with tiled floor, worktop, shelving and plumbed for washer/dryer. A guest WC completes the ground floor.\r\n\r\nThe first floor consists of a carpeted landing giving access to the three bedrooms, all with carpet flooring and built in wardrobes, while the primary comes en-suite. The main bathroom is a tiled three-piece suite with shower fitted in bath.\r\n\r\nThe front drive is cobble lock offering ample parking space and side entrance with wooden gate leading to the landscaped rear garden.\r\n\r\nA short walk from the Mullingar Park Hotel and its amenities, superbly located to schools, leisure and sporting facilities. Also, the train station which has an excellent service to and from Dublin. Viewing is highly recommended on this ideal family home.\r\n\r\nAccommodation\r\nEntrance Hall 2.02m x 6.34m (6'8\" x 20'10\"):\r\nTiled floor, spotlights, coving, phone & alarm point.\r\n\r\nLiving Room 3.61m x 5.92m (11'10\" x 19'5\"):\r\nLaminate floor, coving, centre piece, inset solid fuel stove, fitted shelving units, double doors to kitchen, TV point.\r\n\r\nKitchen/Dining Room\r\n5.61m x 7.24m (18'5\" x 23'9\"):\r\nTiled floor, feature lighting, open plan, fully fitted kitchen with tiled backsplash and integrated appliances, sliding patio doors to rear, fitted storage units.\r\n\r\nUtility Room 1.51m x 1.55m (4'11\" x 5'1\"):\r\nTiled floor, fitted worktop & shelving, plumbed for washer & dryer.\r\n\r\nGuest WC 0.92m x 1.86m (3' x 6'1\"):\r\nTiled floor, WC, wash hand basin.\r\n\r\nLanding 4m x 2.42m (13'1\" x 7'11\"):\r\nCarpet, hotpress, stira stairs to attic, storage closet.\r\n\r\nBedroom One 2.53m x 2.83m (8'4\" x 9'3\"):\r\nCarpet, built in wardrobes.\r\n\r\nBedroom Two 4.46m x 3.11m (14'8\" x 10'2\"):\r\nCarpet, built in wardrobes, TV point, en-suite.\r\n\r\nEn-Suite 1.66m x 2.14m (5'5\" x 7'):\r\nTiled floor, wall tiling, skylight, WC, wash hand basin, tiled shower cubicle with electric shower.\r\n\r\nBedroom Three 3.57m x 3.86m (11'9\" x 12'8\"):\r\nCarpet, built in wardrobe.\r\n\r\nBathroom 2.73m x 2.05m (8'11\" x 6'9\"):\r\nTiled floor, WC, wash hand basin, tiled bath with shower, wall tile.\r\n\r\nSpecial Features & Services\r\n\u2022 OFCH\r\n\u2022 Stove fitted 2023\r\n\u2022 Overlooking green area\r\n\u2022 Mature gardens\r\n\u2022 Cobblelock driveway\r\n\u2022 Large rear garden\r\n\u2022 Gated side entrance\r\n\u2022 PVC double glazed windows and doors\r\n\u2022 Fully alarmed\r\n\u2022 Mature gardens\r\n\u2022 Cobblelock driveway\r\n\u2022 Located in a quiet cul de sac\r\n\u2022 Prime location\r\n\u2022 Family estate\r\n\u2022 Easy access to N4\r\n\u2022 Walking distance to new Aldi\r\n\u2022 Walking distance of town centre\r\n\u2022 Bright and spacious\r\n\u2022 Ample parking\r\n\u2022 Close to local schools and creche\r\n\u2022 Ideal family home\r\n\u2022 Superb development\r\n\r\nIncluded;\r\n\u2022 Carpets\r\n\u2022 Curtains\r\n\u2022 Blinds\r\n\u2022 Light fittings\r\n\u2022 Fixtures & fittings\r\n\u2022 Oven/ Hob\r\n\u2022 Garden shed", "ContentType": "Description", "SortOrder": 0}, {"Content": "", "ContentType": "Features", "SortOrder": 3}, {"Content": "BER: C1", "ContentType": "BER Details", "SortOrder": 4}]
This is a historical listing; enquiries are closed.