Withdrawn
17 January 2025
Donal Barry
€355,000
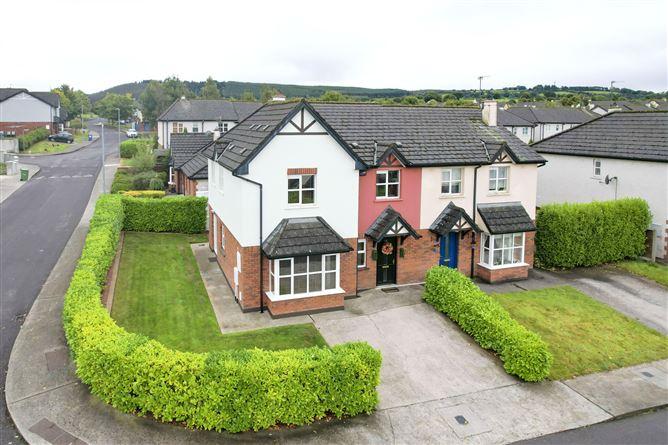
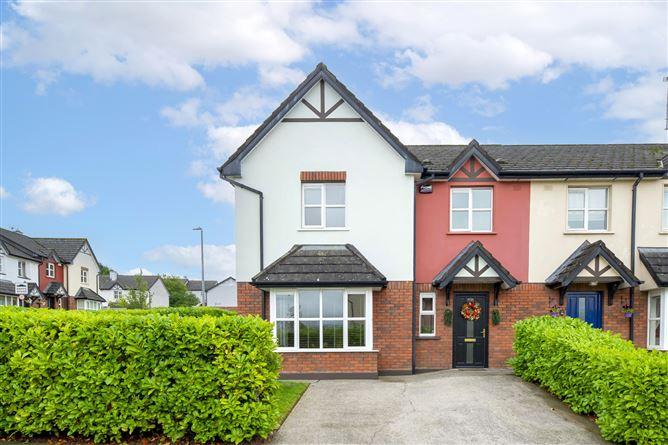
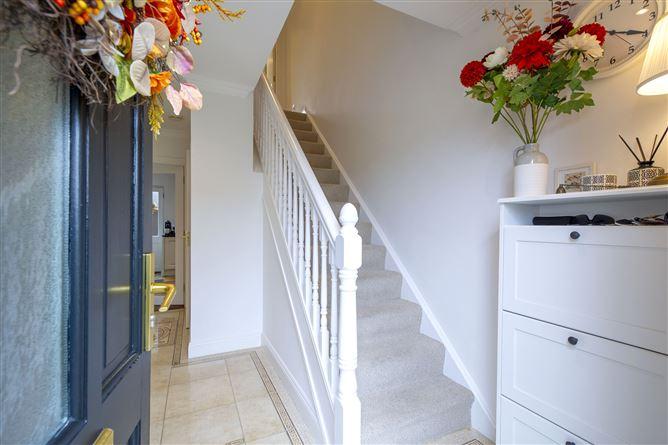
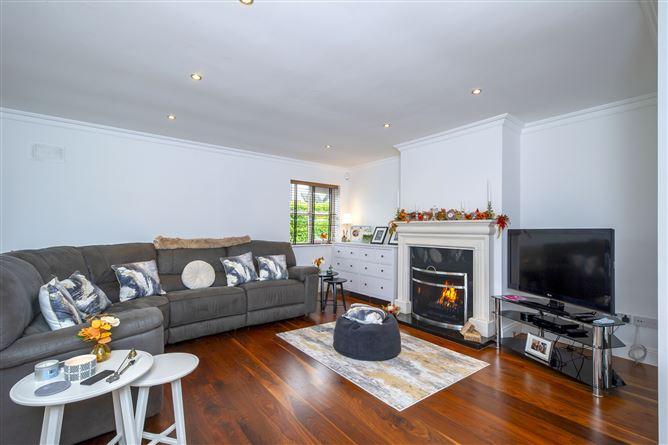
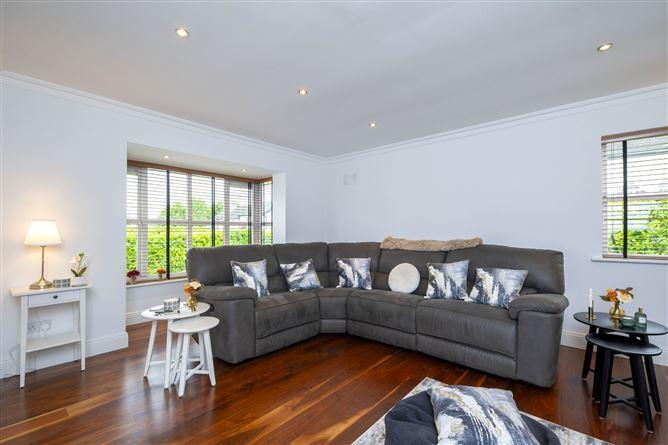
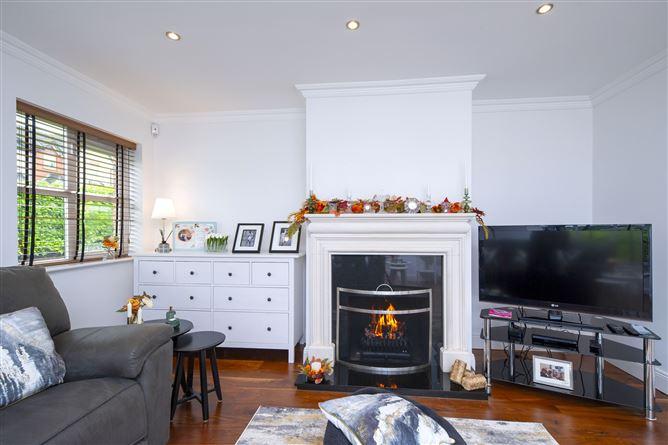
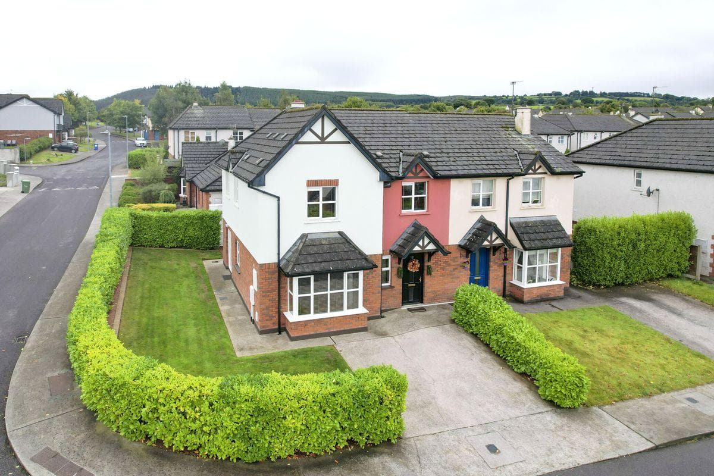
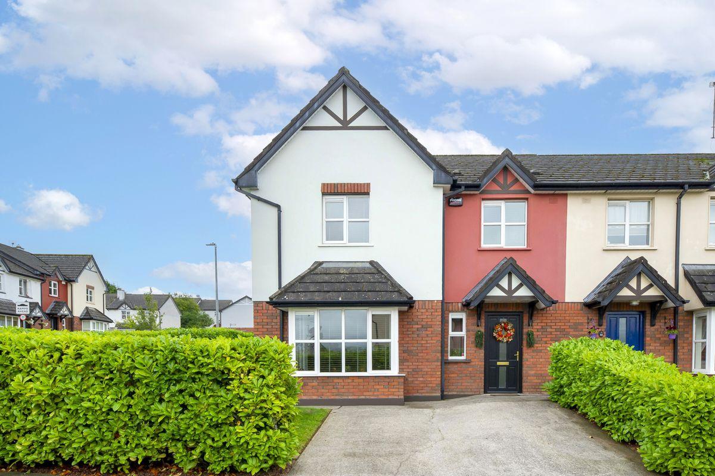
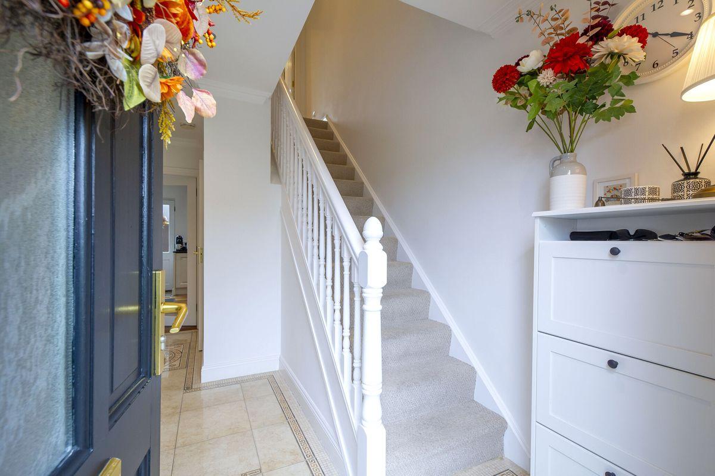
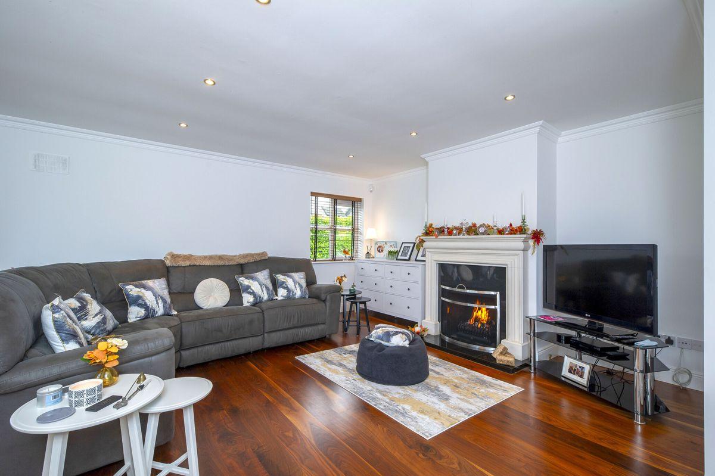
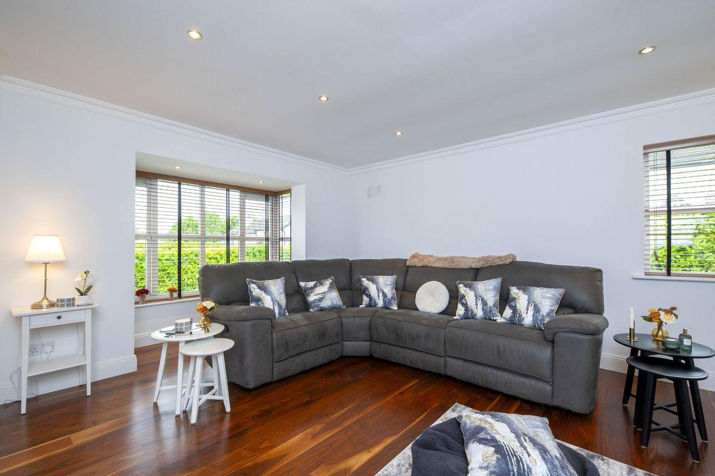
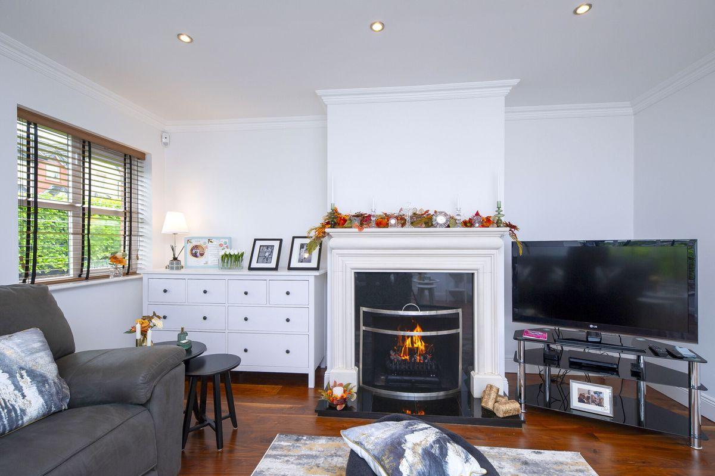
Sherry FitzGerald O Donovan are delighted to offer for sale this 3 bedroom semi detached family home extending to a generous 120 sq. m. (1288 sq. ft) of accommodation which is in show house condition throughout. 112 Glencullen has been maintained to the highest of standards with a host of upgrades including high-end kitchen, fitted wardrobes with integrated lighting along with all bathrooms tiled floor to ceiling. The attic is floored and comes equipped with a stira stairs. The property which was originally a 4 bedroom has had the fourth bedroom integrated into the main bedroom to make a superb spacious master bedroom. Externally the property is situated on a corner site with private off street parking, natural hedge boundary, side garden and garden shed to the rear. Overall this property is in pristine condition and viewing is a must be seen to appreciate the space and layout. The popular Glencullen development is located with a short commute off all local town amenities including shops, school, and Fermoy's town centre. It is also within a 5 minute commute of the M8 Cork /Dublin motorway. Entrance Hall 4.4m x 2m. Tiled flooring. Recessed lighting. Ceiling coving. Kitchen area 3.3m x 3.3m. Walnut effect timber flooring. High-end floor and wall kitchen units with integrated appliances, tiled splashback and patio door leading to rear garden. Recessed lighting. Dining Area 3.7m x 3.3m. Walnut effect timber flooring. Fitted dresser with integrated lighting. Radiator. Sliding patio door to garden. Sitting Room 5.1m x 4.9m. Wallnut effect timber flooring. High-end porcelain fireplace surround with open fire. Radiator. Bay window. Guest Wc 1.6m x 1.5m. Tiled floor to ceiling. Wc., whb with vanity unit. Recessed lighting. Bedroom 1 3.8m x 5m. Carpet flooring. Fully fitted wardrobes with integrated lighting. Radiator. Ensuite 2.69m x 1.2m. Tiled floor to ceiling. Wc., whb with vanity unit, electric shower and heated towel rail. Recessed lighting. Bedroom 2 3.9mx 3.5m. Carpet flooring. Radiator. Fitted wardrobes. Recessed lighting. Bedroom 3 3.22m x 3.2m. Carpet flooring. Radiator. Recessed lighting. Main Bathroom 2.9m x 1.8m. Tiled floor to ceiling. Wc., whb with vanity unit, jacuzzi bath with overhead power shower, heated towel rail. Recessed lighting.
This is a historical listing; enquiries are closed.