Previous advertisements remain visible so changes to this property can be understood over time.
Withdrawn
25 April 2024
Paul Menton
€2,710,000
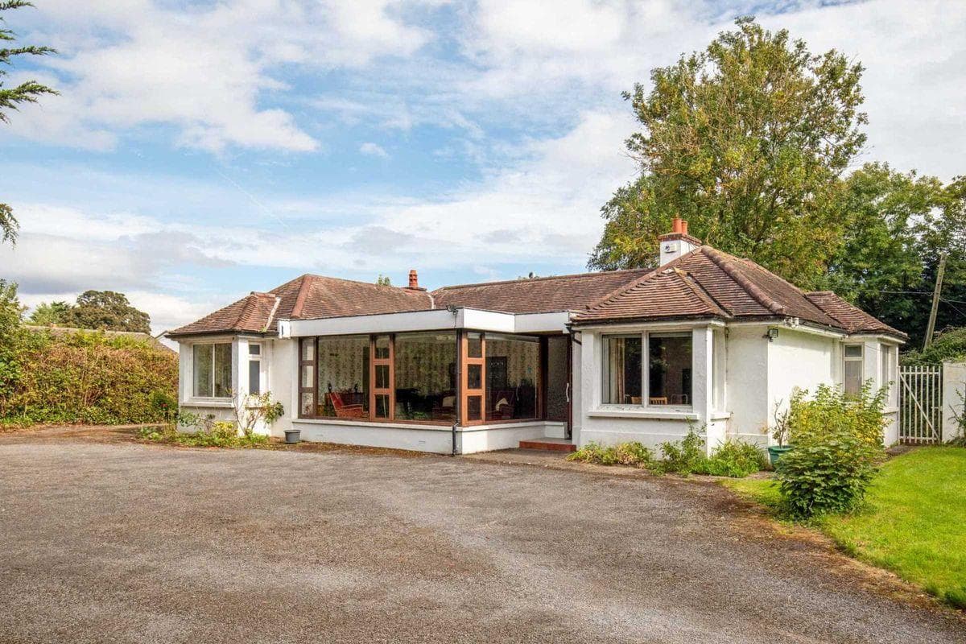
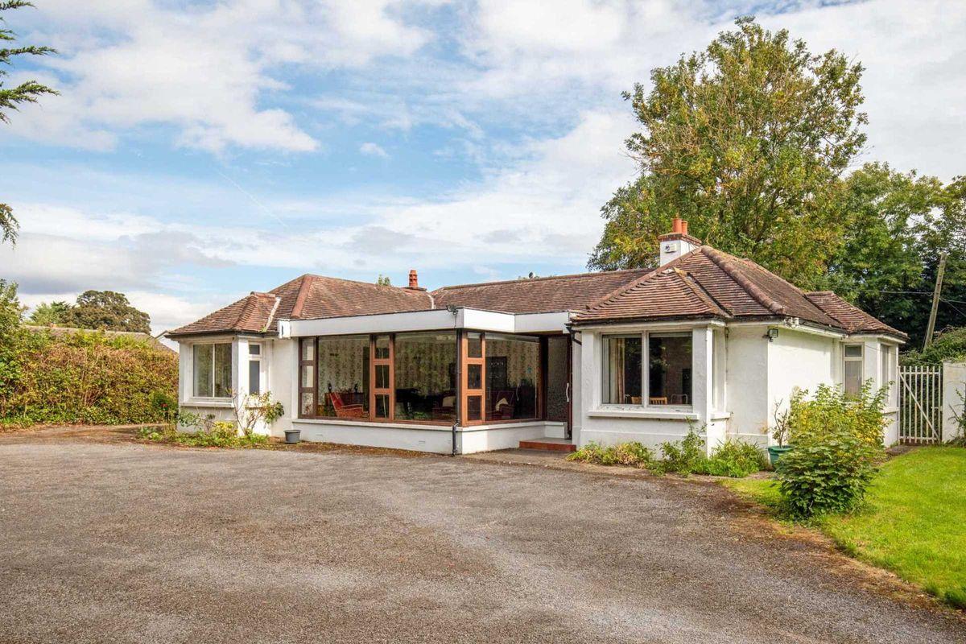
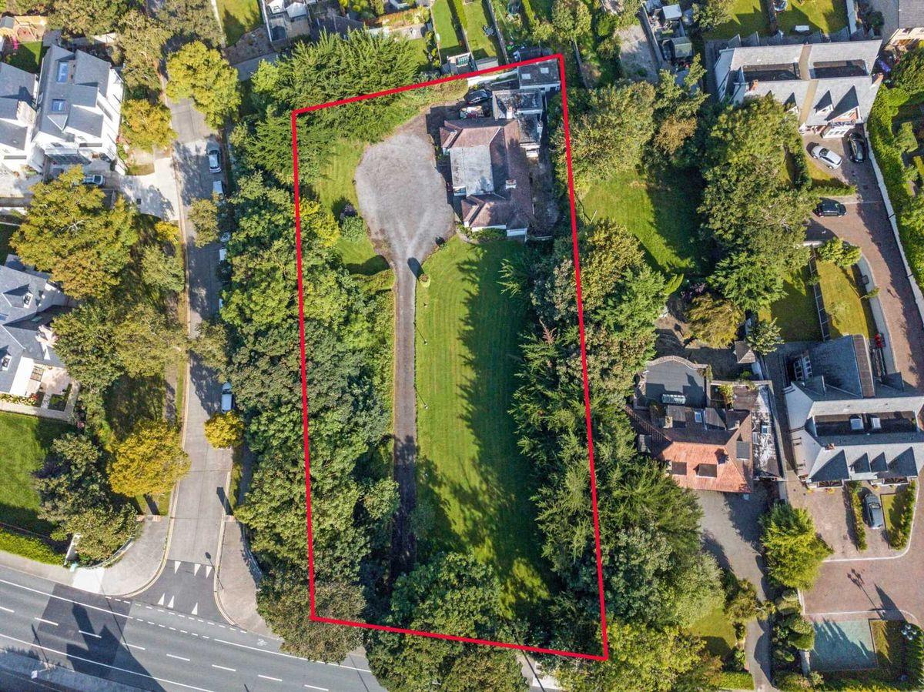
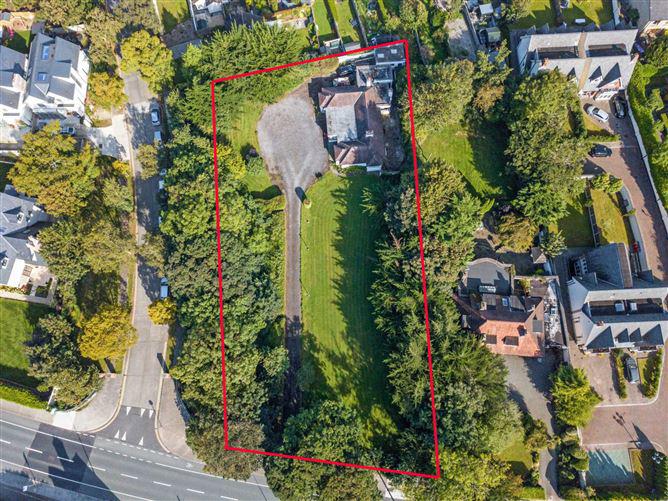
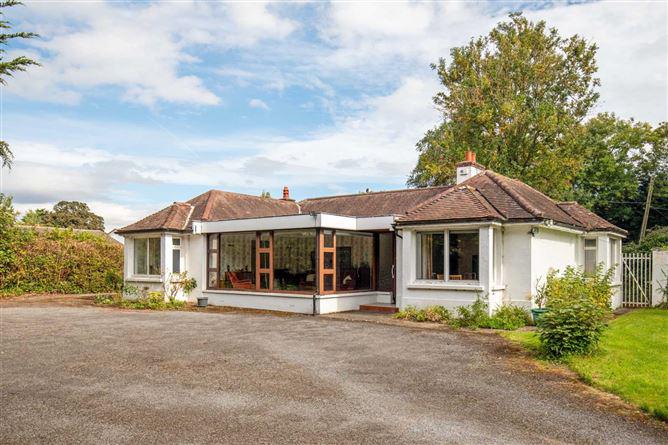
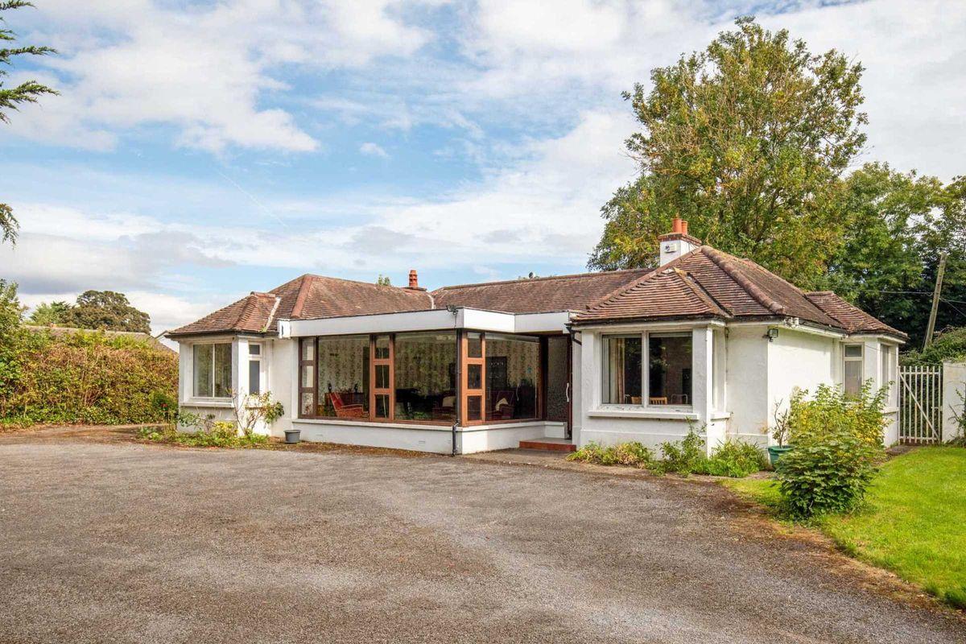
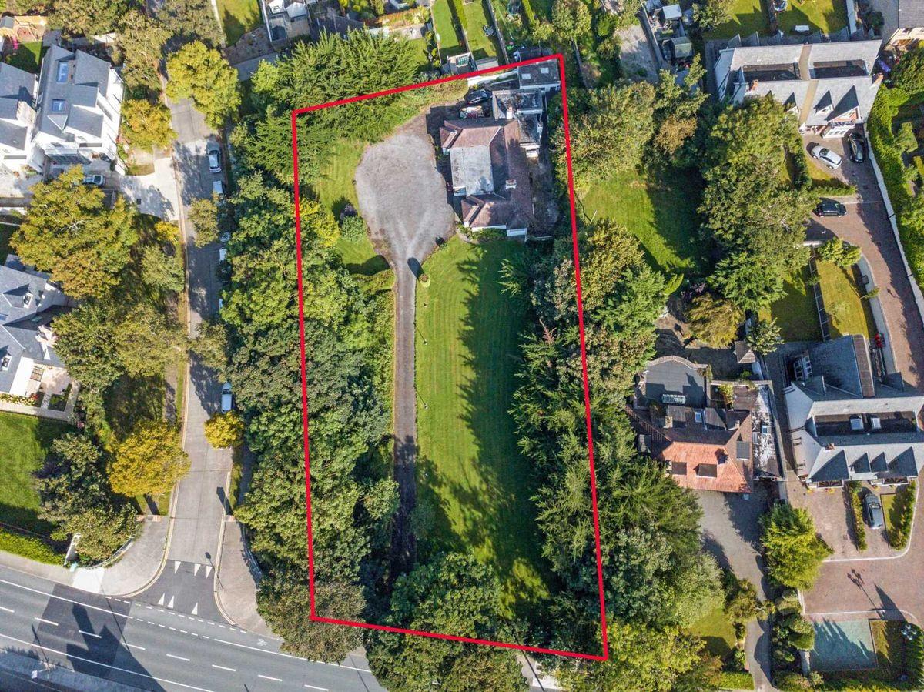
Quillsen are delighted to offer for sale this detached, 5 bedroom bungalow on c 0.73 acres / 0.2954 hectares in this prominent location on the Howth Road. With extensive frontage to both the Howth Road (c.37.79m) and Castlecourt (c.70.71m), the property offers enormous potential to modernise or re-design the existing bungalow or to further develop the property. Originally built in 1935, it was subsequently extended and upgraded and now provides an L-shaped entrance hall, large sitting room, living room, breakfast room, kitchen, 5 bedrooms (main with ensuite shower room) and main family bathroom. This sale provides a unique opportunity to acquire a property that enjoys a prime location in one of Dublin's most sought after residential areas, on a large site which is surrounded by a shelter belt of trees and gardens that ensure privacy but with the delights of Clontarf just outside its gates - truly one of a kind.
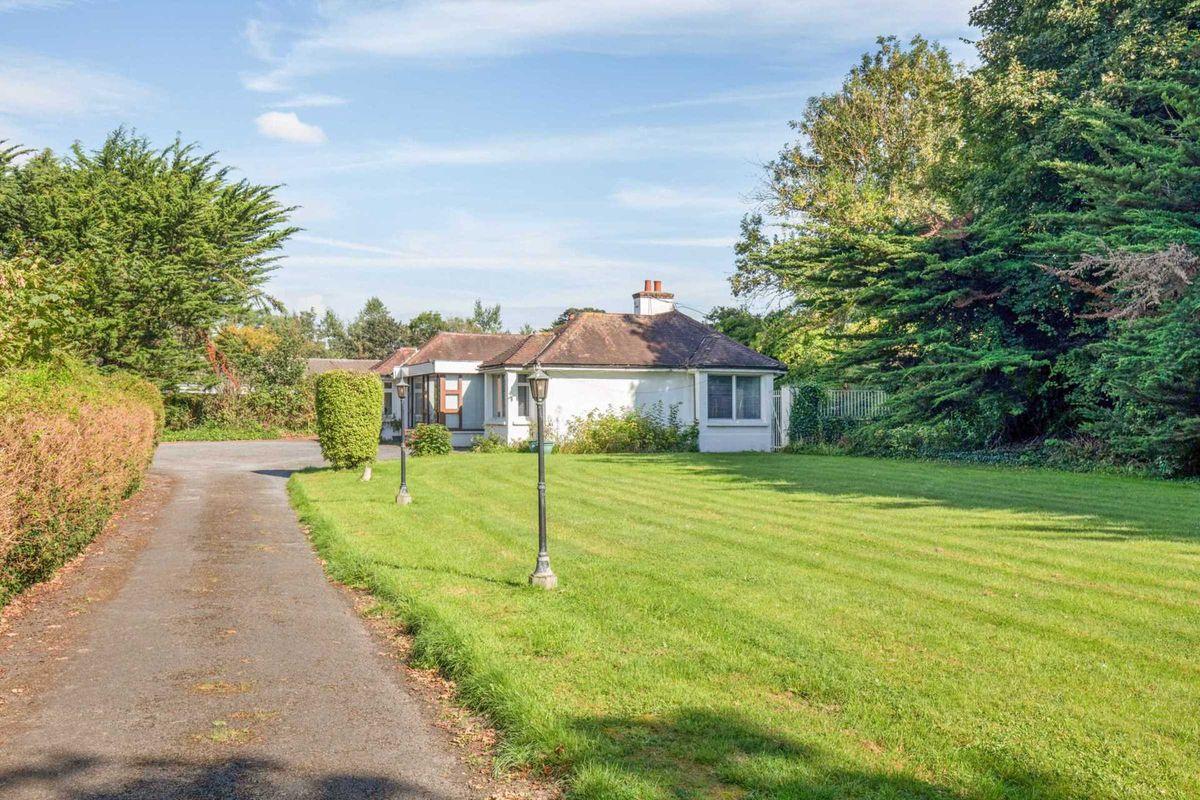
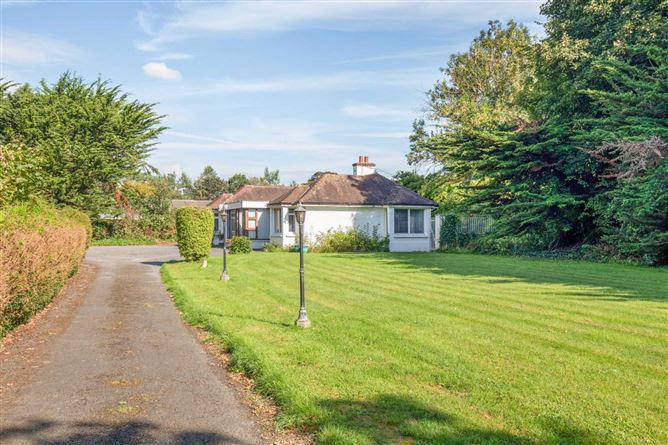
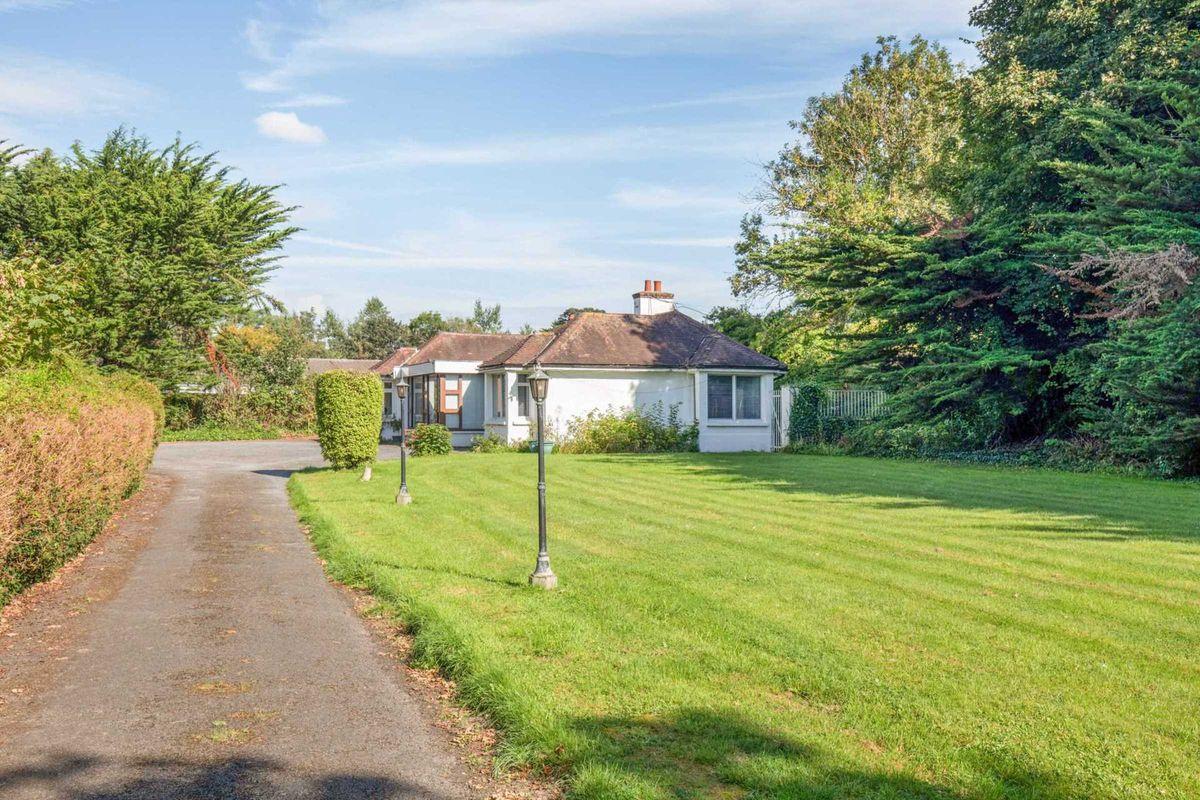
Surrounding the bungalow there are extensive lawned gardens, south and west facing, perfect for the modern family. It has a detached garage and an outside store / boiler house and is accessed from the Howth Road by a tarmacadam driveway with an apron area to the front of the house providing car parking for multiple vehicles.
Clontarf and Killester Villages are close by with an extensive array of fashionable cafés, bars, shops, boutiques and restaurants. Also close by are schools, churches and many recreational facilities including the Bull Island and its bird sanctuary, St.Anne's Park, Clontarf seafront and promenade and a full range of sporting facilities. Several bus routes pass the door. Short walk to Killester and to Clontarf DART stations. The city centre, IFSC, East Point Business Park, Dublin Airport, Dublin Port and the M1 and M50 motorways are all easily accessible
Accommodation
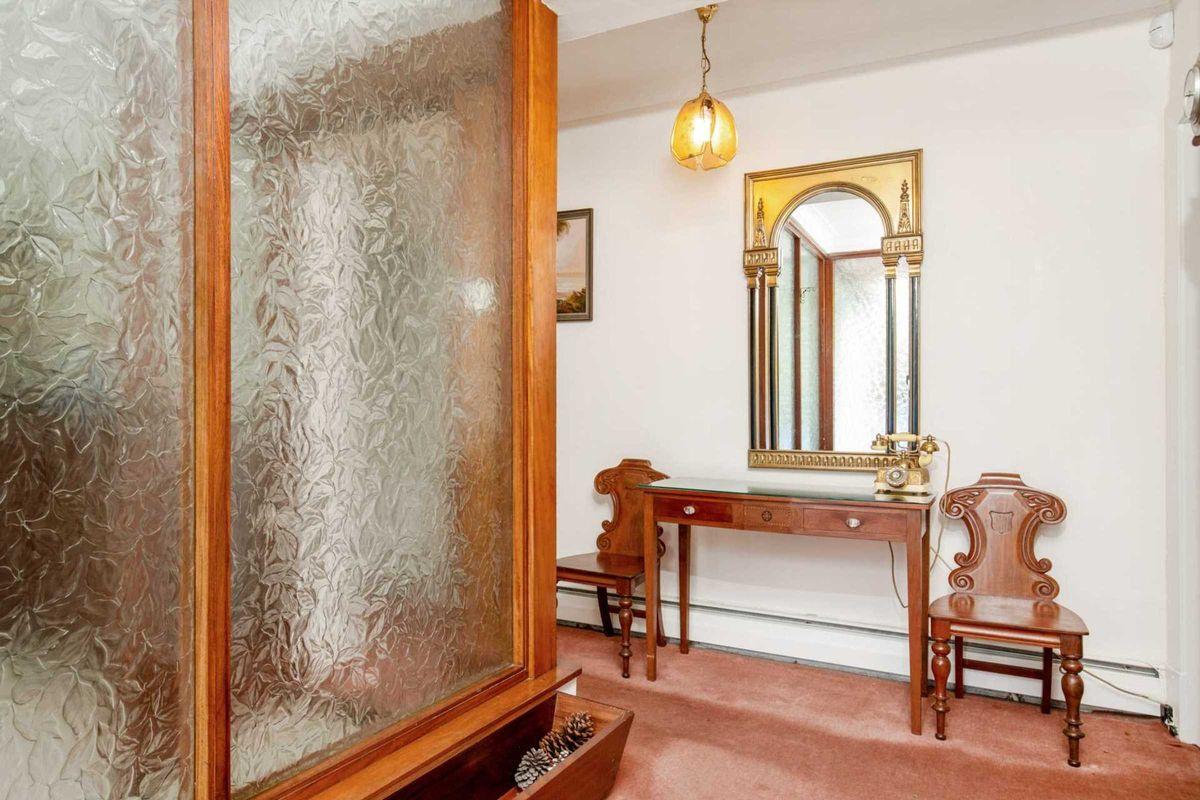
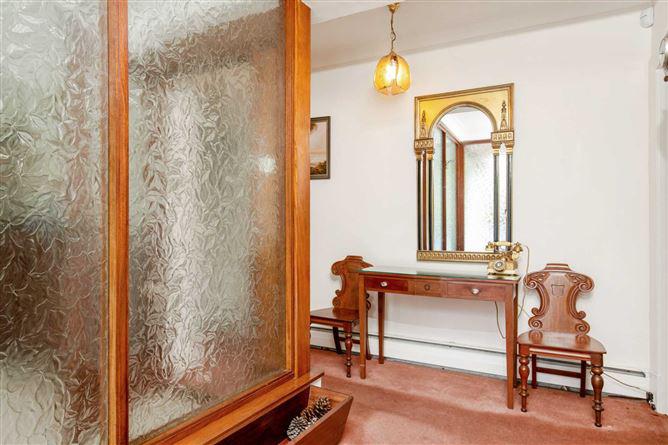
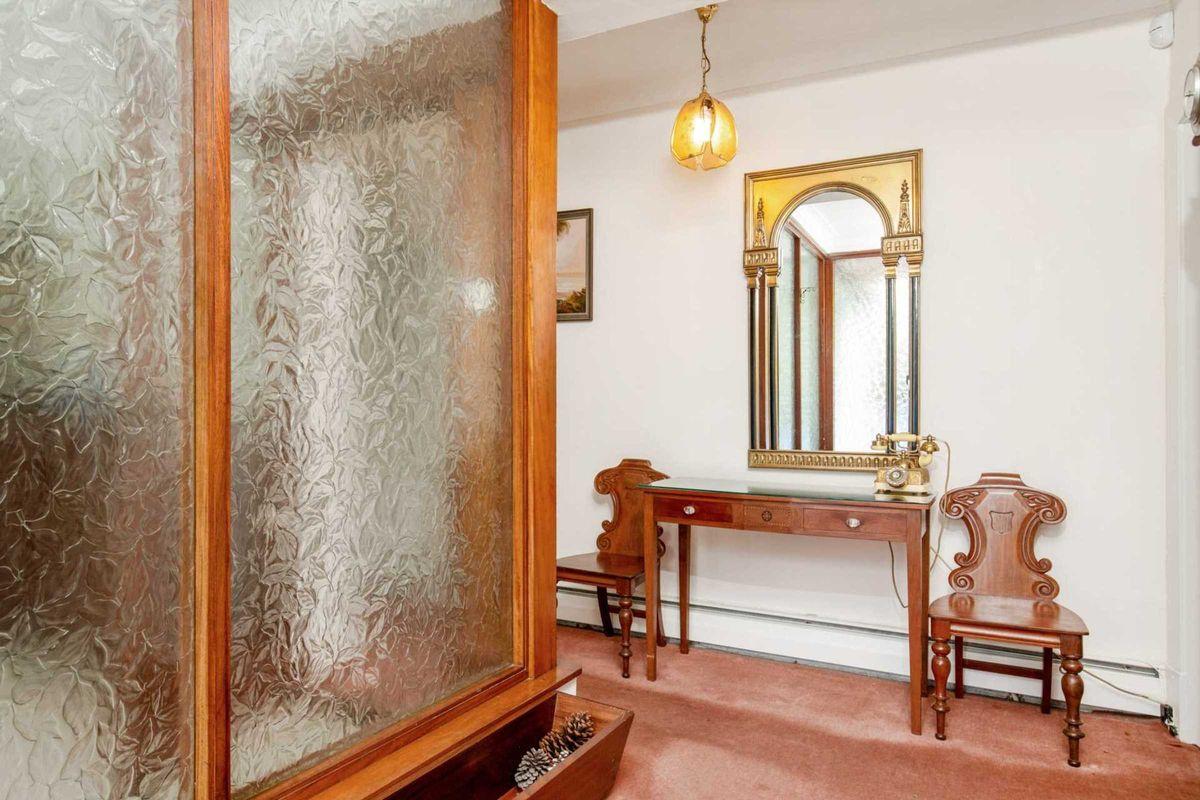
Entrance Hall
L-shaped.
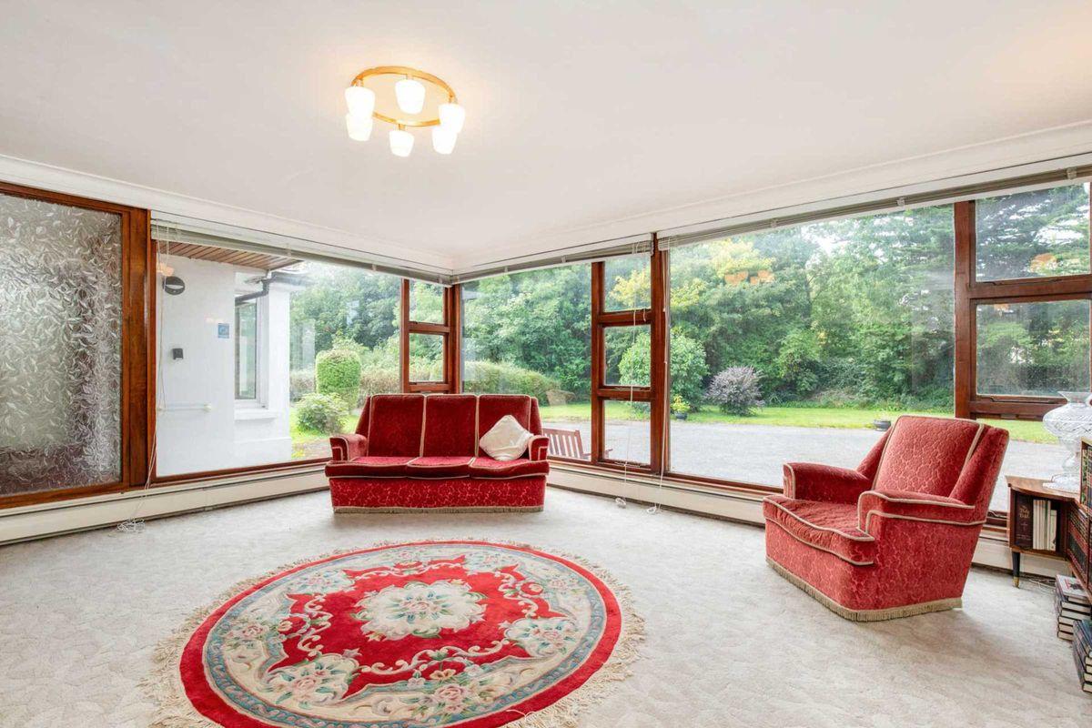
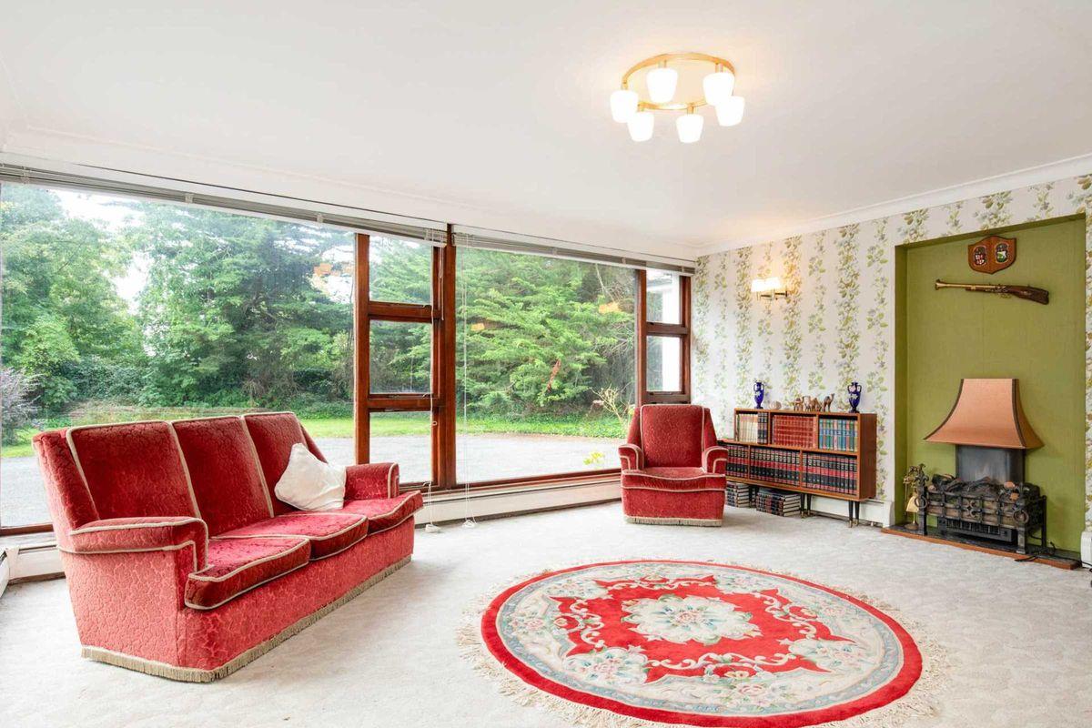
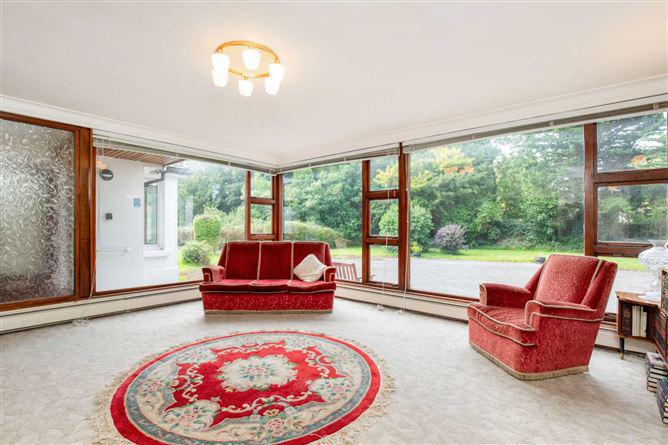
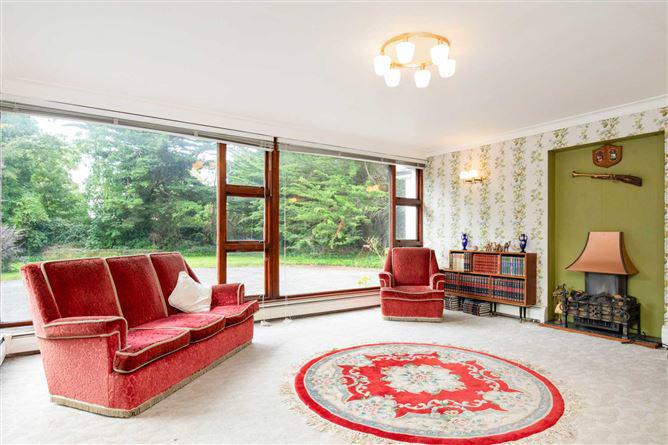
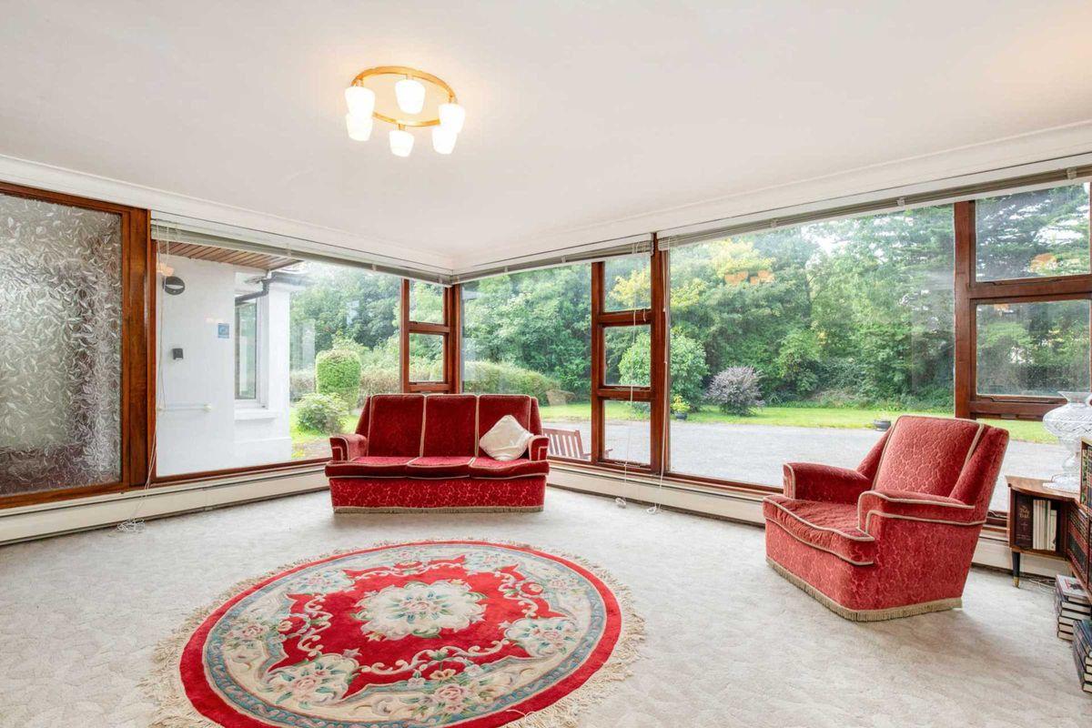
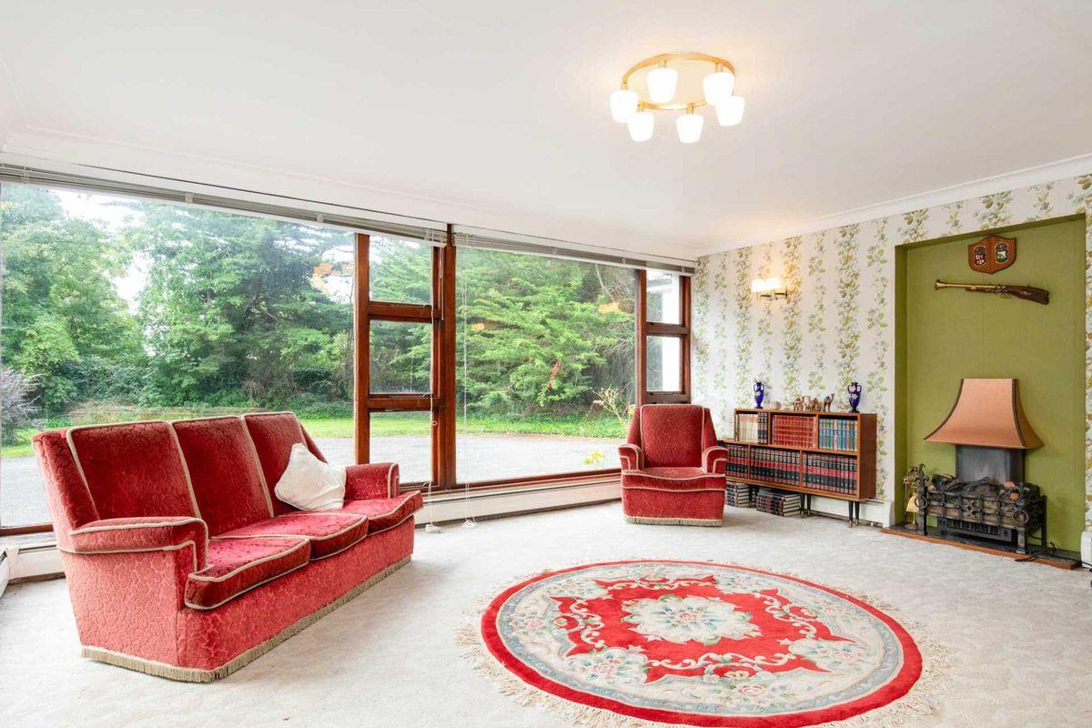
Sitting Room - 5.04m (16'6") x 5.4m (17'9")
Spacious light filled sitting room overlooking front gardens.
Living Room - 4.85m (15'11") x 3.5m (11'6")
With fireplace.
Breakfast Room - 2.77m (9'1") x 3.95m (13'0")
With built in cupboards and white oil fired Aga - twin hot plate / twin oven model.
Kitchen - 3.3m (10'10") x 2.95m (9'8")
With range of wall and counter top presses, double drainer sink. Hot press.
Bedroom 1 (front) - 4.75m (15'7") x 3.5m (11'6")
Ensuite
Walk-in shower with electric shower, WHB and WC. Tiled floor and walls.
Bedroom 2 (rear) - 2.27m (7'5") x 3.17m (10'5")
With built-in storage.
Bedroom 3 (rear) - 3.02m (9'11") x 3.7m (12'2")
With built-in wardrobe, drawer unit and WHB
Bedroom 4 (rear) - 4.27m (14'0") x 3.63m (11'11")
With built-in wardrobe and WHB
Bedroom 5 (front) - 3.02m (9'11") x 3.63m (11'11")
With built-in wardrobe and WHB.
Main Bathroom - 2.03m (6'8") x 2.4m (7'10")
With bath, WHB and WC.
Note:
Please note we have not tested any apparatus, fixtures, fittings, or services. Interested parties must undertake their own investigation into the working order of these items. All measurements are approximate and photographs provided for guidance only. Property Reference :78814
This is a historical listing; enquiries are closed.
Withdrawn
25 April 2024
Quillsen
€2,710,000
110 Howth Road, Clontarf, Dublin 3, County Dublin, 5 Bed, asking price €2,150,000, brought to market by Quillsen, Residential - 4735097 (rated G)
This is a historical listing; enquiries are closed.
Withdrawn
25 April 2024
Paul Menton
€2,710,000
Quillsen are delighted to offer for sale this detached, 5 bedroom bungalow on c 0.73 acres / 0.2954 hectares in this prominent location on the Howth Road. With extensive frontage to both the Howth Road (c.37.79m) and Castlecourt (c.70.71m), the property offers enormous potential to modernise or re-design the existing bungalow or to further develop the property. Originally built in 1935, it was subsequently extended and upgraded and now provides an L-shaped entrance hall, large sitting room, living room, breakfast room, kitchen, 5 bedrooms (main with ensuite shower room) and main family bathroom. This sale provides a unique opportunity to acquire a property that enjoys a prime location in one of Dublin's most sought after residential areas, on a large site which is surrounded by a shelter belt of trees and gardens that ensure privacy but with the delights of Clontarf just outside its gates - truly one of a kind.
Surrounding the bungalow there are extensive lawned gardens, south and west facing, perfect for the modern family. It has a detached garage and an outside store / boiler house and is accessed from the Howth Road by a tarmacadam driveway with an apron area to the front of the house providing car parking for multiple vehicles.
Clontarf and Killester Villages are close by with an extensive array of fashionable cafés, bars, shops, boutiques and restaurants. Also close by are schools, churches and many recreational facilities including the Bull Island and its bird sanctuary, St.Anne's Park, Clontarf seafront and promenade and a full range of sporting facilities. Several bus routes pass the door. Short walk to Killester and to Clontarf DART stations. The city centre, IFSC, East Point Business Park, Dublin Airport, Dublin Port and the M1 and M50 motorways are all easily accessible
Accommodation
Entrance Hall
L-shaped.
Sitting Room - 5.04m (16'6") x 5.4m (17'9")
Spacious light filled sitting room overlooking front gardens.
Living Room - 4.85m (15'11") x 3.5m (11'6")
With fireplace.
Breakfast Room - 2.77m (9'1") x 3.95m (13'0")
With built in cupboards and white oil fired Aga - twin hot plate / twin oven model.
Kitchen - 3.3m (10'10") x 2.95m (9'8")
With range of wall and counter top presses, double drainer sink. Hot press.
Bedroom 1 (front) - 4.75m (15'7") x 3.5m (11'6")
Ensuite
Walk-in shower with electric shower, WHB and WC. Tiled floor and walls.
Bedroom 2 (rear) - 2.27m (7'5") x 3.17m (10'5")
With built-in storage.
Bedroom 3 (rear) - 3.02m (9'11") x 3.7m (12'2")
With built-in wardrobe, drawer unit and WHB
Bedroom 4 (rear) - 4.27m (14'0") x 3.63m (11'11")
With built-in wardrobe and WHB
Bedroom 5 (front) - 3.02m (9'11") x 3.63m (11'11")
With built-in wardrobe and WHB.
Main Bathroom - 2.03m (6'8") x 2.4m (7'10")
With bath, WHB and WC.
Note:
Please note we have not tested any apparatus, fixtures, fittings, or services. Interested parties must undertake their own investigation into the working order of these items. All measurements are approximate and photographs provided for guidance only. Property Reference :78814
This is a historical listing; enquiries are closed.