Withdrawn
22 June 2026
Ken Lundy
€550,000
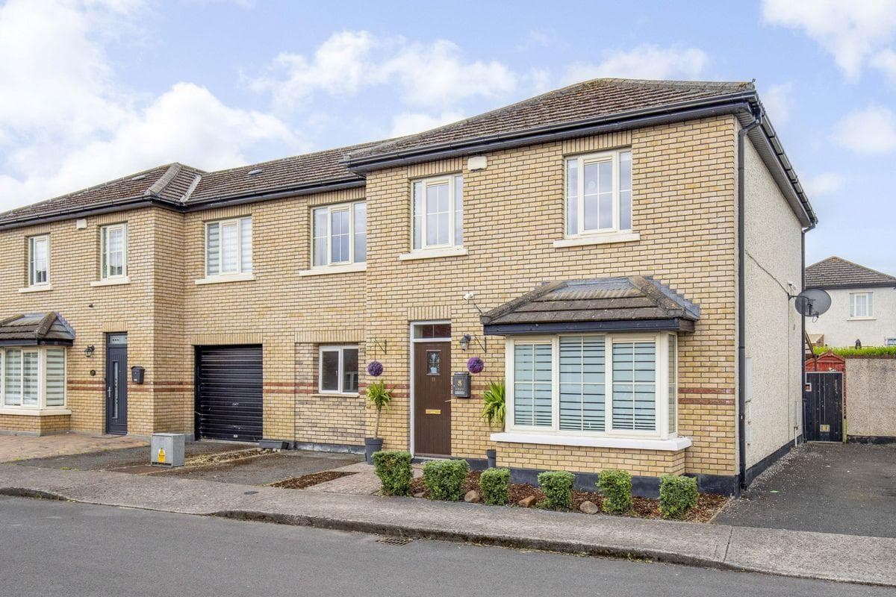
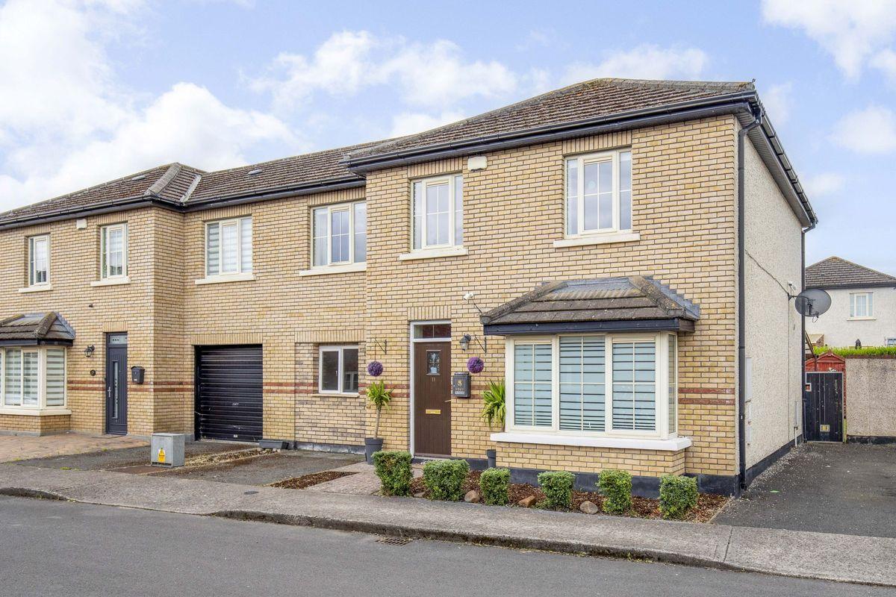
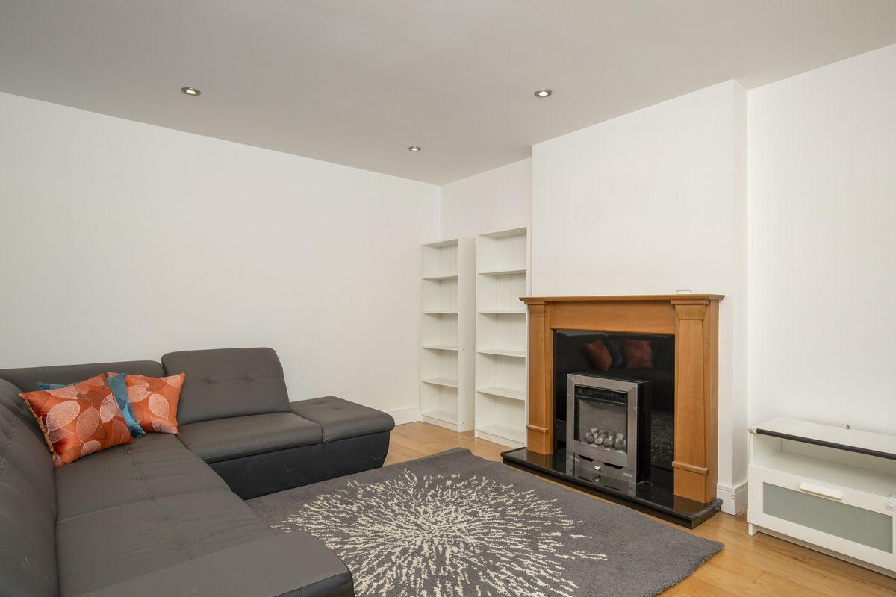
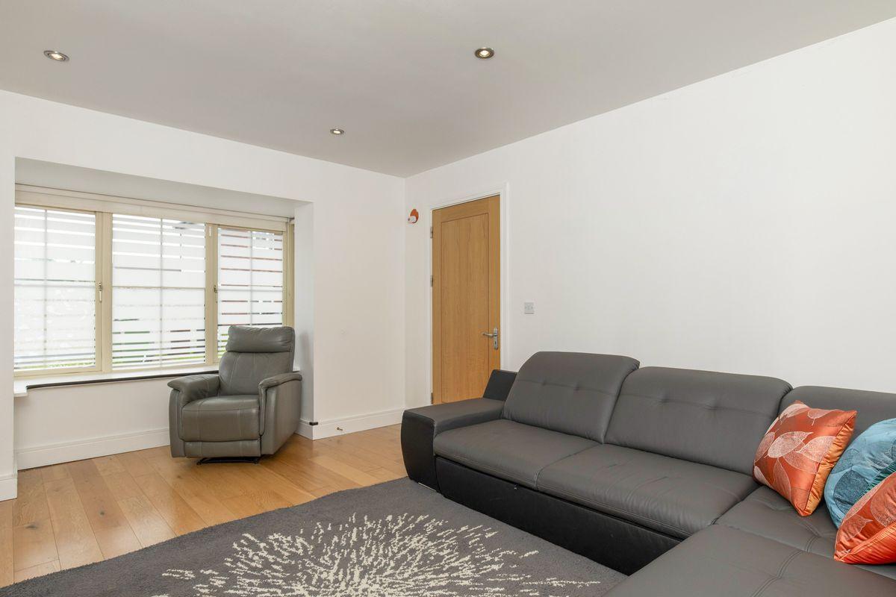
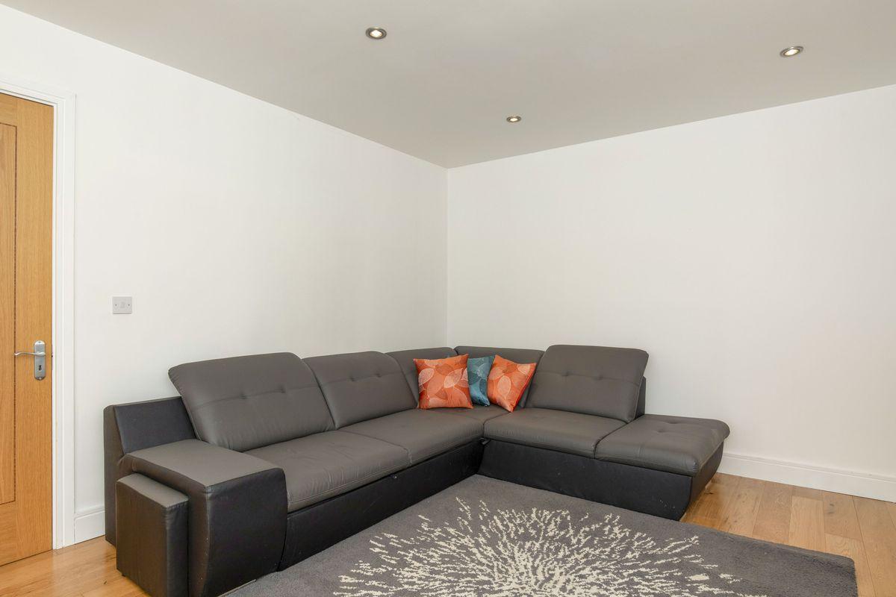
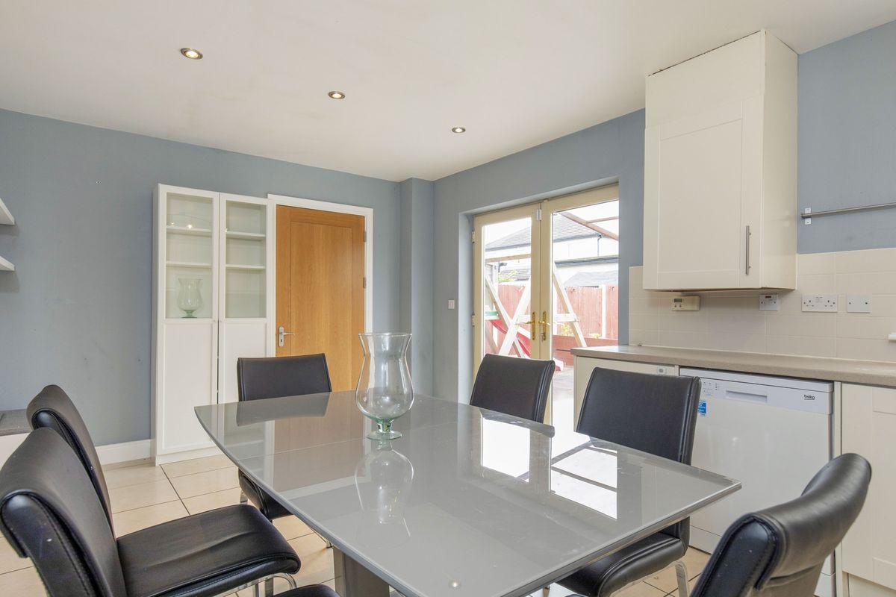
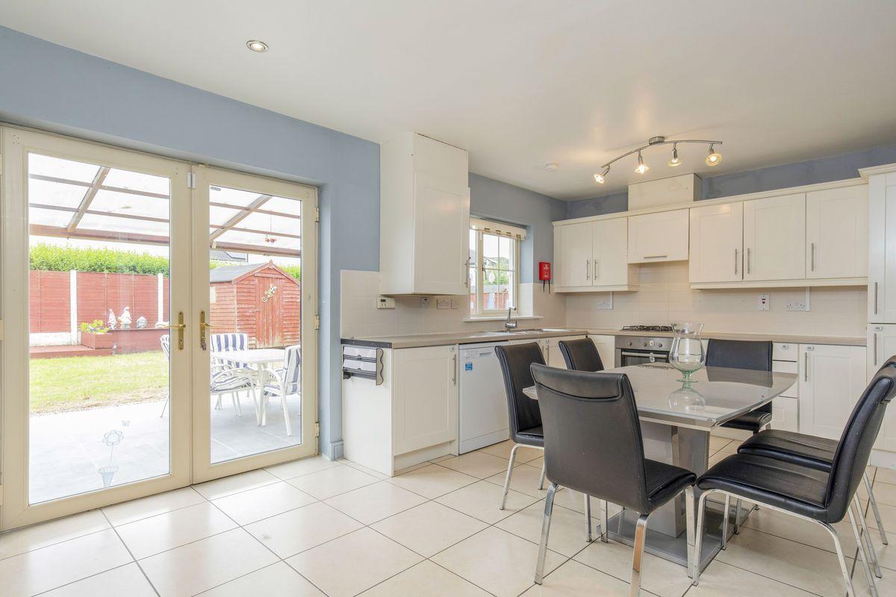
Earnest is delighted to present this 5-bedroom semi-detached house to the sales market. This double-fronted house is set in the mature and popular residential area of Tyrrelstown, Dublin 15. Beautifully presented throughout, the property has been maintained and upgraded by its current owners, offering a turnkey home to prospective tenants. This unique home has been upgraded and decorated to an excellent standard throughout and boasts bright and spacious accommodation of approximately 1,400 sq. ft. Accommodation briefly comprises an entrance hall with a wooden floor and under-stairs storage, a stunning living room with a wooden floor, a feature fireplace, recessed lighting, and a beautiful fitted kitchen/dining room with a porcelain tiled floor. Off the kitchen, there is a downstairs bedroom, a utility room with additional storage, and a guest toilet. The upstairs accommodation is exceptional, boasting four bedrooms with a master en-suite and a stylish family bathroom. Outside, there is a driveway with off-street parking for two cars to the side. The large south-facing rear garden is private and secure and comes with a roofed patio area, a decking area, and a shed. Accommodation : Entrance hall :Tiled flooring, storage room further down to the left , carpet on the stairs , alarm system Living room , 5.04m x 3.63m : bright room with engineered flooring , decorative mantelpiece with gas fired heating , recessed lighting Kitchen cum dining room, 8.74m x 3.65m : fully equipped modern kitchen, gas stove, mix of recessed lighting and decorative light fixture, double doors leading out to roofed patio Utility room : tiled flooring , holds washing and dryer, countertop . Downstairs WC: WC, WHB , Mirrored wall cabinet Downstairs bedroom / playroom , 5.03m x 2.75m : laminate flooring , decorative light fitting Upstairs accommodation : Master bedroom , 4.88m x 3.00m : engineered flooring , fitted wardrobes on two walls, En suite : shower cubicle , WC , vanity unit and hand basin , window Bedroom 3 , 4.15m x 3.03m : engineered flooring, built in wardrobes , light shade and shelving Bedroom 4 , 3.68m x 3.02m : engineered flooring, built in wardrobe Bedroom 5 , 3.05m x 2.53m : engineered flooring, built in wardrobe Family bathroom , luxury bathroom comprising of walk in shower, vanity unit , mirror and lighting , contrasting tiles Outside areas: Back garden : Large south facing back garden ideal for family get togethers , Barbeques. Comprising of porcelain tiled patio with roof. Mixture of lawn and decking. Play area and shed. Side entrance. Front and side garden: Driveway to the front and side for parking. Location: Situated in the sought-after residential area of Tyrrelstown, 11 Cruise Park avenue enjoys proximity to various amenities. The locality boasts its own Town shopping center, along with supermarkets like Lidl and Supervalu, catering to diverse needs. Residents benefit from access to nearby national and secondary schools, Tyrrelstown GAA, and soccer clubs. This superb location is only minutes away from Blanchardstown Shopping Centre, the M50/N3 Motorway, and the National Aquatic Centre
This is a historical listing; enquiries are closed.
