Sold
3 July 2026
Place Estate Agents
€597,500
109a George's Street Lower, Dun Laoghaire, Co Dublin, 4 Bed, asking price €795,000, brought to market by Place Estate Agents, Residential - 4899876 (rated C2)
This is a historical listing; enquiries are closed.
Withdrawn
3 July 2026
Place Estate Agents
€597,500
It is with great pleasure that Place presents this luxurious family home to the market. The home was completely renovated, architecturally reconfigured and extended in 2017, to which a notable B3 rating was achieved. Set in a very popular location, this home offers a superb lifestyle opportunity. With a focus on family living this stylish home will appeal to the most fastidious of buyers.
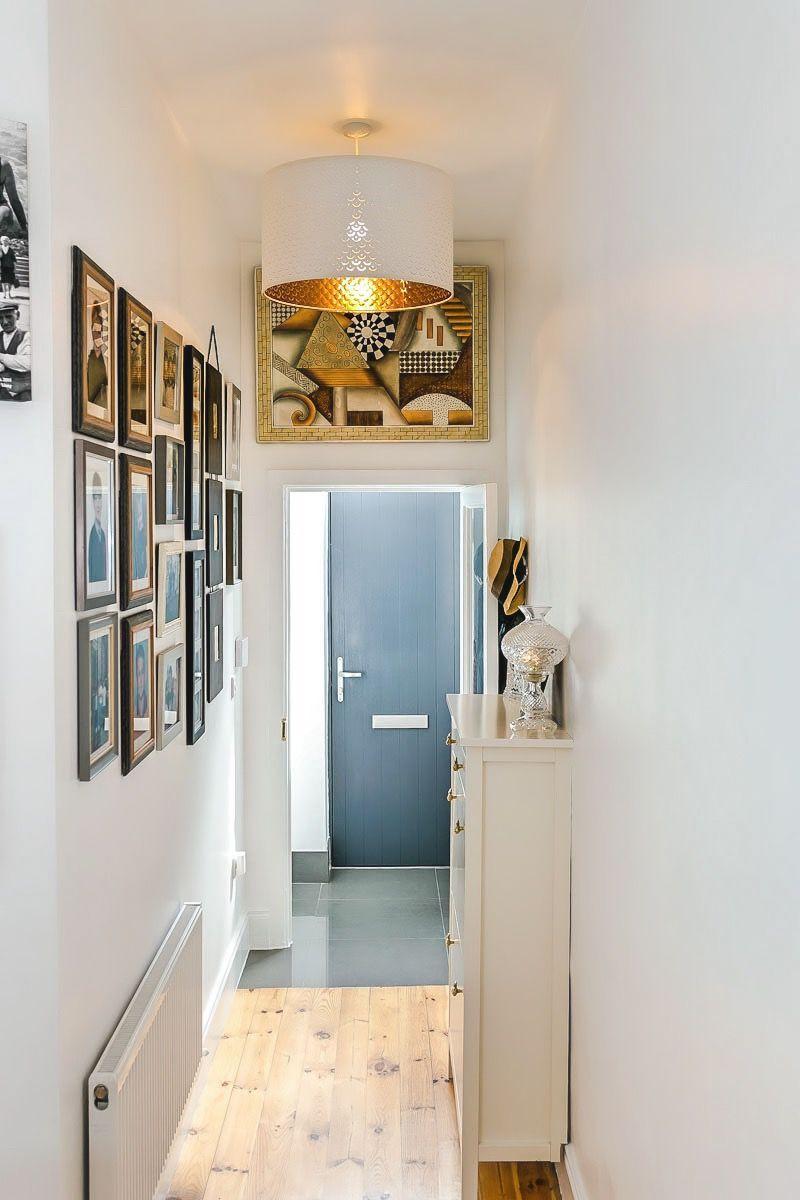
Upon entering the home what is unveiled is a sublime floor plan which allows for a seamless flow between family and living spaces. From the opulent hall your eye is guided through to the superbly extended open plan kitchen, living and dining. The space enjoys a profusion of natural light due to its south facing orientation and a real connection to the outdoor through sliding doors. The home features a separate family room with a multi-fuel stove. A utility room and guest wc complete the accommodation at this level.
Upstairs there are four good size bedrooms. The master bedroom hosts an ensuite. There is a separate bathroom with bath, shower, and wash hand basin. Some clever storage ideas have been incorporated throughout the house. Stair access to the converted attic is provided from this landing. This space could lend to many uses.
The convenience of the area cannot be over emphasized. Park Pointe in Glenageary hosting a selection of local shops including Tesco, Costa and Boots is a short walk from the property. The Honey Park playground is adjacent to Park Pointe. Lidl and Aldi are a short walk from the property. There is very easy access to the N11, QBC and M50. The area is supported by many bus routes. Glenageary Dart station is approx. 1.9 km from the property.
If you require further information in relation to the property, do not hesitate to contact us.
Place estate agents for themselves and the seller of the property whose agents we are, that the following particulars of the property are for guidance and not intended as a statement or representation of fact and do not constitute part of any offer or contract. The vendor does not make or give the agent or staff authorization to make or give any representation in respect to the property. Purchasers should seek their own professional advice. No responsibility is assumed for the accuracy of individual items. All descriptions, dimensions, references to conditions and necessary permission for use and occupation and other details are given in good faith, and are believed to be correct, but any intending purchaser should not rely on them as statements or representation of fact but must satisfy himself/herself by inspection or otherwise as to the correctness of each of them.
This is a historical listing; enquiries are closed.
Sold
3 July 2026
Place Estate Agents
€597,500
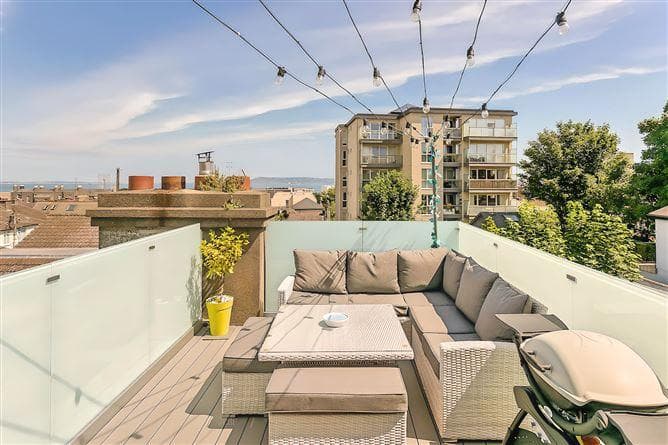
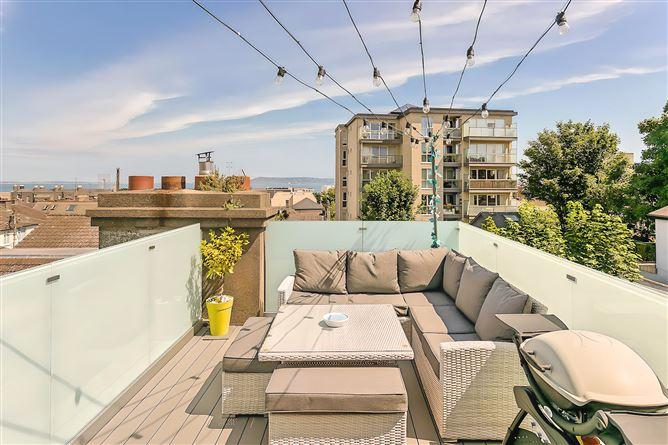
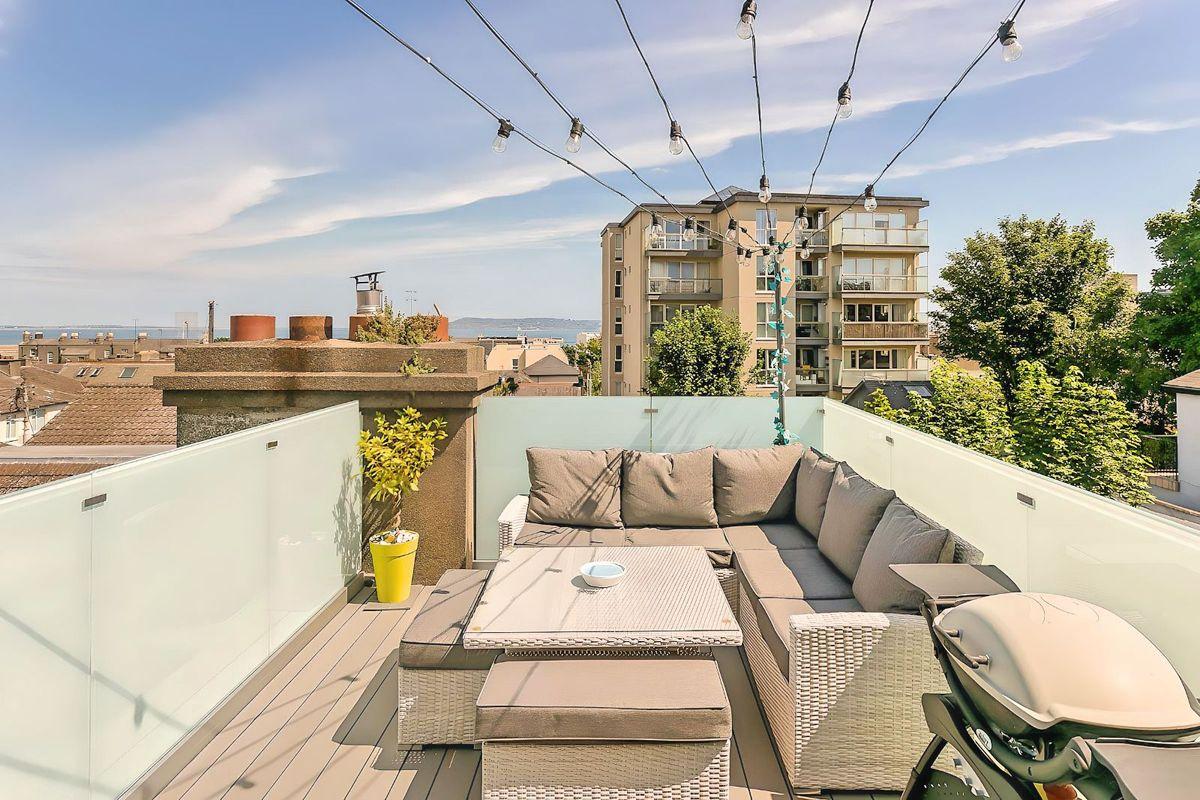
PLACE take great pleasure in presenting this superbly renovated and extended mixed use property to the market. Situated in the centre of Dun Laoghaire town, this is one property which will attract a high level of interest both from investors and owner occupiers alike. The property has benefited from substantial renovations and alterations to include an extended attic with roof terrace enjoying uninterrupted sea views. The overall size of building is c. 119m2 including attic space of 21m2. This immaculate four-bedroom home showcases a modern design with a layout that will suit families and investors.
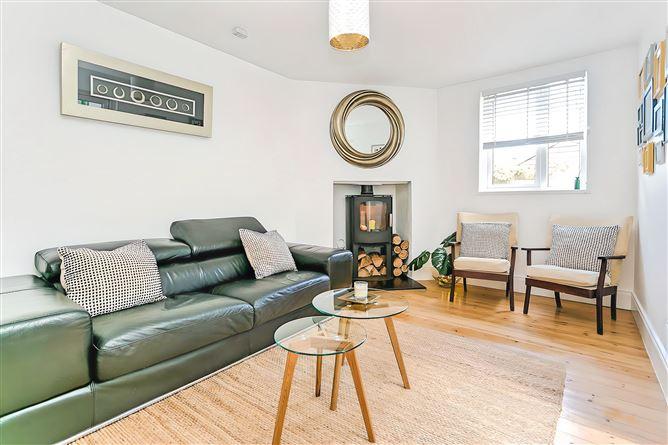
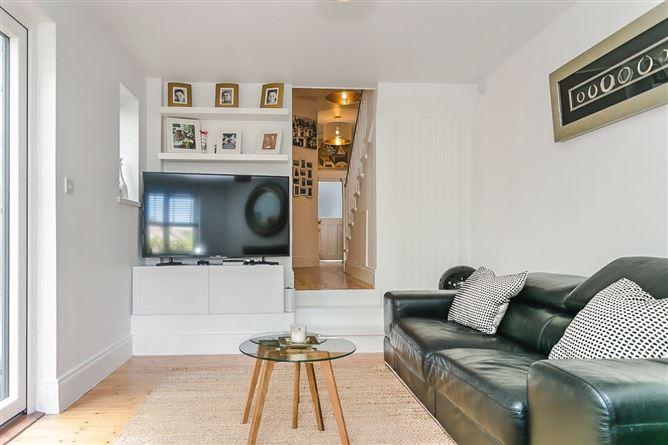
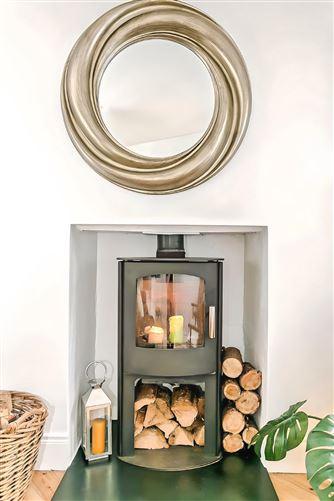
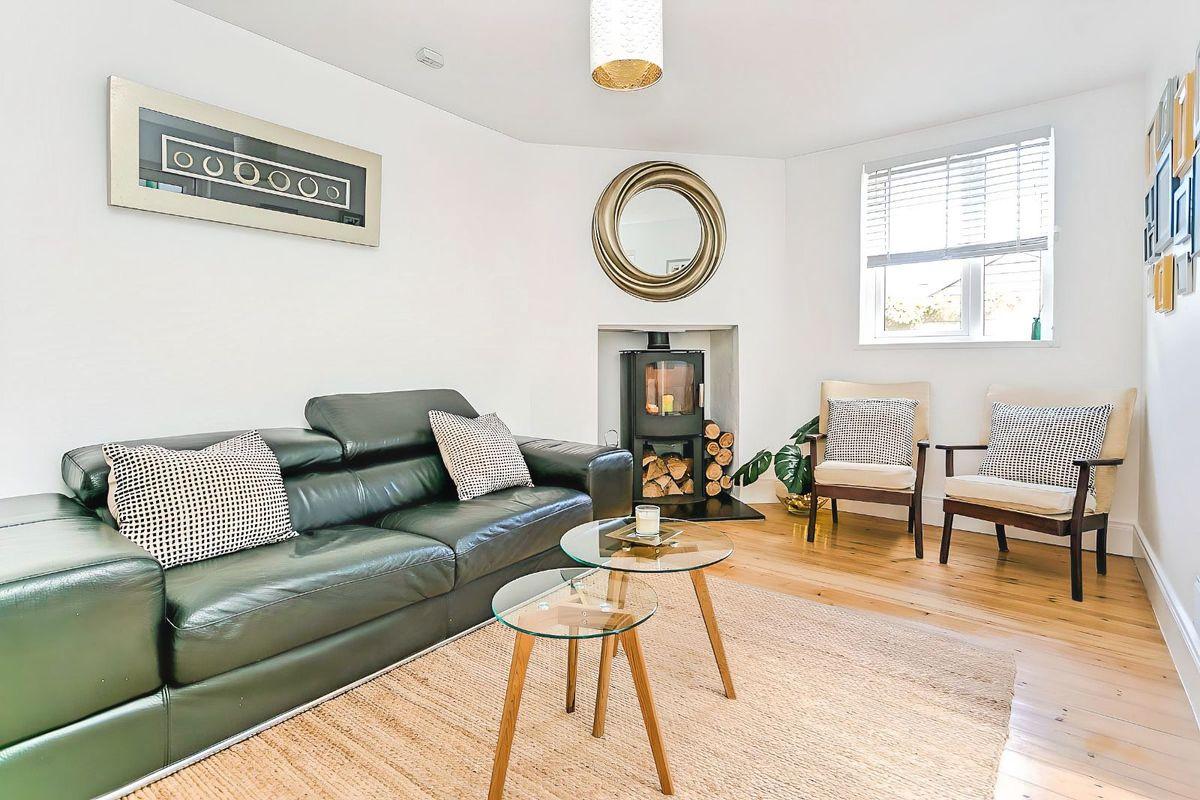
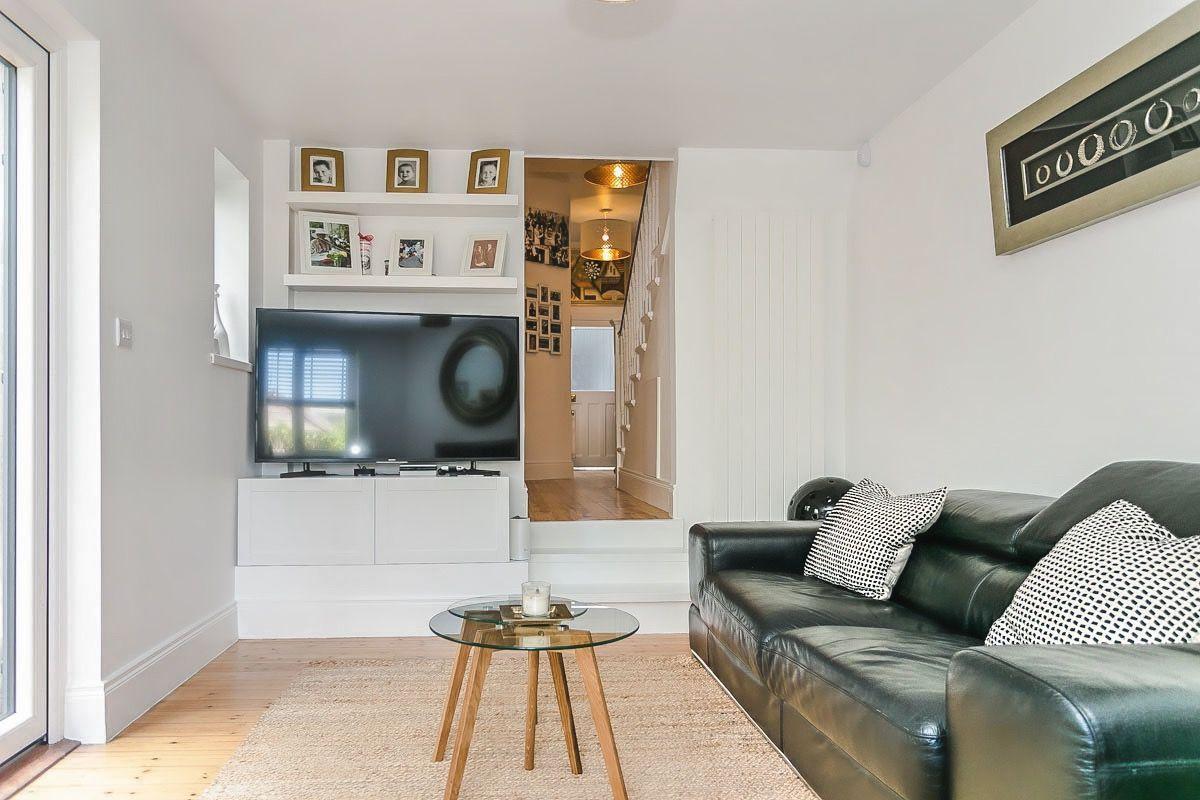
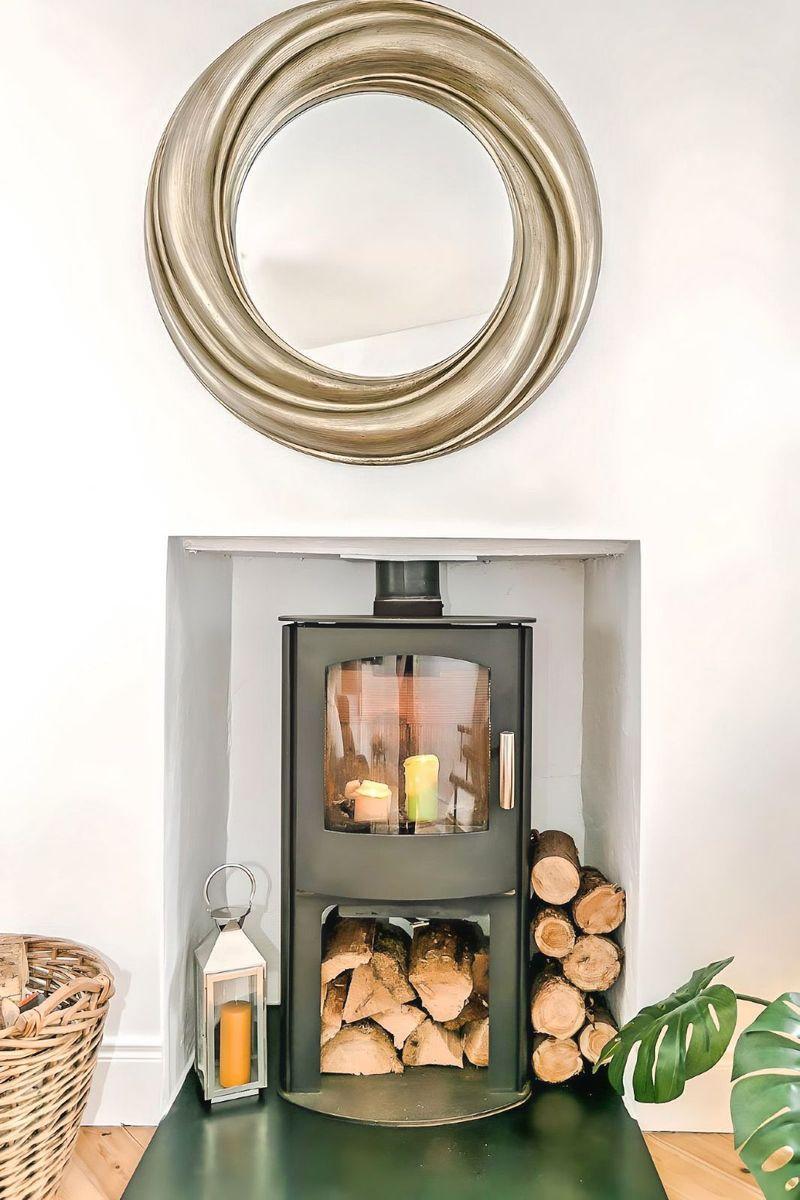
On entering the property, your eye is drawn to the living with classy wood burner, log store and timber floors. The three bedrooms on first floor all have built in wardrobes. One of these bedrooms offers an ensuite shower room. The main bathroom, kitchen and utility complete the accommodation at this level. Storage is well catered for with built-in understairs storage. Stairs from the landing lead to the converted attic. This space is currently used as a master bedroom with luxurious ensuite bathroom and walk-in wardrobe. Sliding modern doors lead to the terrace with bespoke toughened glazing.
The shop has independent on-street access and provides excellent street frontage with superior window display. The rear office has built in cupboards and counter plus wall storage. There is a separate toilet to rear of office. The shop benefits from strong footfall being located in the heart of Dun Laoghaire town centre. The shop could lend to many uses subject to planning permission. The property will have full vacant possession. The property has two BER’s one for non and one for residential.
Situated in the heart of Dun Laoghaire the property provides direct access to so many recreational facilities including; Dun Laoghaire East and West Piers, Dun Laoghaire Park, Library, Dun Laoghaire Sunday markets and seafront walks. If you like sea swimming, Seapoint and Sandycove are within walking distance from the property. Shopping options galore include Bloomfield Shopping Centre, main street Dun Laoghaire with its variety of shopping options. Dun Laoghaire is well catered for with a vast array of restaurants and pubs to choose from. Walk to Glasthule village where you will find an array of boutique shops and eateries. Dun Laoghaire is well supported by many bus routes including the 46A, S25, S8 and 7A. The Dart is approx. 5 mins walk from the property.
Features;
Rewired throughout
Replumbed
Double glazed windows and doors
PVC sash-style windows to the front
Gas boiler
Stylish wood burner
Fire Safety Certificate
Disability Access Certificate
Accommodation:
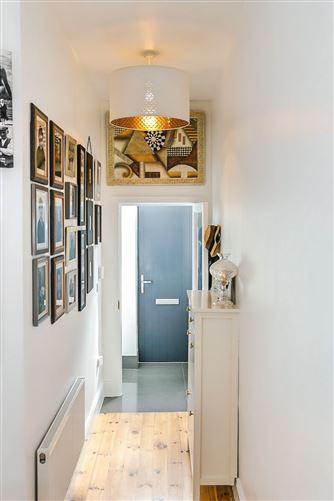
Hall
Spacious with wood flooring.
Living
4.7m x 3.0m
Good sized living with feature wood burner and log store, wood floor. Door to rear garden. An ideal space to store bikes.
Kitchen
3.0m x 2.3m
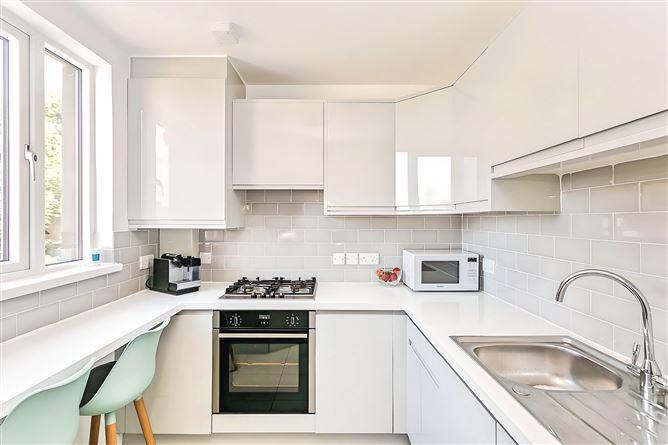
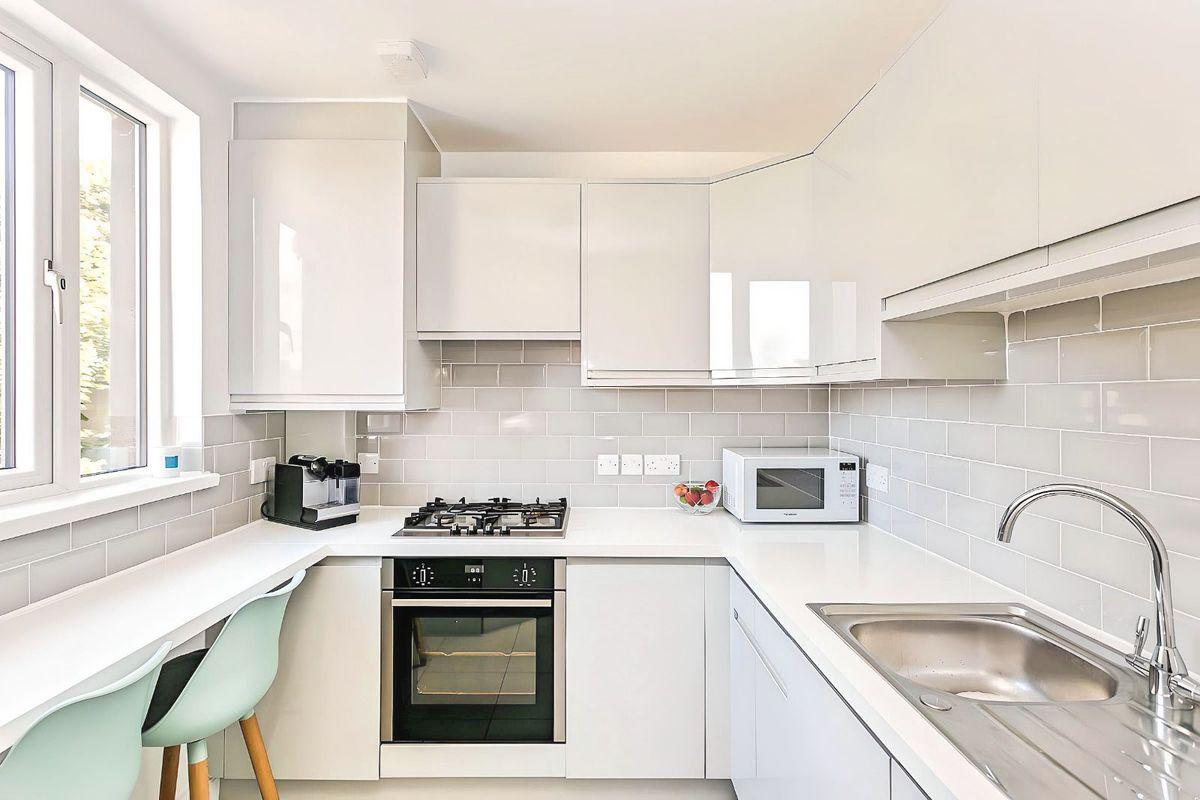
Integrated fridge/freezer, dishwasher, Neff 4 ring incl. wok hob and Neff oven. Partial sea view from kitchen. Tiled floor with cupboards and storage space.
Utility
Plumbed for washing machine. Washing machine and dryer included in the sale.
Bathroom
1.40m x 2.0m
Bath with overhead rain shower, toilet and wash hand basin. Porcelain wall and floor tiles.
Bedroom 2
2.80m x 3.0m
Spacious bedroom with built-in wardrobes, door to ensuite.
Ensuite
0.9m x 2.7m
Shower, toilet and wash hand basin. Wall and floor tiles.
Bedroom 3
3.7m x 2.4m
Generous bedroom with built-in wardrobes, shelves and carpet.
Bedroom 4
3.7m x 2.1m
Good size bedroom with built-in wardrobes, shelves and carpet.
Bedroom 1 (converted attic)
3.2m x 2.9m
Stairs lead to a luxurious bedroom with superb sea views. Sliding doors to roof terrace with stunning views of Howth and the sea. Access to roof terrace can also be gained from landing.
Ensuite
2.1m x 2.6m
Stylish and modern, with shower, toilet and wash hand basin. Stunning wall and floor tiles.
Walk-in wardrobe
2.6m x 2.6m
Walk-in wardrobe with full and half-length clothes rails and storage cupboard along with eaves storage.
Outside
Amazing roof terrace that enjoys sea vistas. An ideal entertaining area.
Shop
3.2m x 4.8m
Spacious office with independent on-street access. Shelves and storage cupboard, wood floor. Suitable for many uses subject to planning permission. Currently used as office.
Back office
2.8m x 2.4m
Rear back office with storage cupboard and countertop. Wood floor.
Wc
Toilet and wash hand basin, tiled floor.
Viewing of this desirable property is highly recommended.
Place estate agents for themselves and the seller of the property whose agents we are, that the following particulars of the property are for guidance and not intended as a statement or representation of fact and do not constitute part of any offer or contract. The vendor does not make or give the agent or staff authorization to make or give any representation in respect to the property. Purchasers should seek their own professional advice. No responsibility is assumed for the accuracy of individual items. All descriptions, dimensions, references to conditions and necessary permission for use and occupation and other details are given in good faith, and are believed to be correct, but any intending purchaser should not rely on them as statements or representation of fact but must satisfy himself/herself by inspection or otherwise as to the correctness of each of them.
This is a historical listing; enquiries are closed.