Withdrawn
4 May 2023
unknown
€345,000
This is a historical listing; enquiries are closed.
Withdrawn
€345,000
Bedrooms
4
Bathrooms
2
Floor area
—
Type
Bungalow
Previous advertisements remain visible so changes to this property can be understood over time.
Withdrawn
unknown
€345,000
This is a historical listing; enquiries are closed.
Withdrawn
unknown
€345,000
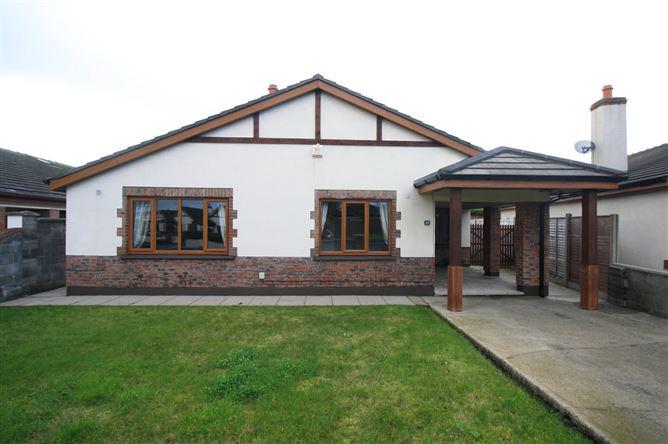
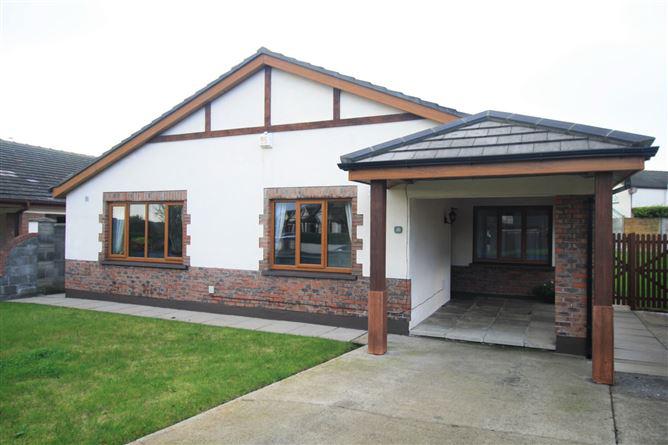
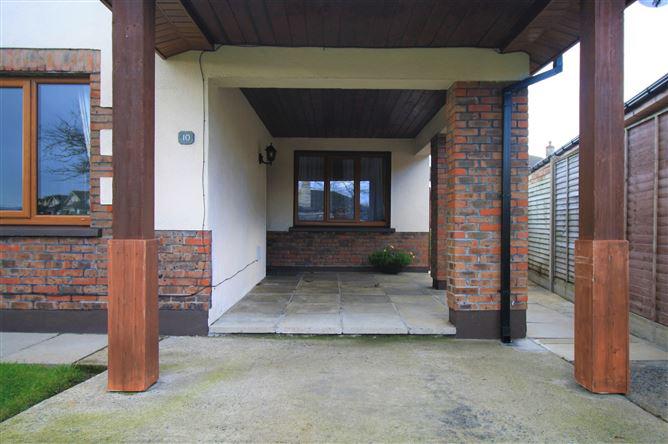
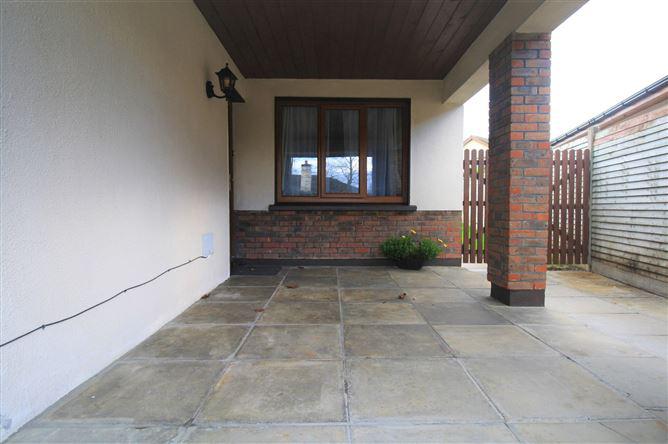
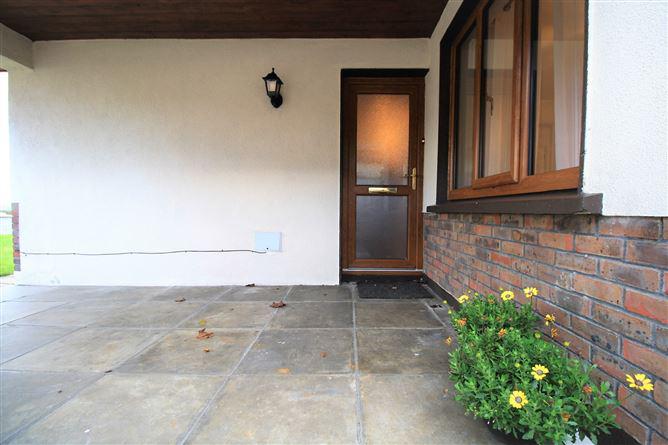
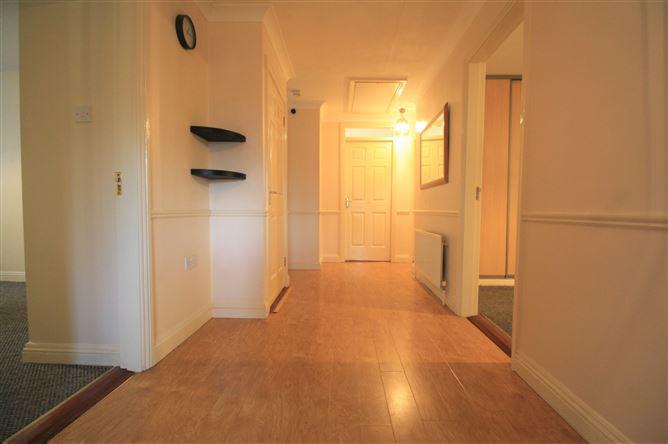
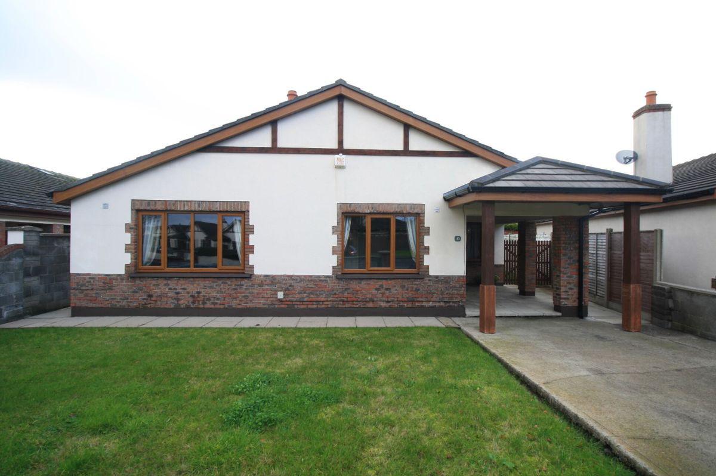
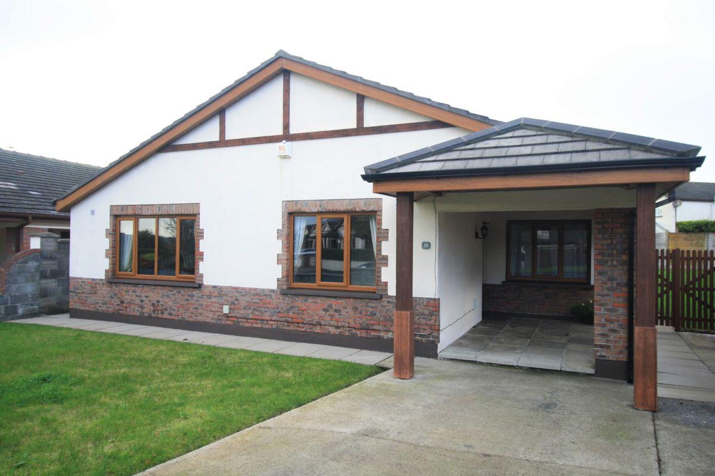
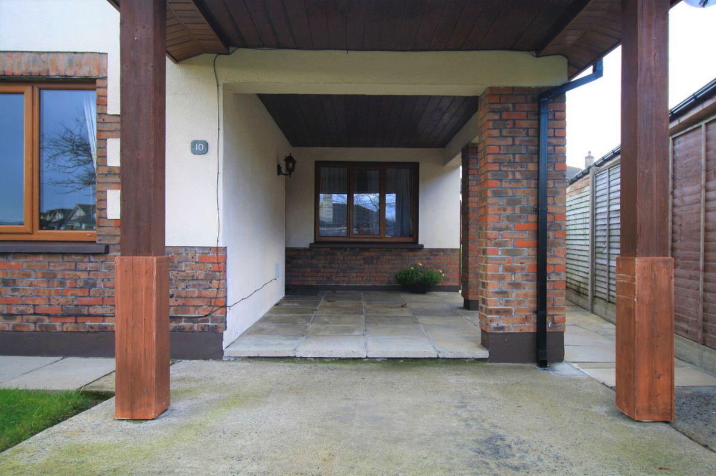
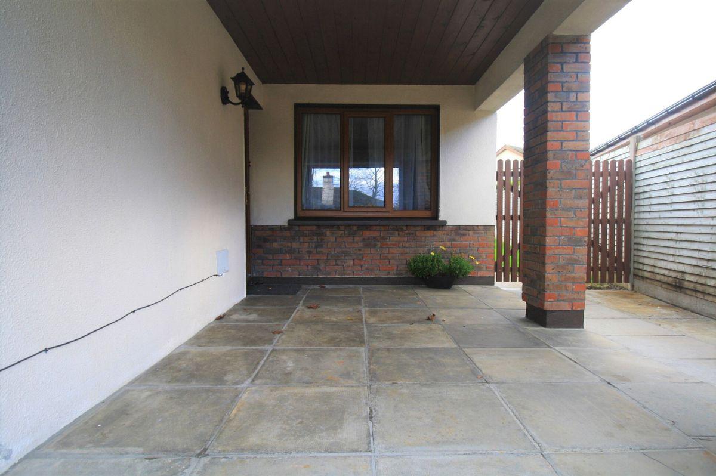
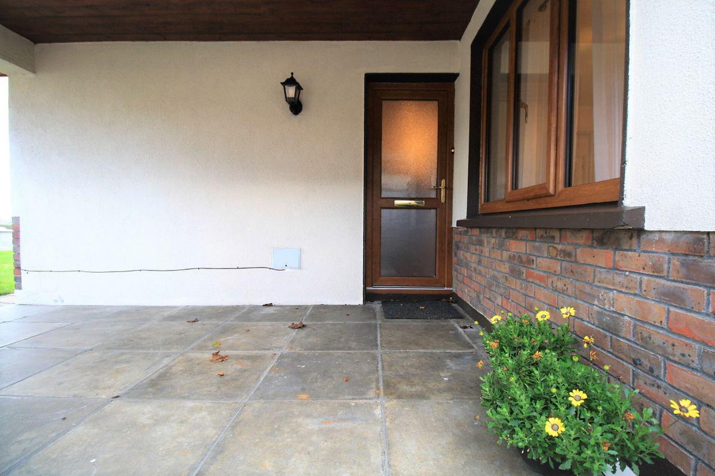
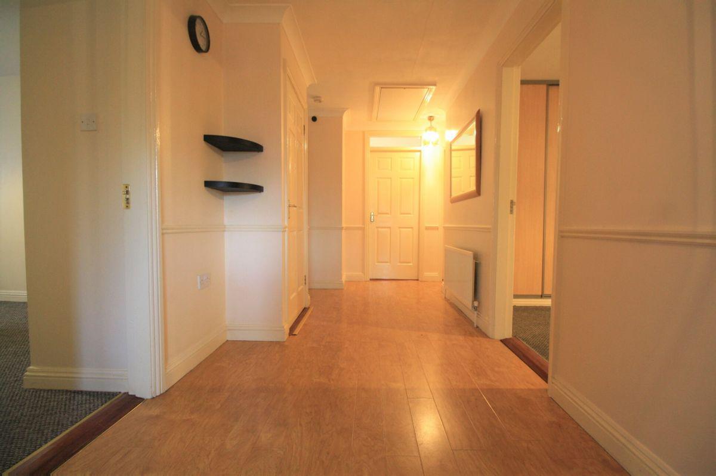
This attractive detached bungalow residence is located in a mature development on the edge of Carlow town, offering generously proportioned accommodation throughout, with a flexible 4/5 bedroom configuration. Block built & benefiting from recent upgrades to windows and doors, the residence has been immaculately maintained throughout, offering a host of upgrades including a solid fuel stove and a stira access stair to a large attic cavity. The site is fully walled to its front, with off-street parking, an attractive car port to its front and secure side gates to an extensive rear corner garden, with mains services and excellent immediate access to main roads, local shops and all town amenities, this rare opportunity is highly recommended, viewings are invited on a strictly appointment basis only. Car port - 4.60m x 2.62m Open car port to front. Brick pillars & concrete slabs. Entrance Hall - 5.95m x 3.64m Glass panelled uPVC double glazed hall door. Laminate timber floor. Hot-press off. Stira attic access stair. Coving. Centre lights. Bedroom 1 - 3.66m x 3.09m Double room to front. Curtains & pole. Carpet. Lounge - 4.47m x 4.37m Window to front. Curtains & pole. Carpet. Coving. Central light fitting. Solid fuel fireplace with stove inset. Dining Room/Bedroom 5 - 4.63m x 2.87m Window to side. Curtains & pole. Carpets. Built-in wardrobes. Kitchen/Dining Room - 4.47m x 3.64m Window & glass panelled door to rear. Blinds. Marley flooring. Fully fitted floor & wall units. Electric oven, ceramic hob & extractor fan. Plumbing for utility machines. Bedroom 2 - 2.79m x 2.69m Window to rear, curtains & pole. Carpet. Built-in wardrobes. Bathroom - 2.69m x 1.63m Window to rear. Marley flooring. Toilet, sink & bath. T90si electric shower above bath. Shower screen. Part tiled walls. Extractor fan. Bedroom 3 - 3.77m x 2.71m Double room to rear. Curtains & carpet. Bedroom 4 - 4.46m x 3.24m Master room to front. Curtains, pole, voile & carpets. Built-in wardrobes. En-suite off. En-Suite - 2.86m x 0.82m Window to side. Marley flooring. Toilet, sink & shower cubicle. T90sr electric shower. Part tiled walls. Extractor fan. BER: D1 BER No: 110273158 Energy Performance Indicator: 248.9 kWh/m<sup>2</sup>/yr Nora Meaney
This is a historical listing; enquiries are closed.
Withdrawn
unknown
€345,000
This is a historical listing; enquiries are closed.
