Withdrawn
20 December 2024
Raymond Potterton & Company
€190,000
10 Newmans Mill, Athboy, Meath, 2 Bed, asking price €165,000, brought to market by Raymond Potterton & Company, Residential - 4831625
This is a historical listing; enquiries are closed.
Withdrawn
€165,000
Bedrooms
2
Bathrooms
1
Floor area
54 m²
Type
Apartment
Previous advertisements remain visible so changes to this property can be understood over time.
Withdrawn
Raymond Potterton & Company
€190,000
10 Newmans Mill, Athboy, Meath, 2 Bed, asking price €165,000, brought to market by Raymond Potterton & Company, Residential - 4831625
This is a historical listing; enquiries are closed.
Withdrawn
Raymond Potterton & Co.
€190,000
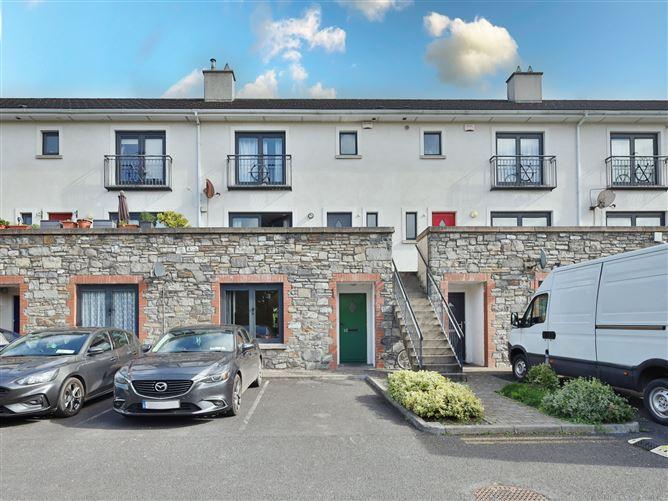
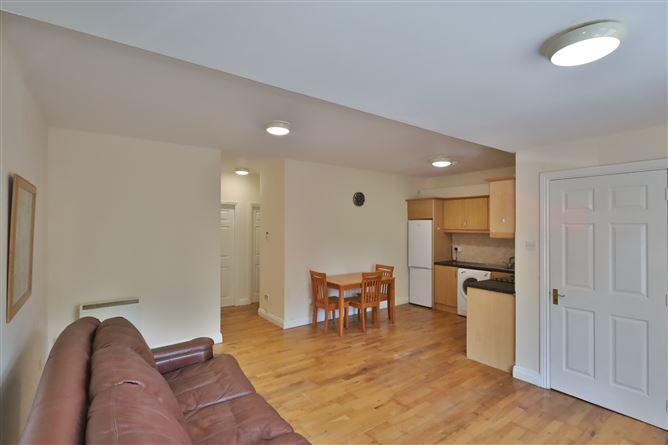
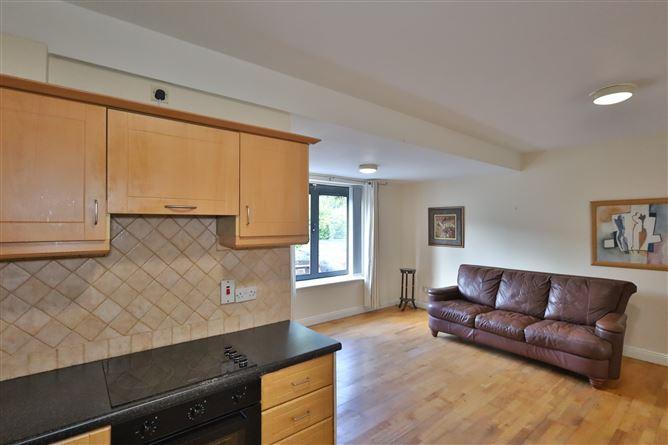
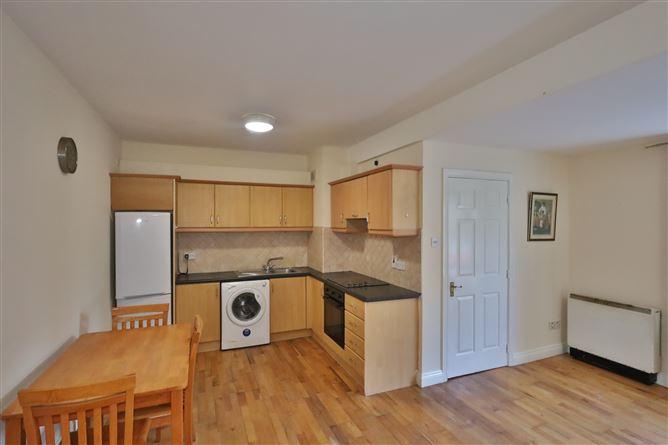
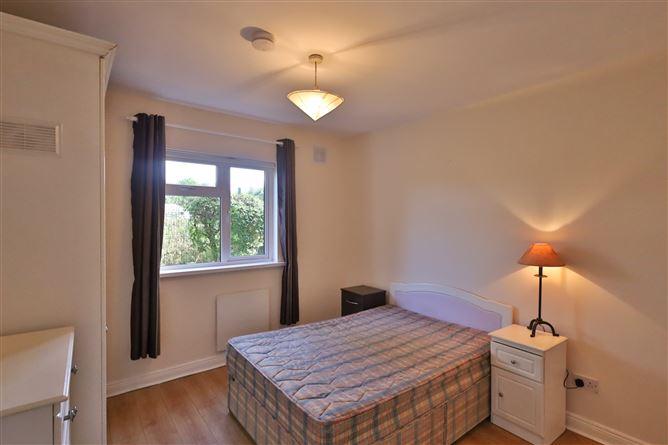
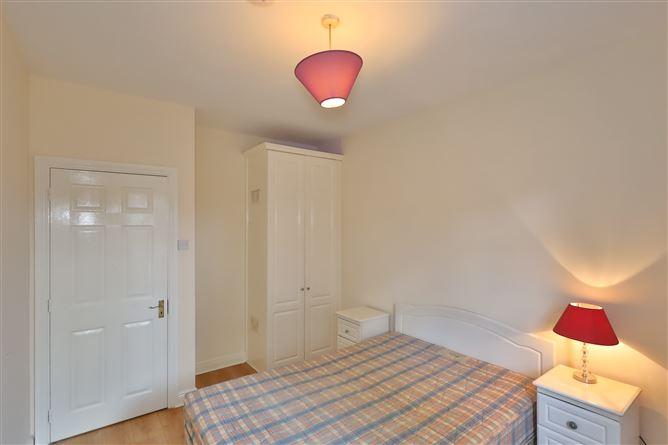
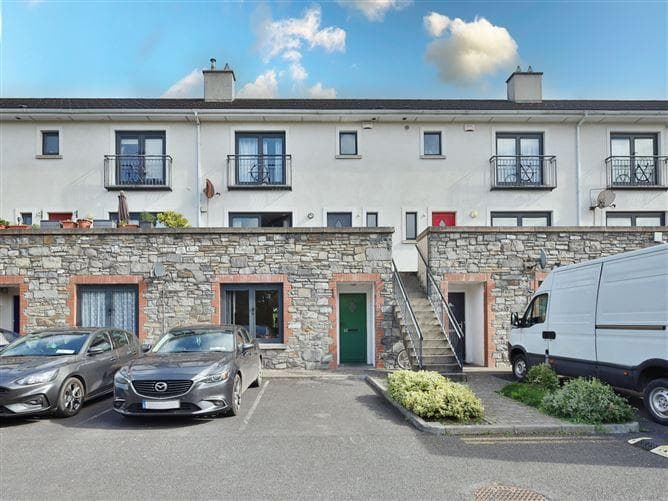
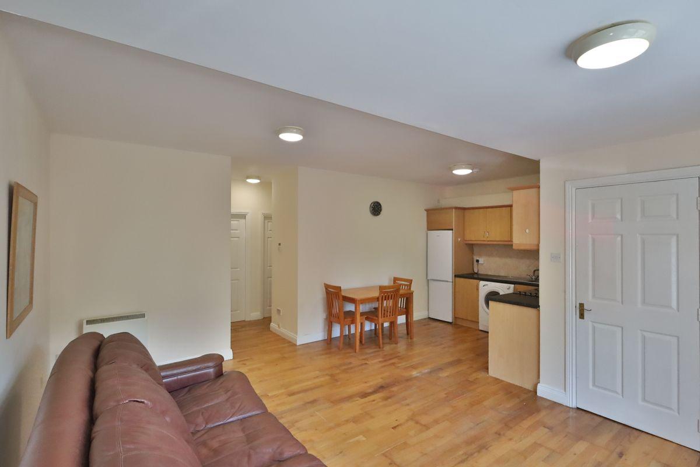
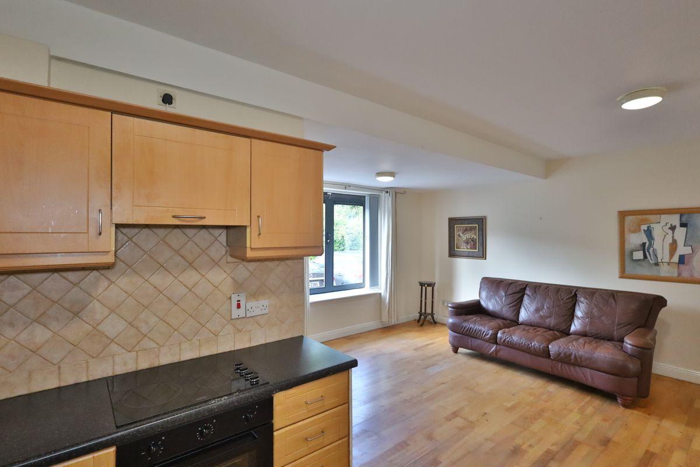
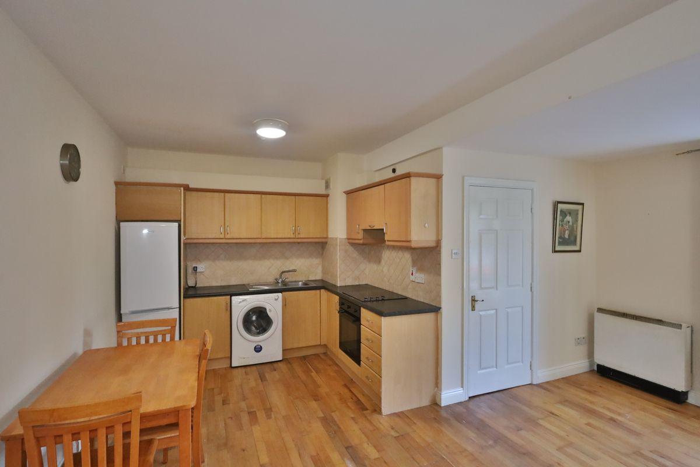
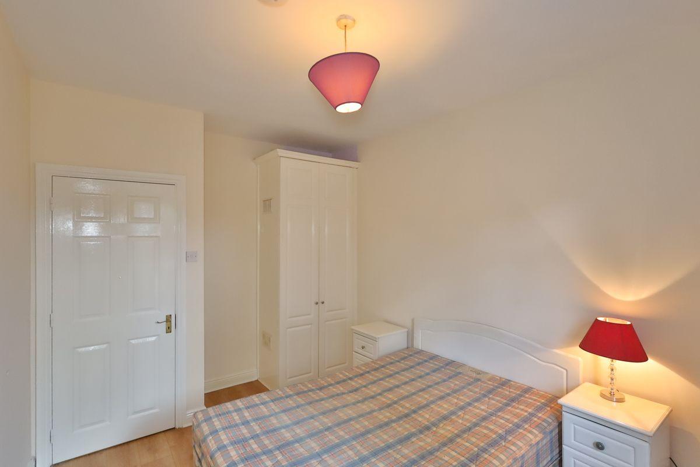
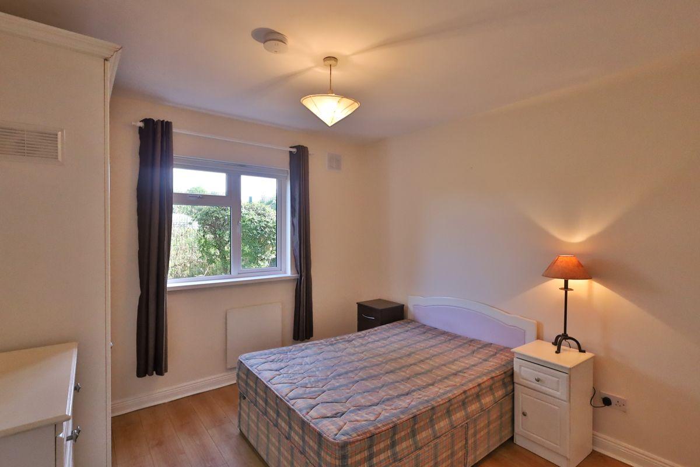
10 Newmans mill is a spacious 2-bedroom ground floor apartment extending to over 54 sq.mts in a mature and leafy development only minute’s walk from Athboy town centre. The apartment has a lovely open plan living space which includes a kitchen / dining area and a lounge area. The large window to the front of the property boasts lots of natural light throughout the living space. There are two good sized bedrooms with built in wardrobes. The property enjoys own door access and allocated parking to the front. Ideally located within walking distance of Athboy Town. Athboy Town is well suited for all families with a host of amenities and facilities in the Town including Primary, Secondary Schools, Hotel, Pubs, Restaurants and array of sporting activities. The property has easy access to the M3 motorway leaving Dublin Airport & City Centre within an hour’s commute. There is also regular buses to City Centre daily. Accommodation includes Entrance Hall, Kitchen / Dining / Living area, 2 Bedrooms, Bathroom and Storeroom. ACCOMMODATION Entrance Hall - 3'8" x 4'2" With wooden flooring and hardwood front door with glass diagonal insert. Kitchen / Living - 16'6" x 20'4" With wooden flooring, built in wall and floor units, oven, hob, extractor fan, fridge / freezer, Washing machine and large window. Inner hall With wooden flooring, storeroom and hotpress. Bedroom 1 11'9" x 13'8" With wooden flooring and built in wardrobes. Bedroom 2 10'11" x 11'4" With wooden flooring and built in wardrobes. Store - 3'10" x 5'6" With wooden flooring. Bathroom - 5'6" x 7'4" With tiled flooring, partially tiled walls, w.c, w.h.b and bath. DIRECTIONS Eircode: C15 PD74
This is a historical listing; enquiries are closed.
